Daily insights for city builders, delivered every morning at 6 AM ET. I’m Brandon Donnelly — a Toronto-based real estate developer and founder of Globizen. I’ve been writing here since 2013.

Tag: gh3

  • New On the Bench website

    The Project Bench team spent the last several weeks capturing photos and videos of Canada’s largest wine region — the Niagara Benchlands (link is to the official tourism website). And today I’m excited to share that we’ve launched our own new placemaking website called On the Bench.

    The purpose of the site is to help celebrate the region. There’s also some very preliminary information about Project Bench. In our humble opinion, we don’t feel that the Benchlands region receives the attention that it clearly deserves. More people are familiar with Niagara-on-the-Lake and Niagara Falls, especially globally.

    The Bench is a distinct area, with its own unique character and with more — and arguably better — wineries. This v1 website is the start of us working to demonstrate this. So if you’re a local business or community member that would like to collaborate with us on this overall initiative, we’d love to hear from you.

    To join the Bench community and be first to learn more about Project Bench, email subscribe at the bottom of the page, and follow us on Instagram and X.

  • Community open house for Project Bench

    This afternoon, the team, including the Town of Lincoln, hosted a community open house for Project Bench. This is our upcoming development project in the Niagara Benchlands.

    This was a follow-up to the pre-application community meeting that we held last November, and it is a precursor to the statutory public meeting that will be held in two weeks on July 8th at 6 PM.

    If any of you would like to attend, this upcoming meeting will be held in the Council Chambers of the Town of Lincoln at 4800 South Service Road in Beamsville, Ontario.

    Overall, the team feels that today went very well. We’re looking forward to continuing the dialogue with the community and further refining our development application.

    Community meetings are a critical part of the development process and, over the years, I have come to learn the following:

    • Open houses, like the one that was held today, are a good format for encouraging dialogue. The typical setup includes presentation boards, representatives walking the floor, and some sort of mechanism for people to provide feedback (post-it notes on a site plan can work well).
    • Part of why this is a good format (compared to a straight presentation followed by a Q&A) is that it humanizes the team and it gives the community an opportunity to ask all of their questions. A lot of concerns can be addressed through clear explanations.
    • The most common concerns are usually (1) height, (2) density, and (3) traffic. There are obviously others, but this is a good high-level list.
    • Many/most people tend to conflate height and density. But as we have talked about many times before on this blog, they are not one and the same. Density tends to be harder to grasp, which is why you’ll often hear people criticize tall buildings, but not cities like Paris and Barcelona, despite being two of the densest cities in the world.
    • A developer’s job is to be creative. You have to manage a myriad of competing interests and then thread the needle as best you can. Community meetings are about listening, learning, and then trying to figure out where the needle might go.
    • The objective should be to make as many people as possible excited about the development. In other words, do great work.

    What else would you add to this list?

  • Windowless bedrooms are the result of specific forces

    Pat Hanson of gh3* is absolutely right with her comment, here, about why we are seeing more windowless bedrooms being built in Toronto:

    In much the same way, some of Toronto’s development policies encourage windowless bedrooms. “I don’t think it’s driven by cost,” says architect Pat Hanson, a founding principal of gh3* and a member of Waterfront Toronto’s Design Review Panel. “It’s driven a lot by building forms. Where you find a lot of these inboard bedrooms is in the mid-rise type.” The requirements to step back mid-rises on an angular plane, she adds, forces the developers to populate their projects with very deep units.

    This condition is being driven by building forms and by overall housing affordability. Here is a post that I wrote on this exact topic back in 2017. The numbers are dated. I cited $857 per square foot as the average price of a downtown Toronto condo. But the forces at work remain the same.

    And they are not entirely unique to apartments and condominiums. One of the reasons why many condominiums are becoming long and skinny — and getting designed with windowless bedrooms — is the same reason that many cities, like Toronto, have long and skinny single-family lots.

    You can certainly find wider lots, but it’ll cost you.

  • Guideway and Greenway

    Just northwest of the intersection of Lansdowne Avenue and Dupont Street here in Toronto, there is something known as the Davenport Diamond. It refers to the intersection of two rail lines. Going north-south is the Barrie GO corridor (regional rail service). And going east-west is a set of Canadian Pacific Railway tracks. The problem with this Diamond is that it is one of the busiest train intersections in North America and these two corridors meet at grade. So it is a problem for service levels on this corridor.

    To address this bottleneck, Metrolinx has been working on a project called the Davenport Diamond Guideway and Greenway. First and foremost, what it will do is elevate the Barrie GO corridor between Bloor Street in the south and Davenport Road in the north, allowing trains to pass over the CP tracks (rail over rail), as well as over streets like Wallace Avenue (rail over road). Metrolinx expects to have this guideway complete by spring 2023 and it will be a good thing for rail service levels across this region. Construction activity is already happening.

    But the other thing this guideway does is open up the ground (literally) for a new greenway. Metrolinx is calling this the public realm component of the project, and it expects to procure this work separately, as well as complete it only after the guideway is operational. The ETA for this is 2024. However, a design was completed for the greenway back in 2018. It was completed by gh3 — one of my favorite architecture firms in the city. And it is my understanding that this original design will be the foundation for the public realm design. Or at least, I hope it will.

    If you haven’t yet seen gh3’s design, you can check it out over here.

    Image: gh3

  • Live/work photography studio on Stoney Lake

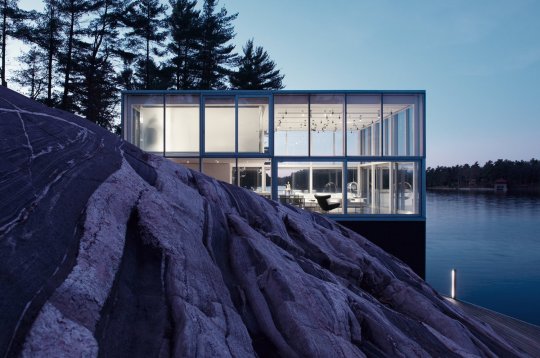
    It’s the dog days of summer right now and I suspect that some of you may be spending your time (or at least some of it) near water. So here is one of my favorite lakeside homes. It is a live/work photography studio sitting on top of a boathouse on Stoney Lake in the Kawartha Lakes region of Ontario. It is by gh3*. They do terrific work.

    image

    I love the relationship to the Canadian Shield (see above). And I love how it is a dramatic departure from the archetypal Ontario cottage. I am more impressed by a project like this (it has 1 bedroom) than I am by a 5,000 square foot “cottage estate.”

    Some of you may be wondering how a largely all glass curtain wall box performs environmentally during these dog days of summer and I am wondering the exact same thing. But it is north facing. And the goal was to create a space that would enable photos not possible in a conventional studio.

    For more on the project, including other photos, go here.

  • Q&A on reimagining public spaces

    I received an email from an ATC reader yesterday who is working on a publication about reimagining public spaces in Toronto. She sent me a few questions and specifically wanted to talk about the Yonge Redux project, which I wrote about a month ago. After I responded to her questions, I figured I should just share them publicly. So here they are:

    How would citizens from different age groups benefit from the Yonge Redux project?

    I would bet you that this stretch of Yonge Street experiences more pedestrian traffic than it does car traffic. And yet we’ve allocated space in the opposite direction: cars have more space than pedestrians do. So what this project is really about is reallocating the street, or public right-of-way, so that the dominant uses are actually prioritized through urban design. It doesn’t need to be more complicated than that. Ultimately, this will benefit people both young and old.

    Do you know what kind of professionals are needed to complete a project like this?

    You’d need an architect/designer – one who is awesome at landscape/urban design work. gh3 here in the city comes to mind as a firm I like, if you want an example. You’d need a bunch of engineers to deal with stormwater management and other infrastructure items. You’d likely need a transportation/traffic consultant to assess traffic flows in the area and prove that this project won’t cause the entire city to come to a grinding halt (it won’t). You would need someone to manage the day-to-day of the entire project. And this is just naming a few of the professionals/consultants that you’d probably end up needing.

    You’d also have to work closely with the city, the local councillor, and the local community. It’s inevitable that some of the businesses will worry about the loss of potential customers – so that would need to be worked through.

    What are some areas in Toronto that, in your opinion, need reimagining in the next few years?

    My feeling is that Toronto is still at the early stages of this shift towards better public spaces and a better public realm. But in many ways, projects like Yonge Redux are much easier sells compared to the other areas that could use a face lift. Yonge Street is already urban and pedestrian friendly. The real challenge is going to be dealing with the areas outside of the core – most of which, frankly, aren’t that welcoming to pedestrians and aren’t all that urban. What do we do with those? And do the local communities even want them transformed? They’re going to be much harder to reimagine (though I’m not saying we won’t be able to do it).

    Where do you see the future of Toronto’s public spaces in the next 50 years?

    All signs point to a more dense, more urban, and more transit-oriented city. With that shift, we’re going to increasingly realize the importance of incredible public spaces. So if we continue down this path, I reckon our public spaces will only get better. I’m optimistic about the future.

    How would you personally approach a project like this?

    My understanding is that this project has legs. It just has to work through the city bureaucracy at this point. Jennifer Keesmaat supports it.