Daily insights for city builders, delivered every morning at 6 AM ET. I’m Brandon Donnelly — a Toronto-based real estate developer and founder of Globizen. I’ve been writing here since 2013.

Tag: gabriel fain

  • Okay, fine, I support your laneway house

    This week, I received a notice in the mail that a neighbor to Mackay Laneway House is seeking variances for their own laneway house. I immediately thought to myself, “oh, the hypocrisy.” Here is a neighbor that vehemently opposed my Committee of Adjustment application back in 2017 and now wants to do something similar.

    It’s also not like you need minor variances in order to build a laneway house today. They are, as many of you know, permitted as-of-right. That’s how MLH was ultimately built. We went straight to building permit. But in this case, the request is for 7 variances to the current by-law. The build aspires to go above and beyond.

    As I’m sure you can imagine, there’s part of me that wants to be a real asshole here. But of course, that would run counter to many of the objectives that we regularly cover on this blog: more housing, revitalized laneways, and so on. So I can’t do that. It’s directionally the right city building move, and they have my full support.

  • A spectacular laneway retreat 11 years in the making

    The latest issue of Designlines magazine is about how Toronto is — finally — embracing laneway life. And one of the featured homes is none other than Mackay Laneway House. Pictured above is architect Gabriel Fain sitting on the front steps.

    As some of you will know, MLH took over a decade to get built. I first did a design for the house back in 2009. Laneway housing seemed like such an obvious opportunity, and so I designed a compact house that could fit neatly within the confines of my 25-foot-wide backyard.

    Technically, it was perfectly workable. But I could tell I was too early. After speaking with city staff, I immediately got the impression that this thing was not going to get approved. At least not now. So I shelved the project until 2017.

    By this time, it was clear that laneway housing was on its way to becoming a reality in Toronto. It was simply a matter of time. And so Gabriel Fain and I decided to come up with a new design and try our luck at the Committee of Adjustment (we needed, I think, over a dozen zoning variances).

    But it turns out that we were still too early. The project was immediately refused. After the decision, I had a few planning lawyers reach and offer to help me with a pro bono appeal. But I decided to wait until the new laneway policies came into force and the home could be built without any variances.

    And that’s exactly what we did. In the fall of 2020 we submitted for a building permit, and about 6 weeks later it arrived. The home was then built that winter and it went up on the market for rent in March 2021. It rented right away, even in the midst of intermittent COVID lockdowns.

    At this point, it’s hard to imagine that this form of housing was once illegal. Hundreds of permits have already been issued and this number is only going to increase. In fact, I believe that the humble laneway house is destined to become a defining characteristic of Toronto’s urban landscape.

    Toronto is finally embracing laneway life.

  • Toronto has issued nearly 200 building permits for laneway suites — is that enough?

    We talk a lot on this blog about laneway housing and ADUs, including, of course, the one that Globizen built earlier this year. But beyond being exceedingly cool (see above), what has this policy change meant at the macro level? To what extent is it actually helping housing supply? Let’s consider Toronto.

    As a reminder, “laneway suites” became permissible in the former/old City of Toronto in 2018. The policies where then expanded to the entire city of Toronto in the summer of 2019. So we’ve had just over 2 years of this housing type being fully allowed city-wide.

    Though it’s worth keeping in mind that there are only so many laneways in Toronto (which is why “garden suites” are going to be important and may actually end up being more impactful):

    Between the introduction of laneway suites and June 2021, the City of Toronto received 306 permit applications to construct, of which 238 were associated with a unique address (the same address can have multiple permit applications).

    During this same time period, 183 permits were issued. 107 were still under review at the time this report was written. 15 were refused. And 1 was classified as “unknown”, which I guess means it got lost in the ether or under someone’s desk.

    Some of you will probably argue that this isn’t enough new housing for a city of 3 million people with high home prices, high demand, and high immigration. And I would agree.

    But it’s still early days, there will be an adoption curve, and the policies are still being tweaked to further remove some of the barriers associated with delivering this housing type. Of the 238 unique addresses that submitted a permit application, just over a quarter of them had an associated minor variance application, which means that they did not fully conform to the current laneway suite by-law.

    The most common obstacles appear to be the 1.5m laneway setback, the soft landscaping requirements, and the required fire access. But I know that there are others too. I could have used another foot or two in height on mine.

    But as I mentioned before, there are more areas in this city without laneways than with. And so garden suites are going to be an integral component of city-wide ADUs. This will certainly help the adoption curve.

    I continue to believe that these are all steps in the right direction and that this is an exciting time for Toronto. We are in the midst of transforming our laneways. But we’re not done yet. We’re going to have to make many other tough decisions in order to further increase housing supply. I’m positive we’ll get there.

  • Firm Profile: APOLLO Architects & Associates

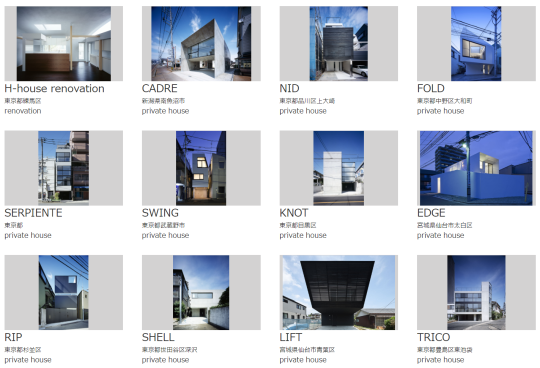
    This afternoon my friend Gabriel, of Gabriel Fain Architects, sent me the work of APOLLO Architects & Associates. They are based in Japan and South Korea. Here is a preview of some of their “private houses”:

    There is a lot that I love about these homes. 

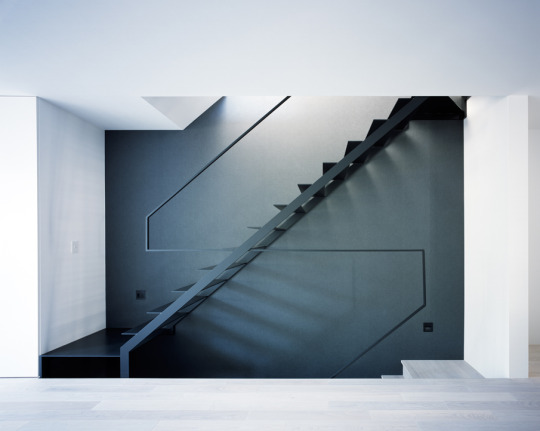
    I love their simplicity. Look at this handrail detail. Nothing more than what is absolutely necessary.

    I love their modesty. Many of the above homes hover around 150 square meters and many of them are much much smaller. 

    I love that each project’s description starts by talking about the owners and the site conditions, signaling that each home represents an individual response tailored to both the occupants and the context.

    And I love that many of these homes have been built on unthinkably small parcels of land in dense urban settings; parcels that would be dismissed as entirely useless in other parts of the world. 

    The site area for this home is 46.53 square meters and the building’s footprint is 36.93 square meters.

    Of course the Japanese housing market is a unique place. It’s worth pointing that out

    But as I browsed through what are effectively custom single family homes, I couldn’t help but be reminded that there’s a fine line between need and want.

    Small can be very beautiful. But small is also subjective.

  • Introducing lanewaylove.com — my laneway house is back!

    One of the most widely read posts on this blog is this one here, called: Why it’s next to impossible to get a laneway house built in Toronto. Clearly, there’s a tremendous amount of interest in this housing type both here in the city and elsewhere.

    Since I wrote that past over 2 years ago, I have been bombarded with emails from people asking me the status of the project and if I could help them achieve something similar on their properties. And my response was always the same: sorry, the project is on hold.

    But over the last few years, things have changed. Home prices have risen dramatically in this city. At the beginning of 2017, the average price of a detached house reached almost $1.6 million – representing a year-over-year increase of nearly 30%!

    In part because of this, laneway housing has also entered mainstream consciousness thanks to groups and initiatives such as The Laneway Project, Lanescape, Evergreen, the University of Toronto, and so on. There are now Councillors advocating for them within City Hall, which was not the case even a few years ago.

    Given all of these changes, I decided that it was time to dust off my laneway house design and make a serious go at it. So I called up my architect friend Gabriel Fain and asked him if he would help me pioneer this new housing typology. He immediately said yes.

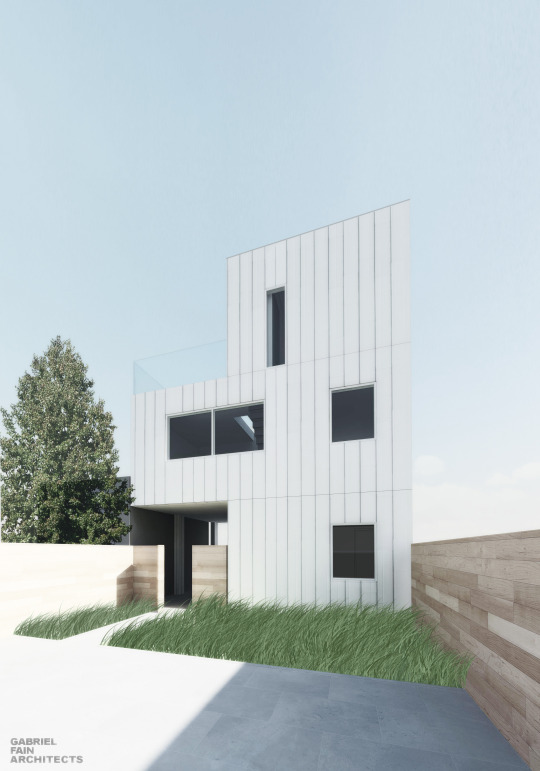
    Last week a revised version of Mackay Laneway House was submitted to the city, kick-starting the approvals process. Here’s a rendering showing the north elevation (view from existing house):
    image

    The next step will be a trip to the Committee of Adjustment to obtain the necessary variances. But even with all of the momentum building in the city right now around more affordable housing solutions, this will not be a slam dunk. 

    So in parallel to all of this, we have also launched a new website called lanewaylove.com. Here you will find general information about laneway housing, as well as floor plans of the proposal. But most importantly, we hope it will serve as a tool to generate support for this and other laneway houses in Toronto.

    At the bottom of the site is a link that will allow you to support Mackay Laneway House by submitting your name, email, and postal code. The reason it also asks for your postal code is so that we can anonymously match supporters with specific areas of the city. We think this will be valuable information going forward.

    If you believe that Toronto would be well-served by more affordable and sustainable housing solutions, I would encourage you to sign your name at lanewaylove.com and share this post with your network. We would greatly appreciate your support.

    Here we go!

  • Learning from Melbourne

    Earlier this week my good friend Gabriel Fain emailed me a bunch of photos from his recent trip to Melbourne. Gabriel and I went to architecture school together here in Toronto and we often go back and forth on city building issues.

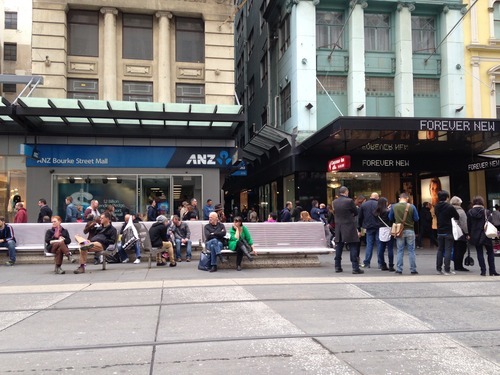
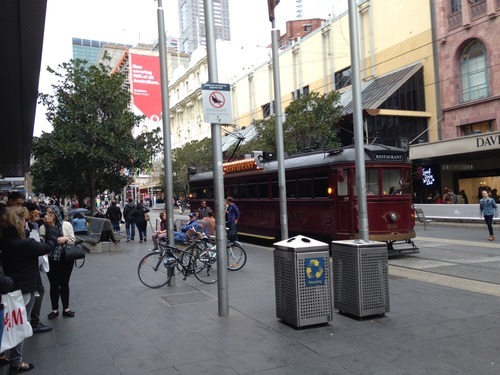
    Here are the photos he sent me of Bourke Street in Melbourne:

    image

    image

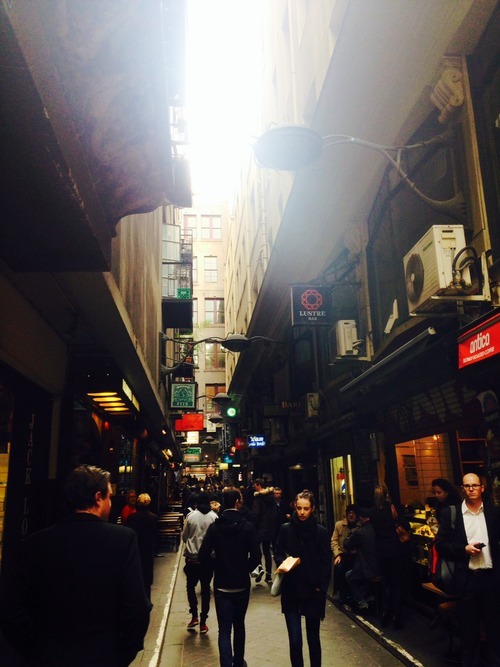
    The comparison he drew in his email was to that of Bloor Street in Toronto, except with a few major differences: Bourke Street is pedestrian only (except for a tram running down the middle of it). It has no curbs. There’s lots of inviting seating. And the connecting cross street laneways are fully activated. He then ended by saying that "Toronto is light years behind Melbourne and Sydney in the terms of the quality of the public space.“ 

    I replied and asked if I could turn his email into an ATC post. He responded by saying that he was hoping I would, and then sent me another photo – this time of one of the laneways:

    image

    Melbourne’s laneways and arcades are celebrated around the world. What was once just residual space, became a catalyst for the revitalization of the city’s central business district in the 1990s and a major tourist destination. But all it really took was a change in thinking. It took somebody to believe that the space used for garbage collection, could also be used for a thriving culture of intimate al fresco dining.

    In Toronto, I think we’re headed in the right direction in terms of our thinking, but that we’re not yet being bold enough. The recent revitalization of Market Street in my neighborhood (St. Lawrence) is a wonderful example of putting pedestrians first and a wonderful street overall. Like Bourke Street, it also doesn’t have curbs (this is how you know pedestrians matter). But it was also a prime candidate for a pedestrian-only street. Especially given that Market Lane to the north is already one (though in desperate need of renewal). 

    For a number of reasons though, pedestrian-only streets are difficult to accept here in Toronto. I’ve been shot down many times in real estate meetings for arguing that we should have them in our city. Oftentimes people say it’s because of our harsh climate. But in my view, that’s all the more reason to have them. When the weather is nice, we should be enjoying our public spaces to the fullest. Why only build to the worst case scenario? Plus, they work in Scandinavia.

    We’ve also done it before. In the early 1970s (when I wasn’t around), a portion of Yonge Street was piloted as a pedestrian-only mall – a remarkably forward-thinking achievement for that era of city building. So I’m confident that it can be done and that we’ll one day do it again.