Daily insights for city builders, delivered every morning at 6 AM ET. I’m Brandon Donnelly — a Toronto-based real estate developer and founder of Globizen. I’ve been writing here since 2013.

Tag: gabriel fain architects

  • Dangerously positive precedents

    This is the battle that is now playing out across Toronto — and many other cities — as we look to intensify our existing communities; even in the ones sitting on higher-order transit. Cities rightly want to see it happen. But local ratepayers do not.

    From the Globe and Mail:

    “This project is in no way gentle intensification,” said the architect Terry Montgomery, representing the powerful local group the Annex Residents Association. “It will set a dangerous precedent for all areas in the city which currently [are zoned for] low-scale residential-buildings.”

    It’s not clear whether that legal argument is true. At the meeting, City of Toronto planning manager David Driedger and director Oren Tamir – who, to their great credit, were supporting the development – said it would not set a precedent.

    But if it did, why would that be “dangerous”? It is commonsensical. The Lowther site has two subway stations within an eight-minute walk. Toronto’s Line 1 and Line 2 intersect right here. This is one of the best-located, best-connected places in all of Canada.

    Alex Bozikovic is, of course, right. This is commonsensical. 

    If our goals are to create more homes, improve housing affordability, reduce traffic congestion, and make us overall a more sustainable city, then there’s no better place to build than on top of transit within our already built-up areas.

  • 4 predictions for Toronto’s laneways

    Brigitte Shim (of Shim-Sutcliffe Architects) invited Gabriel Fain and I to the Daniels Faculty this morning (at the University of Toronto) to talk about Mackay Laneway House.

    It was for a class on laneway housing and, as it turns out, some of the students had been using MLH as a case study. That’s pretty cool, although the primary lesson is probably “don’t build next to large trees.”

    Following the presentation, we had a good discussion about laneways, and it reminded me of some of the things that I believe to be true. More specifically, it reminded me of what I think will happen in the future:

    • Bona Fide Streets: Laneways will become bona fide streets. Meaning, they’ll get real names (most don’t have one today) and they’ll get serviced. Today, laneway suites are typically serviced via the main/existing house.
    • Severable Lots: Laneway lots will become severable. Right now this is strongly discouraged, because the intent is to create new rental housing and not new for-sale housing.
    • Market Inversion: Once these lots become severable, the market will then be able to decide which frontage is most valuable — the current street side or the laneway side. Maybe some get split right down the middle (50/50) or maybe some get biased toward one frontage. Either way, I think it will become common for the laneway frontage to be more desirable given its intimate scale and pedestrian orientation.
    • Mixed-Use: Non-residential uses will become allowed.

    I have no idea when all of this might happen, but I believe it will happen. So I wanted to write it down publicly.

  • Beautiful brick mid-rise proposed for Toronto’s Junction neighborhood

    Last week, Sierra Communities (developer) and my friend Gabriel Fain (architect of Mackay Laneway House fame) submitted the above development proposal for 2760 Dundas Street West in the Junction. It is a beautiful proposal. So not surprisingly, the response has been overwhelmingly positive. Here are the first batch of comments from Urban Toronto:

    It also happens to be one block west of our Junction House project, so I definitely would have been annoyed if somebody proposed something ugly here. I am 99.9% biased, but I think the Junction has some of the best new mid-rise buildings in the city. Presumably, this is what “Mrgeosim” was getting at with their comment about “the number of good proposals for this neighbourhood.”

    But here’s the thing. This is a relatively small proposal. It’s a 6-storey mid-rise building with 28 new homes on top of a tiny 482 square meter site (16m frontage). This makes it a challenging new development to execute on. So the fact that this is required to go through the typical rezoning and site plan processes is, in my opinion, a painful problem.

    We should be doing everything we can to encourage these kinds of new housing developments all across the city. And that necessarily means removing as many barriers as possible. A pair of development applications and a few community meetings may seem benign, but they’re not. They add time and real costs that then need to be passed onto future residents.

    There is also a very valid question around what kind of development charges (or impact fees) we should be levying on projects of this scale. If you want to build a laneway suite in the City of Toronto, you can have the development charges deferred and eventually forgiven. Why? Because we want more rental housing and we have arguably recognized that it’s important for project feasibility.

    Should the same apply if you’re building 2 new homes, or perhaps 28 new homes? At what point should the “impacts” kick in and the fees be levied? And might there be an argument that adding many new homes on top of small 482 square meter parcels is actually an incredibly efficient way of using existing public infrastructure? I think so.

    Congratulations to the team on a beautiful proposal! I’m looking forward to this being our neighbor.

    Image: Gabriel Fain Architects

  • From back of house to front of house

    Daniel Foch, Daniel Clark, and Adam Darvay recently stopped by Mackay Laneway House to film a last-minute video tour before the new tenants move in. They had quite the rig setup (see above). There was also a drone flying around that is not pictured here. The full house tour should be available in about two weeks and I’ll be sure to share here on the blog.

    One of the things we talked about during the tour was the future of laneway housing in Toronto. Will we see strong adoption going forward and, if yes, what does that mean for Toronto’s laneways? I think we will continue to see a steady increase in the number of laneway suites that get built in Toronto each year. And so eventually this form of living will become a ubiquitous part of the urban landscape. It’s happening fast.

    Now consider what this could mean for Toronto’s laneways. As garages and parking spaces get slowly replaced by new housing, it will mean that our laneways could at some point flip from being vehicle first to pedestrian first. Mackay Laneway House does not have any vehicular parking. The front door is off the laneway. You enter on foot. That’s how you experience the lane. And Gabriel and I thought it should be celebrated.

    If or when this tipping point occurs, it will trigger a perception change. Slowly but surely we will start to think of our lanes not as back of house, but as front of house. And when that happens, it’ll almost certainly force us to rethink how we design them. Forget utilitarian. Our laneways have the potential to become some of the most pedestrian-friendly streets in the city, especially with a few streetscape and landscape improvements.

    Pushing this idea even further, could you imagine a world where our laneways not only become more front of house, but where the laneway side becomes the more desirable side of the property? If we gave people the option, how many would prefer to build their main house on what is today considered to be the backside? (Remember how things once flipped in Paris?)

    But for the fact that we have an entrenched built form that could make this “inversion” challenging, I think there are people who would prefer to have their front door on the quieter and more pedestrian-friendly side of their property. Either way, I continue to believe that we are in the early stages of an ADU/laneway housing revolution. And things are just getting started.

  • Double height space at Mackay Laneway House

    The drywall started this week at Mackay Laneway House. This is a fun part of the construction process because it is that moment in time where, very quickly, the space transforms from a full on construction site to something that starts to resemble a livable space.

    What you are seeing above is a double height space (and 8 foot long skylight) that was incorporated into a sloping roof on the side of the house that faces the existing backyard. This is a design move that I felt pretty strongly about from the outset. Gabriel Fain, who is the project’s architect, likes to joke that it was really the only design directive.

    The move does a few things.

    1) It is a way to get light down and into the house without having a window facing the existing backyard. So it mitigates privacy concerns. 2) It frees up the north wall of the house, creating a place for a TV, art, photo backdrop, or whatever. You only have so many empty walls in a house of this size. And 3) it looks really cool and frames a large tree that overhangs the house.

    Stay tuned for more progress photos. The best way to do that is to follow @globizen.

  • Tacos, snowstorms, and laneway suites

    Few things go as well together as tacos and snowstorms. And so that’s exactly what I did for lunch today given the awesome — I love snow — storm that we’re having in Toronto this weekend. The garnish you’re seeing below is grilled cactus. Dave, the owner of Playa Cabana Taqueria, grows it on location and uses it for special dishes like this one here. If you haven’t been, I would highly recommend it. They’re located at 21 St. Clair Avenue East.

    In addition to tacos, I also spent the morning with Gabriel Fain Architects working on our upcoming laneway suite collaboration. Some of you may remember that our previous laneway project was refused at the Committee of Adjustment back in 2017. Well now that laneway suites are permissible as-of-right, it’s time to get going. We are not planning to seek any variances from what is currently allowed.

    But if you’re thinking about building your own laneway suite, there are still a number of issues that you might run into depending on your property. Servicing, proximity to a fire hydrant, access, and trees are maybe some of the most common. I know that the city is working to resolve / streamline some of these complications, as the objective is truly to build laneway suites across the city.

    As Gabriel and I work through our project this year, my plan is to write about it here on the blog. And hopefully when the project is complete, the posts will serve as a kind of guide for homeowners. These suites are really setup to be built by individual homeowners, as opposed to by developers. If you don’t already email subscribe to this blog and are interested in learning more, sign up here.

    In the meantime, if you have any questions about laneway suites, there are a number of experts in the city, including Gabriel Fain Architects and the folks over at Lanescape.

  • Firm Profile: APOLLO Architects & Associates

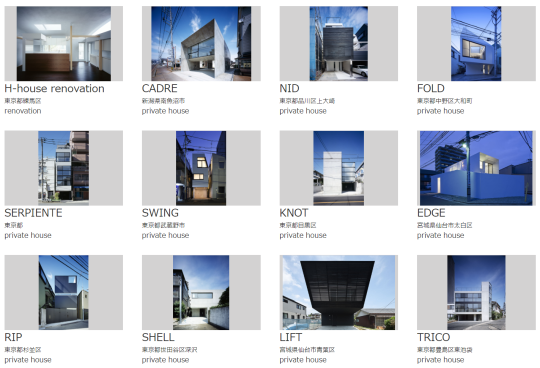
    This afternoon my friend Gabriel, of Gabriel Fain Architects, sent me the work of APOLLO Architects & Associates. They are based in Japan and South Korea. Here is a preview of some of their “private houses”:

    There is a lot that I love about these homes. 

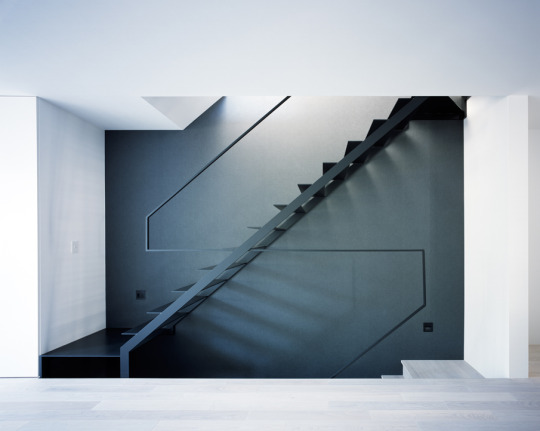
    I love their simplicity. Look at this handrail detail. Nothing more than what is absolutely necessary.

    I love their modesty. Many of the above homes hover around 150 square meters and many of them are much much smaller. 

    I love that each project’s description starts by talking about the owners and the site conditions, signaling that each home represents an individual response tailored to both the occupants and the context.

    And I love that many of these homes have been built on unthinkably small parcels of land in dense urban settings; parcels that would be dismissed as entirely useless in other parts of the world. 

    The site area for this home is 46.53 square meters and the building’s footprint is 36.93 square meters.

    Of course the Japanese housing market is a unique place. It’s worth pointing that out

    But as I browsed through what are effectively custom single family homes, I couldn’t help but be reminded that there’s a fine line between need and want.

    Small can be very beautiful. But small is also subjective.

  • Laneway house zoning variances

    We received the list of required zoning variances for Mackay Laneway House last week and they have been posted to the Globizen blog

    As is said in the post, we have requested clarification on a few items and we will be resubmitting the drawings to address some of the notices. 

    But I still think it’s great to get this information out in the public. It’s the sort of thing that usually doesn’t get published and I know there’s a lot of interest in laneway housing in the city right now. If you haven’t already, please consider signing your name at lanewaylove.com.

    It is, however, a fairly esoteric post. So if this is not your bag, ignore this post and check back tomorrow. Regular scheduled programming will resume then.

  • Introducing lanewaylove.com — my laneway house is back!

    One of the most widely read posts on this blog is this one here, called: Why it’s next to impossible to get a laneway house built in Toronto. Clearly, there’s a tremendous amount of interest in this housing type both here in the city and elsewhere.

    Since I wrote that past over 2 years ago, I have been bombarded with emails from people asking me the status of the project and if I could help them achieve something similar on their properties. And my response was always the same: sorry, the project is on hold.

    But over the last few years, things have changed. Home prices have risen dramatically in this city. At the beginning of 2017, the average price of a detached house reached almost $1.6 million – representing a year-over-year increase of nearly 30%!

    In part because of this, laneway housing has also entered mainstream consciousness thanks to groups and initiatives such as The Laneway Project, Lanescape, Evergreen, the University of Toronto, and so on. There are now Councillors advocating for them within City Hall, which was not the case even a few years ago.

    Given all of these changes, I decided that it was time to dust off my laneway house design and make a serious go at it. So I called up my architect friend Gabriel Fain and asked him if he would help me pioneer this new housing typology. He immediately said yes.

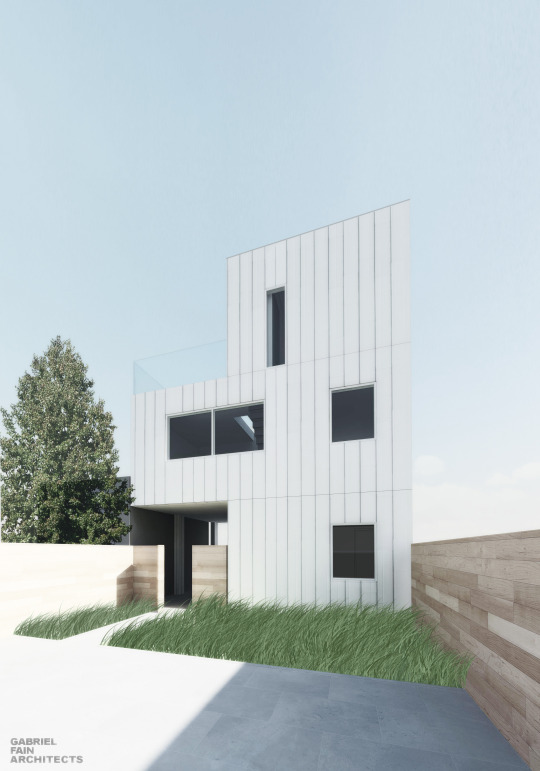
    Last week a revised version of Mackay Laneway House was submitted to the city, kick-starting the approvals process. Here’s a rendering showing the north elevation (view from existing house):

    image

    The next step will be a trip to the Committee of Adjustment to obtain the necessary variances. But even with all of the momentum building in the city right now around more affordable housing solutions, this will not be a slam dunk. 

    So in parallel to all of this, we have also launched a new website called lanewaylove.com. Here you will find general information about laneway housing, as well as floor plans of the proposal. But most importantly, we hope it will serve as a tool to generate support for this and other laneway houses in Toronto.

    At the bottom of the site is a link that will allow you to support Mackay Laneway House by submitting your name, email, and postal code. The reason it also asks for your postal code is so that we can anonymously match supporters with specific areas of the city. We think this will be valuable information going forward.

    If you believe that Toronto would be well-served by more affordable and sustainable housing solutions, I would encourage you to sign your name at lanewaylove.com and share this post with your network. We would greatly appreciate your support.

    Here we go!