Daily insights for city builders, delivered every morning at 6 AM ET. I’m Brandon Donnelly — a Toronto-based real estate developer and founder of Globizen. I’ve been writing here since 2013.

Tag: duplex

  • Cité Radieuse, Duplex Type E

    Le Corbusier’s Cité Radieuse in Marseille is, as I have mentioned before, one of the most important and influential multi-family buildings of the 20th century. As an architecture student, this is one of those buildings that you get indoctrinated with, so I was excited to visit it for the first time with Neat B in 2022 on what was our second visit to Marseille. We’re big fans of the city. Here is the post I wrote following that visit.

    Today, let’s look at one of the actual suites, which is currently listed for sale through Architecture de Collection. But first, a reminder: The complex was originally constructed between 1948-1952 and was meant to serve as a new housing model for post-war France. In 2016, the building was designated a UNESCO World Heritage Site and, today, you’ll sometimes find things like a Chanel fashion show taking place on its rooftop.

    The suite that is for sale is Type E, which is about 100 m2. It has 3 bedrooms and 2 bathrooms. A balcony. And a view of the Mediterranean. It is listed for 650 000 €, which works out 6,500 € per square meter. For Toronto readers, this is right now the equivalent of C$965,485 or about C$897 per square foot. The monthly copropriété charge is about 300 € and the annual property taxes are about 2000 €.

    Does this seem reasonable or expensive to you?

    For more info, click here.

    Photo by Louis Charron on Unsplash

  • 3 things about Le Corbusier’s Cité Radieuse

    I have written about Le Corbusier’s Cité Radieuse in Marseille many times before on the blog. It is one of the most influential multi-unit buildings of the 20th century. For better and for worse, it inspired a generation of architects. But up until this afternoon, I had yet to actually see it in person. Now that I have, here are 3 takeaways.

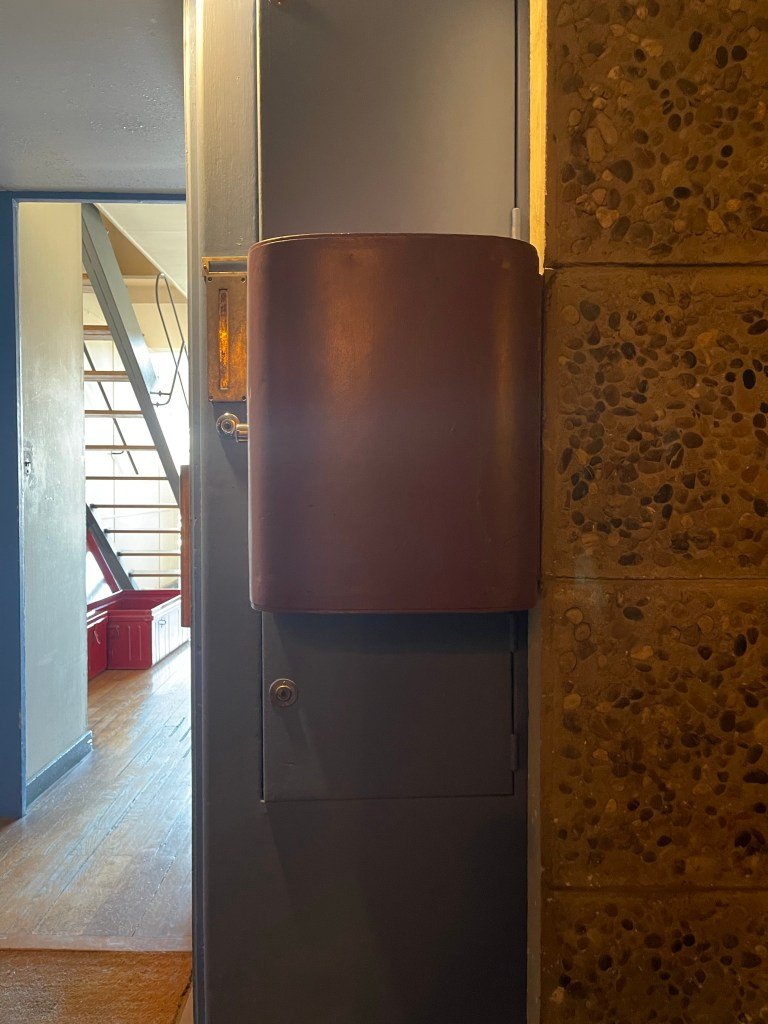
    The corridors throughout the building were thought of as “streets” in a vertical village. Because of this, each street had a mailbox and each front door came equipped with an elaborate delivery system. The large curvy thing pictured above was for general deliveries (mostly food I’m guessing). And the smaller door below was for ice block deliveries (i.e. refrigeration). In both cases, these doors could be accessed from inside the kitchen.

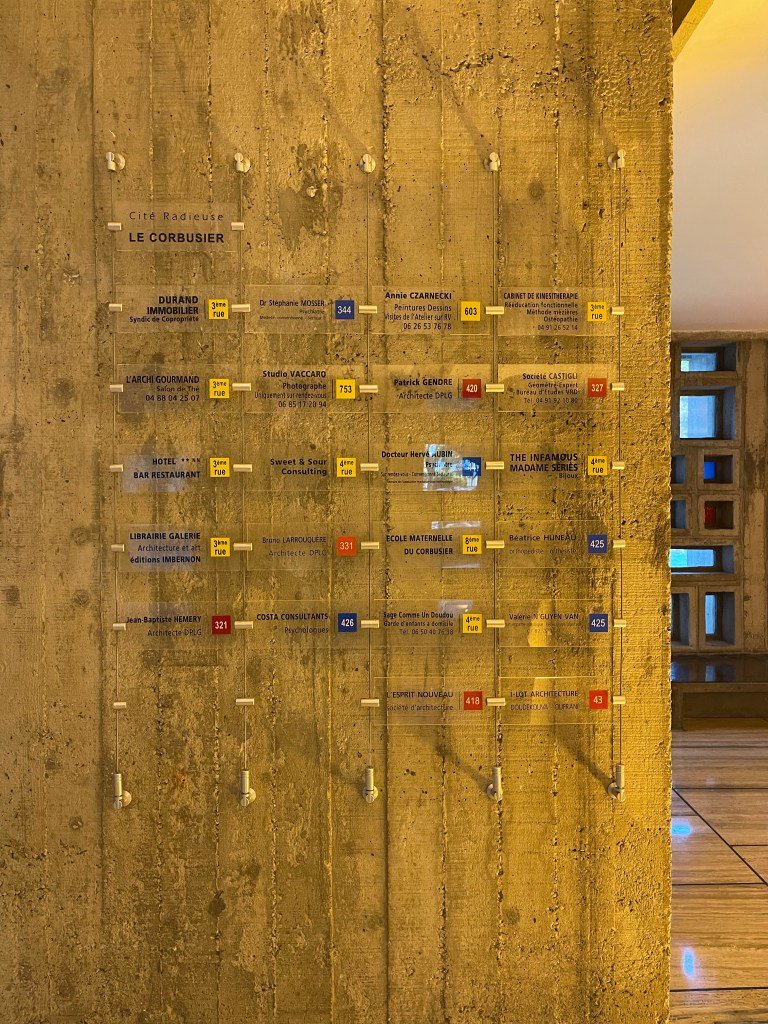
    The two “streets” in the middle of the building were dedicated to commercial uses. And by being in the middle of the building, they were equidistant from residents living either above or below. I was told that when the building first opened in the 1950s, these streets were actually quite successful — filled with everything from bakeries to grocery stores. So you can imagine people running deliveries up and down to the other streets. But that quickly fell off as the retailing landscape developed in Marseille and in France. Today, this portion of the building houses mostly offices, art galleries, and specialty boutiques. Though there remains a widely-used 21-room hotel (pictured above).

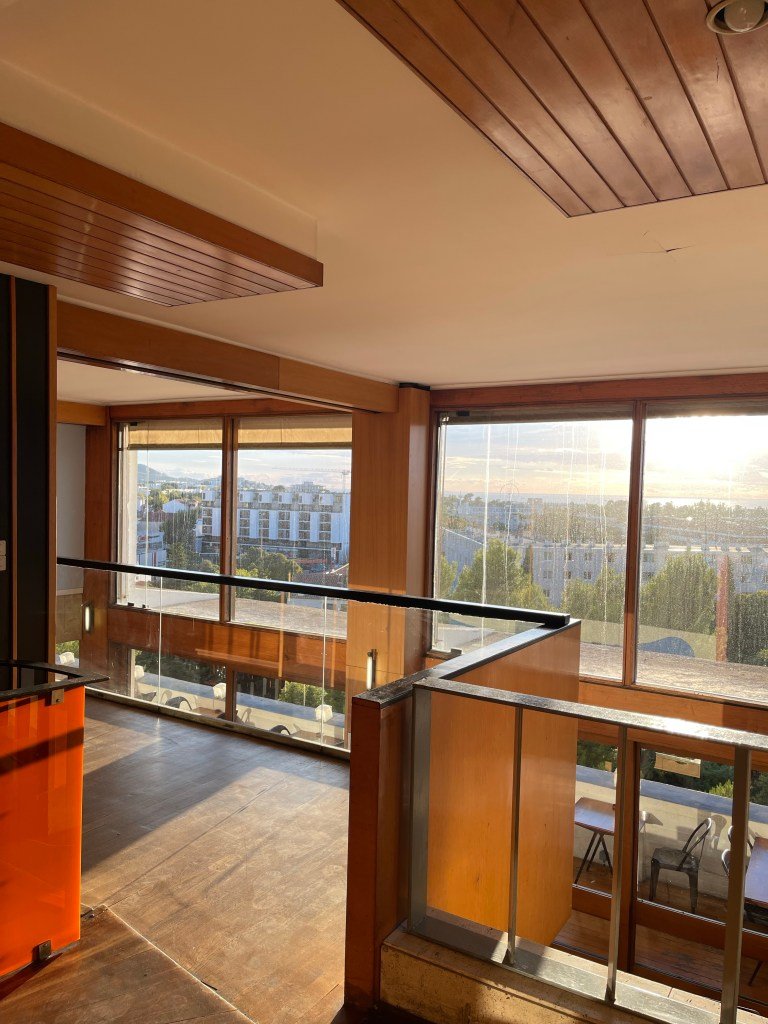
    To fully appreciate what the Cité Radieuse meant for housing in France, you kind of have to imagine what the rest of its stock was like at that time. The introduction of duplex and dual aspect units with modern kitchens and bathrooms and with views of the sea, represented meaningful progress at the time. But it is interesting to see how much ceiling heights have changed over the years. They’re really low here — well under 8 feet. And that is probably its greatest Achilles’ heel today.

    If ever you happen to find yourself in Marseille, I would encourage a visit to the Cité Radieuse. Many of the things we do today started in this building. And there are some other ideas here that might also be worth bringing back.

  • San Francisco is kind of on the verge of abolishing single-family zoning

    The headline sounds pretty promising: San Francisco is on the verge of abolishing single-family zoning, and will soon allow 4-plexes across the city and up to 6 units on corner lots. It is also clear recognition that, “hey, we have a housing problem and should probably figure out a way to increase overall supply.”

    Unfortunately, when you look at the policy details, you’ll see that this is likely to be more symbolic than effective. What is being proposed is to take the 40% of San Francisco’s land area that is zoned exclusively for single-family houses and upzone it to allow for duplexes on an as-of-right basis.

    And then, if you happen to have owned the property for at least 5 years — or inherited it from a family member that did — you can apply for a special “density exception” from the city. This would allow you to build 6 units on corner lots and 4 units on all remaining mid-block lots.

    But here’s the other thing: if you are granted this density exception, the additional units (beyond your as-of-right two) will be subject to rent control. So the important question here is about whether or not anyone will end up building more than luxury duplexes and, if they do, will there be enough scale to produce a meaningful impact.

    I’m not familiar with development cost structures in San Francisco and I’m not sure if there will be any incentives/subsidies for delivering these additional rent controlled units, but the above feels like far too many barriers if the goal is more housing.

    But it remains a step in the right direction. Symbolism certainly has its merits.

    For other posts on infill housing, click here.

    Photo by Braden Collum on Unsplash

  • Some cities in California are exploring ways to make housing more difficult to build

    Earlier this year, California joined Oregon to become the second state to pass policy that would allow additional housing density in single-family neighborhoods. Set to take effect on January 1, 2022, Senate Bill 9 requires that communities across California allow duplexes — and in some cases four units if they sever their lot — in most low-rise neighborhoods.

    This is similar to what Toronto is looking at doing, though the details seem to be different. But as I mentioned before, sometimes you can have the broader permissions in place and yet very little building actually takes place because of other land use restrictions or market factors.

    People in California seem to get this dynamic, because the Los Angeles Times just reported that some/many cities in California are now looking at local policies that would mitigate the effects of Senate Bill 9. In other words, they’re looking at policies that would make it harder to build the housing that this new law was hoping to unlock.

    Land use planning is a funny thing.

  • Toronto is on the verge of finding the missing middle

    Toronto’s chief planner Gregg Lintern (who you can follow over here on Twitter) was recently in the Toronto Star talking about the city’s plans to allow more multi-unit dwellings in our low-rise single-family neighborhoods.

    I was careful to say “more” because they are already permissible in some areas. The challenge is that they’re not happening at any sort of meaningful scale, which is an obvious signal that some key ingredients are still missing.

    Or perhaps there are too many required ingredients. For example, right now the zoning by-law requires one car parking space for every dwelling in a multi-unit building. This is, of course, dumb and the requirement should be completely eliminated.

    Changes like this, as well as many others, are long overdue. Not just in Toronto, but in many other cities. And it is partially what I was getting at when I wrote about laneway housing this past weekend and hinted at the need for other solutions to increase housing supply.

    So when you have a few minutes, I would encourage you to complete the city’s survey on expanding permissions for multiplexes across the city. I just did it and voted to bring on the multiplexes.

    Photo by Tiago Rodrigues on Unsplash

  • The Koblick House by Richard Neutra

    I came across the above photo this morning. If you can’t see it, click here. It’s a photo of the Koblick House in Los Angeles designed by Richard Neutra and Gregory Ain for art professor Harry Koblick. Built into the hills of Silver Lake in 1937, the house is a three-storey duplex with about 1,620 square feet according to some sources. (I couldn’t find any plans or drawings, but I’d really like to see the section.) The upper unit has 2 bedrooms and 1 bath. And the lower unit has 1 bedroom and 1 bath.

    Richard Neutra was a prolific modernist and designed numerous “international style” buildings, like the Koblick House. His work was included in the seminal 1932 MoMA (New York) exhibition on modern architecture, which was an important moment for modernism in the United States. It helped to import the international style from Europe at a time when exhibitions did things like that. It is perhaps easy to forget that ideas didn’t spread as quickly around the world back then.

    I love the simplicity of this house. The double car garage that services the two units. The side stair that leads to the front door. And the two large terraces that probably look out over some kind of landscape. Over 80 years later and it still feels contemporary. Perhaps some of you will be equally inspired by this archive photo.

  • Low but dense — a missing middle solution for Toronto’s neighborhoods

    Alex Bozikovic (architecture critic for the Globe and Mail) is one of the most vocal proponents of more housing and more density within Toronto’s low-rise neighborhoods. Last year, he organized an international design competition where he asked firms to come up with innovative, yet sensible, solutions for how this could be done. I’m a little late getting to this, but today I’d like to walk you through this immensely clever solution by Batay-Csorba Architects, called Triplex Duplex.

    The project uses two prototypical, but random, semi-detached lots from the Christie & Bloor area of the city. Each one is 18′ wide x 100′ deep. So your typical long and narrow lots. From the street (see above image), it looks highly contextual. But in plan, you begin to see the 3 main volumes of the project emerge. Here’s a ground floor plan from the architect:

    Each volume is around 2,500 square feet. I presume that includes the basement. If you exclude the basement area and the vertical voids throughout the project, which you’re allowed to do in your calculation of gross floor area in residential zones, I suspect we’d arrive at an FSI (density) number that isn’t that much more than what already exist in these sorts of areas.

    At the front of the house (right side of the above plan) is a set of stairs (and a patio) leading down to the front basement unit and a set of stairs leading up to the main front unit. An inset patio also forms part of this main entrance (image below), which is a great way of adding outdoor space while at the same time maintaining privacy across the units. These strategy is one of my favorite aspects of the project.

    The rear units are similarly accessed at the back of the building. And the two middle units are accessed along the side of the house. All in all, this housing typology has the ability to accommodate up to 6 units: 3 main suites and 3 secondary type suites. By the architect’s own estimate, this could result in 147,000 new housing units across the city if every lot occupied by a semi-detached house were to be redeveloped in this way.

    But I wonder if any consideration was given to the secondary (basement) suites that may already exist in these zones. Because in some cases, and as beautiful as these homes may be, we may only be talking about 2 additional suites. Triplexes are also already allowed in some areas of the city. So does this ultimately achieve its intended goal, which is the creation of more “missing middle” housing in order to ease overall housing pressures? Or do we need to be thinking bigger?

    As a follow-up to this post (subscribe to stay connected), I am going to look at what a development pro forma might look like for a project of this scale. The numbers have a way of answering a lot of questions. That said, kudos to Alex for taking on this initiative and kudos to the design team for a pretty spectacular architectural solution.

    All renderings by the talented Norm Li.

  • The missing middle will come, eventually

    Yesterday Lloyd Alter of Treehugger wrote a great rebuttal to my post about homes for families. His argument was that I missed a whole world of building typologies between single family homes and apartments. (Something that architect and urban planner Daniel Parolek calls “The Missing Middle”.)

    Now he’s absolutely right. I didn’t mention it – other than provide an option in the survey for townhomes. And he’s right that it’s a tremendous opportunity for cities looking to increase housing supply and improve affordability.

    But the reason I didn’t mention it in my survey is because, here in Toronto, we’re not very good at that middle scale.

    I previously wrote a post talking about Toronto’s 3 stages of intensification. It went from high-rise to mid-rise, and then to low-rise intensification. And my argument was that we’re still in and figuring out the mid-rise scale. (There are challenges at this scale, but that deserves a separate post.)

    Eventually though, I think we will get to low-rise intensification. And that will cover off many of the building typologies that Lloyd is talking about: duplexes, triplexes, fourplexes, and, my personal favorite, laneway houses.

    This, of course, isn’t the case in every city. Many cities, such as Montreal, have a strong history of neighborhood-scaled apartments. Lloyd points that out in his article. But that’s not the case here in Toronto.

    In fact, Toronto’s Official Plan explicitly designates these low-rise “Neighborhoods” as areas that are stable and should not see much intensification. And it was a great selling point for the Places to Grow Act: intensification here, but not there.

    But I think this will change. Not because I’m a real estate developer and I think it should change, but because our current arrangement is causing a dramatic erosion of affordability at the low-rise/ground-related housing scale.

    If it were up to me, and it most certainly is not, I would start with laneway housing. It’s a great way to intensify low-rise neighbourhoods without altering the character of the streets.

    If you live in a single family neighborhood, I would especially love to hear your thoughts in the comment section below. It will be interesting to see how this all plays out. 

  • Reading between the lines of a midtown triplex

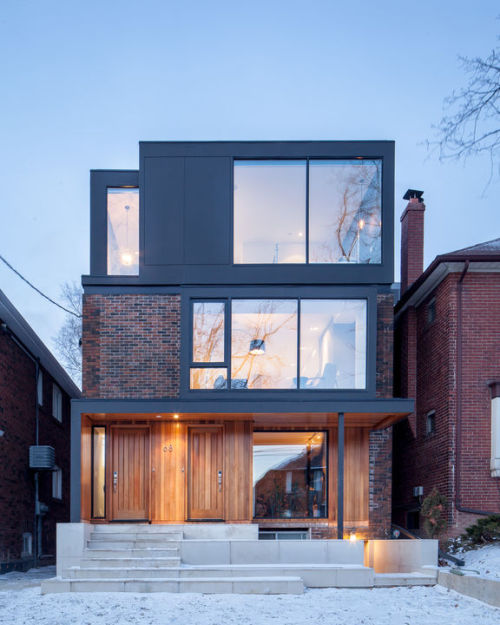
    A few days I retweeted the above home from Dwell Magazine. Then yesterday I was driving through midtown Toronto and I stumbled upon it. And that got me thinking more about this kind of project.

    The house is a triplex with, presumably, one unit in the basement, one unit on the main floor, and one unit across the 2nd and 3rd floor. The existing detached house was only 2 storeys and so a third floor was added to create what is likely the “owner’s suite.”

    It’s not uncommon for many of the houses in central areas of Toronto to be converted into duplexes and triplexes or to flip back into single family homes after being subdivided for rentals. It goes to show how adaptable the single family house can be.

    But it’s not everyday that you see such a high end triplex being built as, what seems to be, a permanent residence and kind of dream home for the owners. Historically, when people built their dream home it has meant a single family home.

    This might not seem like an important distinction, but I think it demonstrates a growing acceptance of intensification within low-rise single family neighborhoods.

    Part of this I’m sure has to do with rising housing costs. But I think it also has to do with valuing location over raw space and with an acceptance of urban density.

    I don’t know about you, but I would have no concerns with permanently laying down roots in a house like this. It’s beautiful.

    Image: Dwell

  • Revisiting Charlotte

    image

    Earlier this week, I wrote about the Charlotte Apartments in Berlin and tried to back into some of the numbers for the project. I wanted to compare the economics behind a mid-rise project in Berlin to one in Toronto.

    After I wrote that post I forwarded it to Michels Architecture – who are the architects behind the project. I thought they might be interested in reading about my (crappy) back of the napkin type of assessment and I was also hoping that they might be able to shed some additional light on the details.

    Well, they responded and graciously offered to do exactly that. So today I thought I would write a follow-up post with some additional details. I obviously don’t have everything – because they weren’t the developer for the project – but I still think you’ll find the information I got interesting.

    The building has a total of 3 parking spots and they’re all on the ground floor (you can see them in this post in the second photo towards the right). They were for the penthouse maisonette/duplex units. This means that there’s only one level below grade and it’s basically for mechanical systems, storage, and waste disposal. So why does this matter?

    It matters because it means lower construction costs and the ability to develop smaller sites where you may not be able to properly layout a parking garage without car elevators and other clever strategies. This is possible because, unlike Toronto, Berlin doesn’t have any parking minimums or maximums

    With respect to unit sizes, the penthouse units are 135 square meters or 1,453 square feet which, according to the architect, are small. From the 2nd to 6th floor, there are 4 units per floor and the sizes are 37 sm / 398 sf, 65 sm / 699 sf, 68 sm / 732 sf, and 81 sm / 872 sf. On the ground floor there are 5 units and they’re at 34 sm / 366 sf (x 2), 42 sm / 452 sf, 45 sm / 484 sf, and 76 sm / 818 sf. I would say that this is comparable to what you might find in a downtown Toronto condo project. Side note: Apparently the smallest units sold the quickest.

    As of December 2011, the average sale price was 4,120 € per square meter. At today’s exchange rate, that would convert to $5,815 per square meter or $540 per square foot (in Canadian dollars). If we translate that into 2014 dollars, that’s about $575 per square foot, which would be low for prime locations/buildings in Toronto.

    A big thanks to Michels Architecture for providing this additional information. It’s always great to get local insights. I hope you all enjoyed it – happy Friday.

    Images: Werner Huthmacher