Daily insights for city builders, delivered every morning at 6 AM ET. I’m Brandon Donnelly — a Toronto-based real estate developer and founder of Globizen. I’ve been writing here since 2013.

Tag: downtown toronto

  • The Arc de Triomphe roundabout takes some getting used to

    In case I haven’t been clear enough: I love cities. I vividly remember being a kid and being excited to come downtown. My mom has told me that my eyes used to light up — every, single, time. Even today, when I’m away from Toronto and I return home, I’m excited to see the skyline. I miss it.

    This afternoon I got that same feeling on our return to Paris, even though it is not home. We spent the last two days in Normandy, specifically Étretat and Rouen, and as beautiful and as wonderful as these places are, I was genuinely excited to come back to the capital.

    My other revelation is that driving in Paris sucks.

    I would much rather walk, cycle, or take the metro. That is what this city is designed for. Still, I’m happy that we rented a car for Normandy and that I learned — after being honked at — how to appropriately conduct myself in the infamous Arc de Triomphe roundabout.

    Unlike every other roundabout in the world, you do not yield to cars already in the circle; you yield to cars entering the circle. Once you understand that, it’s significantly easier. Though, supposedly, car accidents that happen within the circle are automatically every driver’s fault and every insurer pays.

    I guess that says something about its orderliness.

    Aren’t cities wonderful?

  • Jimmy the Greek Reopening Index

    Since the summer, I have been using the lunch line at Jimmy the Greek (in First Canadian Place) as a crude measure for the reopening of the CBD in downtown Toronto. It is partially a joke. Those of you who know me will know I am a fan of Jimmy the Greek (and large filling lunches in general). But at the same time, it is a probably a fairly decent (but again crude) proxy for the utilization rate of the offices that sit above and around Jimmy. Pre-COVID the lunch lines were always long and there was usually nowhere to sit. In the spring of this year, I was often the only person there, single-handedly keeping Jimmy alive. But things picked up throughout the summer months and there was a significant spike this week, following Labor Day (see above tweet). This was the spike that many/most of us were predicting and it showed through in the Jimmy the Greek Reopening Index.

  • Small suites — responding to the market or social engineering?

    Let’s talk some more about floor plan designs and the economic constraints that form part of the decision making process. There continues to be a narrative out there that for-profit developers only want to construct small apartments (a form of social engineering perhaps) and that they aren’t focused on livability. So let’s dig into some of the constraints.

    Consider that the average price of a new construction condominium in downtown Toronto last quarter (Q1 2021) was $1,419 per square foot. And I bet that this number has already increased. Now consider that, in the City of Toronto, the “growing up guidelines” suggest that an ideal family-sized three bedroom suite should be around 1,140 square feet.

    When you multiply these two numbers together, you get an “ideal” three bedroom suite that costs just over $1.6 million. Of course, this is without parking. So if you want downtown parking, add another $100-200k (which, at this price point, is still almost certainly going to be a loss leader for the developer).

    All of a sudden, you’ve now got a $1.7 – 1.8 million residence. This will work in some submarkets and in some locations, but certainly not all.

    So what happens is that the end price becomes a constraint. And in order to make the suite more affordable, the developer will naturally look for ways to make it smaller. Turn this into a 900 square foot three bedroom and all of a sudden you shave off over $300k from the price.

    The point I am hoping to make is that developers generally aspire to respond to what the (sub)market wants. If the (sub)market wants a certain price point, developers will try and meet that need. If the (sub)market wants massive apartments, developers will gladly deliver. (We’re working on combining some supremely awesome suites at this very moment in fact.)

    It is “what if” instead of “should be” thinking.

    Photo by Loewe Technologies on Unsplash

  • Toronto’s condo market in 2021

    “If everyone is going left, look right.” –Sam Zell

    The right time to buy things is usually when other’s aren’t, which is why I’ve felt that this year was a great time to buy a centrally located condo. Cities aren’t going anywhere. This isn’t their first pandemic. Downtown demand will return as soon as urban life returns and the majority of people are back in their offices next year.

    I’ve also been predicting that the run-up in single-family home prices that we have seen this past year here in Toronto will eventually lead to a surge in demand for condos (and perhaps even for larger suites). It’s a question of relative affordability. And so it was interesting to see Shaun Hildebrand of Urbanation predicting the same thing for 2021 in this recent Toronto Star article.

    Hildebrand thinks the soaring prices of single-family homes will also push more buyers back to the condo market.

    As of November, the average price gap between condos and detached houses was $596,000. The gap between a condo and a semi-detached or townhome was about $217,000. Both of those were at their second-highest levels since the market peaked in late 2016-early 2017, he said.

    “This could really start to swing demand towards condos in the second half of the year,” said Hildebrand.

    Realosophy data shows condo sales were already up year over year prior to the holidays — 23 per cent the first week of December, 31 per cent the second week and 72 per cent the week of Dec. 14. That means 727 condos sold that week, compared to 418 in the same week last year.

  • How many people showed up to the Raptors’ championship parade? (Hint: We don’t know)

    Today was a historic day for Toronto, for Canada, and for the game of basketball in this country. The Toronto Raptors are world champions for the first time since their founding in 1995. Soak it in. Here is a photo that I took of the parade coming through the Financial District at around 2:30pm:

    Some of the estimates going around are that 1 to 2 million people attended today’s championship parade. But 2 million seems like a lot, even though today was frenetic (see above photo, again). I mean, that’s 1/3 of the population of the Greater Toronto Area.

    The fact that some of the “official” estimates also have a 1 million person spread tells me that, as of right now, we actually have no idea how many people were at today’s parade.

    So that got me thinking: How do people count crowds? And are we using drones to do it, yet? Subway and rail ridership for the day — which surely spiked — will give us some indication. But definitely not the full picture.

    It turns out that the typical approach to counting crowds is known as Jacobs’ Method. It was invented in the 1960s by a professor at UC, Berkeley, named Herbert Jacobs. He came up with the method while trying to count the number of students protesting the Vietnam War.

    The concept is simple: It’s area x density. And permutations of his method usually use this same principle. What you do is take the area filled with people, break it up into a smaller grid, and then come up with a population density estimate for each square.

    He had some rules of thumb for that. A light crowd was about 1 person per 10 square feet. And a dense crowd (such as a mosh pit or an NBA championship parade in Toronto) was about 1 person per 2.5 square feet.

    Using this method and aerial photos of today’s parade, I would imagine that we could eventually get to a more precise estimate than 1 to 2 million people. But surely somebody has figured out how to program a drone (or other UAV) and do this even more accurately.

    Crowd data is valuable information, particularly for political rallies and protests (I would imagine). If you know of a company doing this, please leave it in the comment section below. And if it doesn’t yet exist, well then, now you have a new business idea.

  • Microsoft Canada moving to CIBC Square

    image

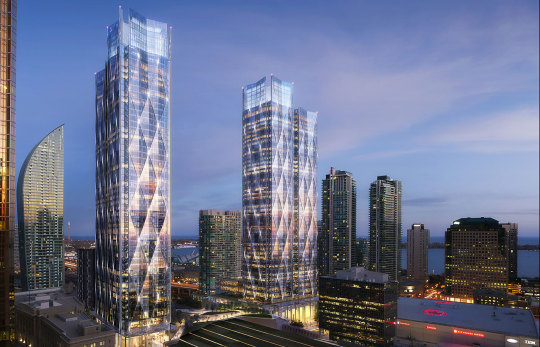
    Today, Microsoft announced that it will be moving its Canadian headquarters from Mississauga to the new CIBC Square development that is currently under construction in downtown Toronto (and rendered above). 

    According to RENX, Microsoft will occupy 132,000 square feet across 4 floors in the first tower. Occupancy is scheduled for September 2020.

    I love this project. The design architect is WilkinsonEyre. And there’s going to be an elevated one-acre park spanning the rail corridor between the project’s two towers.

    But it’s also noteworthy because it is an example of a major suburban tenant deciding to relocate to a transit-oriented urban environment. (I have a post on this somewhere.) 

    Image: WilkinsonEyre

  • Tim Hortons is moving its HQ to downtown Toronto

    Yesterday it was announced that Tim Hortons would be moving its corporate headquarters from Oakville, Ontario to downtown Toronto. 

    They’ll be taking 6,000 square meters of space in the PATH-connected Exchange Tower and moving all 400 employees by the end of this year.

    I’m more of a Starbucks coffee drinker, but I am interested in this move. Here’s what their president, Alex Macedo, had to say about it (quote from the Financial Post):

    “Consumer trends are changing very fast. We want to remain an innovative company,” he says. “We want to be able to react to guest changing behaviours so we thought being positioned in Toronto would allow us to do that.”

    This is a good follow-up to a post I wrote back in April 2015, which talked about the trend of companies moving from the suburbs to downtown Toronto. I guess that is still happening.

  • The King Street Transit Pilot has started

    Back in January 2016, I wrote about Toronto’s ambition to transform King into a “transit first” street across the downtown core. 

    The King streetcar is the busiest surface transit route in the entire city (65,000 riders / day on average) and it was – and continues to be – my opinion that the route was broken. Something had to be done.

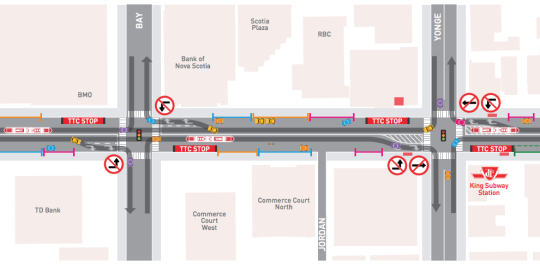
    Well, that something is now happening. The “King Street Transit Pilot” officially started on Sunday, November 12, 2017 at 7am. Here are some of the key changes, many of which are also depicted in the above image:

    – No more on-street parking in the pilot area.

    – Cars can no longer turn left or drive through the intersections of the pilot area (except for taxis picking up drunk people from 10pm to 5am).

    – Cars must now follow a right-in/right-out approach. They can turn right onto King, but then they have to turn right off of King at the next intersection.

    – Most of the streetcar stops have been moved to the “far side” of each intersection. That is, after the lights. Passenger waiting areas are now in the curbside lane and protected by jersey barriers.

    – Cyclists can go through the intersections of the pilot area. “Bike boxes” have been added to intersections where there are north-south bike lanes to help with turning left.

    As to be expected, some people are upset about the above changes. There are also concerns that drivers aren’t going to obey the rules and continue to drive through the intersections in the streetcar lane. But this is a pilot project. It’s about learning and adjusting.

    It’s also important to keep in mind that King has at least 3x more transit riders than cars. This pilot is about figuring out how to best optimize the street so that it moves the greatest number of people as efficiently as possible.

    I’ll report back here on the blog once the pilot has settled in and there is a better understanding of its impact.

  • Building the future

    Toronto-based heritage architect Michael McClelland recently published a piece in Spacing called: Misuse of Heritage Conservation Districts can deaden both past and future

    Here are a couple of snippets:

    The City of Toronto believes it has found a silver bullet to control development pressure in the downtown core through the use of a tool known as a “heritage conservation district” (HCD).

    The problem is that HCDs are meant to conserve intact and bone fide heritage areas, such as Wychwood Park, Rosedale, or Cabbagetown. They were never intended to control development downtown.

    In preparing for a HCD designation, consultants trained in history examine an area’s context and determine what is of value historically. They do not generally study the growth potential of an area, its future, nor any economic considerations, nor the larger planning policy framework, or even an evaluation of the built form generated by other market forces. HCDs look at heritage.

    The rigidity of the proposed new urban design controls introduced by the HCDs effectively prohibits innovative and thoughtful architecture in the downtown core.

    My own view is that it should be a balance between preservation and progress. We should respect our past, but at the same time look towards the future. Don’t fear change. Michael argues that HCDs achieve neither of those things. It’s worth a read.

    Speaking of the future, the CityAge conference is returning to Toronto on October 6 and 7. Their mission statement is about “building the future.” I was on one of their panels last year and it was an overall great event.

    If you’d like to attend, use the code “CITYAGE” to save $100. And if you’re a young professional (under 35) and/or a startup, email Marc Andrew to get an even sweeter deal. Tell him you’re a reader of this blog.

    Image: Photo by me taken at People’s Eatery on Spadina Avenue

  • Two open real estate development positions

    I recently alluded to some life changes on this blog. Well, I am now ready to share: I am leaving my development position at CAPREIT.

    I wasn’t intending to leave. I wasn’t looking to leave. And frankly, I felt conflicted. But sometimes life has a funny way of presenting opportunities that you just have to say yes to. As my mother likes to tell me: “Life is what happens to you while you’re busy making other plans.” More on this in a later post. Stay tuned.

    What I would like to talk about today are the opportunities that this may create for some of you. There are now two open development positions at CAPREIT. Both positions would be based in downtown Toronto (St. Lawrence Market).

    The first opportunity is essentially a Director level role where you would be responsible for growing the development team at CAPREIT. You should be able to lead a team, identify new development opportunities, create pro formas, assemble/manage consultant teams, secure development approvals for complex urban infill sites, and generally lead projects and people through the entire development lifecycle. For more information and to apply, click here.

    The second opportunity is at the Coordinator level. You would be reporting day-to-day to the above person and you should have working knowledge of the development process. For more information and to apply, click here.

    I would just like to add that in both cases you would be working on some very exciting urban infill projects and you would be joining an organization with great people and a great corporate culture. I mean this sincerely. If you have any questions about the two roles, feel free to reach out to me directly. And if you’re in the market, consider applying.