Daily insights for city builders, delivered every morning at 6 AM ET. I’m Brandon Donnelly — a Toronto-based real estate developer and founder of Globizen. I’ve been writing here since 2013.

Tag: dezeen

  • Tokyo Jewel

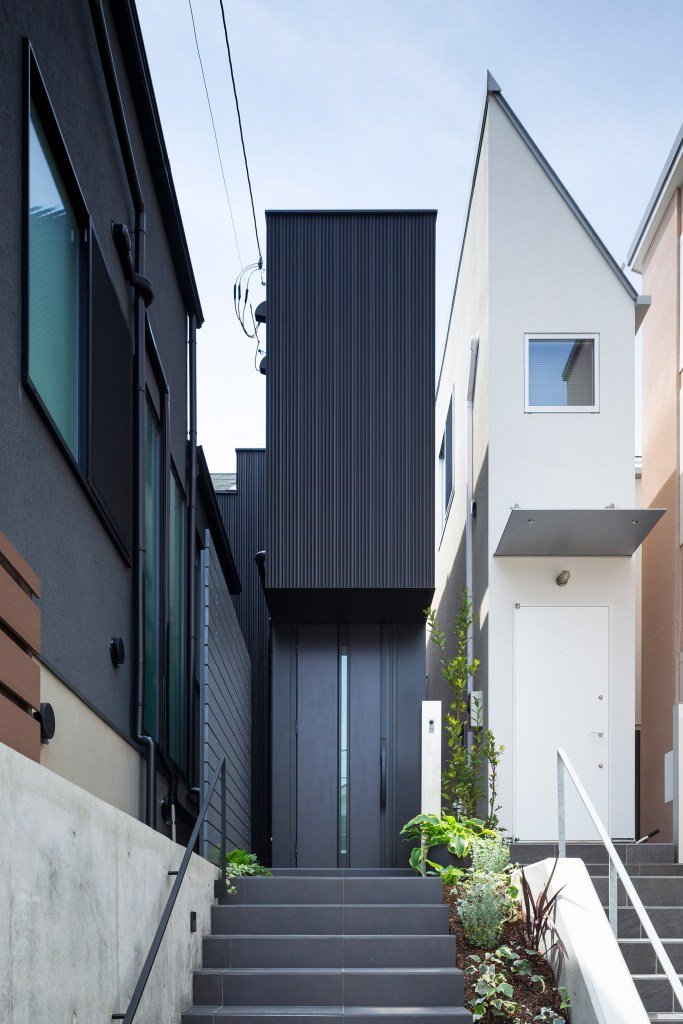
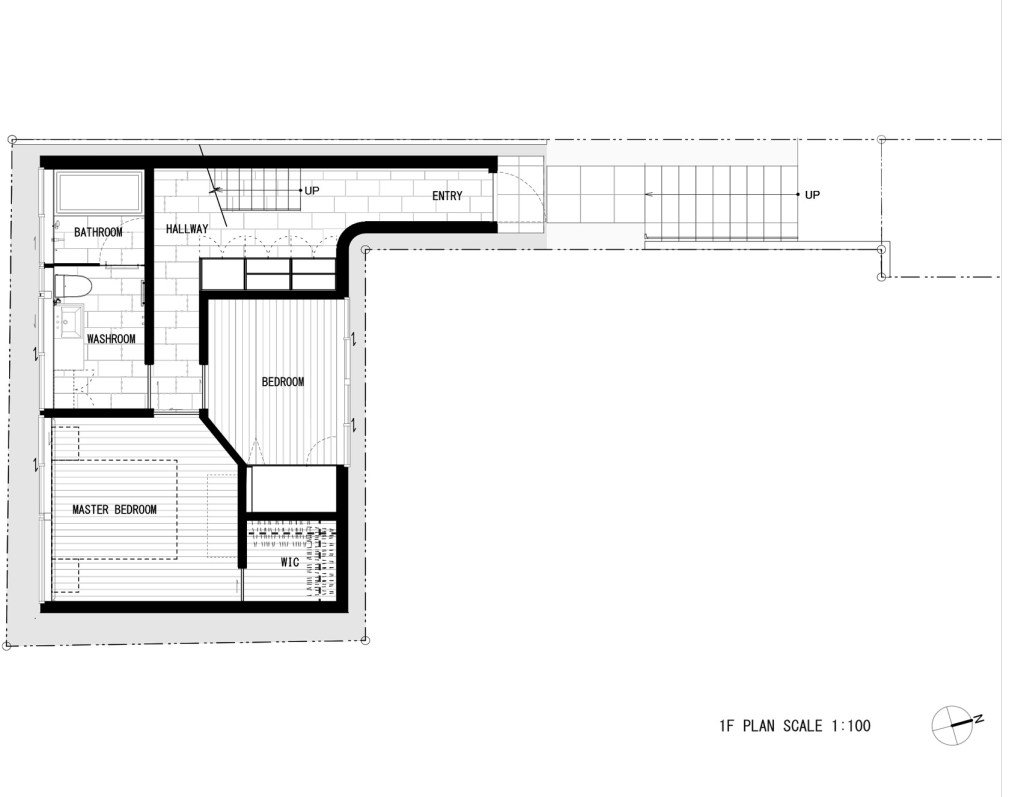
    I have a fascination with “small” Japanese homes. Many, or perhaps most of them, would be illegal to build in a place like Toronto. This one here in Tokyo, called Jewel, is only 1.4m wide on its narrowest elevation. See above photo. Designed by Apollo Architects & Associates, the ~80m2 home was built on a “flagpole” site. Narrow approach. More site area in the back. Here is a plan of the ground floor (via Dezeen) to give you a better sense of what I’m talking about:

    According to Dezeen, the client is a fan of minimal design and, in particular, the work of John Pawson. His work was a source of inspiration for the project. But if you read the article closely, you may notice that he is referred to as the “British architectural designer Pawson.” I learned last week, following this post, that John Pawson is not a licensed architect. Hence the carefully chosen language. I guess there’s hope for those of us who are not architects.

    Photo: Masao Nishikawa

  • The world’s first programmable city — Woven City

    Last week was CES in Las Vegas. Some or many of you were probably there. One of the things that was announced at the show was a project by Bjarke Ingels Group for Toyota called the Woven City. Situated at the base of Mount Fuji in Japan, the development sits on a 70 hectare site and will eventually house some 2,000 people.

    The objective is for it to act as a living laboratory for a number of new city building initiatives, ranging from autonomy and mobility as a service to multi-generational living and hydrogen-powered infrastructure. Woven City is intended to house not only residents, but also researchers who can test out and learn from these new ideas.

    Below is a short video from Dezeen. It’s entirely visual. No words. There’s also an official website, but not much is up there yet. Hopefully there will be more soon. Construction is set to start next year (2021) and it’ll be BIG’s first project in Japan.

  • A 17.6 square meter apartment in Taipei

    Dezeen recently announced its 2019 interior award winners and this 17.6 square meter (~190 square foot) flat in Taipei was selected for “small interior of the year.” Designed by the Taiwanese studio A Little Design, the space features a 3.4m ceiling height and a queen-size sleeping loft. The design is very well done.

    But as I was looking through the photos, I couldn’t help but think, “This is about the size of a parking spot in Toronto.” Typically, the minimum dimensions for a parking space are 2.6m wide by 5.6m long. If either side is obstructed or the drive aisle is substandard, these dimensions need to be increased.

    So we’re not far off.

    Some of you will interpret this to mean that the apartment is too small; whereas some of you will interpret this to mean that the spaces we dedicate to cars are too big. It’s a matter of perspective. But what is clear is that there is a market for small urban spaces. Here are some other examples from São Paulo, Beirut, and Moscow.

    Photo: Hey! Cheese

  • Snøhetta completes energy positive building in Norway

    Snøhetta has just completed an office building in Trondheim that produces more than double the amount of electricity that it consumes. If you recall my recent post on Norway’s new coastal highway, you may remember that Trondheim is the northern terminus of highway E39. I mention this because of access to sun. Latitude 63.43.

    The office building is about 18,000 square meters and it is wrapped with about 3,000 square meters of solar panels. The roof is angled at 19 degrees in order to maximize sun harvesting, and any excess electricity is fed back into the city’s grid / neighboring facilities. Large batteries also help to help carry the building through the winter months (again, latitude 63.43).

    Here are a few photos of the roof (via Dezeen):

    I wish I had more of the details so that I could see how the numbers pencil. Hard costs, utility costs, office rents, government incentives/disincentives, embodied energy in the batteries, and so on. Because this looks like an extraordinary accomplishment for a city that is remarkably north.

    Images: Dezeen

  • Pritzker Prize-winning architect Kazuyo Sejima designs Japanese commuter train

    In commemoration of the company’s 100th anniversary, Japanese rail operator, Seibu, recently unveiled a new commuter train designed by Pritzker Prize-winning architect Kazuyo Sejima. Sejima is a founding partner in the Tokyo-based firm SANAA, which has started branching out beyond buildings. She recently designed a neat and multi-functional bag for Prada.

    One of the key features of the “Laview” commuter train is its unusually large 1.35m x 1.58m windows. They’re designed to maximize views, as this particular route travels from the city and into the mountains. It’s a simple design move, but it’s one I have never seen before. The overall result is quite beautiful and it goes to show you just how much the Japanese value train travel.

    Images: Dezeen

  • OMA’s first ground-up project in Manhattan finishes construction

    121 East 22nd — which is OMA’s first ground-up project in Manhattan — recently finished up construction at the corner of E 23rd St and Lexington Ave (the site continues through to E 22nd St, where there is basically a 2nd building). I wrote about the project over two years ago, here.

    Below is a photo by Laurian Ghinitoiu, via Dezeen, of it completed:

    The defining feature is its “prismatic corner”, which, I understand from this interview with David Von Spreckelsen (President of Toll Brothers City Living), was largely an outcome of the site’s restrictive zoning. There was a requirement to have constant street walls. That minimized what could be done architecturally on the project’s main elevations.

    The solution is two contextual street walls — the punched windows are designed to match the rhythm of their adjoining buildings — coming together and creating dramatic visual interest only at the point where they intersect. Below is a rolled out elevation from OMA. Note the gradient created by the windows as they converge toward the corner (center in the drawing below).

    The other interesting thing about this project is that it reminded me just how different the built form of Manhattan can be compared to Toronto. In the case of 121 East 22nd, the streetwalls rise 150 feet without any stepbacks. There is then a 10 foot stepback before the building rises another 60 feet — similarly without any additional breaks.

    I love the grandeur.

  • London is piloting its first ever 3D zebra crossing

    London is currently running a 12-month pilot on its first ever 3D zebra crossing. The objective is to improve pedestrian safety by making the crossing more visible to drivers. A 3D zebra crossing stands out by appearing to float above the road.

    Here’s a photo (image credit to Gusti Productions):

    While this is the first of its kind in the UK, similar crossings have already been installed in Iceland, India, Taiwan, and other countries. According to the trials in India, they do appear to have a meaningful impact on vehicular speeds. They also feel like public art.

    If this first one proves to be successful, the plan is to roll out these 3D crossings across the entire borough of Westminster. Assuming they do actually work, I’m surprised there hasn’t been more noise around them here in Toronto.

    A London-based software company is also working to completely rethink the zebra crossing for today’s smartphone world. Their system imagines LEDs embedded into the street so that a crosswalk can be triggered basically anywhere.

    Perhaps this is something that might work with the street paving that Sidewalk Toronto is piloting.

  • Project Profile: Hotel Emiliano, Rio de Janeiro

    image

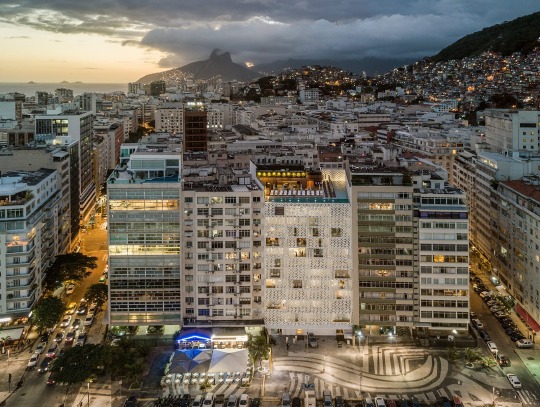
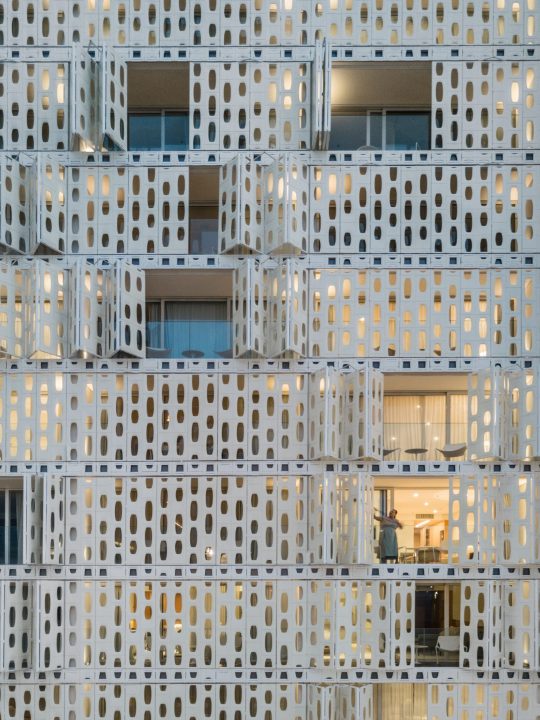
    This is not exactly a new project. The hotel, pictured above, opened in 2016 and was the brand’s second location (their first opened in São Paulo in 2001). But I like the story and how it was executed.

    Hotel Emiliano is the work of husband and wife team Gustavo Filgueiras and Andrea Colli Filgueiras. He is a hotelier. And she is a jewelry designer. Both wanted to pay homage to the glory days of Rio’s Copacabana Beach.

    Designed by Arthus Casas and Chad Oppenheim – who, by the way, recently built himself a stunning home in the Bahamas – the 90-room hotel is clad in white shutters that can be used to modulate the Brazilian sun. 

    image

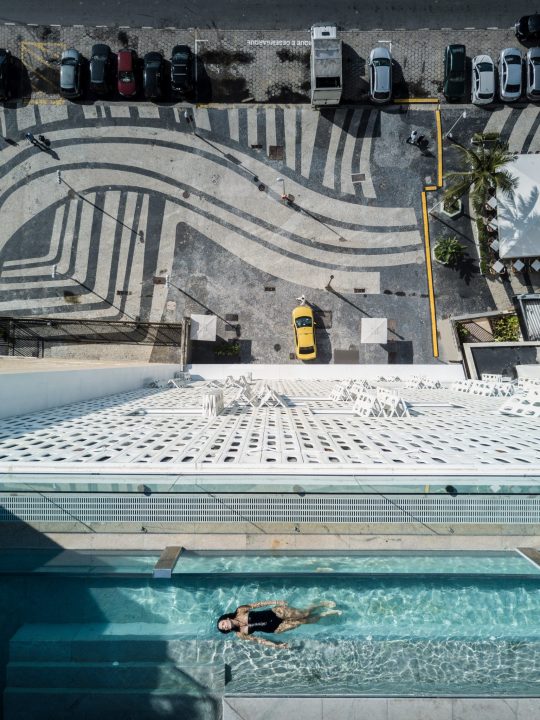
    On the roof is an infinity pool with a glazed side. Here is a screen grab from the hotel’s website:

    image

    And here is an aerial view of the pool taken from Dezeen:

    image

    The uniforms for the hotel were designed by Barbara Casasola and a custom jewelry collection was created by Andrea Colli. 

    image

    For more photos, check out Dezeen and Wallpaper.

    Architectural photography: Fernando Guerra

  • Rules are meant to be broken

    Things are busy right now as we get ready to unveil Junction House this fall and so I’m a bit behind on my news and reading. 

    I just finished reading Alex Bozikovic’s Globe article on BIG’s new KING Toronto project (official name). It is an interesting piece about creating villages and a sense of community in new developments – something that Bjarke Ingels has been focused on for many years. 

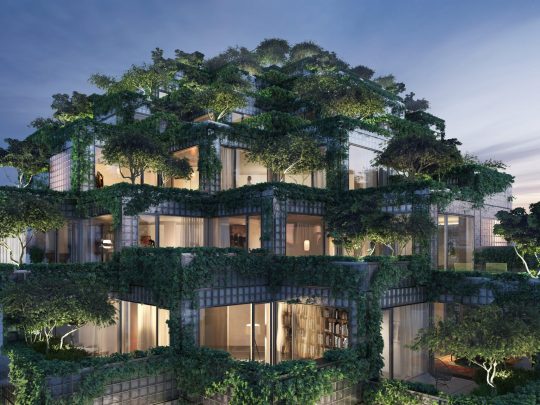
    Below are a few renderings of the project. I’m excited for this one. And as I said before on the blog, I am sure it will be precedent setting in a number of ways.
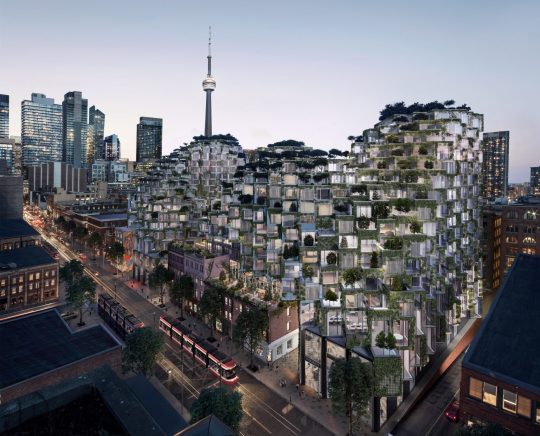

    One remark from the article that stood out for me is this one here:

    Still: The design breaks a lot of rules. Which is why it took two years of difficult negotiations with city planners to reach approvals. “We wanted it to be quieter,” says Lynda MacDonald, a senior Toronto planner who was involved in overseeing the project. “It’s a very large project, and we wanted to make sure it respected the character of King Street.”

    I am often asked why we don’t see more innovation in architecture and real estate. There are a number of reasons for that. One of them is risk. Development is in many ways a game of risk mitigation. 

    But another reason is that when you try and do something unconventional that disrupts the status quo, you also call into question the typical planning criteria used to evaluate projects. And that may slow you down.

    Alex accurately points out in his article that we are used to doing things around here in one of two ways:

    The King Street project is also an ambitious experiment with urban design. There are basically two species of tower in Toronto: a midrise slab of six to 10 storeys, which steps back at the top; and a “tower-and-podium,” a model borrowed from Vancouver that combines a fat, squared-off base (or “podium”) with a tall, skinny residential tower. Both can work, but can also create the big-box blandness that many people dislike about new urban housing.

    None of this is to suggest that we should ignore the character of a particular area. It is critical and I believe that KING Toronto has been mindful of that. 

    But I also firmly believe in ambitious city building and I think there’s no question that KING Toronto is doing exactly that.

    Images: Hayes Davison via Dezeen and courtesy of Westbank

  • How drones will change cities

    Dezeen, the architecture and design magazine, has a documentary out called Elevation – How Drones Will Change Cities. It premiered in Hong Kong in March and is supposed to be widely available this month. I’m not exactly sure when that is happening, but below is a trailer. If you can’t see it below click here.

    [youtube https://www.youtube.com/watch?v=YSlep5XCpaw&w=560&h=315]

    Included in the trailer is footage of a delivery drone concept by design consultancy PriestmanGoode called Dragonfly. Norman Foster also talks about the development of “aerial highways.” It’s 2018 and we were promised flying cars by this point. But flying drones, similar to what’s in the above trailer, seem more probable right now.