Daily insights for city builders, delivered every morning at 6 AM ET. I’m Brandon Donnelly — a Toronto-based real estate developer and founder of Globizen. I’ve been writing here since 2013.
Earlier this week, Oklahoma City Council approved plans for the 1,907-foot-tall Legends Tower. If built according to these plans, it would become the 5th tallest building in the world and the tallest building in the Western Hemisphere.
Currently, the tallest building in the US is One World Trade Center at 1,776 feet (581 meters). This is a symbolic height meant to reference the date of the Declaration of Independence.
To be even more specific, though, the Legends Tower wasn’t approved at 1,907 feet. As I understand it, it was approved with with an unlimited height. Meaning, if the developers wanted to go even taller in the future, they could.
This is sort of unique. Usually when a new by-law/ordinance is passed, it includes a maximum height in feet/meters. In this case, I guess they’ll just use an infinity symbol and call it a day.
“AO is delighted that the Oklahoma City Council has approved the development team’s request for unlimited height for the Boardwalk at Bricktown,” said AO.
“We are grateful that the City Council has embraced the vision of Matteson Capital and the entire design team to transform the city into a global destination.”
The obvious question is “will this get built?” And I don’t know the answer to that. But I do think that infinity is just as symbolic as 1,776 feet.
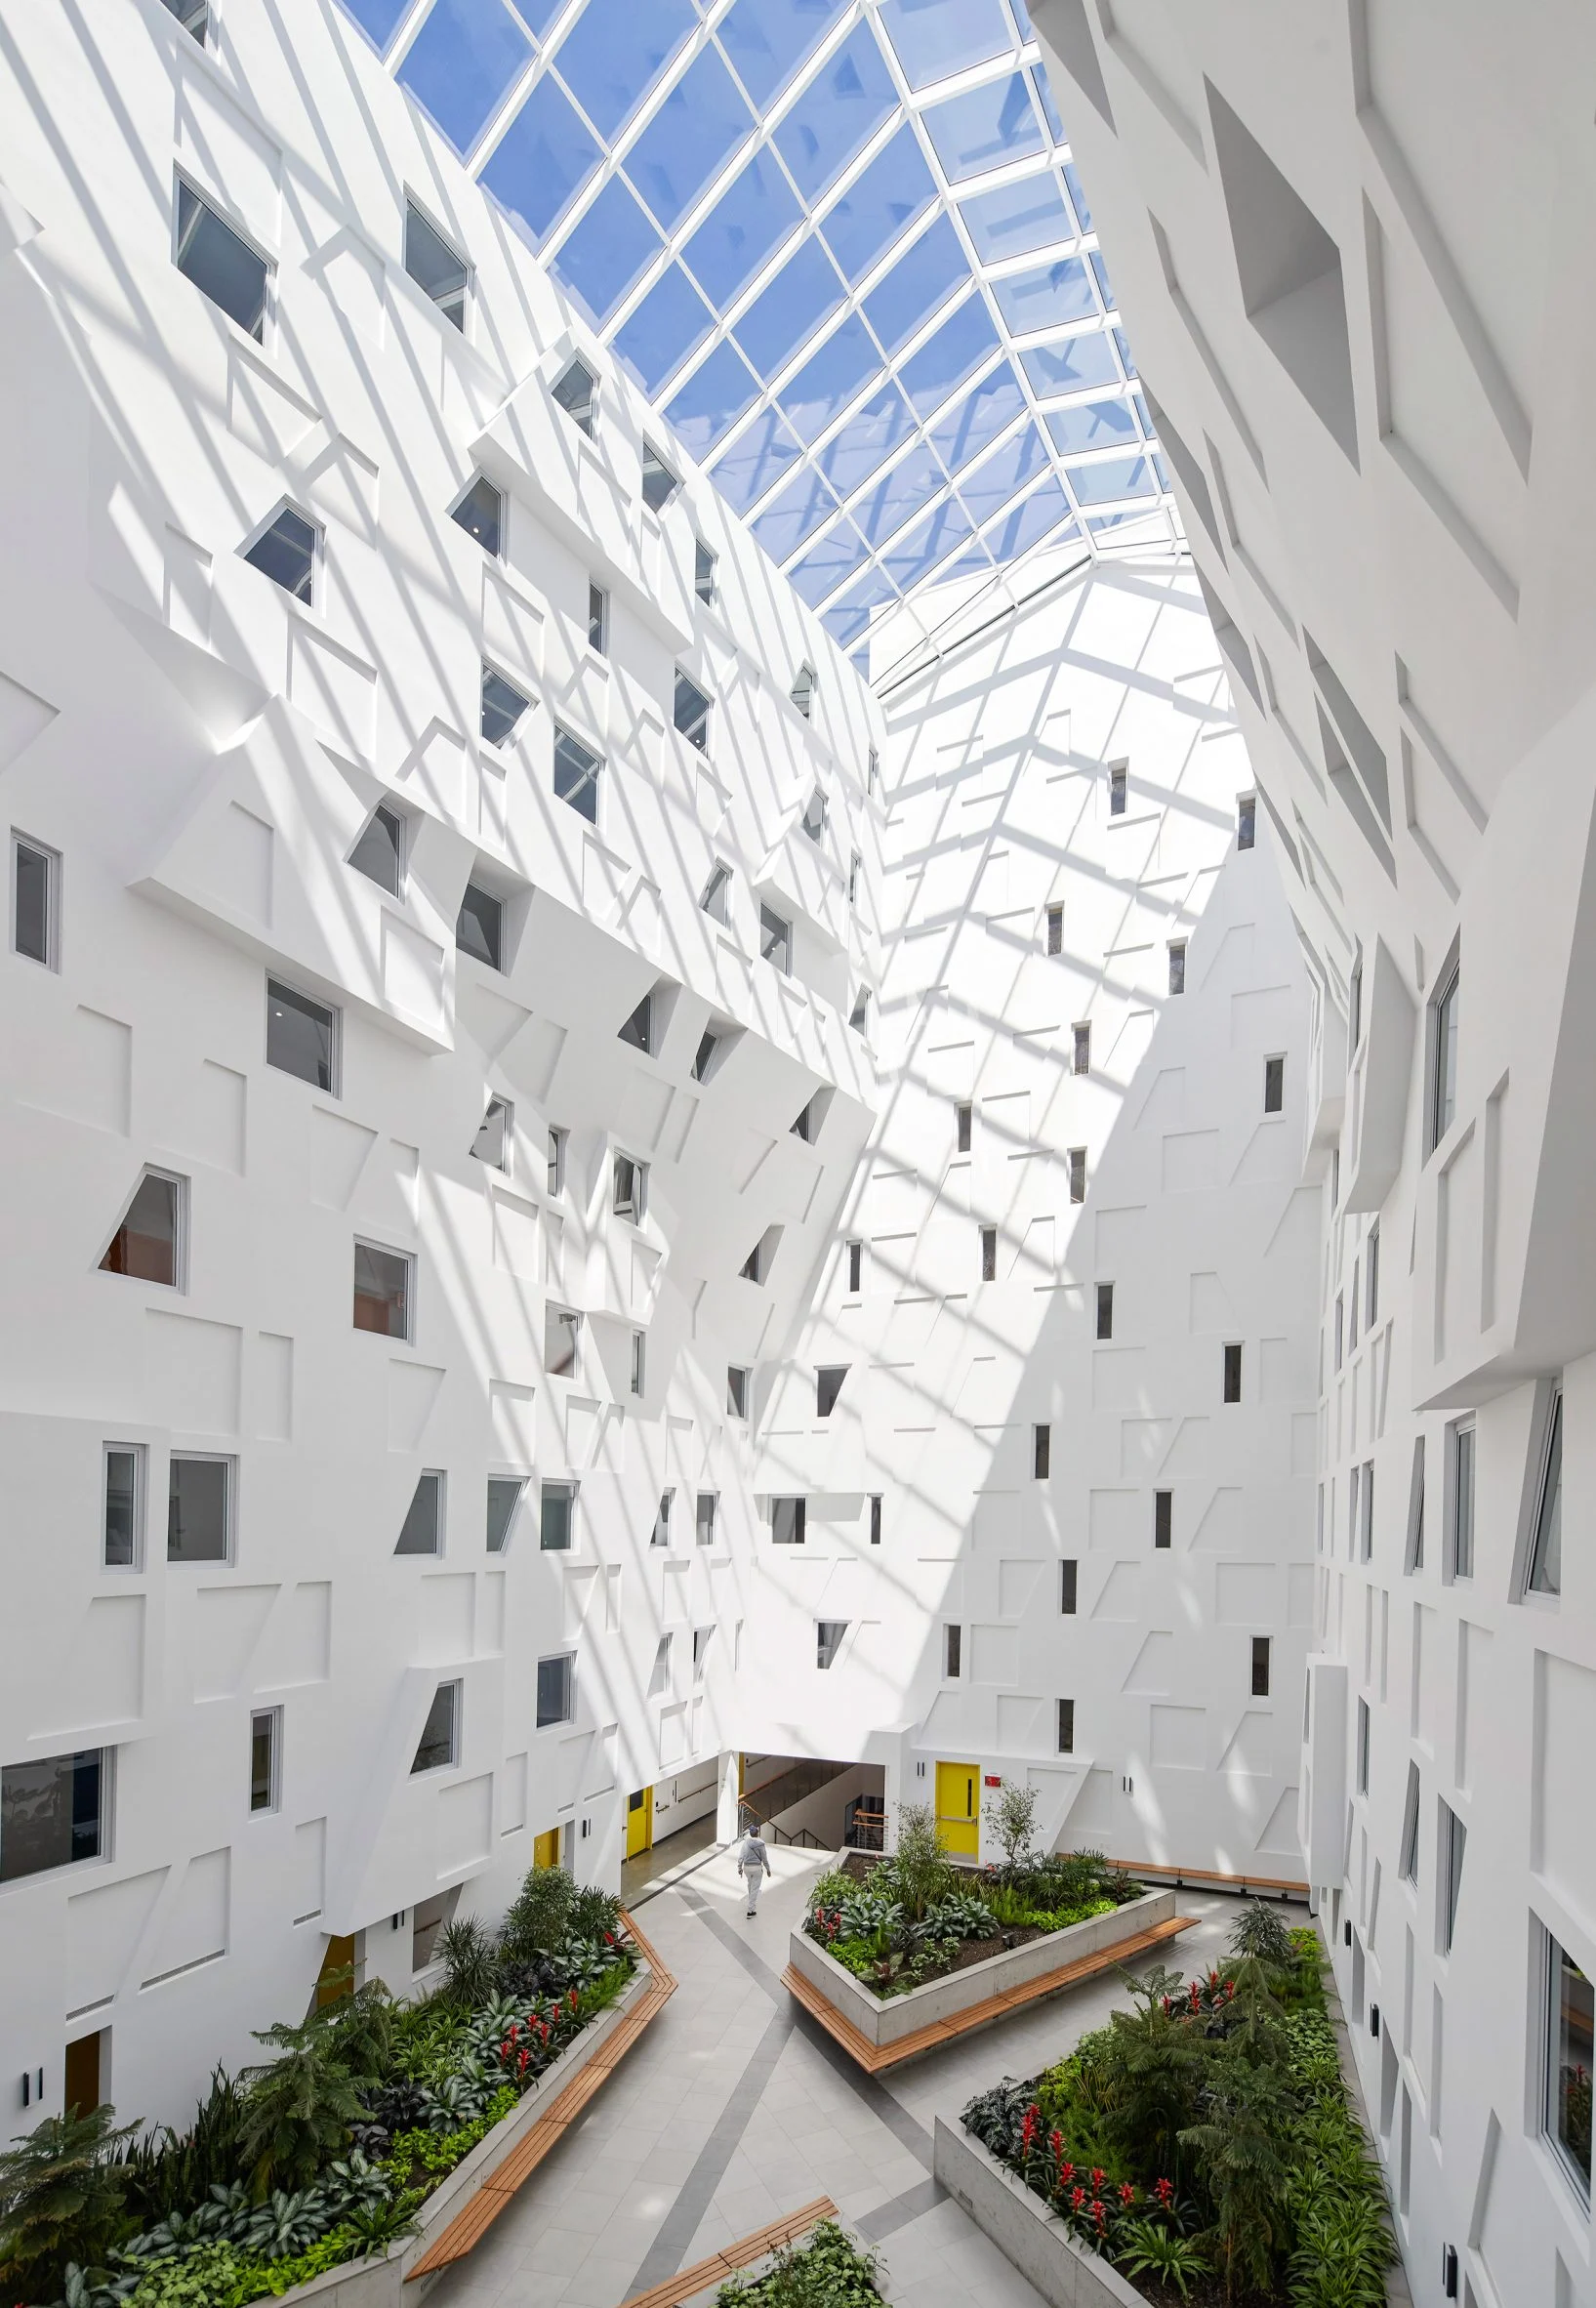
Studio Libeskind has a recently completed project in Brooklyn that looks like it was designed by Studio Libeskind. It has angled facades and, judging by the comments on Dezeen, its design is polarizing. But it is an affordable housing project for seniors, and it does have a large atrium in the middle of it.
Atria are a bit of a unique feature in multi-family housing (at least in this part of the world). For better or for worse, the gold standard has become the double-loaded corridor. And that’s because it’s “efficient.” It helps you maximize the amount of rentable or saleable area to gross construction area.
Here in Toronto, a typical efficiency — calculated as the net saleable/rentable area divided by the gross construction area — would be somewhere between 75-80%. Though many factors can affect this percentage, such as the amount of amenity space in the building.
There is certainly the option of just building a less efficient building, but then it means you’ll likely need to increase the price of the homes to compensate for this loss in efficiency.
This is the trade-off that is often made with smaller suites. More and smaller suites usually translate into more corridor space (i.e. a lower overall efficiency). But it may make sense to do this if you think your smaller suites will generate more revenue on a per square foot basis.
Off the top of my head, I can only think of two residential building in Toronto with an atrium. And that’s 71 Front Street East in the St. Lawrence and “The Atrium” at 650 Queens Quay West. The latter is pretty neat inside. The last time I checked, it even had fake palms.
In the case of both The Atrium and Libeskind’s Brooklyn project, the atria result in single-loaded corridors. (I’m not sure how 71 Front was designed.) Here’s what Libeskind’s project looks like:
The obvious advantage of this condition is that you get natural light into the corridors, whereas with a typical double-loaded corridor you don’t. But again, the disadvantage of this design is that you only have apartments on one side, instead of both sides.
In this case, the thermal envelope of the building is the outside face of each corridor (atrium side). This means the corridors are interior or conditioned spaces.
Another option would be to create open-air corridors, like in this example from Montreal. This creates corridors exposed to the elements, but now you’ve reduced your overall energy consumption (less space to heat/cool) and you’ve created the possibility of double-aspect units.
Personally, I’m a fan of atria and courtyards in residential buildings. But for the reasons we just talked about, they’re not that common. My sense is that they’re far more common in commercial buildings. John Portman, for instance, made a name for himself designing and developing hotels around them.
What are your thoughts, though? Would you pay a premium to live in a residential building with a nice atrium? I bet some of you would if it meant an improved suite design, such as more windows and more natural light.
The UN’s Intergovernmental Panel on Climate Change (IPCC) has just published its latest climate change report. Available here. As a follow-up to this report, Dezeen spoke with Hélène Chartier of the sustainable urbanism network C40 Cities. And she makes some very good points about the importance of cities in combatting climate change.
In fact, she goes so far as to say that sustainable living is only really possible, at scale, in cities. Because to live a more sustainable lifestyle, you need the right kind of infrastructure in place. And to have the right kind of infrastructure in place, you need density.
This crucial point is often forgotten (though never on this blog). If you are truly concerned about climate change, then you should be for urban density. And if you are out there fighting against urban density, then your actions are undermining this global imperative.
Chartier rightly points out that “architects have a huge responsibility” when it comes to addressing climate change. And this is entirely true. Their job is the built environment. But with all due respect to architects, the problems that need solving are ultimately much broader. Architects can only do so much if they’re hamstrung by dumb land use policies and angry neighbors, among other things.
This needs to be a coordinated effort. We all have a huge responsibility.
Expo 2020 is currently being hosted by Dubai until March 31, 2022. The dates are all misaligned because this year’s World Expo was originally scheduled for last year.
As is typical of World Expos, countries from around the world participate by building a physical pavilion. Below is a photo of the UK Pavilion, which I thought was really interesting. It was designed by Es Devlin.
The pavilion is a cross-laminated timber structure with no actual exhibits inside. The structure itself is the exhibit.
As you can see, on one elevation of the pavilion there are a series of displays. These displays are used to show AI-generated poems that appear in both English and Arabic.
Part of the point is to celebrate the diversity of the UK. But the other point is to bring our attention to the growing involvement of algorithms in today’s world.
Photo by Ry Galloway and Alin Consstantin, courtesy of Es Devlin and via Dezeen
One of the co-founders of Juno — a new mass-timber and modular housing company — was recently interviewed by Dezeen. Prior to cofounding Juno, BJ Siegel was Apple’s design director and spent 19 years designing and working on their stores. And so this is the lens that he and his partners are bringing to the real estate development space. (I also just learned this morning that their head of real estate is a former classmate of mine from Penn.) Here is an excerpt from the Dezeen article that speaks to their goal of productizing the delivery of new housing:
The third is Apple really challenged us to think about the way we deliver the project more like the way they deliver products through a kind of owner-furnished direct source supply chain model.
And that actually spurred a lot of investigation as to how to translate that work from a product into this industry [real estate development], which is really kind of not focused on that.
So that really was a big, big focus.
The company recently announced that they have broken ground on their first project in Austin, Texas. It is a five storey 24-unit residential project that is being positioned as “middle-income, market-rate” housing. They’ve reduced the building down to about 33 standardized parts and are using a secret type of mass timber that is manufactured in the US. Supposedly it’s better than cross-laminated timber, but the company is keeping it as part of their secrete sauce right now.
Juno is not the first company to identify this gaping problem in the development and construction space. The typical construction process is antiquated, inefficient, and filled with far too much waste. Which is why modular / pre-fabricated housing has been a goal of architects, builders and others for generations. Eventually we will figure out how to better productize the delivery of new housing and bring down its costs. And in my view that will be a great thing for consumers.
This is an incredible house in Hamilton, Ontario by Toronto-based architecture practice Partisans. The central idea is clearly its folding roof, which dips down to accommodate a set of stairs that lead to the roof of the house. At the same time, the sloping roof creates a wave-like enclosure for the indoor/outdoor pool that sits below it.
Partisans is, in my opinion, one of the most creative firms practicing in the city today. This house is a good example of that. I also admire their ability to go deep into materials and construction methods, which is something you need to do when you design forms like the ones you’re seeing here. For more photos and information, check out this Dezeen article about the project.
Art Basel Miami Beach was cancelled this year for obvious reasons. It had originally been scheduled to kick off on December 3rd. But Design Miami is still hosting some physical exhibitions and naturally a lot of online programming. They also partnered up with Dezeen (and others) to host a series of online talks as part of the festival. Here is one about Latin American architecture and its symbiotic relationship with Miami. For some, Miami is known as “the capital of Latin America.” This talk explores that idea, but also how the relationship really runs both ways. It’s with architects Tatiana Bilbao and Carlos Zapata, and developer Joseph Schwarzkopf.
The width of a standard parking space in Toronto is generally 2.6m. I say generally because it depends on a few other factors, such as whether it’s “obstructed” or whether it’s being accessed off a substandard drive aisle. But for the purposes of this post, let’s agree that the width of a standard Toronto parking space is 2.6m.
The reason I mention this is because Onexn Architects has recently completed a 2.6m wide cafe in Shenzhen called Joys. Pictured above, the 9 square meter space used to house an air conditioner repair shop.
Now, some of you are probably looking at the photos and thinking that this maybe isn’t such a big deal. But small spaces force you to be creative.
Look at the grey exterior paving that creates the impression that the cafe is spilling out onto the sidewalk. And look at how they used an illuminated 5 meter tall canopy to try and accentuate the space.
In some places and in cities, a retail space like this might easily become forgotten space. But here, it was something worth designing.
MAD Architects recently completed its first project in the United States at 8600 Wilshire Boulevard in Beverly Hills. It’s interesting (and beautiful) in that it was designed to resemble a village of gabled residences sitting on top of a green hillside.
The green hillside is actually a three-storey concrete podium that is covered in what is said to be the largest living walls in the country. The gabled houses on top are wood-frame construction and were assembled to create an open-air courtyard in the middle of the site. Eighteen residences in total. Prices starting from USD 3.7 million (as of May 2019).
At five storeys, I suppose you would call this a mid-rise building. The site area is about 25,700 square feet and the building area is not even 48,000 square feet, according to ArchDaily. So the overall density on the site is actually remarkably low. At least compared to what we’re accustomed to building in Toronto. It might be dense for Beverly Hills.
I would love to see the development math for a site like this. After I got over the architecture, the first thing I thought was, “you could never build a mid-rise building like this in Toronto.” I suspect it’s also not obvious in Los Angeles. And you probably need “starting from 3.7 million” in order for it to pencil.
The Fenix Lofts & Docks in Rotterdam’s Rijnhaven port district is a cool example of adaptive reuse. The base (or podium) is a warehouse that was built in 1922. It has a concrete structure. On top of it, a new 9 storey apartment building (also concrete) is supported using a steel table and frame that goes through the existing warehouse.
Here is a photo from inside the warehouse:
Parking is accommodated above grade within a portion of the existing warehouse. You don’t want to go underground here. This is certainly not the most cost effective way of building new housing, but it is a solution that could work in some situations. If any of you have a site or are looking at a site with an existing building worth preserving, this might be an option to consider.