Daily insights for city builders, delivered every morning at 6 AM ET. I’m Brandon Donnelly — a Toronto-based real estate developer and founder of Globizen. I’ve been writing here since 2013.

Tag: design

  • Coworking, coliving, and an old architecture school project

    Coworking spaces are big business.

    One of the biggest of those companies is WeWork. As of last month (November 2015), the company had raised close to a billion dollars from investors like JPMorgan Chase, Harvard Management, and Benchmark Capital, and was valued at $10 billion. (Remember though, this is in the private not public markets.)

    If you’re unfamiliar with coworking spaces, check out this post from The Spaces. It’s a great demonstration of how beautiful these spaces can be.

    All of this is interesting because it speaks to the changing nature of work. There are a lot of people freelancing, participating in the “online gig economy” and working on new ideas. And in many of these cases, they don’t want or need traditional office space and/or they want the community that many of these coworking spaces afford – both offline and online.

    But it’s not just the office that is changing. It’s also potentially living spaces. Since 2014, WeWork has been talking about their new coliving concept, WeLive. The idea here is to combine smaller living spaces with larger common areas and create an overall live-work community. And they are not the only ones thinking about this.

    Below is a building section of what this might look. It’s from a Vornado Realty presentation. They are working with WeWork to deliver their new WeLive concept in Crystal City, Virginia.
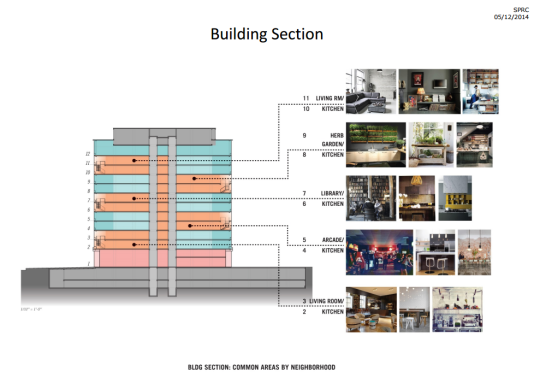
    It’s so interesting to see this concept come to fruition. Back in 2008 when I was in architecture school, I worked with a classmate of mine and designed a modular coliving apartment building. It was called the Philly Flex Dwelling and it worked like this:
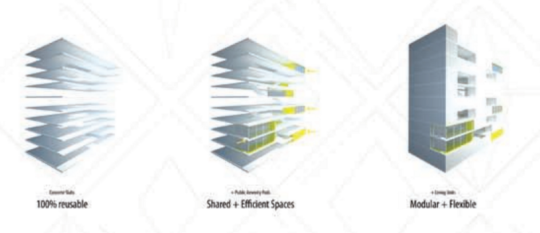
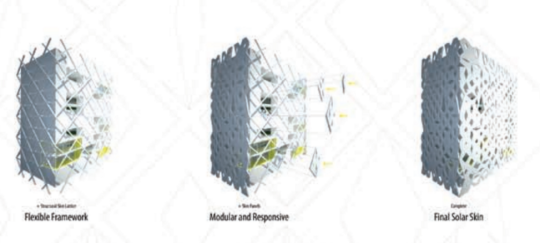
    The idea here was to start with standard floor plates and use a structural exoskeleton to minimize interior columns. This way you could insert whatever prefabricated modules you wanted and also re-purpose the structure should you want to change the building’s use in the future. 

    This is not that dissimilar from what was originally proposed for One Bloor West here in Toronto. Though the goal there was column-free retail spaces. 

    The yellow spaces are the shared common areas and the remaining spaces are the residential living “pods.” We also designed a “solar skin” that was perfectly tuned to the building’s orientation and location in Philadelphia. The idea here was to maximize winter sun (for heating) and minimize summer sun (to keep the building cool).

    That was a fun project to work on.
  • The highs and lows of mid-rise

    Last week
    was developer Urban Capital’s 5th annual “Naughty or Nice” party. It’s obviously a holiday tradition of theirs and it has become a tradition of mine to attend. Judging by my vast collection of photo booth photos, there’s a chance I may have been to all of them. It’s easily one of the best holiday parties in the business.

    One of the things that Urban Capital does at its annual party is release its annual magazine. And this year I was fortunate enough to be invited to write a piece for it on the highs and lows of mid-rise development. Put differently, it’s about the challenges facing developers who want to build mid-rise, but also why they’re pretty great for cities.

    If you’d like to have a read, you can do that online by clicking here. And if you’d like to receive a hard copy of the magazine, I can make that happen as well. Tweet at me. Alternatively, you can also pick up the magazine at any Urban Capital sales office.

    I deliberately tried to make it so it wasn’t your typical real estate puff piece: condos are great, yada, yada, you should buy one from us. I tried to make it an intelligent piece on some of the real challenges facing mid-rise developers. And that’s what Urban Capital wanted as well. I hope you enjoy it 🙂

  • K-House

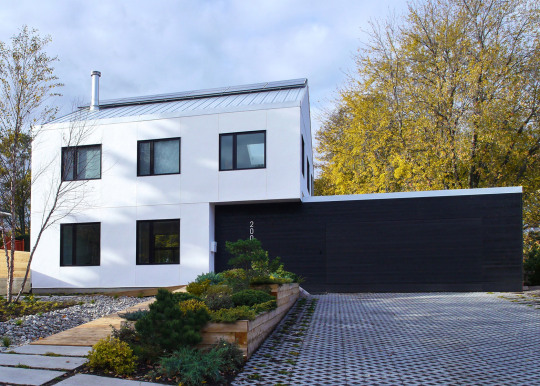
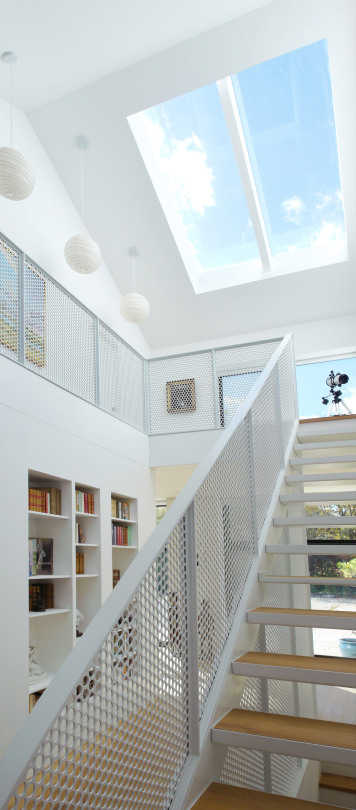
    My friend Nicolas Koff – who I went to architecture school with, twice – recently completed a house near Hamilton, Ontario. I think it’s stunning and so I wanted to share it with you all today. It was also featured in Dezeen Magazine this week. That’s where the photos are from.

    Beyond its good looks though, it’s also a great example of sustainable design. The walls were prefabricated and are 40cm thick in order to reduce energy consumption. There are also solar panels on the roof to offset some of the electrical loads. And this is just some of the sustainability strategies employed.

    Click here to see the rest of the photos at Dezeen. I hope you like it as much as I do.

  • Insecure cities

    Miami city by night by beatrice preve on 500px.com

    https://500px.com/embed.js

    I am back in Toronto and ready to resume my normal routines. I am definitely a creature of habit.

    But boy is Miami an incredible city.

    The interesting thing that I noticed about Miami though is that – despite its reputation as a global capital of glam – it still shares the same kinds of insecurities that many other cities experience.

    I was reading the December 2015 / January 2016 issue of Surface this past weekend and there was an interview with billionaire real estate developer Jorge Pérez. He’s the CEO of The Related Companies and worth somewhere over $3 billion. In the interview he said that his biggest focus these days is on “Miami becoming a world-class city.”

    I love that. Cities need strong proponents. And he is doing a lot. To give one example, he donated $40 million (half in cash and half in art) to create the new Pérez Art Museum Miami.

    But for the Torontonians reading this post, how many times have you also heard the words world-class? At this point it makes me cringe when I hear someone say it. Usually it accompanies a sentence such as: “If we do (insert thing here), we will then be world-class.”

    I also attended a talk at Design Miami, where some of the panelists were going on about how Miami’s restaurant scene was pretty pitiful about 10 years ago, but how that’s not the case today. Now, it is finally becoming remarkable.

    That struck home for me because I’ve said similar things about Toronto: “10 years ago Toronto was like that, but now we are like this.” Makes me think that I’ll be saying the same thing about Toronto 10 years from today.

    So it seems like many, or perhaps most, cities have an insecure side to them. And that can be a powerful motivator for driving growth and change. Cities, like people, need that fire in the belly.

    But at the same time, there’s something nice about being grateful for what you have. And Miami certainly has a lot going for it. See you soon, Miami.

  • A panelization system for precision homes

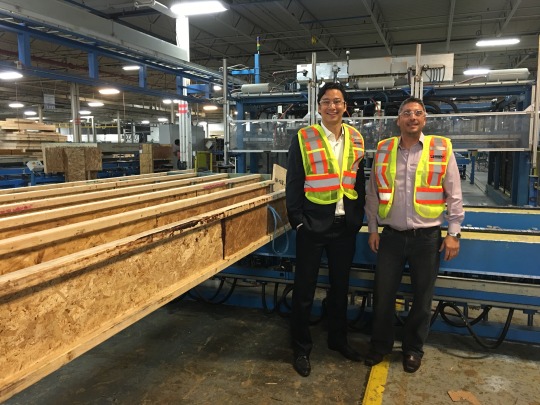
    I recently had the opportunity to visit the 200,000 square foot manufacturing facility of H+ME Technology here in Toronto.

    Here’s a photo of myself and Nick Zicaro:

    image

    H+ME (originally called Brockport Home Systems Ltd.) is a division of developer Great Gulf, but they were never intended to be just an in-house provider and much of their business is now with outside clients.

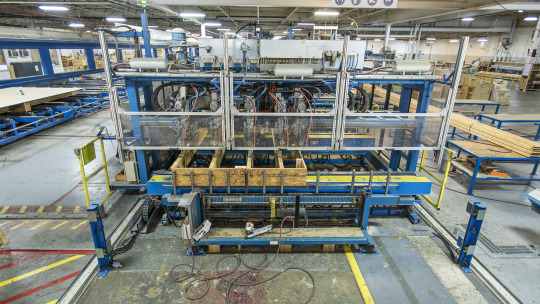
    What H+ME Technology does is manufacture and assemble factory-built wood panels for both low-rise and mid-rise new construction homes. That is, instead of the walls and floors being framed outside on the construction site, they are fabricated ahead of time in a controlled facility (see below) and then delivered to site. This allows for a single-family home to be framed in as little as 2 days on the job site.

    image

    What’s interesting about all of this is that architects have long been obsessed with the idea of shifting construction away from the actual job site. A great book on this topic is Refabricating Architecture by Stephen Kieran and James Timberlake. In it they talk about how inefficient our construction processes are and how we ought to move towards a fully integrated approach that brings together technology, materials, and production methods.

    And in 2006 they put their money where their mouth is and built a fully prefabricated house on Taylors Island in Maryland. Here’s an snippet from their website:

    “Most houses are built from thousands of parts, which are transported separately to the construction site and pieced together by hand—a process of extraordinary duration, cost, and environmental impact. With Loblolly House, by contrast, we wanted to use integrated assemblies of those parts, fabricated off site, to build a house in an entirely different way.”

    The big advantage of this entirely different way is that you’re able to dramatically improve efficiencies, quality, and performance by fabricating the components in a controlled environment, as opposed to on-site by hand.

    Despite all this, the industry has been incredibly slow to change and most houses are indeed not built this way. But H+ME is working to change that, which is why I was keen to check out their facility and learn about their business.

    So here’s how it works:

    H+ME starts by modeling out the entire home in 3D CAD according to the project drawings. This allows them to catch any design coordination errors before they happen on-site. And it’s why their slogan is “Twice built. Assembled once.” They are literally building the entire house in 3D ahead of time.

    Once the house has been modeled, they then send the designs for the walls and floors to their factory and begin production. During this process, all of the rough-ins for electrical, plumbing, and so on, are provided, which makes it super easy for the trades on-site later on.

    Here’s what that looks like in the factory:

    //platform.instagram.com/en_US/embeds.js

    And here’s what the scene looks like on-site when the panels get delivered:

    //platform.instagram.com/en_US/embeds.js

    Ultimately, their vision is to be able to deliver fully closed walls to site. This would mean that all the plumbing, electrical, insulation, and so, would already be in the walls and be ready to get connected/assembled. All of this is a significant step forward.

    Because as Stephen Kieran and James Timberlake argued in their book, this is where the industry is headed. We are headed towards much closer integration across design, technology, materials, and production methods.

    And in the end this is a great thing for both the industry and for consumers. It will translate into less coordination errors. Less construction waste. Less environmental impact. Greater construction efficiency. And much higher quality homes. I can’t wait to see more of this.

    A big thanks to the folks at H+ME Technology for taking the time to speak with me and tour me around their facility. If you’re interested in this space, they will be hosting a Q&A session on Twitter this Wednesday, November 25th at 8pm eastern time. You can join here or using the hashtag #TalkHomeTech. I’ll be tuning in.

  • British stock brick

    On Tuesday night architect Jamie Fobert spoke at the Daniels Faculty at the University of Toronto. Fobert’s practice is based in London, but he is a graduate of the Daniels Faculty well before it was called that.

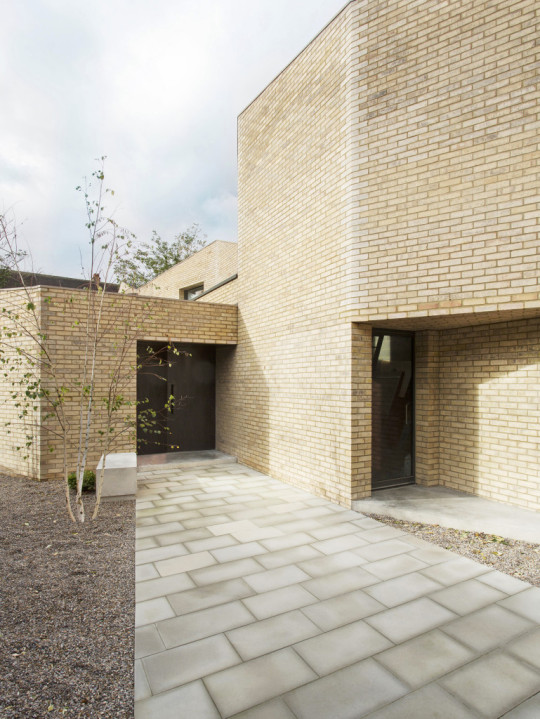
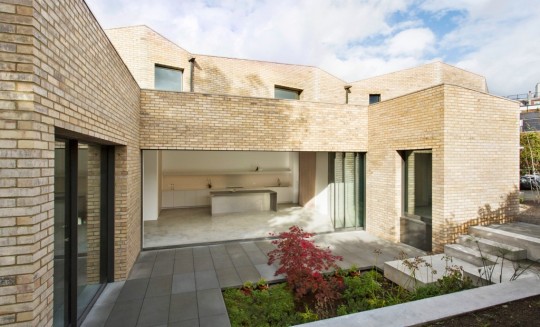
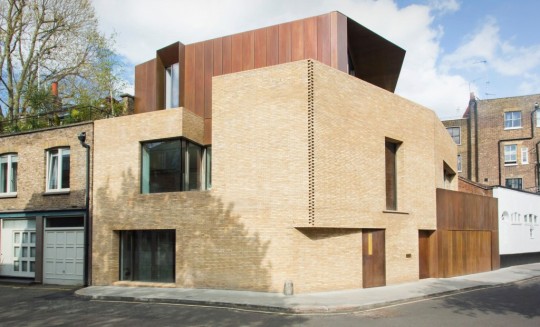
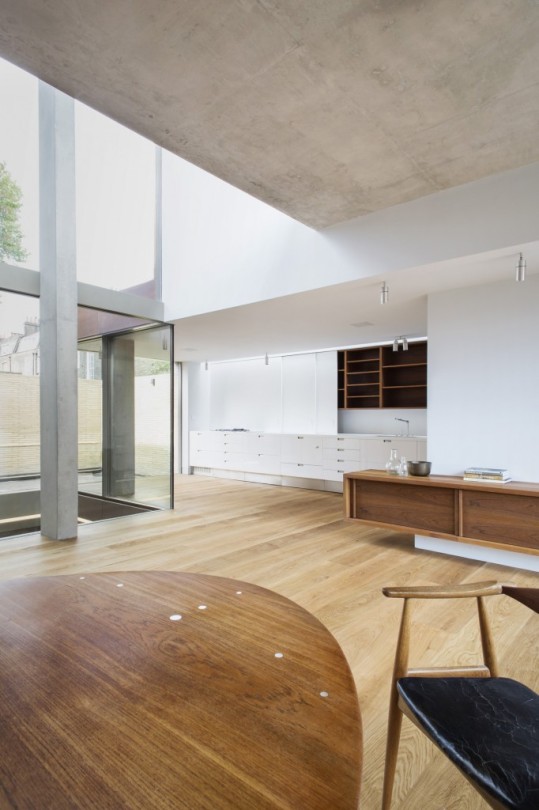
    I unfortunately wasn’t able to attend, but I did get on to looking at his work. And I want to share two of his projects that stood out for me. Both are in London.

    The first is the Luker House:

    imageimage

    And the second is the Levring House:

    imageimage

    What I love is how subtle the detailing is in both projects. The Luker House uses a “British stock brick” to mimic its context. But at the same time, it is applied in such a minimal way that the project feels entirely contemporary.

    You can see that same philosophy in the Levring House, which was built to complete an historic mews house.

    Finding the right balance between old and new is not always easy. But I like how Jamie Fobert has done it with these two London homes.

  • My blogging methodology

    I often get asked about the methodology behind my blogging. (Though I have written a few posts about it already.) 

    Most people seem to assume that I sit down on the weekends. Draft a content calendar. Write a bunch of posts. And then queue them up for the coming weeks. 

    I don’t do any of that (besides sit down).

    Instead, I get up every morning and I write something. Sometimes I wake up with an idea that’s been bouncing around in my head and sometimes I wake up with no idea what I’m going to write about. 

    In the latter case I just start reading the internet over breakfast until something interesting catches my attention.

    But in both cases, what you are reading about is what I am thinking about at that moment in time. 

    Because in addition to a blog about cities, this blog is about a discipline and a habit. It is about taking time every day to step away from tasks, sort through my thoughts, and write something. It’s one thing to think about something; it’s another thing to write about it.

    And so as much as I hope you all get value out of this blog, it also very much about the personal benefits I receive from doing this same thing over and over and over again.

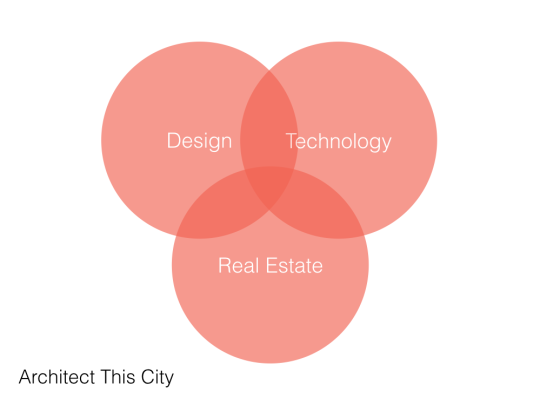
    Now, in terms of the content, the focus is obviously on city building. But I’m more specifically interested in the following 3 areas and their overlap:

    If you’re a regular reader you know this.

    I didn’t set out to focus in this way, but it just happened over time. This is what I’m passionate about and so I naturally started applying it to our discussion on cities and city building.

    And finally, in terms of writing style, I’ve found myself adopting a particular structure.

    I often start with a personal note – almost as if this were purely a personal blog. Then I dig into a particular city building issue and try to uncover one particular way of looking at it. And then I end with a decisive position. I’ve seen this format on other blogs and I really like it.

    Obviously I don’t always follow this structure. For example, sometimes I haven’t made up my mind on a particular issue. But I try to. I lean towards the belief that a decisive wrong answer is better than a wishy washy right answer. So I push myself to take stances and have an opinion. 

    But in the end, the goal of every post is simply to present one idea for all of us to think about and then discuss. I’d like to believe that it keeps us all sharp. Hopefully it’s working for you.

  • The value equation

    On Tuesday night I attended a great industry event that Quadrangle Architects organized about mid-rise buildings. 

    Mid-rise buildings (somewhere around 4-12 storeys) are all the rage in Toronto these days. But there are many challenges associated with this building typology and this was an event to talk about them and hopefully push things forward.

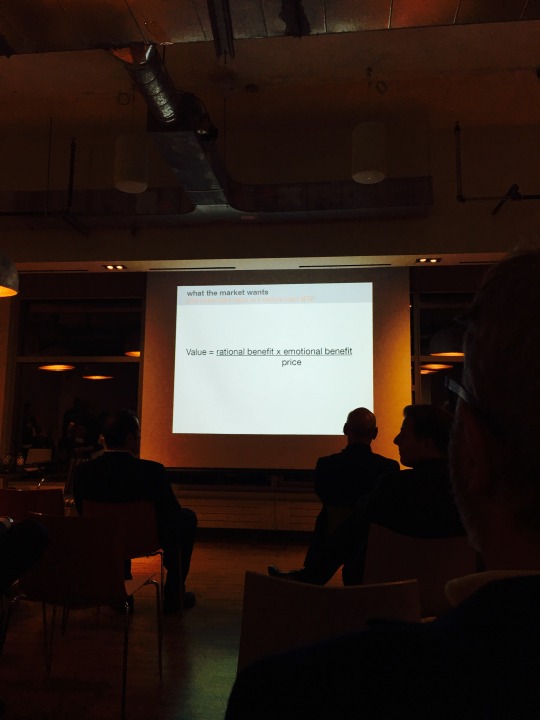
    One of the speakers at the event was Jeanhy Shim of Housing Lab Toronto. And I’d like to share one of her slides here:

    It reads:

    Value = (rational benefit x emotional benefit) / price

    I believe she admitted to taking it from someone at Bruce Mau Design. But that’s okay. That’s how ideas build. What I really like about it is that it attaches a value to the things that are difficult and sometimes impossible to measure: the emotional stuff.

    As I mentioned in this post over the weekend, we are all obsessed with the quantitative side of our businesses. In the case of development, we look at prices, per square foot prices, apartment sizes, and the list goes on. And we often reduce our “products” to these sorts of key metrics.

    But if you’re competing just on numbers, then you’re missing a big and important part of the equation. People consume things – and housing is no different – for a number of different reasons. We buy things because of how it makes us feel, how it reinforces our sense of self, how it improves or promises to improve our lives, and so on. These are all harder to measure than square footage. 

    But we are living in a data driven world and more and more of this type of information will become available for city building. If you and your business can get your head around it first, you’ll have a huge advantage. 

  • Los Angeles seeks Creative Catalyst

    Dance in the Temple of Light by Harun Mehmedinovic on 500px.com

    https://500px.com/embed.js

    We all know that city building is a multi-disciplinary endeavour. That’s why I was incredibly interested to learn about a new “Artist-in-Residence” program that Los Angeles is launching:

    The Honorable Mayor Eric Garcetti, is pleased to announce the first collaboration between two City of Los Angeles departments to place an artist in residence in a department to serve as a Creative Catalyst who will develop creative intervention strategies to achieve department specific goals. The Creative Catalyst Artist in Residence Program will serve as a model to stimulate creative thinking and innovative projects, while supporting Mayor Eric Garcetti’s Back to Basics priority outcomes: to make our city livable / sustainable, prosperous, safe, and well-run.

    Cities are complex organisms. And some of you might be wondering how artists can help city build. But this is about bringing different minds together, thinking across disciplines and, hopefully, leveraging design thinking to solve urban problems. And LA is not the only city to try this approach.

    In my view, it’s not that dissimilar from the trend around “Designer-in-Residence” programs at venture capital firms and startup incubators. Cities, businesses, and many other organizations are recognizing that the way artists and designers think can be of tremendous value.

    So if you’re an artist who lives and/or works in LA, this might be something worth considering. You have until this Friday, November 6th, 2015 to apply.

  • City-to-country colonization

    Lately I’ve been feeling that we’ve been having some pretty serious conversations here on Architect This City. Everything from condominium reserve funds to housing/tax policy. So today I thought we could change it up and talk about something a bit more fun: farmhouses.

    Last weekend when I was in Prince Edward County, one of the places that I visited was the Drake Devonshire Inn. It’s been on my list for awhile, so I’m glad I finally got to experience it. It’s an outpost of the Toronto-based Drake Hotel (no relationship to Hotline Bling Drake) and they refer to it as their “contemporary farmhouse.” 

    It was stunning.

    As soon as I walked on the grounds, I couldn’t stop looking around, taking pictures, and examining all the art that they have sprinkled around the inn. Those are the sorts of things I do when I get excited by a building or place. I’m like a kid in a candy store.

    I was so impressed that after I left I had to message my friend – who worked on the project and who I went to architecture school with – to tell her that she did an amazing job. Want to see for yourself? Click here for photos of the farmhouse. And click here for information on the design firm behind the farmhouse (+tongtong).

    But beyond just a great space, the Drake Devonshire is also symbolic of something greater than seems to be taking place. Almost everybody I met in PEC seemed to be a Toronto transplant. They were done with life in the city and decided take off for the country. But along with them is coming pieces of the city. (The Hayloft Dancehall is another example.)

    I used to think that this kind of city-to-country colonization was bound to happen in Niagara-on-the-Lake, which is only about an hour west of the city. But it turns out I was wrong. It seems to be happening to the east of the city in Prince Edward County.