Daily insights for city builders, delivered every morning at 6 AM ET. I’m Brandon Donnelly — a Toronto-based real estate developer and founder of Globizen. I’ve been writing here since 2013.

Tag: design

  • Project Profile: New Central Library, Calgary

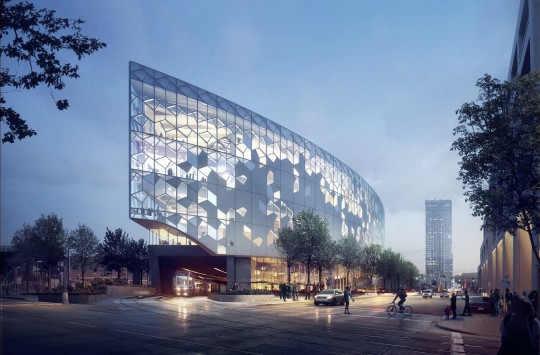
    The City of Calgary opened up its New Central Library this past week on November 1st, 2018, after a five-year construction process. 

    Designed by Snøhetta (design architect) with Dialog (architect of record) and Entuitive (structural engineer), the building was previously named one of “the 12 most anticipated buildings of 2018″ and one that will surely serve as a landmark for the city.

    One of the most interesting things about this project, for me, is how it both gives back and integrates with the broader urban fabric. 

    It is both a library and public plaza, and it sits atop the city’s busiest LRT line. About 40% of the site area is taken up by tracks (and probably setback), which means that the structural system of the building was forced into 12m (~40 foot) clear spans (done in concrete). It is the first time in the city’s history that an active LRT line has ever been encased and built over.

    It is a magnificent building and reason enough to visit Calgary, if you aren’t already there. I am hoping to get out there and photograph this project sometime soon.

    Images: Snøhetta and Entuitive 

  • Project Profile: Coal Drops Yard

    A new retail district called, Coal Drops Yard, opened this week in King’s Cross, London. The architecture is by Heatherwick Studio and the project is absolutely stunning. I love the idea of taking the roofs of the existing buildings and delaminating them to create the new spaces. It is a good example of old meets something new and cool. Here is a short video that I think many of you will enjoy. If you can’t see it below, click here.

    [youtube https://www.youtube.com/watch?v=iLUGxPP0iNw&w=560&h=315]

    Image: Heatherwick Studio

  • BIG’s IQON in Quito

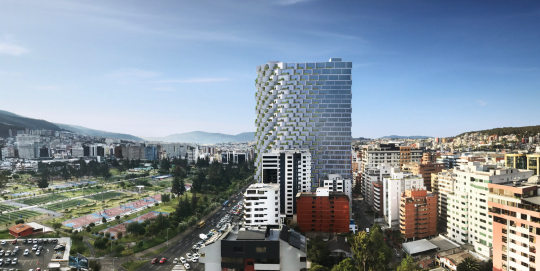
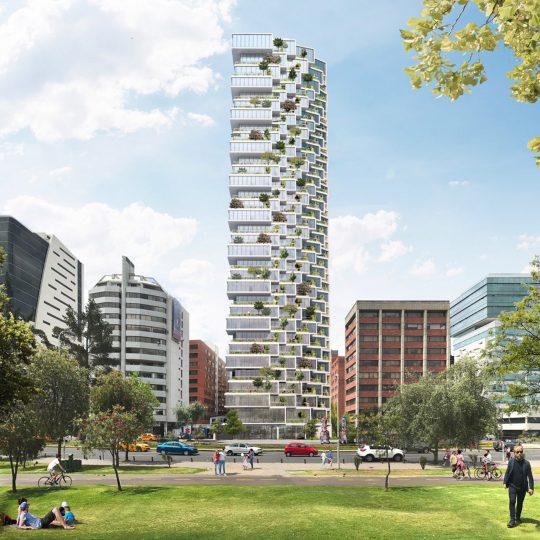
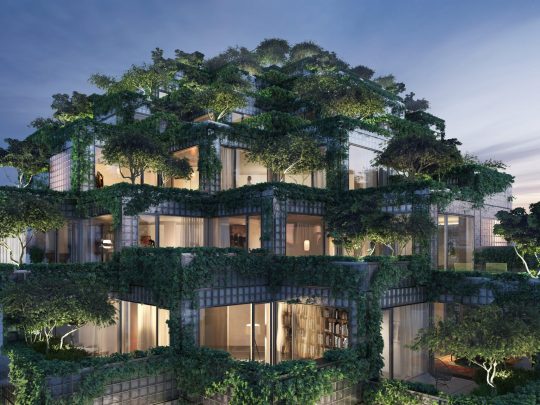
    BIG just announced its first project in South America. It is a 33 storey residential building in Quito, Ecuador. When completed, it will be the tallest building in the city. The developer is Uribe and Schwarzkopf

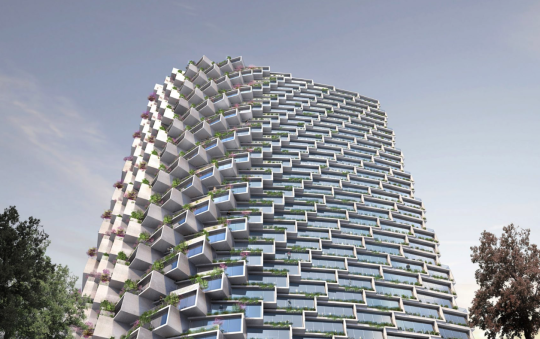
    Here are a couple of other images:

    The building is made up of “concrete boxes” that, when rotated, create terraces for the apartments. On one corner of the building the apartments are “through-units”, meaning they have two exposures. In this case, it is north and south.

    While different, we are starting to see some similarities across BIG’s projects, which isn’t meant as a criticism. I am thinking of Telus Sky, Vancouver House, and even KING Toronto. 

    They are, at least partially, about expressing the individual apartments and creating opportunities for outdoor spaces. This also serves to break down the overall scale of the building.

    What do you think of the project?

    Images: BIG

  • Canadian minimalism

    I have one more note to share this week about Junction House and then I promise we’ll be back to regular scheduled programming. Below is a copy of the press release that went out yesterday afternoon. It includes a few more renderings for the project.

    ————————————

    October 11, 2018 (TORONTO) – After unveiling plans for a Studio Gang-designed tower at Yonge and St. Clair earlier in the summer, Slate Asset Management enters the fall market with a new mid-rise condo offering in the Junction. Designed by acclaimed Canadian architects, superkül, and emerging local interior design firm, Dialogue 38, Junction House further solidifies Slate’s approach of leading with design and city building when it comes to residential development.

    “We invest in designers because we believe in design innovation,” says Brandon Donnelly, VP of Development for Slate Asset Management. “For us, good design moves beyond aesthetics and actually solves problems and creates value for people. We want to empower each of our collaborators to come up with bold ideas, as well as think beyond our individual projects and consider the broader community.“

    Sited at 2720 Dundas St W, just as the road begins to bend, Junction House is conceived as a new gateway into one of Toronto’s most vibrant neighbourhoods. The ambitious design brief challenged superkül and Dialogue 38 to define a Canadian brand of minimalism that at the same time reflects the historic material palette and creative energy of the Junction community.

    “One of our inspirations was picking up on Scandinavian and Japanese approaches to minimalism, but through the lens of the Junction. What would that look like? How could we make sure our homegrown brand of minimalism is seen as approachable and in keeping with the neighbourhood?” says Donnelly. “We also really wanted to look at multi-storey suites – which eventually became The House Collection – and explore how we could replicate the single-family experience in a boutique mid-rise format,” he adds, citing the influx of families into the Junction and the need for new residential options in the city more broadly.
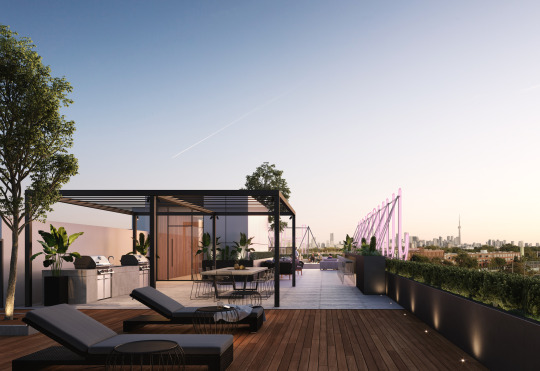
    “The building was designed from the inside out,” says Andre D’Elia, Principal at superkül. “We focused on the suites because, ultimately, that is where people are going to live and spend most of their time. We didn’t just design a nine-storey building, we designed 144 homes that occupy the same built form.”

    When it came to the exterior cladding, D’Elia says the focus was on reflecting the immediate context, while elaborating on the details. “We immediately thought of red brick, which is prevalent in the neighbourhood, and ended up cladding the first five storeys of the building with it. In order to add a sense of movement we staggered and angled the brick columns to play with light and shadow. We’re also introducing some old-world brick-coursing to add visual interest and mirror the local context.”

    Dialogue 38 was tapped for the interiors after Donnelly visited a café designed by the firm in the east end of downtown. “Their work is what motivated us to reach out, because it seemed to get the Canadian minimalist sensibility we were after,” explains Donnelly.

    Bennett Lo, Founder of Dialogue 38, says his approach was to focus on delivering design that would last. “We’re all influenced by trends and lifestyle, but our designs need to stand up against time. How do you produce something that is going to have immediate appeal and provide its own kind of interest, without feeling dated in a few years? The idea was to strip the design back and focus on the essentials, while at the same time incorporating aspects of the area. The suites and common areas will have smooth concrete ceilings and warm touches of wood throughout – and the lines are clean and open.”
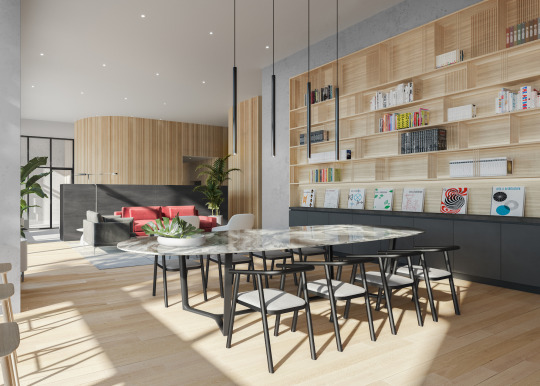
    The nine-storey building will also feature an expansive lobby that doubles as a co-working space, as well as a gym that draws on the warm materials of the suites and common areas. Lo says the design of the amenity space is optimized to encourage active use. “We focused on the amenities that we know people use, and spent our energy crafting spaces that embody the spirit of the building. The benefit of a boutique mid-rise is the opportunity to extend your living space in to the amenity spaces, and provide moments of social engagement in the building.”

    “We’re a short walk to the UP Express station at Bloor, which can take you downtown in less than 10 minutes. That proximity gives us an opportunity to have a dialogue between the Junction and the rest of the city. The proposed sign marks the Junction’s location and lets you know where you’re going, but also, where you should be,” says Donnelly.

    Junction House offers 1, 2, and 3-bedroom suites, as well as its signature House Collection, ranging from 500 sq. ft. to over 1,500 sq. ft. and starting from the $400s. To register visit: JunctionHouse.ca

    Press Contact:

    Vakis Boutsalis, kg&a

    Vakis@kga-inc.com / 416 537 0954 / 416 578 1741

    About Slate Asset Management L.P.

    Slate Asset Management L.P. is a leading real estate investment platform with over $6.0 billion in assets under management. Slate is a value-oriented manager and a significant sponsor of all of its private and publicly-traded investment vehicles, which are tailored to the unique goals and objectives of its investors. The firm’s careful and selective investment approach creates long-term value with an emphasis on capital preservation and outsized returns. Slate is supported by exceptional people, flexible capital and a proven ability to originate and execute on a wide range of compelling investment opportunities. Visit slateam.com to learn more.

  • Project Profile: Golf Exécutif Montréal Clubhouse

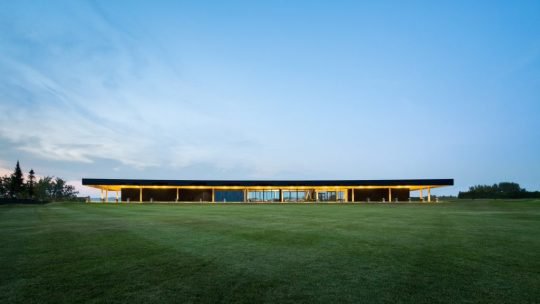
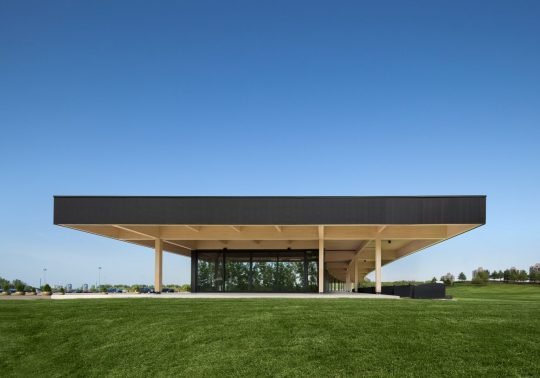
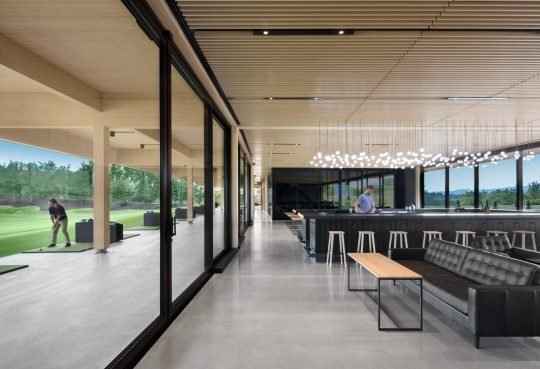
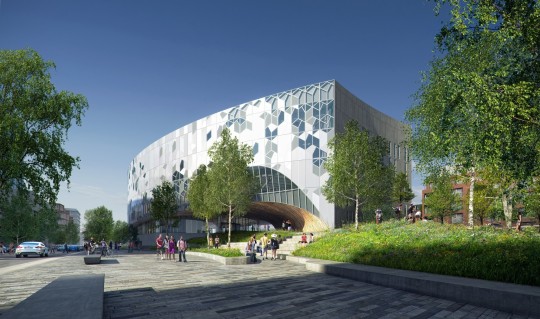
    I’m not a very good golfer (probably because I don’t golf), but this clubhouse in Montréal has me wanting to try my hand at the driving range again. Designed by Architecture49, the clubhouse itself is 855 square meters, but the roof area is around 1,800 square meters – so more than double as a result of the overhangs that protect golfers from poor weather. Black zinc panels and pale wood get me every time.

    Images: Dezeen

  • Project Profile: Pavillon du lac

    Over the years on this blog I have posted the occasional “Project Profile”, where I have shared a noteworthy development project, an interesting piece of architecture, or some other kind of project that I thought would interest all of you. Everything is now a project.

    This morning I decided that I should do that more often. I’m not sure if it will be every week, but hopefully it’ll be fairly regularly. I also have a few other alliterative blog series that I have started in the past and should continue.

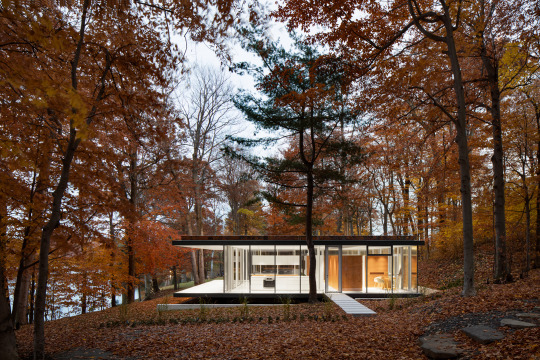
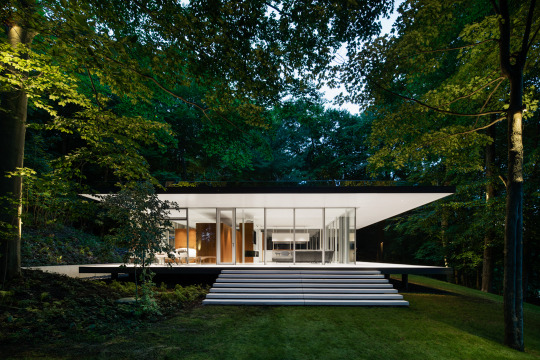
    This week’s Project Profile is the Pavillon du lac in Quèbec (somewhere) by Montréal-based Daoust Lestage. All of the photography used in this post is by Adrien Williams

    The first thing you may notice is that it is evocative of Philip Johnson’s Glass House and Mies van der Rohe’s Farnsworth House (1951) – but probably more the latter.

    Le Pavillon du lac was completed in 2015. It has 2 bedrooms and is about 1,240 square feet. The entire glass pavilion is housed between two thin flat slabs with cantilevering overhangs on two of its elevation. They create a kind of portico that frames views of the water. All of the glass is triple-glazed.

    image

    One of the key distinctions for me is how the house sits on the ground. As is the case with the Farnsworth House, le Pavillon du lac sits on stilts, elevated off the ground. The ground floor slab is then able to ignore whatever topography there may be beneath it. 

    image

    At the same time, there are elevations of the house where the ground has been carved into (see below). This creates a small moat around the perimeter and roots the building within the landscape. 

    image

    For more photos of le Pavillon du lac, click here.

  • Rules are meant to be broken

    Things are busy right now as we get ready to unveil Junction House this fall and so I’m a bit behind on my news and reading. 

    I just finished reading Alex Bozikovic’s Globe article on BIG’s new KING Toronto project (official name). It is an interesting piece about creating villages and a sense of community in new developments – something that Bjarke Ingels has been focused on for many years. 

    Below are a few renderings of the project. I’m excited for this one. And as I said before on the blog, I am sure it will be precedent setting in a number of ways.

    One remark from the article that stood out for me is this one here:

    Still: The design breaks a lot of rules. Which is why it took two years of difficult negotiations with city planners to reach approvals. “We wanted it to be quieter,” says Lynda MacDonald, a senior Toronto planner who was involved in overseeing the project. “It’s a very large project, and we wanted to make sure it respected the character of King Street.”

    I am often asked why we don’t see more innovation in architecture and real estate. There are a number of reasons for that. One of them is risk. Development is in many ways a game of risk mitigation. 

    But another reason is that when you try and do something unconventional that disrupts the status quo, you also call into question the typical planning criteria used to evaluate projects. And that may slow you down.

    Alex accurately points out in his article that we are used to doing things around here in one of two ways:

    The King Street project is also an ambitious experiment with urban design. There are basically two species of tower in Toronto: a midrise slab of six to 10 storeys, which steps back at the top; and a “tower-and-podium,” a model borrowed from Vancouver that combines a fat, squared-off base (or “podium”) with a tall, skinny residential tower. Both can work, but can also create the big-box blandness that many people dislike about new urban housing.

    None of this is to suggest that we should ignore the character of a particular area. It is critical and I believe that KING Toronto has been mindful of that. 

    But I also firmly believe in ambitious city building and I think there’s no question that KING Toronto is doing exactly that.

    Images: Hayes Davison via Dezeen and courtesy of Westbank

  • Less is a bore

    image

    Architect Robert Venturi died this week at his home in Philadelphia. He was 93. Here is his obituary from the New York Times.

    Robert Venturi was, along with his partner and wife Denise Scott Brown, a central figure in 20th century American architecture. He is often referred to as one of if not the father of postmodernism. But apparently he wasn’t too keen on that moniker.

    Venturi is famous for writing both “Complexity and Contradiction in Architecture” and “Learning from Las Vegas”. But his firm also employed somewhere around 100 people at its peak.

    Venturi was critical of modernism for its hatred of ornament and for its purist belief that “less is more.” He argued that decoration had long been used in architecture to convey meaning, hence the response: “less is a bore.”

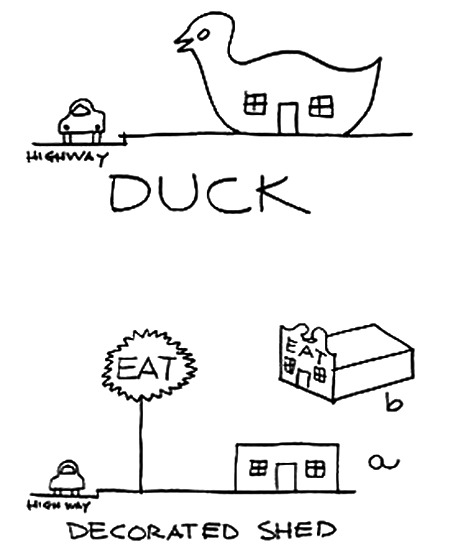
    Out of his work in Las Vegas came the notable comparison between a “duck” and the “decorated shed.” See above. The duck is modernism. The building itself becomes the symbol. No ornament is needed.

    The decorated shed, on the other hand, uses signage and other ornament to convey its symbolic qualities. The building itself can then be fairly nondescript, which also makes it flexible to a variety of different uses.

    This decorated shed approach is what guided the firm’s work and in 1991 he was awarded the Pritzker Prize in Architecture. 

    I love that he tried to have the award go equally to his partner Denise Scott Brown. The jury declined his request but he still used “we”, instead of “I”, throughout the entirety of his acceptance speech. Good.

    Thank you, Robert Venturi, for all of your contributions to architecture, as well as to the University of Pennsylvania.

  • The un-hotel

    According to Condé Nast, the coolest hotel trend for 2018 is the “un-hotel.” Here’s what they mean by that: “Instead of many rooms under one roof, these new un-hotels have different rooms in various locations, united only in character and concept.”

    I wrote about one of these un-hotels, the Vipp Shelter, back in the spring. I was interested both in how the company was using their hotel as a kind of shop and how they had adopted this decentralized approach to hospitality.

    Different rooms in different locations has got to create some diseconomies. But the appeal is clear. We are all craving new experiences.

    To me, it feels like a hybrid between an Airbnb and a boutique hotel. You get to “travel like a local”, but you’re still staying with a brand and there’s likely some sort of unifying concept across the portfolio.

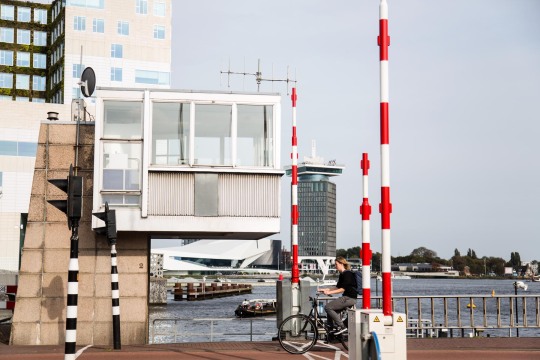
    Check out the SWEETS hotel in Amsterdam.

    Image: SWEETS hotel

  • Leading female architects

    Reed Kroloff has a noteworthy piece in the New York Times talking about how architecture is no longer just a ‘gentleman’s profession’. Though less than a third of AIA (American Institute of Architects) members are females, “offices led or owned by women are creating an ever-wider range of public buildings that address architecture and urbanism in new and invigorating ways”, says Kroloff.

    I am thrilled, but not surprised, to see Jeanne Gang of Studio Gang on the list (pictured above). Her firm is the design architect behind our One Delisle proposal. And I was also happy to see Magui Peredo of Estudio Macias Peredo on the list. She is based in Guadalajara and, if you aren’t familiar with her work, I recommend you check it out. I love the materiality of it.

    Image: New York Times