Daily insights for city builders, delivered every morning at 6 AM ET. I’m Brandon Donnelly — a Toronto-based real estate developer and founder of Globizen. I’ve been writing here since 2013.

Tag: delisle avenue

  • City of Toronto recommends approval of One Delisle at Yonge + St. Clair

    In the fall of 2016, Lucas Manuel (Partner at Slate) and I traveled to Chicago in order to meet with Jeanne Gang and the rest of the studio. Our objective was simple: We were looking to find an architecture firm that we could partner with and do something very special with at Yonge + St. Clair. We wanted to start from first principles and rethink what a tall building could be in Toronto.

    Studio Gang was at the top of our list.

    During our meeting and studio tour, Jeanne and her team asked a number of poignant questions about our vision for the area, our goals for the project, and our commitment to sustainable design. So much so that when Lucas and I left the meeting we both looked at each other and said: “That wasn’t us interviewing them. That was them interviewing us.”

    It was obvious that they were committed to high quality architecture, environmental sustainability, and overall community building. And it was equally obvious that if we, Slate, weren’t committed to the same, then we weren’t the client and partner for them.

    It has turned out to be a great partnership. Over the last three plus years, the team has remained committed to living up to the promises we made to each other in that first meeting in Chicago. And on many occasions, that has meant taking the more difficult path and fighting for what we believe is great design and great city building.

    Since 2016, we have held and/or participated in multiple community visioning sessions with Councillor Josh Matlow and key stakeholders from the community. Two pre-application meetings with City Planning. Two big and public community meetings. A design charrette for the Yonge + St. Clair area. And five meetings with a local “community working group” that was formed following the bigger community meetings. Our application was also before the City of Toronto’s Design Review Panel (DRP) at the end of 2018, where it was unanimously supported (though with some constructive feedback).

    It has been a long road working to create Studio Gang’s first project in Canada. One that I like to think started in a jazz bar in downtown Chicago (it actually started much earlier). And so I am thrilled to announce that City Planning, City of Toronto, are now recommending approval of One Delisle! Their report is public and the project will be considered by Toronto and East York Community Council this Thursday, March 12, 2020.

    If you would like to speak at or submit a comment to Community Council — ideally in support of the project — please email the City Clerk at teycc@toronto.ca. Myself and the team hope to see many of you at City Hall this Thursday morning at 10:00AM.

    For those of you who aren’t familiar with the project, here is a summary from City Planning:

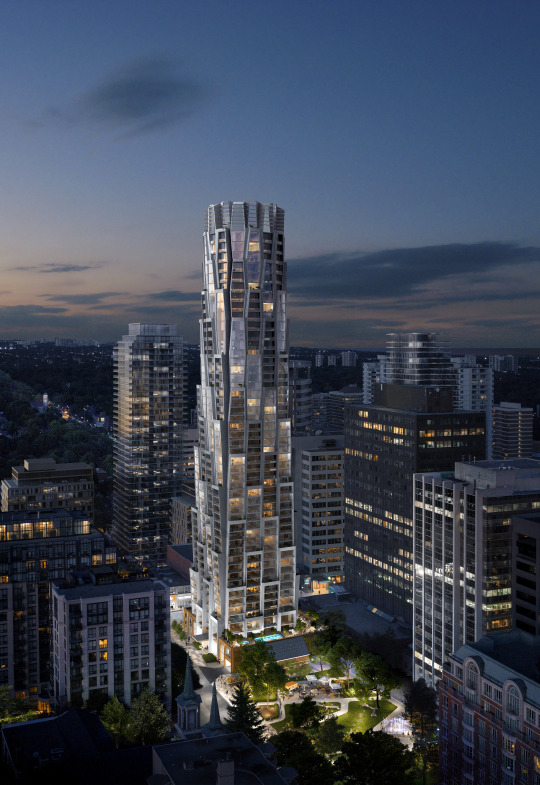
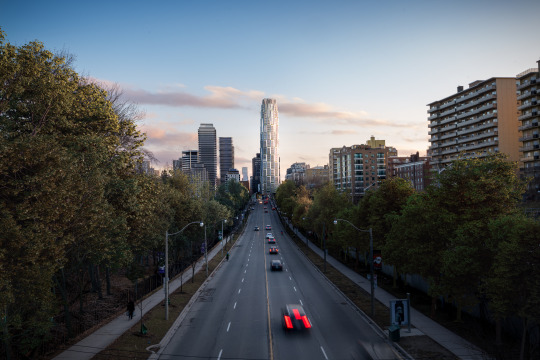
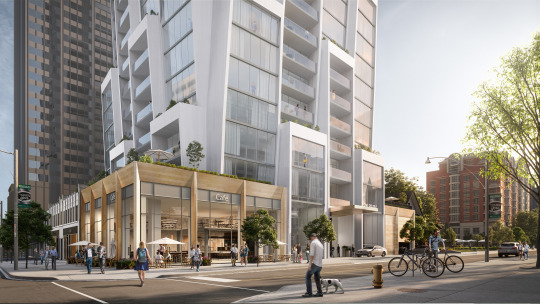
    This application proposes to amend the Official Plan and Zoning By-law to permit a 44-storey (143 metres plus a 7-metre mechanical penthouse) mixed use building with 293 dwelling units and 159 parking spaces within a 4-level below ground garage at 1-11 Delisle Avenue and 1496-1510 Yonge Street. A 2,506 square metre public park will be secured off-site on the rear portions of 30 and 40 St. Clair Avenue West. The Official Plan Amendment also redesignates a portion of the subject site from Apartment Neighbourhoods to Mixed Use Areas.

    The proposed development is consistent with the Provincial Policy Statement (2014), conforms with the Growth Plan for the Greater Golden Horseshoe (2019), conforms with the applicable policies of the Official Plan and the Yonge-St. Clair Secondary Plan, and is consistent with the Yonge-St. Clair Planning Framework and Tall Building Guidelines. The proposal also meets a number of significant public realm and built form objectives, some of which are outlined in the Yonge-St. Clair Planning Framework, including: securing a 2,506 square metre public park in close proximity to the Yonge-St. Clair intersection; wider sidewalks along both Yonge Street and Delisle Avenue; enhanced street landscaping; restoration and relocation of an existing Art Deco façade; a pedestrian scale base building in keeping with the main street character of Yonge Street; a north/south midblock connection between St. Clair Avenue West and Delisle Avenue; high quality architecture; and consolidated access and servicing for the block.

    This report reviews and recommends approval of the application to amend the Official Plan and Zoning By-law.

    Images: Design by Studio Gang. Renderings by Norm Li.

  • Construction update — MIRA, San Francisco

    The MIRA Tower in San Francisco is one of my favorite buildings by Studio Gang and probably my favorite tall building under construction right now. Here’s a video and a few photos from the San Francisco Chronicle’s urban design critic, John King:

    When we first met Studio Gang, this project hadn’t yet started construction. They broke ground in April 2017. But it was one of the designs that got us particularly excited about what a Studio Gang building could mean for midtown Toronto.

    Now that the MIRA Tower is well underway, I have to say that it looks even better than it did pinned to the walls of their Chicago studio. I can’t wait to see it in person once it’s complete.

  • One Delisle unanimously supported at Design Review Panel

    One Delisle was at the City of Toronto’s Design Review Panel today where it received unanimous support. For those of you who may not be familiar with the process, at the end of every DRP session the panel members – who are all independent design professionals – vote on the project. They can support it, support it with conditions, or they can not support it and send it back for a redesign. One Delisle received 100% support.

    There were a number of positive comments around the need for more projects like this, and for better design in general, here in Toronto. That was really nice to hear. I also liked the comment that One Delisle feels like a tall building that one might find in London. And since every tall building in London has an endearing nickname – Gherkin, Walkie-Talkie, Cheese Grater, and so on – this too deserves one. 

    So let’s find a name. I have one in mind, but I’d love to hear from you in the comment section below.

  • More on One Delisle and the block

    image

    Now that things have quieted down from last night, I would like to say that we are thrilled by the response to One Delisle and the broader ideas for the block. There was a lot of positivity last night at the open house and today the project team received countless emails and messages from people telling us that they are excited and/or looking forward to working with us over the coming years. Many were from the local community.

    image

    Following yesterday’s Globe and Mail piece by Alex Bozikovic, One Delisle was also covered in Urban Toronto (read the comments), designboom (they’re allergic to capital letters), ArchDaily, Canadian Architect, Dezeen, The Architect’s Newspaper, and probably other places that I am missing. The comments have been interesting to read and there seems to be a fatigue around boring glass boxes. This project team does not want to do that.

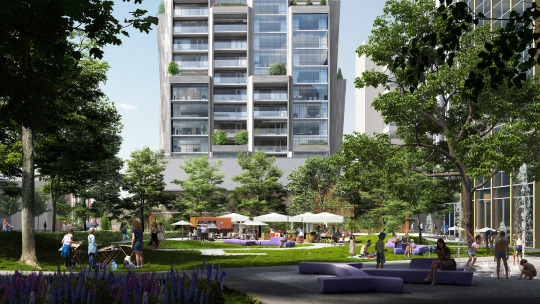
    Though the project has been making the rounds, there are two images that I don’t think have been widely shared and so I would like to do that today (below). Both were presented at last night’s open house. And they are intended to show the relationship between One Delisle and Delisle Park, which is proposed to be revitalized and expanded by ~50% as part of the project’s block and enhanced public realm strategy. Credit to ADHOC Studio for these renderings.

    imageimage

    In fact, it is important to keep in mind that while a lot of attention is being paid to the architecture of the building, there’s a broader city building strategy that is attached and integral to it:

    • Revitalize and expand Delisle Park by 50%
    • Add residential uses to a block of office buildings
    • Reduce the number of vehicular access points across the block from 5 to 3 in order to improve traffic flows in the area
    • Create below-grade vehicular connections across the block to consolidate and legitimize access/loading and once again improve traffic flows in the area 
    • Significantly widen the sidewalk along Yonge Street to eliminate existing pedestrian pinch point
    • Significantly widen the sidewalk along Delisle Avenue to strengthen connection to Delisle Park
    • Introduce pedestrian laneway with art canopy to connect St. Clair Avenue West back to Delisle Park
    • Create a unified and consistent public realm across the block and provide retail animation along its edges
    • Retain Art Deco facade along Yonge Street
    • Target the 2nd tier of the Toronto Green Standard (voluntary sustainability target)
    • Continue to explore the feasibility of district energy solutions across the block to take advantage of the different energy demand curves for office, retail, and residential uses

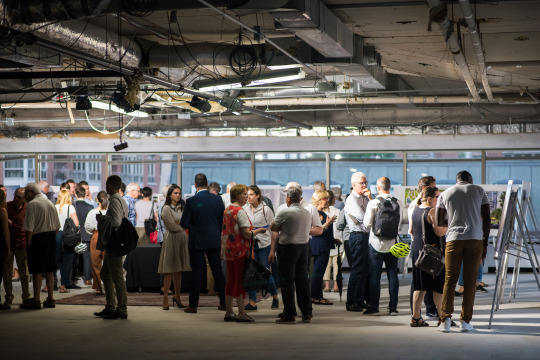
    Once again, a big thanks to the ~300 people who came out last night – in the rain – to engage with the project team. And a big thanks to the full project team who worked tirelessly to prepare for this week’s community open house. But as was said on Thursday night, in many ways this is really just the beginning. To stay informed about the project and to provide your feedback to the team, stay tuned to yongedelisle.ca.

    Photos: Khristel Studios

  • Studio Gang’s first project in Canada

    imageimage

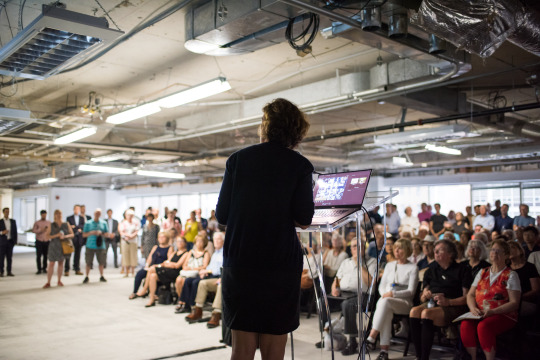
    This evening Slate Asset Management hosted the community meeting that I’ve been writing about on the blog over the last little while. 

    And at this open house Jeanne Gang of Studio Gang introduced a new block plan and mixed-use building at the southwest corner of Yonge Street and Delisle Avenue in midtown Toronto.

    I think it went really well. We had over 200 people RSVP, but based on my imprecise head count, over 300 people actually showed up. 

    I would tell you more right now, but it’s very late. So I’m going to instead leave you with this article by Alex Bozikovic, titled, Studio Gang’s new Toronto tower follows the right recipe: tall, innovative and excellent.