Daily insights for city builders, delivered every morning at 6 AM ET. I’m Brandon Donnelly — a Toronto-based real estate developer and founder of Globizen. I’ve been writing here since 2013.

Tag: construction

  • Some tweets about construction costs

    Today was the 2019 Land & Development Conference here in Toronto. I was on a panel in the morning about Proptech. I then sat in on a discussion about construction costs. But after that I had to get back to the office to prepare for a couple of meetings.

    Here are my tweet takeaways (from the back of the room) during the construction cost session. You may need to click through to see the full thread.

    https://twitter.com/donnelly_b/status/1133758132767907840

    The construction cost escalations that we have seen over the last 2-3 years have had a significant impact on new construction in this region. Niall Finnegan’s view is that we are 85% of the way through this “storm.”

    From his experience, it takes 18 months or so for hard costs to respond to changes in demand. And so the storm we are currently in is a result of elevated condo sales from 2017-2018.

    The general consensus from the panel was that costs should start to moderate sometime soon, though maybe not this year. Nobody really knows when that will happen. But if/when hard costs do adjust, it typically happens quickly.

    One comment that didn’t make it into my tweets, but that I found interesting, was about how uncertainty and volatility in the market — like what we are seeing today with construction costs — could actually stifle innovation.

    Because it creates additional project risks, it limits people’s appetite for other kinds of risks — like trying new things. I can see that.

  • Development is a local business

    This past weekend I toured my friend’s purpose-built rental project in Wynwood, called Midtown 29. It was completed last year and has already been stabilized.

    Real estate development is very much a local business. It is that way because so much of it is driven by relationships, but also because every market has its own little idiosyncrasies.

    This is always valuable to see. Sometimes we do things in our home market because it makes perfect sense to do so and sometimes we do it just because it’s, “the way we’ve always done it.”

    One of the most obvious things about development in South Florida is that the parking is always above-grade. No basements. That has the result of bringing down construction costs; though I understand that, with sea level rise, insurance costs are on the rise.

    If (or when) this whole autonomous vehicle thing does in fact take hold, it’s going to be a hell of lot easier to convert all of that excess parking in Miami than it will be in Toronto.

    Image: Midtown 29 (Art by Peter Gronquist)

  • The work of centuries

    Witold Rybczynski’s recent post about the tragic fire at Notre-Dame de Paris provides an interesting summary of cathedral construction techniques over the years:

    The Paris fire is also a reminder of what a weird hybrid structure Gothic cathedrals really are. The ancient Romans roofed their basilicas and baths with concrete vaults (the Pantheon with a dome), and the Byzantines used thin domes and vaults of brick. Over time, builders lost these skills and Romanesque cathedrals were roofed with exposed timber rafters like big barns. This made the buildings highly susceptible to fire, often caused by lightning strikes. The solution, pioneered at Durham Cathedral in the 11th century, was to build a lightweight ribbed stone vault over the nave. The timber roof remained, so the vault had no structural function (except to support itself) but it separated the interior from the flammable roof above. This was largely effective as the April 15 fire shows.

    Below is an image from the WSJ depicting Notre-Dame’s timber rafters and showing the extent of the area consumed by the fire. Fortunately, relatively little of the cathedral was actually destroyed.

    Going forward, there will almost certainly be a debate about how the roof and spire should be rebuilt. What materials and construction methods are appropriate for this emblem of Christianity and French culture?

    But I agree with Witold in that “there is nothing inauthentic about rebuilding.”

    It is common to lament that buildings simply aren’t built like they used to be. But this is not a new phenomenon. Construction methods change, as do the skills of builders.

    There may have been critics in the 1220’s complaining about how the cathedral’s roof was built using wood, instead of concrete or brick vaulting. But that’s what was relevant at the time.

    We also know that there have been periods of time since its construction where Notre-Dame simply languished. In fact, some have argued that this week’s fire was the result of decades of neglect.

    But Victor Hugo once wrote that, “great buildings, like great mountains, are the work of centuries.” Despite what unfortunately happened this week, that remains true of Notre-Dame de Paris.

  • Cost-plus pricing

    Today, Urbanation released its Q4-2018 market highlights report for the Greater Toronto Area. 

    The general media will pick up these numbers and tell you that there’s been a precipitous decline in the number of new condominium sales. But the reality is that 20,028 units were sold in 2018, which is actually in-line with 10-year averages for this region. 2017 was a particularly frenetic, and unsustainable, year.

    The average pre-construction sold price for a new condominium in the former City of Toronto (the core) was $1,117 psf last year, and $921 psf across the broader region. These numbers represent significant double digit increases from the year prior. But again, what I don’t think many people appreciate is that the cost environment has also changed dramatically over the last few years.

    Construction costs are way up, as are development charges and a myriad of other pro forma line items. The above numbers are simply a result of cost-plus pricing. Here’s where costs are at and here’s where we need to be to make the project feasible. Margins haven’t increased; in fact, they’ve probably been squeezed for many developers.

    I think this is an important topic that deserves more transparency and visibility. So I’m hoping to work with a developer friend of mine and publish something more substantial in the coming months.

  • The paperless developer

    image

    I’m working on integrating an iPad (back) into my workflow as a developer.

    I used an iPad 2 (c. 2011) while I was completing my MBA. I mainly used it for taking notes and saving money on hard copy textbooks. But after it got old and painfully slow, I stopped using it. It was a nice to have, but I never felt the need to replace it with a newer model.

    Lately, however, I have been hearing from a number of developer friends that an iPad – along with an Apple Pencil – is simply invaluable for people, like me, who are constantly reviewing, signing and marking up documents and drawings. So I have decided to reevaluate how I work.

    I am still getting set up, but I can already see how it is going to dramatically streamline some of my workflows (for one, there will be much less scanning).

    I am currently on the hunt for apps that can help with floor plan designs – something that will work like trace paper but with dimensions. We spend a lot time working to make these perfect. It’s the core product, after all. So far I’ve found TracePro by morpholio. Maybe you all know of something better.

    Outside of the office, I also think I’ll be able to replace my laptop when it comes to writing this blog and editing photos on the road. There’s Lightroom for iPad and all you need is an SD card reader to download all of your photos to it. (Too bad it isn’t possible to connect my Fujifilm directly.)

    I’ll let you know how all of this goes. But if any of you have already gone paperless, please feel free to leave your tips in the comment section below.

    Photo by Kelly Sikkema on Unsplash

  • Largest airport in the world

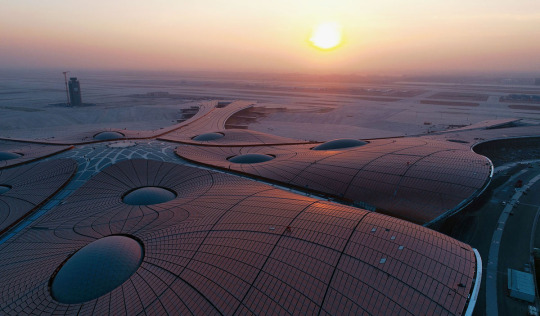
    I just finished scrolling through these photos (from the Atlantic) of Beijing Daxing International Airport, which is currently under construction about 46 kilometers south of Tiananmen Square. The first phase is expected to open in the second half of this year. It will be about 7.5 million square feet and be capable of handling some 72 million passengers per year (100 million at full build out). 

    Supposedly all of this will make it the largest airport in the world, which is pretty impressive considering Beijing Capital International Airport is already one of the busiest in the world. It too moves around 100 million passengers a year and is likely to overtake Hartsfield-Jackson Atlanta in the near term (if it hasn’t already).

    But in addition to being the biggest and baddest, two other things stand out to me about the design of Beijing Daxing. 

    The first is its starfish design. This was done to minimize the amount of walking between security and gate. Check-ins happen in the middle of the starfish and then the most you’ll ever have to walk is 600m (to end of one of the limbs). That’s in line with what most people would consider a reasonable urban transit radius.

    The second is the fact that the check-in area provides an aerial view of the gates below. You can see this layering in the photos from the Atlantic. This was done to create a visual connection between passengers and their family and friends. Usually, the goodbye waves happen at or before security. Here you get a bit more time. (Will security be an issue?)

    For the full set of photos from the Atlantic, click here. I have a thing for airports, so I thought this was a great set.

    Image: Wang Mingzhu via the Atlantic 

  • Unfinished: The Museum of Image & Sound

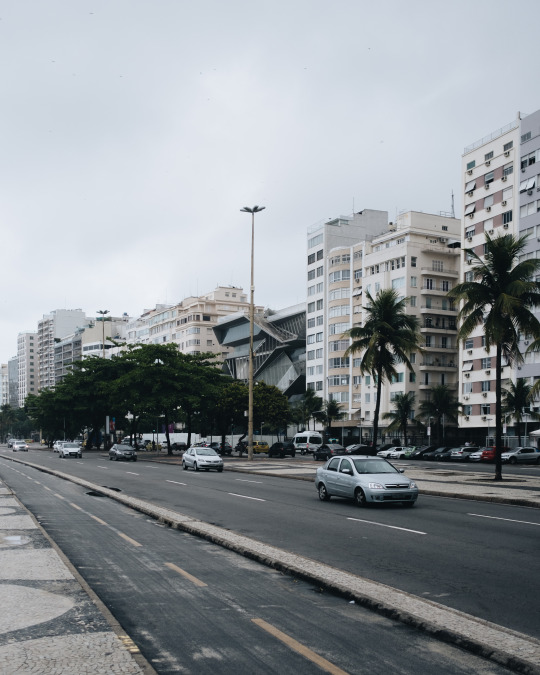
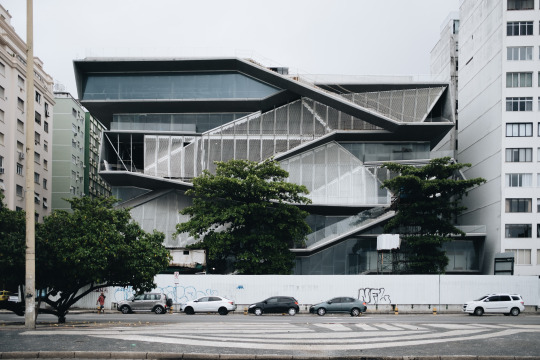
    Here are two images of the unfinished Museum of Image & Sound in Rio de Janeiro by Diller Scofidio + Renfro.

    imageimage

    The building sits across from Copacabana’s famed beach and tiled boardwalk. The street you’re looking at is Avenida Atlântica.

    The idea behind the architecture was to create a kind of “vertical boulevard” on the building’s beachside facade. Clever.

    It is particularly impactful when you see it within the context of Copacabana’s delightfully formidable streetwall and curving promenade.

    But it is unclear when the building will ultimately be finished. Construction started in 2010 and it first stalled in 2012. Too bad.

  • US cities with the highest construction costs

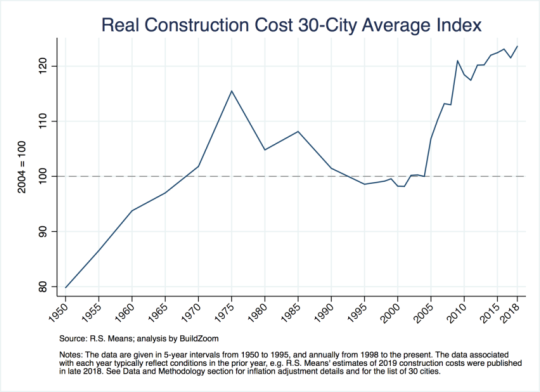
    BuildZoom, which is a tool to help people find local contractors, recently looked at construction costs across the US.

    Here is their 30-city average index running from 1950 to roughly today:

    image

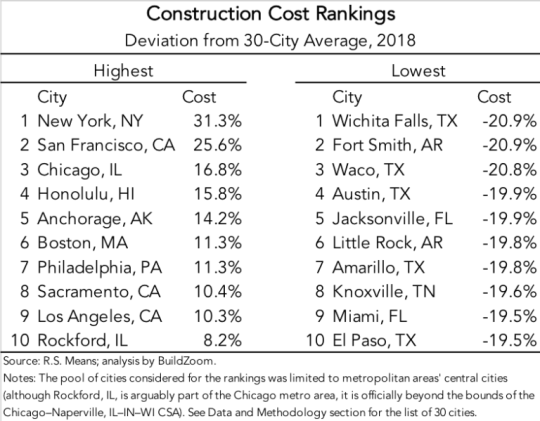
    Here is a chart showing the most and least expensive cities (that is, the cities that deviate the most from their 30-city average):

    image

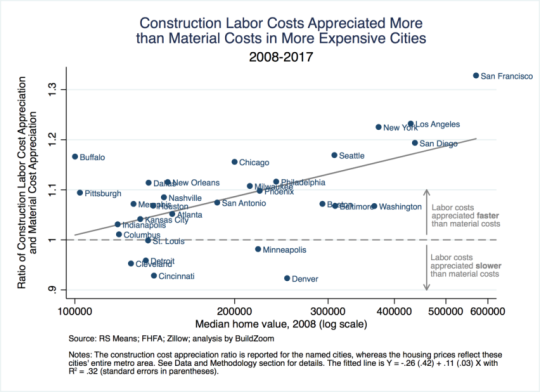
    And here is a chart that compares labor cost appreciation to material costs:

    image

    Labor costs account for the bulk of the geographic variation in construction costs and the most expensive cities to build in also tend to have the highest median home prices.

    The way to read the above chart is that any city with a y-axis value greater than 1 means that labor costs have appreciated faster than material costs from 2008 to 2017.

    In the case of San Francisco, labor costs have appreciated 32.8% (> 1.3) faster than material costs. 

    Part of this likely has to do with the fact that San Francisco is an expensive city in which to live. People have to be paid more if they’re going to work there.

    Full blog post from BuildZoom, here.

  • Toronto condo market outlook

    BNN Bloomberg just published this article on the Toronto condo market. It is based on a roundtable discussion that was held at their Toronto office last week with Jim Ritchie of Tridel, Jared Menkes of Menkes Developments, Shamez Virani of CentreCourt, and Jane Renwick of Diamond Kilmer Developments.

    The overarching theme is that, after a couple of frenetic record setting years, the market should settle down in 2019, which is likely a good thing. Hopefully that will also temper construction cost inflation. We have been seeing double digit increases over the last few years (hence some of the cancelled projects).

    But as Jared points out, the fundamentals here are still strong and there are a number of supply constraints creating upward pressure on pricing:

    Jared Menkes, executive vice president of high-rise residential at Menkes Developments was unwavering for the future. “There’s a lot of red tape that’s slowing down bringing more product to market,” Menkes said. “I promise you, pricing is going up.”

    For the rest of the article, click here.

  • The tallest residential building in the world

    Earlier this month, Extell Development Company announced the launch of sales for its Central Park Tower – which it is calling “the definitive New York skyscraper”, as well as the tallest residential building in the world. 

    The project is located on Billionaire’s Row in NYC and it will be 1,550 feet tall when completed. That puts it well into supertall territory.

    According to Curbed, the smallest apartments start at 1,435 sf and the largest will be an estate in the sky at around 17,500 sf. 

    The projected sellout for the project is, or at least was, $4 billion back in 2017. That will set all sorts of records upon completion. At the time of the above filing, the average price was pegged at $7,106 per square foot.

    If you’d like to read up on the project’s capital stack, you can do that here. And for those of us who are used to having to pre-sell condos before digging, you may find it interesting to know that this project started construction in 2014.

    I wonder how much a parking spot costs (assuming there is even parking).