Daily insights for city builders, delivered every morning at 6 AM ET. I’m Brandon Donnelly — a Toronto-based real estate developer and founder of Globizen. I’ve been writing here since 2013.
Some people believe that cities are all about bricks and mortar. While other people believe that they are first and foremost about people. Though I wholeheartedly believe that our built environment has a profound affect on our lives, I am in the latter camp.
Real estate to me is an outcome. It is the result of people needing space. A new condominium is built because people need a place to live. A new office building is built because somebody built a great company and it needs to house its growing workforce. So at the end of the day, what is a city without people?
Perhaps the best way to demonstrate this point is to show you what cities look like without them. This morning I stumbled upon an interesting series of city photographs where almost all of the people have been removed. They are by artists Lucie & Simon and the project is called Silent world.
The top image is Times Square and the bottom image is Queensbridge in New York.
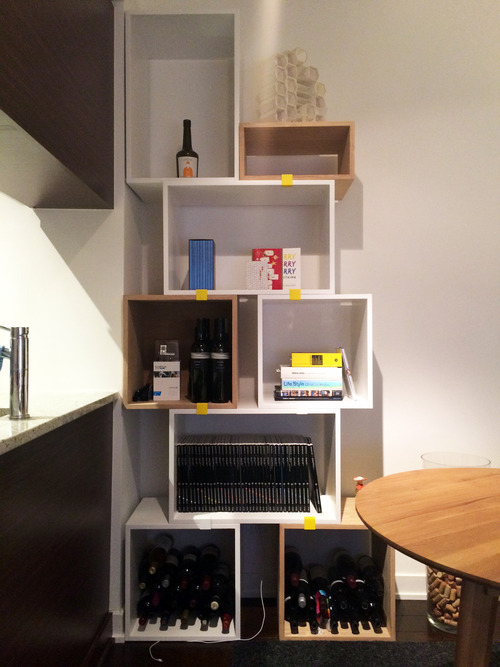
I don’t have a lot to say today. I had a busy day and then this evening I set up some new shelving in my apartment. Here’s what it looks like:
There’s a bulkhead directly above it (that you can’t see in this picture) and so I’ve been wanting to put shelving in this corner ever since I moved in almost 2 years ago. I haven’t really organized the contents yet, but I did get some wine into the bottom of it. First things first.
Initially I thought about getting built-in shelves. But custom millwork is expensive and, to do something even remotely interesting, the pricing got stupid. So I searched and searched and eventually stumbled upon the Muuto stacked shelf system designed by JDS Architects.
This is the picture that sold me:
My setup doesn’t look nearly as impressive, but I’m still thrilled with it.
The way it works is really simple. You stack up the boxes however you would like and then, once you’re satisfied, you just clip them together. That’s what those yellow things are in my picture. You can hide them at the back if you want, but I purposely ordered yellow ones in order to highlight how the system actually goes together.
It wasn’t the cheapest option out there, but I’d rather have fewer things of higher quality. I already have too many things.
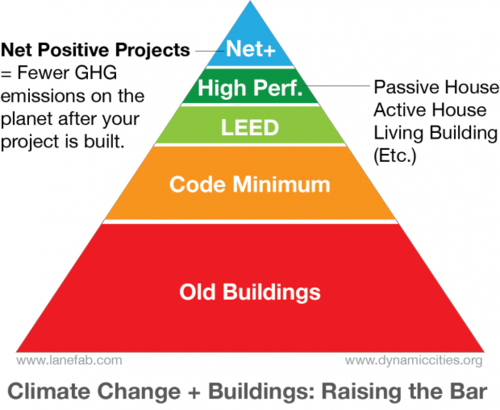
“We can’t address climate change without thinking about buildings.” -Bryn Davidson, Lanefab (Vancouver)
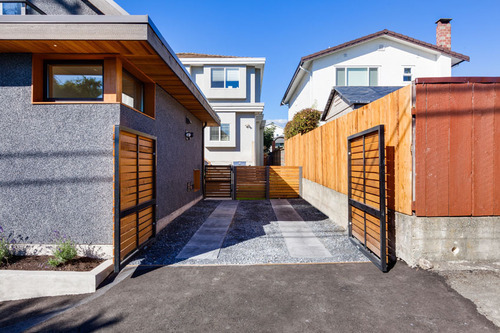
This is a line from a recent TEDx talk by Bryn Davidson, who is one of the founders of Lanefab out of Vancouver. Lanefab is a design and construction firm specializing in sustainable infill / laneway homes. Unlike Toronto, laneway houses are actually allowed in Vancouver.
If you have any interest in climate change, I would encourage you to watch his talk. It’s less than 20 minutes long and he addresses many of the misconceptions that I think people hold about what it means to build “green”. Click here if you can’t see it below.
While I think it’s great that the green agenda is much more front and center these days, I agree with Bryn in that we’re not yet on a sustainable path forward. For many people, being green means buying a LEED certified home, having a Tesla in the garage, and having a Nest thermostat on your wall. And certainly those things help.
But they’re not the whole story. Instead of just focusing on green and LEED buildings, Byrn argues that we need to take it a step further and start focusing on “Net Positive” buildings. In other words, ask yourself this: Will there be fewer green house gas emissions on the planet after your project is built?
More specifically, he outlines 3 criteria:
How good is your building?
Where is it located?
What does it replace?
The idea behind this framework is that the building itself (i.e. How good is your building?) is only one piece of the story. What also matters is its location and what it happens to be replacing. Is the building in a walkable area? Is it on a greenfield or infill site? Is it replacing an old energy inefficient building? Is it intensifying land use patterns?
All of these things matter when it comes to assessing our greenhouse gas emissions.
Let’s now apply this framework to three different building typologies: mid and high rise condominiums, and laneway houses. In the context of a Net Positive building, they all do quite well. In Toronto, we could certainly do a lot to improve the way many of our condo buildings are built, but they are usually in the right kinds of areas and they are the right kind of building typology.
Similarly, laneway houses as a whole are an incredibly sustainable building typology. In fact, I would argue that an energy efficient laneway house is easily one of the most sustainable homes you could build. They’re compact. They’re located on under-utilized and previously developed land. They often replace parking. And they increase population densities in established residential areas, which then makes transit more feasible.
But again, here in Toronto we’re not allowed to build them.
So whether you like it or not, if you’re involved in shaping the built environment, you’re also involved in climate change. This is a job for architects and developers, but also policy makers and communities. Laneway housing is a perfect example of that. Lots of people would build them — if only they could.
His main criticism was the faux facade that has been integrated into the base of the building:
Then there’s the question of the historic 1907 building the RCMI occupied until recently. Though listed as a heritage site in 1973, the city approved its demolition. Planners also allowed the neo-classical front façade to be replaced with a replica that will fool no one, another example of the city talking out of both sides of its mouth.
But faux facades aside, one of the things that makes this development project unique in Toronto is actually something that you can’t see from the outside: there’s no resident parking. Apparently there’s 9 spots for deliveries and other short-term uses, but for the 315 suites in the building there’s no parking.
Depending on where in the world you’re from this may not seem like a big deal. I’ve written before about minimum and maximum parking requirements, and how some cities – such as Berlin – don’t have them. But here in Toronto, we do. And the city generally takes them very seriously.
“To assume a residential development of the project’s scale might be totally car-free runs counter to expert study and experience,” municipal staffers argued. “Although there are many households in the downtown without cars, it would be highly unlikely to find 315 of them permanently concentrated in one building.”
The fact planners were dead wrong is a shocking sign of a department either out of touch or that doesn’t believe its own hype.
In so many ways – as Hume pointed out in his article – this is complete hypocrisy. We’re always talking about building walkable communities and encouraging alternate forms of mobility, but when it comes time to build anything new, we force a certain number of parking spots to be included. And so we end up encouraging the exact opposite.
This also has a significant impact on the way we build our cities. Parking minimums can actually render smaller sites “undevelopable” simply because there isn’t enough room to lay out the required parking. In fact, it might surprise you how much of what we do ends up being governed by cars, parking, and traffic.
But I’m certain that a lot of this will change as Toronto continues to grow. Progressive cities all around the world are rethinking their positions on parking, and on cars in general.
Earlier this year Sao Paulo joined the club and got rid of parking minimums for sites along major transit corridors. And they actually imposed a parking maximum: 1 spot per residence. The expectation is that this will reduce traffic and improve housing affordability.
Parking minimums may not seem like a big deal, but the reality is that their impacts are far reaching. They change development patterns, they change project economics, and they send a message about the kind of city you hope to build.
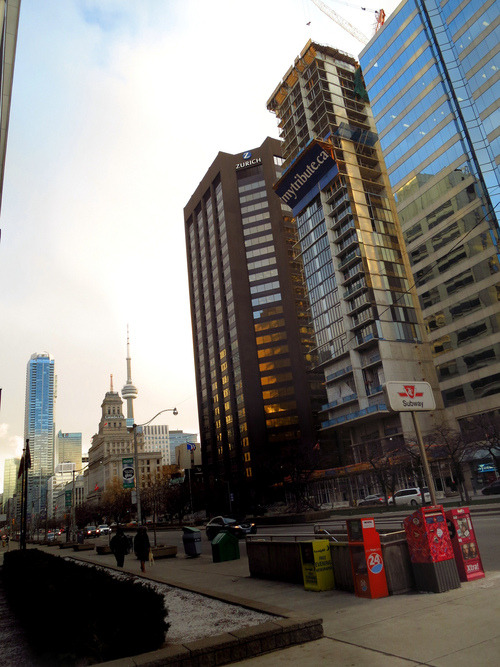
Image: Looking south on University Avenue in Toronto (Flickr)
Depending on who you ask, the current condo boom in Toronto might be viewed as either a good thing or a bad thing (most will have an opinion). Some people think we’re simply building too many condos. And that too many of them are small, crappy, and geared towards investors – as opposed to end-users.
While I do agree that we could be doing more to create complete communities – that is communities which serve everyone from young singles to families with 3 kids – I think there are also a lot of positives associated with Toronto’s condo obsession (full disclosure: I’m a real estate developer). It has made us more sustainable, more reliant on alternate forms of (non-car) transport, and it has made us a generally more exciting place to live.
But that doesn’t mean we can’t do better.
Lately I’ve been wondering about how other cities do it. Specifically, those European cities that somehow seem to always be able to build awesome housing projects. So today I thought I would pick one and profile it. What I really wish I had was a financial pro forma to share with you all, but in the absence of that, I’ll try and back into some of the numbers on my own.
Shown above is the 9-storey Charlotte Apartments in Berlin. It was developed by WI Concept and designed by Michels Architecture Office. I chose this building because I think it’s an attractive one and because it’s of the (mid-rise) scale that Toronto is trying to promote along its many avenues. Here are the stats I was able to find online:
Site area: 347 square meters / 3,735 square feet
Building area: 3,000 square meters / 32,291 square feet (says gross floor area, but I don’t know if that means the same thing as it does here)
Construction costs: €3.6 million / C$5,065,691 (as of today’s rate)
Units: 28 (sold within 1 week of launch)
Market: ~70% of buyers in Berlin are believed to be foreign investors
Now, if we were actually building a development pro forma, we’d want to get a lot more granular in our calculations than what I’m about to do. We’d want to know gross construction area, net saleable areas, and so on. But for the purposes of this post (and because I have very little information), I’m going to simplify and do a back of the napkin set of calculations.
Based on above, the FSI (or density) is about 8.65 (32,291 sf / 3,735 sf). That’s roughly in line with many of the residential developments we’re seeing in downtown Toronto. The average unit size works out to be about 1,153 sf (32,291 sf / 28 units), but in reality it would be less if that 32,291 number is truly the gross floor area. You would need to subtract the corridors and other non-saleable areas from it before doing this calc. Either way, that is big compared to most downtown Toronto condos, but small for Berlin standards according to this ArchDaily article. Finally, if we look at construction costs, we get $157 per square foot in Canadian dollars ($5.065M / 32,291 sf). That’s low. I wonder what the land costs were.
Again, these numbers are rough rough. But I wanted to try and dissect a European development project and compare it to Toronto. The most surprising figure seems to be the low construction costs. If you have any additional insights, I would love to hear from you in the comment section below.
Today was my mother’s PDI for her new condo. For those of you who aren’t in the industry, a PDI is a “pre-delivery inspection” that happens about a week or two before you take occupancy of a new home. It’s basically a time for you to identify all the mistakes that the construction team has made and have them (hopefully) correct them before you actually move in.
But for someone like my mother who is making the move from a house that she’s lived in for decades, a PDI is actually something much more significant: It’s the first time she saw her new “home.” And a home is something much different than just a house or a condo – it has emotional significance.
It’s going to be an adjustment for her. One of the first things she did was open up the oven to see if she could fit her Christmas turkey in it. But in the end, I have no doubt that she’s going to love her new home. As I’ve mentioned before, people often overestimate the potential risks of change. But never be afraid to give up the good to go for the great.
I live in a condominium in the St. Lawrence Market neighborhood of Toronto. And recently, I’ve had a number of “empty nesters” ask me if they could come check out my condo and get a feel for what it’s like to live in a downtown neighborhood like the Market.
And they’re asking because they’re contemplating something that has become quite common for folks whose kids have left the roost. They’re considering, for a number of reasons, selling their suburban home and right-sizing to a downtown condominium.
Whether it’s because they want to free themselves of cutting grass and shoveling snow, they don’t like stairs anymore, they want to be able to lock the door and head to Florida for the winter, or they want an amenity rich urban lifestyle, the uptake on condos has been significant both in Toronto and other cities around the world.
Indeed, the condo market has become great at serving “both ends” of the market: first time buyers/young professionals and empty nesters. But what I wonder is if we might be at a tipping point with respect to the middle segment of the market: families.
The average new construction low-rise home in the Greater Toronto Area is roughly $650,000 right now. But this would be more for houses in the center of the city. There, you’re probably looking at anywhere from $650,000 to $1 million for a “typical” 3 bedroom Toronto house.
By comparison, a new condominium might average somewhere between $550 and $600 per square foot in the city. So for a 3 bedroom condo at, say, 1,300 square feet, you’d be looking at somewhere between $715,000 and $780,000. Add in parking and you’re somewhere between the mid $700,000’s and just over $800,000.
In all cases, we’re talking a lot of money. But the point I’m trying to make is that condominiums and houses are becoming cost competitive. There are obviously differences between both housing types, but if your goal is a 3 bedroom place to raise a family, that utility could be met in both cases.
There may still be psychological/societal barriers to raising kids in a condo, but I wonder if we might be close to a tipping point now that the economics are starting to line up. What do you all think?
I’m on the Board for my condo in the St. Lawrence Market. I am one of three Directors. Although, the building is split up into 2 phases and so, in reality, there are other Directors involved. Sometimes developers phase their buildings (even if it’s physically one structure) in order to mitigate risk. That’s what was done here.
As a result of sitting on the Board, I get to see every single resident complaint. They all go to the management office, but then they get circulated to all of the Directors so that we can address them at our next monthly meeting. We try our hardest to address all complaints but some, quite honestly, can be really hard to resolve.
The most difficult to address are the ones that stem from people being inconsiderate. They’re related to noise, garbage being thrown off balconies and so on. These are tough because they have nothing to do with the building or the management. They have to do with the people. And it’s bound to happen in any environment where you have a lots of people living in close proximity to one another. In a low-rise neighborhood, it’s dogs pooping on your front lawn.
We’re constantly trying to come up with different solutions that go beyond just sending out letters–including knocking on doors. But none of them are ideal. It’s often hard to pinpoint who’s doing what and letters are slow.
But here’s another idea.
I think, the answer could be in some sort of private social network for apartment and condo buildings. Think Nextdoor.com for multi-family dwellings. This would personalize the complaints (as opposed to just using management letters) and it could create some societal pressure to better behave. If you threw garbage off your balcony you would then run the risk of getting called out, on the network, in front of the entire building.
Nextdoor.com says it needs at least 50 households to make a neighborhood viable. That would be easily achievable in a lot of the condo buildings in Toronto. Neighborhoods probably scale better in general, but maybe it would also work for buildings. There’s certainly a need.
As of today, Family Day Monday, you’re going to start seeing information released regarding TAS’s (in partnership with Main & Main) newest community called Kingston&Co. It’s located on Kingston Road, just east of Victoria Park Avenue, in a neat area called Kingston Road Village. You can already register at kingstonandco.ca. And as part of the registration process, we’re also soliciting feedback as to the types of retail the community would like to see added to the area. Note: There’s already a Starbucks 🙂
At the same time, we’ve also launched a redesign of our corporate site (tasdesignbuild.com). The biggest change is that we’ve taken the blog—which was hidden under a “Neighbourhoods” tab—and made it front and center on the homepage. We see this as a pretty significant change. One that shows that we would like you to join us in a conversation around city building. We now allow comments on all of our blog posts and you can see right on the homepage who the author of the post is.
If you have any feedback on either Kingston&Co or the new homepage, we’d love to hear from you in the comment section below.
Over the past decade, Toronto has seen a proliferation of condos across the city. And while I do think this intensification is a great thing, we’ve been much better at building towers than anything else. We’ve neglected medium density development and it has bifurcated our housing market: you’re either in the market for a condo or for a house.
And since we’re not really building anymore of the latter, Toronto has become accustomed to bidding wars and multiple offers. Every young couple I know is in the market for an “hip fixer-upper in the city.” Problem is, that’ll cost you $700,000 or more and you may still need to gut it.
At this point, it’s not realistic to expect that we’ll be building anymore single family homes in the city—at least not at any sort of significant scale. We’re tapped out. But what we can reasonably expect is more medium density development. I’m talking about midrise developments along our avenues, laneway houses in people’s backyards and other creative infill solutions that sit somewhere between a house and a highrise.
If we’re concerned about creating equitable housing opportunities, then we’re going to need relieve some of the pressures on low rise housing. We’re going to need more diversity in our product offerings.