Daily insights for city builders, delivered every morning at 6 AM ET. I’m Brandon Donnelly — a Toronto-based real estate developer and founder of Globizen. I’ve been writing here since 2013.

Tag: condo

  • Shrinking lot sizes and unit sizes

    Shane Dingman’s recent piece in the Globe and Mail about shrinking lot sizes raises two interesting points.

    One, new low-rise lot sizes seem to be shrinking and that’s probably a normal market outcome. Similar to the way in which average unit sizes have been generally coming down for mid-rise and high-rise product, it is a way to maintain some semblance of affordability in the face of ever-rising costs.

    The average price of a new condo in the City of Toronto last quarter was nearly $1,300 psf. That means that if you had an average unit size of 1,000 square feet, you’d have an average selling price of $1.3 million (to state the obvious). Not everyone can afford this ticket price, and so there’s downward pressure on unit sizes in order to get the face prices down.

    Two, developer margins aren’t increasing just because home prices have been going up. At best, they’ve remained constant (Shane provides a quantitative example in his article). But there are also many cases where margins are getting squeezed as a result of rising costs.

    All of this to say that I think we can continue to expect downward pressure on lot sizes and unit sizes as the Toronto region continues to grow.

  • The great balcony debate — revisited

    Over the years, I have written a few times about the great balcony debate. It’s a discussion that comes up time and time again as those of us in the building industry go through the process of designing new residential buildings. One the one hand there are the arguments that balconies don’t really get used all that much and that they are bad for the environment (thermal bridging through the slabs). And on the other hand there’s the argument that, regardless of whether or not they actually get used, they form an important part of the buying/renting decision. Usually the former is made by architects and engineers and the latter is made by sales and marketing teams.

    Back in 2016, I remarked that I was starting to see more Juliet balconies across Toronto (could have been some sort of bias at work — like when you’re shopping for a new car and then all you can see is that new car). Regardless, there are countless examples of architects and developers omitting balconies and finding creative ways to connect inside and out. But given that this pandemic has forced us to reconsider and reallocate how we use space in our cities, it’s probably worth revisiting the great balcony debate. Has COVID-19 changed how we view outdoor space? And if so, will it last?

    I’ve decided to start with a Twitter survey (see above tweet) and then either do a long-form article or a series of posts on the topic. If you have any thoughts that you would like to share (ideally before I write), please leave a comment below or on Twitter.

  • $27 million worth of condos in New York

    This week it was reported that a South American family has bought and closed on ~$27 million worth of residential condos at Waterline Square in Manhattan. Apparently they went into contract (after the online showings) and closed on the same day, which I suppose you can do when it’s an all-cash deal like this was. The agent, Maria Velazquez, didn’t disclose who the family was, but apparently they’re from Peru and they wanted a safe place to park their money during this pandemic. Uncertain times usually create buying opportunities, and it sounds like the family did get a bit of a bulk discount here. But it’s also interesting to see where capital is flowing right now and what is perceived as a safe haven. Residential real estate in one of the world’s preeminent global cities probably won’t come as a surprise to any of you.

  • Residence and art gallery in one

    I love this article in Designlines Magazine about how Lawrence Blairs (owner of Atomic Design) has setup his 65 square meter one bedroom condo to serve as both a place to live and an art gallery.

    The main living area is equipped with white vinyl screens that pull down to conceal the kitchen and other private areas, and make it feel like a white-walled gallery space. There’s naturally also a projector on the ceiling.

    Supposedly it takes him about 30 minutes to prepare the space before an event. Here is a photo by Arash Moallemi via Designlines:

    You don’t necessarily need a lot of space to do the things that you may want to do. You just need to be creative. Do you think that developers should offer more creative space solutions as part of their standard offering?

  • Two-up, two-down

    Feargus O’Sullivan is doing a series in CityLab right now on the “home designs” that define four European cities: London, Berlin, Amsterdam, and Paris. The first one is on London’s classic “two-up, two-down” design, which refers to a two storey home with a living room and kitchen on the ground floor and two bedrooms on the second. It’s a simple design, but one that has supposedly endured.

    O’Sullivan argues that for many, or perhaps most in Britain, this is what a “home” feels like. It’s grade-related and there are two floors. Indeed, only 14% of British people live in an apartment, compared to 57% in Germany (a majority). This percentage is much higher in London, with about 43% of people living in an apartment. But about 25% of the population still lives in some sort of attached house.

    Home equals house. And for us North Americans, this is of course relatable. But the Germany example is a reminder that this is not necessarily universal. Attitudes toward housing are cultural. And cultures can and do change. I am seeing that happen right now in Toronto. Some of us are becoming less like the British and more like the Germans.

  • A story about architecture, interiors, and branding

    I was recently having a debate with one of our architecture partners about the interrelationship between architecture, interiors, and branding. This came up because, in New York City, you almost need a name brand architect attached to your project in order to sell luxury condos.

    But this raises an interesting set of questions: How much value is driven by the quality of the architecture versus the architect’s brand? (Though, presumably you need the former in order to build the latter.) And how much of the value is actually just driven by the finishes (interiors) and the branding that you layer on after?

    This latter scenario is a depressing thought for architects. It is architecture as a kind of “empty vessel.” One that just gets dressed up for today’s Instagrammable moments. And I am sure that you can think of some examples of this. Not everything can be capital A architecture.

    But what is clear is that the most successful design-driven projects don’t think in this way. They are thoughtful and deliberate about each component, and they all work together to strengthen each other. Marketing, after all, is about telling the right story. It is always helpful when you actually have one to tell.

  • Junction House Sales Gallery wins “Best of Canada Award” from Canadian Interiors

    Today I’m excited to announce that the Junction House Sales Gallery has just received a Best of Canada Award (2019) from Canadian Interiors. Link, here. Shout-out to Dialogue 38, Vanderbrand, Unique Urban Homes, Superkul, and the rest of the team for making it happen. We are fortunate to have had such a cool space to work with. It was previously occupied by the art studio, Moss & Lam. And so from the very beginning the idea was always to find the right balance between old and new, raw and unpolished, playful and luxurious.

    Some of you may also not be aware that before we converted the above studio into a condo showroom, we donated it to a number of creative groups who were looking for space, but maybe didn’t have a lot of (or any) money. Lost & Gone used it to host an immersive rendition of Romeo & Juliet (video of the performance, here). DJ and designer Steve Aoki used it to launch one of his Dim Mak collections (okay, he has a lot of money). And Secret Walls used it for a live art battle. In fact, Secret Wall’s markings are still present within the Gallery if you look up toward the ceiling.

    Before we came along, the space was used as an art studio. That’s an important part of the Junction House story and we wanted to commemorate that in the build out of the Sales Gallery (the “Gallery” part is meant to reference this past use). It is also one of the reasons why we partnered with Ben Johnston for this “Forever” mural on the outside of the building (yes, we see the irony); why we created a place for artists to showcase their work (currently Leeay Aikawa); and why we commissioned a celebrated local artist (Thrush Holmes) to create a custom piece for the future lobby of Junction House.

    Art matters.

  • Aman New York’s $180 million penthouse

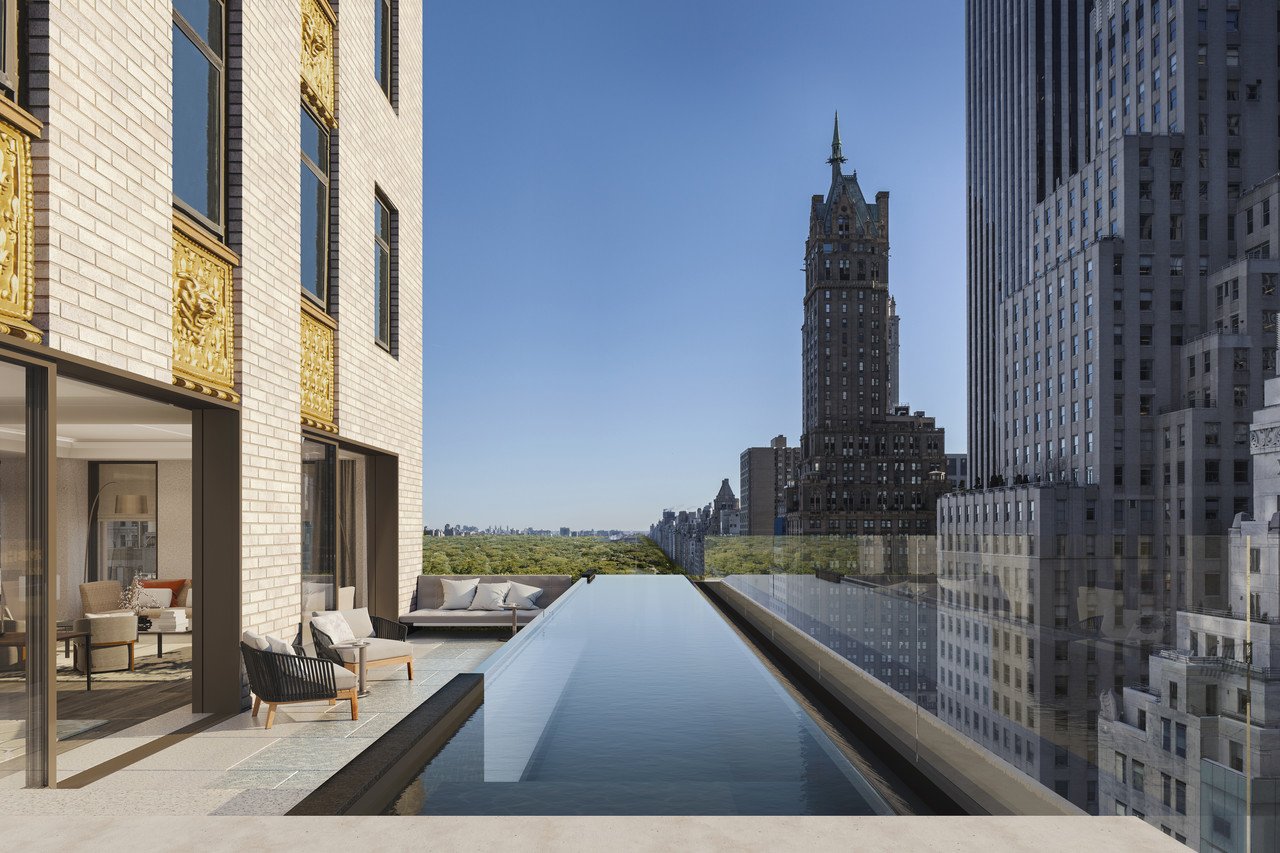
    This morning I was reading about Aman’s new condo and hotel project in New York, which is planned for the 100-year-old Crown Building at 730 Fifth Avenue. It will have 83 hotel rooms and just 22 homes, and be the first urban condominium for the resort company.

    Owned by OKO Group, the hospitality company is mostly known for their “sleek, minimalist hotels in secluded, far-flung destinations,” according to the WSJ. Rooms go for upwards of USD 2,500 per night and they, supposedly, have a rabid customer base known as “Amanjunkies.”

    What’s interesting about this project is that (among other things) it’s a bet the Aman brand will translate to an urban context and drive above-market pricing. And it will do it at a time when the ultra high-net-worth segment of the market in NYC has been cooling because of a new “mansion tax” and probably other factors.

    The five-storey penthouse, which will be built into the building’s “crown,” is asking USD 180 million. If/when it sells, it will break the record for the most expensive home ever sold in the city on a square foot basis at $14,358 psf.

    If you subscribe to the WSJ, you can read the full story here. I find it valuable to see how projects position themselves.

    Rendering: Aman

  • Best innovative suite design

    Junction House won “Best Innovative Suite Design” at the 39th BILD Awards (2019) last night. A big congrats to the team. Below is the floor plan that won. It is a 2 bedroom suite from our two-storey House Collection (JH_2B_H1).

    This design is fundamental to Junction House. It is why the project is called what it is. The goal was to create a suite that felt less like a condo, and more like a low-rise single-family home. Credit to Superkul Architects, and the rest of the team, for figuring it all out. There was a long list of requirements.

    We wanted dedicated kitchen (+ island), dining, and living areas. (The living area is also wider than what you’d typically find.) We wanted a terrace with (standard) water and BBQ connections. We wanted the bedrooms upstairs for privacy/separation. We wanted both of them to have direct window exposure. And we wanted a master ensuite bathroom with a double vanity.

    The House Collection includes some of my favorite suites in the building, which is why — full disclosure — I’m going to be moving into one of them. If you’d like more information about Junction House, reach out to Paul Johnston and his team at info@junctionhouse.ca or at 416-900-6076.

  • Exploring KING Toronto

    Today I stopped by the Exploring KING exhibit that is currently on at 134 Peter Street. It is an exhibition celebrating the design of KING Toronto.

    It explains how the design came about. Note all the different unit layouts on the floor.

    It includes (foam) study models that go as far back as 2015. That’s four years of design iterations.

    It has samples of the glass blocks that will be used on the building’s facades.

    Related article: Glass blocks, that staple of 1980s kitsch, are trendy again. Sorry, it’s behind a paywall.

    It has a VR setup that allows you to explore the building’s inner courtyard. It’s going to be a fun space.

    And there’s even a KING Toronto candle for sale. (Aromatic woods with spicy overtones.)

    I thought the overall exhibition was very well done and I am thrilled to see architecture and design so front and center. It is an exciting time to be living in this city.