Daily insights for city builders, delivered every morning at 6 AM ET. I’m Brandon Donnelly — a Toronto-based real estate developer and founder of Globizen. I’ve been writing here since 2013.

Tag: community council

  • City of Toronto recommends approval of One Delisle at Yonge + St. Clair

    In the fall of 2016, Lucas Manuel (Partner at Slate) and I traveled to Chicago in order to meet with Jeanne Gang and the rest of the studio. Our objective was simple: We were looking to find an architecture firm that we could partner with and do something very special with at Yonge + St. Clair. We wanted to start from first principles and rethink what a tall building could be in Toronto.

    Studio Gang was at the top of our list.

    During our meeting and studio tour, Jeanne and her team asked a number of poignant questions about our vision for the area, our goals for the project, and our commitment to sustainable design. So much so that when Lucas and I left the meeting we both looked at each other and said: “That wasn’t us interviewing them. That was them interviewing us.”

    It was obvious that they were committed to high quality architecture, environmental sustainability, and overall community building. And it was equally obvious that if we, Slate, weren’t committed to the same, then we weren’t the client and partner for them.

    It has turned out to be a great partnership. Over the last three plus years, the team has remained committed to living up to the promises we made to each other in that first meeting in Chicago. And on many occasions, that has meant taking the more difficult path and fighting for what we believe is great design and great city building.

    Since 2016, we have held and/or participated in multiple community visioning sessions with Councillor Josh Matlow and key stakeholders from the community. Two pre-application meetings with City Planning. Two big and public community meetings. A design charrette for the Yonge + St. Clair area. And five meetings with a local “community working group” that was formed following the bigger community meetings. Our application was also before the City of Toronto’s Design Review Panel (DRP) at the end of 2018, where it was unanimously supported (though with some constructive feedback).

    It has been a long road working to create Studio Gang’s first project in Canada. One that I like to think started in a jazz bar in downtown Chicago (it actually started much earlier). And so I am thrilled to announce that City Planning, City of Toronto, are now recommending approval of One Delisle! Their report is public and the project will be considered by Toronto and East York Community Council this Thursday, March 12, 2020.

    If you would like to speak at or submit a comment to Community Council — ideally in support of the project — please email the City Clerk at teycc@toronto.ca. Myself and the team hope to see many of you at City Hall this Thursday morning at 10:00AM.

    For those of you who aren’t familiar with the project, here is a summary from City Planning:

    This application proposes to amend the Official Plan and Zoning By-law to permit a 44-storey (143 metres plus a 7-metre mechanical penthouse) mixed use building with 293 dwelling units and 159 parking spaces within a 4-level below ground garage at 1-11 Delisle Avenue and 1496-1510 Yonge Street. A 2,506 square metre public park will be secured off-site on the rear portions of 30 and 40 St. Clair Avenue West. The Official Plan Amendment also redesignates a portion of the subject site from Apartment Neighbourhoods to Mixed Use Areas.

    The proposed development is consistent with the Provincial Policy Statement (2014), conforms with the Growth Plan for the Greater Golden Horseshoe (2019), conforms with the applicable policies of the Official Plan and the Yonge-St. Clair Secondary Plan, and is consistent with the Yonge-St. Clair Planning Framework and Tall Building Guidelines. The proposal also meets a number of significant public realm and built form objectives, some of which are outlined in the Yonge-St. Clair Planning Framework, including: securing a 2,506 square metre public park in close proximity to the Yonge-St. Clair intersection; wider sidewalks along both Yonge Street and Delisle Avenue; enhanced street landscaping; restoration and relocation of an existing Art Deco façade; a pedestrian scale base building in keeping with the main street character of Yonge Street; a north/south midblock connection between St. Clair Avenue West and Delisle Avenue; high quality architecture; and consolidated access and servicing for the block.

    This report reviews and recommends approval of the application to amend the Official Plan and Zoning By-law.

    Images: Design by Studio Gang. Renderings by Norm Li.
  • Toronto laneway suites go back to Community Council

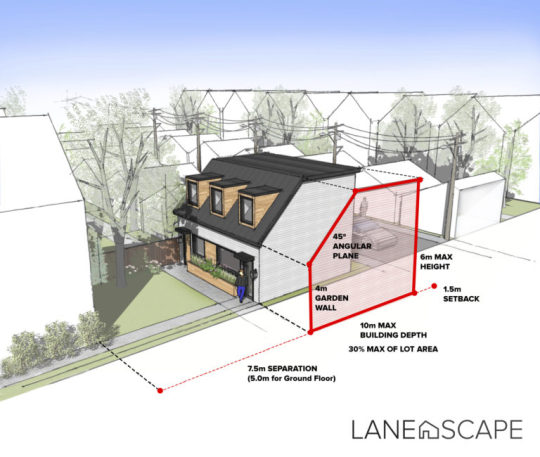
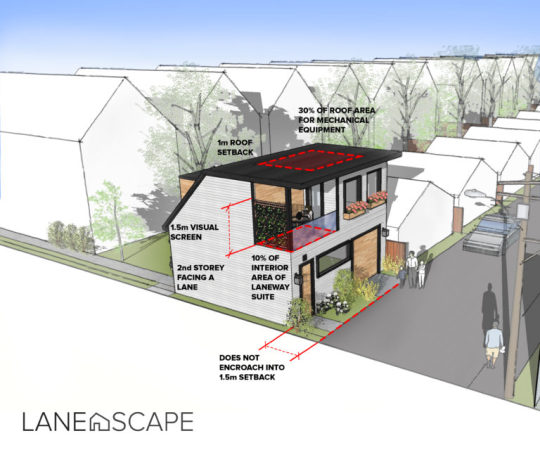
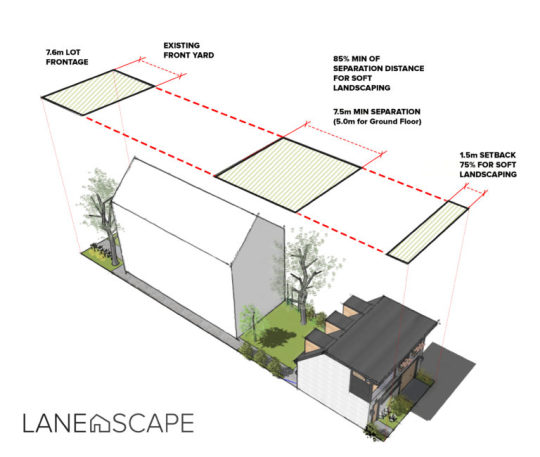
    Last month the Official Plan Amendment and Zoning By-law Amendment that would have permitted laneway suites as-of-right in Toronto was deferred by Community Council. 

    So the “Changing Lanes” policy has been updated – to obviously make it more restrictive – and it will head back to Toronto and East York Community Council this week on Wednesday, June 6th. 

    Lanescape did a great job summarizing some of the updates on their blog. Here are a couple of their images:

    If you haven’t already, now is the time to write your local Councillor and TEYCC to tell them that you support laneway suites and the proposed Changing Lanes policy. I did that last month and I did it again this month. I hope that many of you will do the same.

  • Less, rather than more, housing

    Earlier this year I wrote about the California housing bill (827) intended to dramatically increase housing supply around transit stations all across the state. Well that bill was rejected last month and the Los Angeles Times wrote this post post-mortem explaining why and how it went wrong. Their argument is that it came down to opposition from low-income residents who feared that an increase in housing supply would lead to greater displacement.

    On a related note, the Official Plan Amendment and Zoning By-law Amendment that would permit laneway suites in Toronto went to Community Council this week. They voted to defer the decision for a month. Only 3 of 13 councillors voted to pass the proposal, despite there being 185 letters of support and only 4 letters of opposition. For more information on what the hell happened, check out this Lanescape post.

  • Laneway suites are happening

    image

    Today I learned that Councillor Ana Bailão and Councillor Mary-Margaret McMahon have put forward a motion to the June 13, 2017 Toronto and East York Community Council. It asks the Chief Planner and City Planning to undertake further public consultation and report back in Q1 2018 with an implementation strategy for laneway suites in this part of the city.

    This is an insanely great step forward. Here is the summary from the motion:

    We have been working with Lanescape and Evergreen since early 2016 to advance the dialogue around ‘laneway suites’ in order to put forward a set of responsible performance standards that address the aspirations, sensitivities and needs of residents in our communities.

    As part of the work undertaken by the team, we engaged with over 3,000 residents though an extensive consultation process that included an online survey, written feedback, in-person consultations in Wards 18, 32 and a public consultation at the Evergreen Brick Works. The feedback received has been overwhelming positive and the team has taken steps to address the key issues raised by residents as part of the recommended performance standards.

    Throughout this process, the team met with relevant City Divisions to seek feedback on how best to address the technical requirements for laneway suites and we have also sought to include your feedback into the performance standards that have been developed. We are also grateful to the City Planning and other Divisional staff who have provided their advice and feedback as the team worked to prepare this independent report and set of performance standards.

    Toronto has more than 2,400 publically owned laneways, covering more than 250 linear kilometers of public space, which have the potential to become much more active, useful spaces in our urban fabric. Laneway suites can transform underutilized spaces such as rear garages and parking pads, into sensitively scaled housing, utilizing existing infrastructure and respecting the form and character of the dense, walkable neighbourhoods in the Toronto and East York District.

    Laneway suites represent an important step forward in addressing the need for more “missing middle” housing and have the potential to add much needed rental units into the market. They can reshape our thinking about secondary suites, looking beyond the traditional basement apartment as a way to provide extra income or as a place for adult children, empty nesters and care-takers to live close to their family support networks.

    We want to eliminate the excessive red tape and unnecessary costs associated with building a laneway suite in the current context by proposing thoughtful and sensitive policy changes for Toronto to join the other municipalities in Canada who have already allowed for laneway suites to be built.

    We believe that the time has now come for Toronto to allow for laneway suites and therefore recommend the following.

    What they are recommending is a set of performance standards for laneway suites. You can download the full report here. It’s called Laneway Suites: A new housing typology for Toronto, and it was prepared by Lanescape and Evergreen. I’ve mentioned both groups many times before on the blog.

    I haven’t read through the entire report yet, but I’m thrilled to see this housing typology moving forward. I’ve been arguing for over a decade that laneway housing is an inevitable outcome for this city and it’s finally starting to feel a bit more real.

    A big kudos and thank you to Councillor Ana Bailão, Councillor Mary-Margaret McMahon, their teams, and the folks at Lanescape and Evergreen for putting in the effort and sticking their neck out around this important initiative. We’re going to look back on this one day and wonder why it took so long.

    But keep in mind that it’s still early days. So I would encourage you to visit this page, click “Submit Comments” on the top, and fire off a comment directly to Community Council. Tell them you love laneway suites to bits.

  • When the crowd builds a city

    I’ve been following and checking out Kickstarter pretty much since the beginning. But it wasn’t until last night that I backed my first project. 

    After doing that, I immediately started thinking about urban projects that might be able to also get crowdfunded using Kickstarter. How could it be used for city building? A Kickstarter project, after all, just has to be something with a defined scope and a clear end goal.

    Not surprisingly, this has already been happening for many years now.

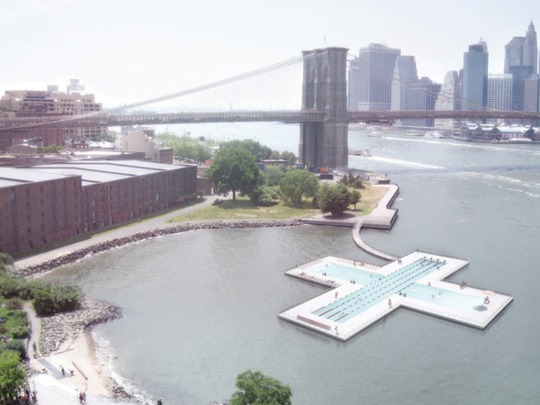
    A great example is +Pool in New York, which is an initiative to build a publicly accessible floating pool that also filters river water. The project launched in June 2011 and by July 2011 they had raised $41,648 USD to build and test different filtration techniques.

    image

    Today, the project is still moving ahead and they are now offering up the opportunity to buy and have your name engraved on tiles within the pool. If I lived in New York, I would be all over this.

    But what’s powerful here is the ability for crowd-based platforms (like Kickstarter) to both get radical new ideas off the ground and to empower local communities to affect change. Here’s a quote from PSFK:

    It’s very difficult to get funding for these ‘out there’ ideas that regular systems might not support. Creators have to take risks and be imaginative, as well as put their ideas out there and let the public decide. There are no traditional guidelines on crowd-sourced platforms—they’re much more meritocratic. You can think in big scope and that changes what gets made and who can access it. Anybody with a couple of doubles can voice what they want to be built, and in that way we see the entire community having a huge say in the design world.

    And when I see projects and platforms like this, I can’t help but wonder if (when) city building is going to become even more decentralized. 

    Last night I was also at an event – being put on by Ryerson University’s City Building Institute – called Bridging Divides: What Can Cities Do? And one of the suggestions that came up was that Toronto needs more local and granular community councils (there are currently 4) in order to bridge some of the divides that are happening in our city.

    But in a world where it’s possible for each and every person in a city to not only have a say but to quickly say it from their smartphones, why can’t we go even more local? Instead of 4, 10, or 90 community councils, why can’t we have everyone more engaged?

    I think we’re headed in that direction.