
The City of Vancouver recently published this video talking about missing middle housing. For those of you who are following this trend (and reading this blog), there won’t be a lot that is new in the video (although Uytae Lee is great). But I’m sharing it here, anyway, for three reasons. One, it’s an example of Toronto being ahead of Vancouver, which wasn’t the case with laneway housing. Vancouver started allowing these first. Two, it is further evidence that this shift toward intensifying low-rise residential neighbourhoods is really happening — and gaining momentum — all across North America. And three, the City of Vancouver is about to bring forward new multiplex housing policies. So now is a good time to get involved and say things.
Tag: city of vancouver
-
Heatherwick Studio’s first high-rise project in Canada
A rezoning submission was recently filed with the City of Vancouver for two towers on Alberni Street in the West End. Designed by Heatherwick Studio for Bosa Properties and Kingswood Properties, this will be the design firm’s first high-rise project in the country when built.
There are some incredible pieces of architecture in the pipeline in Vancouver and I would now add this one to the list. Below are a few renderings and massing studies taken from Vancouver’s Shape Your City website.


It’s also worth noting that Vancouver’s Shape Your City website allows people to very easily comment on rezoning applications. And as part of that, you are asked to state your overall position on the proposal: Support, Opposed, or Mixed.
This strikes me as a step in the right direction, as I think it’s important to reduce the friction associated with participating. Asking people to show up to a community meeting (whether IRL or online) is a level of commitment that is simply too great for most people.
But I don’t think it solves the problem that opposition is usually a more powerful motivator than support. And so I’m not yet convinced that we have systems in place which accurately and broadly capture the way that cities and communities are feeling about certain proposed changes.
-
Vancouver’s Empty Homes Tax
In an effort to curb the much talked-about and much debated empty home situation in Vancouver (supposedly the number is ~20k vacant homes), the city, as many of you know, implemented an Empty Homes Tax.
To enforce this, the City of Vancouver now requires that every year, every owner of residential property must file a status declaration. If you don’t file this by the deadline, the property is automatically deemed vacant and the tax (1% of assessed taxable value) and a penalty ($250) are applied.
Last month, 11 days before the 2017 deadline, the city published the below heat map showing the concentration of Vancouver property owners who hadn’t yet made their declaration. There were just under 4,000 undeclared properties.
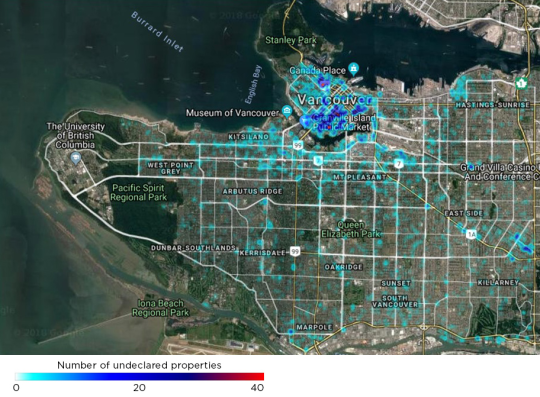
But as Jens von Bergmann points out on his blog, Mountain Doodles (great data-driven blog), this was really just a map of where people live. Because if you also create a map of residential properties subject to the tax, which he did, it looks pretty similar to above.
-
The impact of laneway housing in Vancouver
In 2009, Vancouver created policy and legalized laneway homes. (If you’re not up on laneway housing, click here. I’ve written too much about this topic.)
Since then, the number of laneway homes built in Vancouver has steadily increased to the point where roughly 350 new homes are built every year.
Here’s a chart I found showing the number of laneway home building permits issued in Vancouver since 2009 (the year to date number for 2015 is up to and including June):
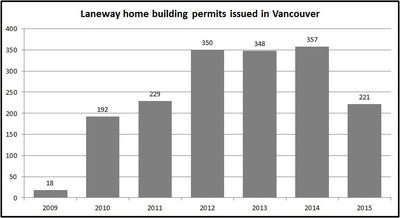
This is pretty interesting in its own right.
But as soon as I saw this chart I started wondering how these numbers fit into the overall new home construction landscape. So I decided to dig up the City of Vancouver’s Statement of Building Permits Issued for June 2015.
As the chart above shows, the number of laneway dwelling units built (well, permits issued) was 221 as of June 2015. But what’s really fascinating is that this numbers exceeds the number of building permits issued for single family dwellings, which was only 192!
Also super interesting is the significant spread in building permit value.
For single family dwellings, the total value was $156,086,861 (or $812,952 per dwelling unit). On the other hand, for laneway dwellings the total value was $36,478,785 (or $165,062 per unit).
Now to be fair, if you add single family dwellings with a secondary suite into the mix, you get a total count of 608 new dwelling units (as of June 2015). But at 221 new units, laneway dwellings still make up a meaningful portion of the new construction market.
So while laneway houses might seem fringe for Toronto and other cities right now, they’re really not that fringe. In fact the numbers above start to show that they can be a viable source of new and relatively affordable single family housing.
Eventually other cities will realize this too.
-
The future of Vancouver’s West End
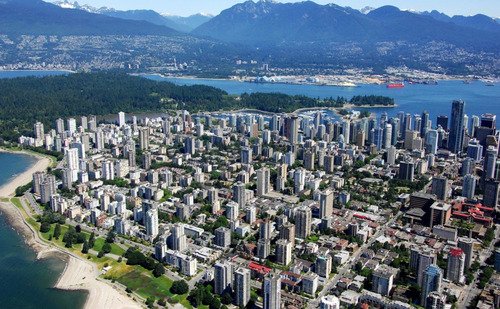
Spacing Vancouver recently published an interesting look at Vancouver’s West End neighborhood. And it led me into a deep dive of the neighborhood’s recently adopted Community Plan (November 2013). So today I’d like to talk a bit about the neighborhood and also their plans for managing growth over the next 30 years.
Officially established in 1969, the West End spent the next 3 decades as the most densely populated area of Vancouver. But starting in the 2000s with the development of high-rise condo towers in neighbouring areas such as Downtown South to the southeast and Triangle West and Coal Harbour to the northeast, the West End lost this position. Today it’s the 4th most densely populated neighborhood in the city.
The bulk of the housing (77%) is in the form of apartments with 5 or more storeys. And 81% of residents are renters. This is well above the city average of 52% and is likely a reflection of the neighborhood’s younger demographic (25-29 years old is the largest segment) and its position as a landing ground for new Vancouverites.
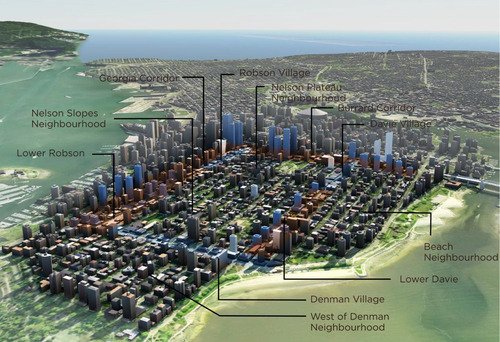
But as a large central area with exceptional access to natural amenities, I would imagine that development pressures are and will continue to be significant. To plan for this growth, the city wants to intensify the central areas of the neighborhood with low-rise and mid-rise form and the periphery with high-rise towers. And already this is happening with developments such as the 62-storey Shangri-La Hotel.
Here’s an image depicting their 30 year vision:
But what stands out for me in the Plan is Vancouver’s continued commitment to laneway intensification. The Plan refers to it as “Laneway 2.0” and they specifically mention the opportunity to redevelop the West End’s wide laneways with “ground oriented infill housing.” Below is an example of how this could be done on a small residential lot, but the Plan also includes images for how the same might be accomplished on underutilized apartment building sites.
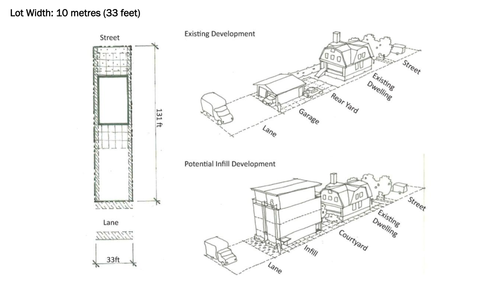
Laneway housing is a topic I’ve written about extensively on ATC. Toronto is absolutely behind on this. And as I’ve argued before, we need to be looking at urban intensification across all scales, from low-rise to high-rise, if we want to create inclusive and vibrant cities. With the West End Community Plan, Vancouver seems to be doing just that.


