
Daily insights for city builders, delivered every morning at 6 AM ET. I’m Brandon Donnelly — a Toronto-based real estate developer and founder of Globizen. I’ve been writing here since 2013.

Tag: chief planner

  • Q&A on reimagining public spaces

    I received an email from an ATC reader yesterday who is working on a publication about reimagining public spaces in Toronto. She sent me a few questions and specifically wanted to talk about the Yonge Redux project, which I wrote about a month ago. After I responded to her questions, I figured I should just share them publicly. So here they are:

    How would citizens from different age groups benefit from the Yonge Redux project?

    I would bet you that this stretch of Yonge Street experiences more pedestrian traffic than it does car traffic. And yet we’ve allocated space in the opposite direction: cars have more space than pedestrians do. So what this project is really about is reallocating the street, or public right-of-way, so that the dominant uses are actually prioritized through urban design. It doesn’t need to be more complicated than that. Ultimately, this will benefit people both young and old.

    Do you know what kind of professionals are needed to complete a project like this?

    You’d need an architect/designer – one who is awesome at landscape/urban design work. gh3 here in the city comes to mind as a firm I like, if you want an example. You’d need a bunch of engineers to deal with stormwater management and other infrastructure items. You’d likely need a transportation/traffic consultant to assess traffic flows in the area and prove that this project won’t cause the entire city to come to a grinding halt (it won’t). You would need someone to manage the day-to-day of the entire project. And this is just naming a few of the professionals/consultants that you’d probably end up needing.

    You’d also have to work closely with the city, the local councillor, and the local community. It’s inevitable that some of the businesses will worry about the loss of potential customers – so that would need to be worked through.

    What are some areas in Toronto that, in your opinion, need reimagining in the next few years?

    My feeling is that Toronto is still at the early stages of this shift towards better public spaces and a better public realm. But in many ways, projects like Yonge Redux are much easier sells compared to the other areas that could use a face lift. Yonge Street is already urban and pedestrian friendly. The real challenge is going to be dealing with the areas outside of the core – most of which, frankly, aren’t that welcoming to pedestrians and aren’t all that urban. What do we do with those? And do the local communities even want them transformed? They’re going to be much harder to reimagine (though I’m not saying we won’t be able to do it).

    Where do you see the future of Toronto’s public spaces in the next 50 years?

    All signs point to a more dense, more urban, and more transit-oriented city. With that shift, we’re going to increasingly realize the importance of incredible public spaces. So if we continue down this path, I reckon our public spaces will only get better. I’m optimistic about the future.

    How would you personally approach a project like this?

    My understanding is that this project has legs. It just has to work through the city bureaucracy at this point. Jennifer Keesmaat supports it.
  • Toronto approves 755 storeys of new development

    image

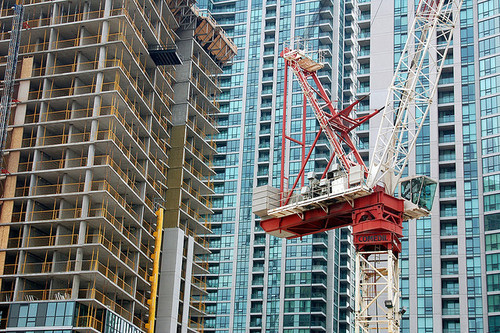
    Earlier this week, Toronto City Council approved the equivalent of 755 storeys of new development, a lot of which will end up in the downtown core. The translates into 6,887 new housing units and roughly 4 million square feet of new commercial space. The Globe and Mail called it the Manhattanization of downtown.

    If you’d like to go through the complete City Council meeting agenda, you can do that here. (I warn you though, it won’t be an exciting read.)

    One notable project that was approved is 50 Bloor Street West, which is a 71-storey mixed-use building in Yorkville adjacent to and on top of Holt Renfrew (It includes a $6 million Section 37 contribution). I mention this one because it’s impressively tall and because it’s a project that I was involved with when I was at Morguard. Watch for Yorkville in the coming years, there’s a lot in the pipeline.

    While I think this is all incredibly exciting, our chief planner, Jennifer Keesmaat, is entirely correct in pointing out that all of this highlights the desperate need for better infrastructure, the most critical of which is a relief subway line that cuts across downtown.

    But to be clear, this isn’t a question of just planning for growth. This is a question of planning for growth and making up for decades of infrastructure disinvestment. That’s the position we’re in today, which means we have a lot of hard work to do. Though I’m confident we’ll get it done.

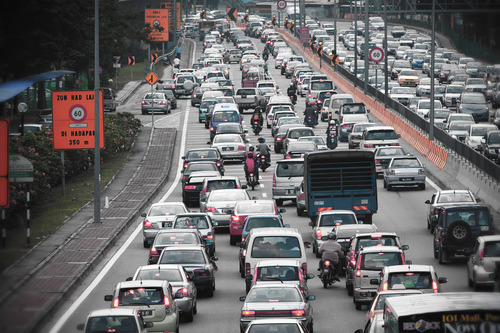
    The other thing that this level of intensification should highlight for you is that public transit, and other forms of mobility such as biking and car sharing, have to be central to our goals. It’s simply infeasible for everybody to be driving around in a car. We’re currently demonstrating how efficient that ends up being.

    So as Toronto continues to intensify, I think we’ll quickly discover that traffic and private cars aren’t the answer or even the right question to be asking.

    Image: Flickr

  • 100 books for city geeks

    If you’re a city geek looking for a good book to read, head over to Planetizen and check out Brent Toderian’s list of the 100 best books on city-making. Toderian was formerly Chief Planner for the City of Vancouver.

    I have a good number of those books on my own bookshelf, but also many that I should really read. I think I’ll start with #1: Cities for People by Jan Gehl.

    Here’s the forward for that book by British architect, Richard Rogers:

    “Cities are the places where people meet to exchange ideas, trade, or simply relax and enjoy themselves. A city‘s public domain — its streets, squares, and parks — is the stage and the catalyst for these activities. Jan Gehl, the doyen of public-space design, has a deep understanding of how we use the public domain and off ers us the tools we need to improve the design of public spaces and, as a consequence, the quality of our lives in cities.

    The compact city — with development grouped around public transport, walking, and cycling — is the only environmentally sustainable form of city. However, for population densities to increase and for walking and cycling to be widespread, a city must increase the quantity and quality of well-planned beautiful public spaces that are human in scale, sustainable, healthy, safe, and lively.

    Cities — like books — can be read, and Jan Gehl understands their language. The street, the footpath, the square, and the park are the grammar of the city; they provide the structure that enables cities to come to life, and to encourage and accommodate diverse activities, from the quiet and contemplative to the noisy and busy. A humane city — with carefully designed streets, squares, and parks — creates pleasure for visitors and passers-by, as well as for those who live, work, and play there every day.

    Everyone should have the right to easily accessible open spaces, just as they have a right to clean water. Everyone should be able to see a tree from their window, or to sit on a bench close to their home with a play space for children, or to walk to a park within ten minutes. Well-designed neighborhoods inspire the people who live in them, whilst poorly designed cities brutalize their citizens. As Jan says: “We shape cities, and they shape us.”

    No one has examined the morphology and use of public space to the extent that Jan Gehl has. Anyone who reads this book will get a valuable insight into his astonishingly perceptive understanding of the relationship between public spaces and civic society, and how the two are inextricably intertwined.”