Daily insights for city builders, delivered every morning at 6 AM ET. I’m Brandon Donnelly — a Toronto-based real estate developer and founder of Globizen. I’ve been writing here since 2013.

Tag: brooklyn

  • Do rich people love quiet?

    Now that phones work on the subway (here in Toronto), I sometimes find myself having to take calls while in transit. And one of the things it has made me realize is that the subway is a very noisy place. It’s not a suitable place for calls.

    But interestingly enough, I only really realized this once I started taking calls and once I wanted it to be quiet. Before that, it was just the sounds of the subway and it was perfectly fine from an auditory perspective. And that’s maybe the thing about noise in the city: it’s relative, and it depends on your expectations.

    Here’s an excerpt from a recent article in the Atlantic by Xochitl Gonzalez that refers to urban silence as “the sound of gentrification”:

    Attempts to regulate the sounds of the city (car horns, ice-cream-truck jingles) continued throughout the 20th century, but they took a turn for the personal in the ’90s. The city [of New York] started going after boom boxes, car stereos, and nightclubs. These were certainly noisy, but were they nuisances? Not to the people who enjoyed them.

    And here’s another quote that directly speaks to its relativeness:

    In the years that followed, many of New York’s nightclubs migrated to Brooklyn, which remains loud and proud. An analysis of 2019 data ranked it as the loudest borough in New York. It earned this distinction by racking up the most noise complaints to 311—the city complaint hotline. Which raises the question: Was it the noisiest borough? Or was it just home to the densest mix of loud people and people who wanted to control those loud people?

    Urban noise is obviously an important consideration. If you have to get up for work at 5 AM and someone or something is keeping you up, that is going to be supremely annoying. But if you’re looking for something fun to do, then a noisy Brooklyn nightclub could be the cacophony of sounds that you’re after.

    When I first heard about the issue that we spoke about in yesterday’s post, my mind immediately went to noise. I thought, “That must be it. Well-caffeinated coffee drinkers are disrupting the rest of the neighborhood!” I have no idea if that’s actually a problem in this particular case, but it’s often a thing.

    According to Xochitl Gonzalez, rich people love quiet. Do you agree?

  • Angles and atria

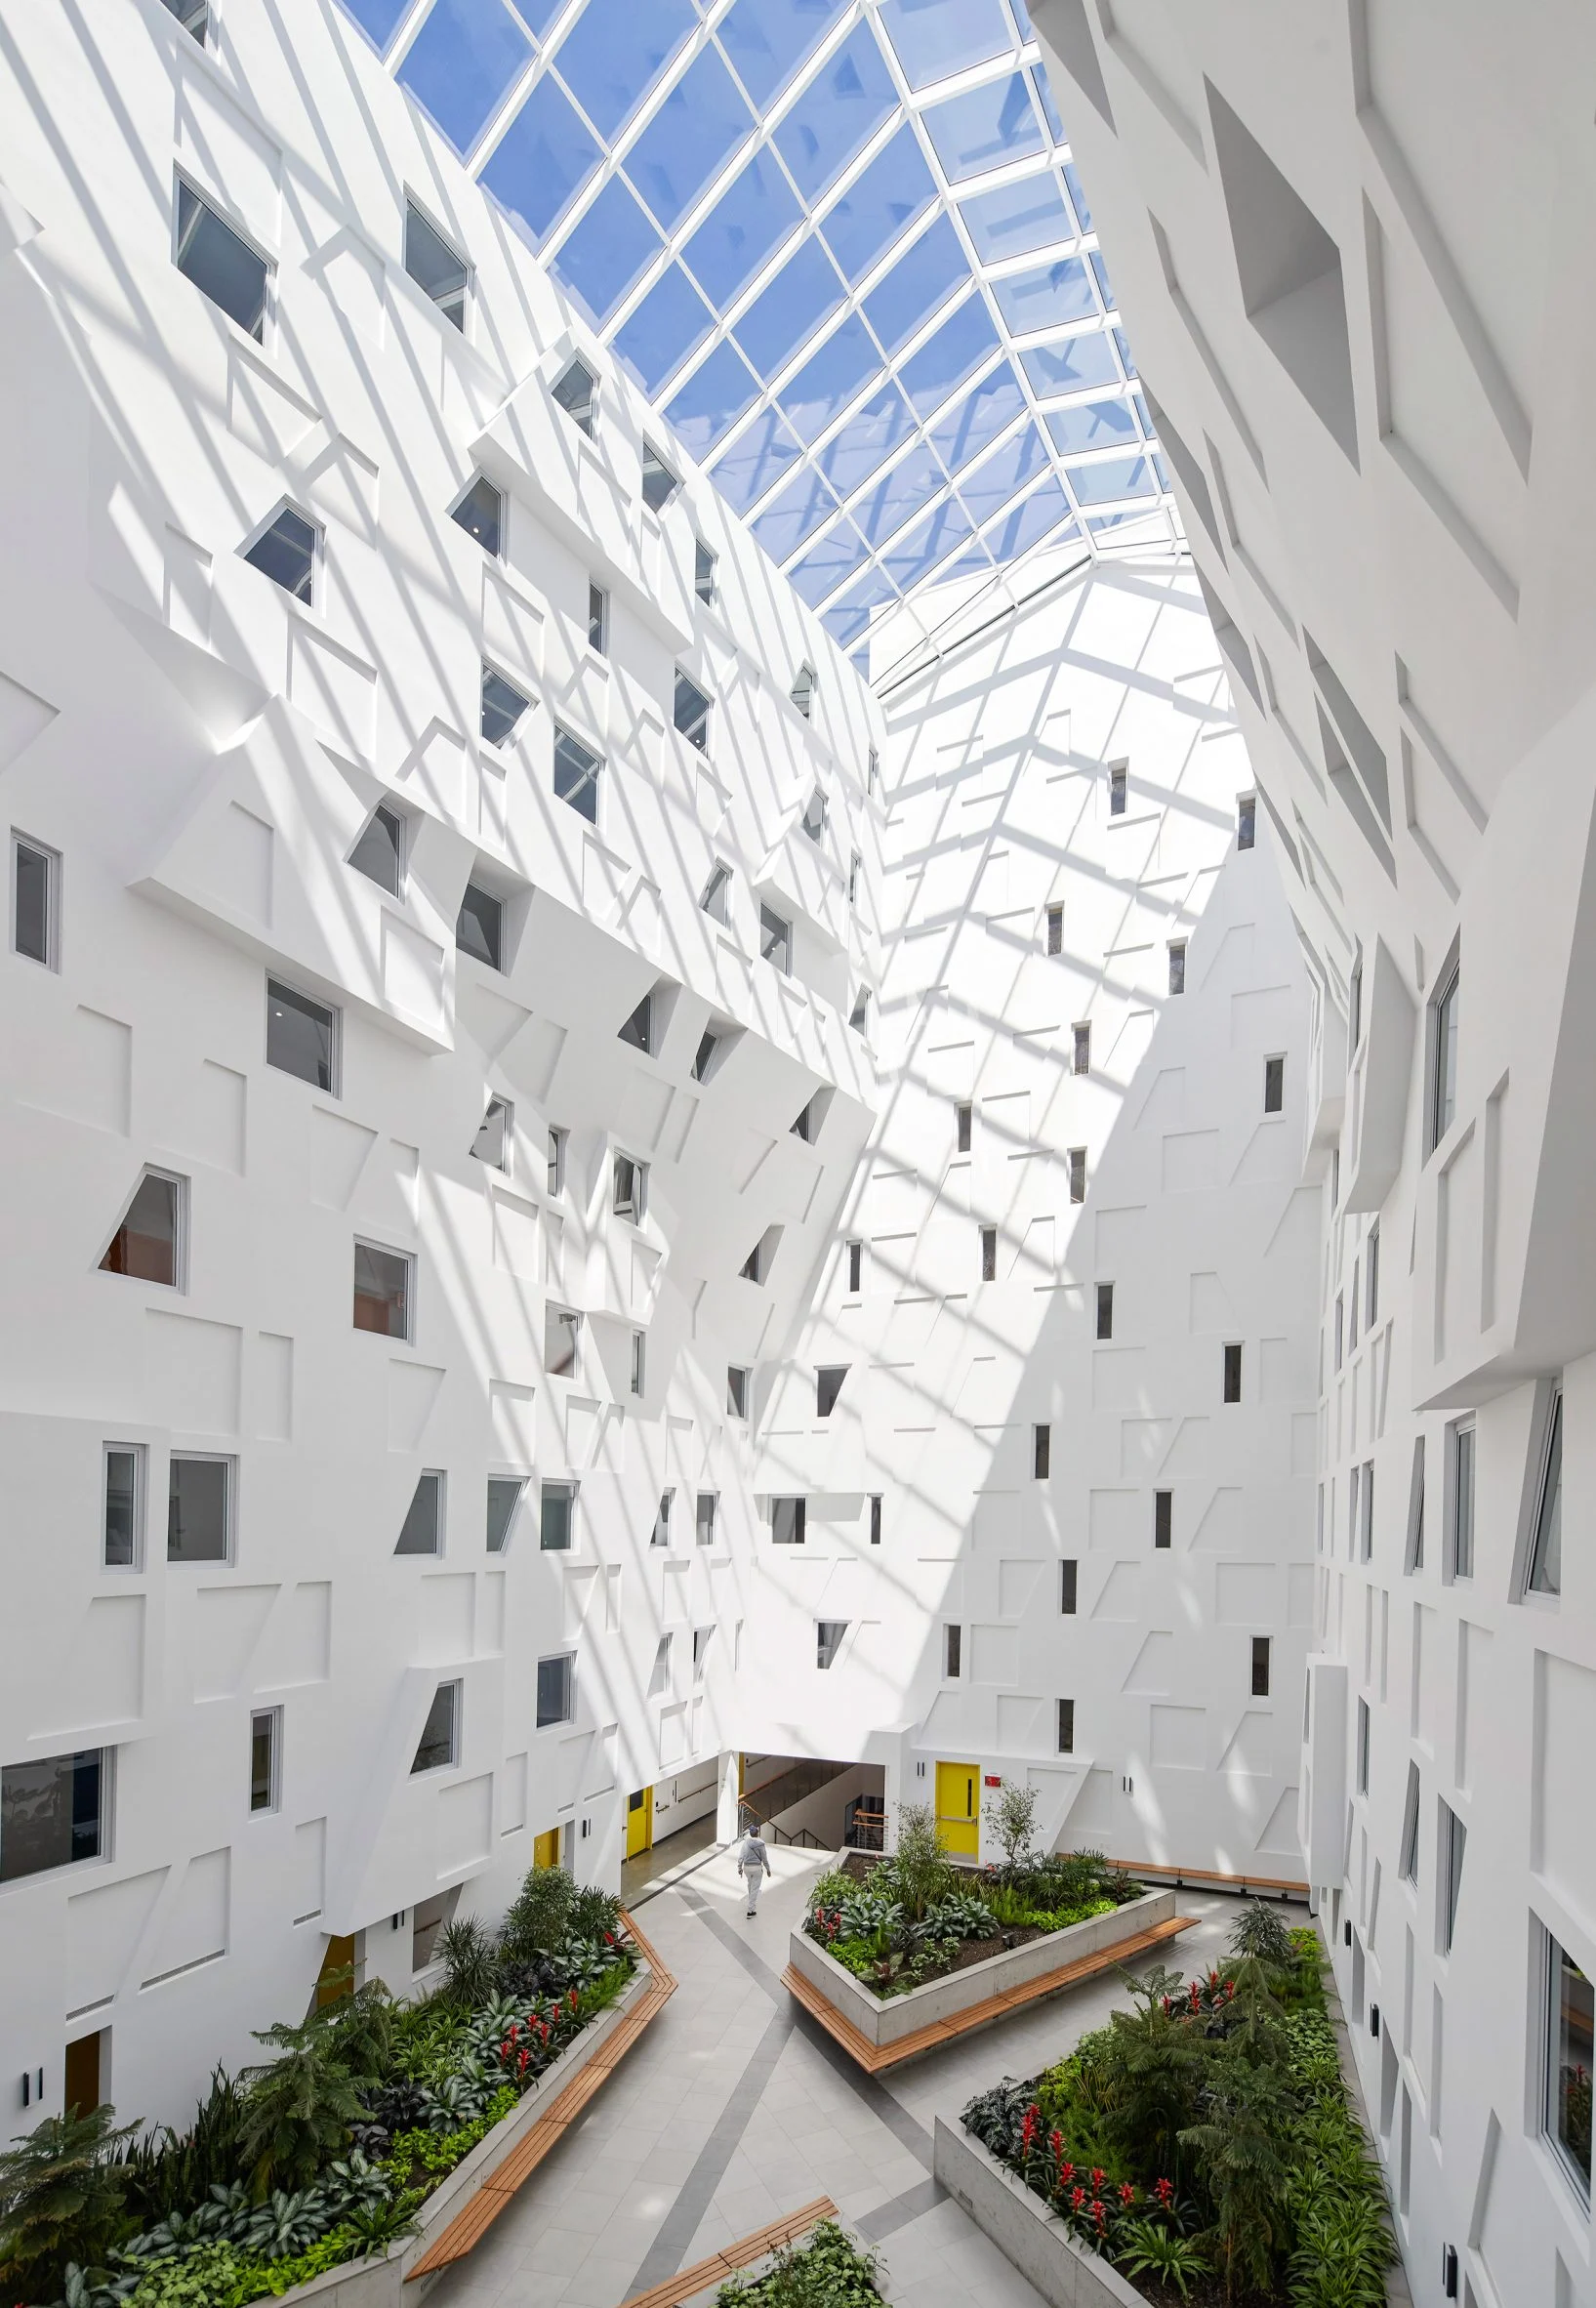
    Studio Libeskind has a recently completed project in Brooklyn that looks like it was designed by Studio Libeskind. It has angled facades and, judging by the comments on Dezeen, its design is polarizing. But it is an affordable housing project for seniors, and it does have a large atrium in the middle of it.

    Atria are a bit of a unique feature in multi-family housing (at least in this part of the world). For better or for worse, the gold standard has become the double-loaded corridor. And that’s because it’s “efficient.” It helps you maximize the amount of rentable or saleable area to gross construction area.

    Here in Toronto, a typical efficiency — calculated as the net saleable/rentable area divided by the gross construction area — would be somewhere between 75-80%. Though many factors can affect this percentage, such as the amount of amenity space in the building.

    There is certainly the option of just building a less efficient building, but then it means you’ll likely need to increase the price of the homes to compensate for this loss in efficiency.

    This is the trade-off that is often made with smaller suites. More and smaller suites usually translate into more corridor space (i.e. a lower overall efficiency). But it may make sense to do this if you think your smaller suites will generate more revenue on a per square foot basis.

    Off the top of my head, I can only think of two residential building in Toronto with an atrium. And that’s 71 Front Street East in the St. Lawrence and “The Atrium” at 650 Queens Quay West. The latter is pretty neat inside. The last time I checked, it even had fake palms.

    In the case of both The Atrium and Libeskind’s Brooklyn project, the atria result in single-loaded corridors. (I’m not sure how 71 Front was designed.) Here’s what Libeskind’s project looks like:

    The obvious advantage of this condition is that you get natural light into the corridors, whereas with a typical double-loaded corridor you don’t. But again, the disadvantage of this design is that you only have apartments on one side, instead of both sides.

    In this case, the thermal envelope of the building is the outside face of each corridor (atrium side). This means the corridors are interior or conditioned spaces.

    Another option would be to create open-air corridors, like in this example from Montreal. This creates corridors exposed to the elements, but now you’ve reduced your overall energy consumption (less space to heat/cool) and you’ve created the possibility of double-aspect units.

    Personally, I’m a fan of atria and courtyards in residential buildings. But for the reasons we just talked about, they’re not that common. My sense is that they’re far more common in commercial buildings. John Portman, for instance, made a name for himself designing and developing hotels around them.

    What are your thoughts, though? Would you pay a premium to live in a residential building with a nice atrium? I bet some of you would if it meant an improved suite design, such as more windows and more natural light.

    Photos: Hufton + Crow

  • New York’s first all-electric tower

    Here’s the thing:

    Nationwide, the biggest single source of emissions is transportation, dominated by low-occupancy cars and trucks. But in New York, most people use mass transit instead of driving. That means buildings “are by far the largest source” of climate pollution in the city, said Christopher Halfnight, senior director of research and policy at the Urban Green Council, a nonprofit focused on energy efficiency in buildings. Gas- and oil-burning furnaces and water heaters are together responsible for 40% of NYC emissions, according to Halfnight.

    In response to this, New York City has been passing laws that restrict greenhouse gases and that by and large incentivize electrification. One of these is Local Law 97, which will generally require buildings over 25,000 sf to reduce their GHG emissions by 40% (relative to 2005) by 2030.

    Already the market is responding. Alloy Development has just completed the city’s first all-electric tower at 505 State Street in Brooklyn. Tenants began moving in on April 5.

    When team members asked what the complex would look like absent gas, the answers were fairly straightforward. “Instead of a gas boiler, an electric boiler; instead of a gas cooktop, it was an induction cooktop. And literally that was it,” said Pires, noting that they had to revise the design of the electrical room to allow for higher amperage, since more incoming electricity would be needed for a larger electrical load.

    Some, or perhaps many, in the industry are fighting these new laws. In 2022, a co-op in Queens apparently went to the New York Supreme Court. But directionally, this certainly looks to be where we are headed. So you can either fight it, or you can try and get ahead of it, as Alloy has done here.

    For more information on 505 State Street, go here (Bloomberg) and here (project website).

  • First cross-laminated timber apartment building in NYC

    At the end of 2020, I wrote about a cross-laminated timber apartment building that Joanne and Fred Wilson were building in Brooklyn at 383 Greene Street.

    Well, that project is now complete and stabilized, and it turns out that it was the first CLT apartment building ever built in NYC, which is quite an accomplishment.

    On her blog, Joanne describes the project as being a “labor of love”, and that certainly sounds right. But they are now also onto their next CLT apartment building at 122 Waverly Avenue (called Frame 122).

    This would suggest that whatever their development model is, it is working for them. My assumption is that they want to both make our cities more sustainable and own high-quality rental assets for the long-term (possibly forever).

    If you’d like to see how 122 Waverly was assembled, here’s a short video that Joanne recently posted on her blog:

  • Sloping columns and columns in tension

    I had an interesting meeting today talking about the structural approach behind this OMA-designed project in Brooklyn (pictured above).

    I have always found structural engineering fascinating. Structures, along with physics, were some of my favorite classes from high school all the way to grad school. So even though I don’t think my personality is ideally suited to engineering, if I were ever to become an engineer, I’m fairly certain that I would need to be a structural one.

    For this project the big structural challenge was the large cantilevers that you see above in the tower on the left. As I understand it, there a number of ways to deal with this. One way would be to just design large transfer slabs and/or beams. But given the size of this tower, these would end up being very deep, and so you’d be really compromising the spaces where these structural transfers occur.

    How they actually dealt with it is through sloping columns (which you can see in the above photo if you look closely). What these columns do is gradually transfer the loads across multiple floors in the building, until they reach structure that runs all the way down the tower.

    At the same time, the spaces underneath the sloping columns are essentially “hung” from above. Meaning the columns are in tension, instead of being in compression, which is typically how columns work. The result is that you get some sloping columns in the suites. But I think that’s kind of cool. If you’re nerdy enough to care, it tells you how the structure of the building is working.

    Obvious disclaimer: I am not a structural engineer. You probably want to consult one if you’re looking to do a cantilevered tower with sloping columns.

    Photo: Elevated Angles via Highbury Concrete

  • The most expensive home in Brooklyn’s Dumbo neighborhood

    The most expensive home in Brooklyn’s Dumbo neighborhood is currently under contract and is expected to close in the next few months (at least according to the WSJ). It is a 4,270 square-foot penthouse, with a 500 square-foot terrace, that occupies the full top floor of Olympia Dumbo.

    The asking price / contract price is $17.5 million, which works out to be about USD 4,098 per square foot (or CAD 5,486 per square foot based on the exchange rate right now). Based on this price per pound, an equivalent 600 square foot suite would cost you about CAD $3.3 million.

    The land was purchased in 2018 for about $98 million. I don’t know what the total GFA of the building is, but it does have 76 residences, so that works out to about USD 1,289,473 per suite (or CAD 1,726,624 per suite), for the land cost alone.

    This should give you an indication of what the end suite pricing would need to be to make this development feasible, and likely also speaks to its average suite size. New York City tends to build much bigger suites. Certainly compared to here in Toronto.

    Also, notice that I didn’t say unit?

  • The Architect’s Newspaper — 2022 Best of Design Awards

    This week AN announced its 2022 Best of Design Awards, which is intended to celebrate outstanding built and unbuilt architectural projects from around the world. And this year I am excited to share that Studio Gang was awarded two editors’ picks: one for 11 Hoyt in Brooklyn (Built-Residential, Multi-Unit) and one for One Delisle here in Toronto (Unbuilt-Residential, Multi-Unit). Selfishly, it of course makes me very happy to see our project being celebrated for its architecture. Go team! But from a less selfish perspective, it also makes me very happy to see Toronto being recognized in these awards. Because this is about city building, right?

  • + POOL receives “confirmation to proceed with due diligence”

    I learned this morning that + POOL (pictured above) recently received an official” confirmation to proceed with due diligence.” This is after more than a decade of planning, fundraising, negotiations, prototyping and, I’m sure, a bunch of other stuff. City building takes a long time. I’m not exactly sure where this milestone sits in the full spectrum of idea to realization, but it certainly sounds like meaningful progress.

    The idea behind + POOL is pretty simple: People like to swim in water. But the East River is dirty and not the best place to swim (supposedly it’s been this way — unswimmable — since the 1930s). So why not create a dedicated swimming pool in the river and why not make it so that it filters the dirty East River water at the same time. Pretty clever. (The plus sign format is so that it can be split up into four separate uses.)

    New York City is in the midst of creating some incredibly unique public spaces. The other big news is that Little Island opened up this past weekend within the larger Hudson River Park. Also more than a decade in the making, the free 2.4 acre public park, which was designed by Thomas Heatherwick, is the result of a $260 million donation from Barry Diller and Diane von Furstenberg.

    Start with an idea. Put some money around it. And then fight like hell for many years. That’s how these remarkable urban spaces are getting created. This is also pretty much how real estate development works.

  • One big tower split into two

    The OMA-designed Greenpoint Landing Towers in northern Brooklyn recently topped out. Photos and announcement over here. If you aren’t familiar with the project, it’s very OMA. What I mean by that is that there’s a kind of simple rationality to it. (I just made up this architecture speak.) Big bold moves with a certain logic behind it. Here’s the story and thinking behind Greenpoint Landing:

    Supposedly this project is in a part of Brooklyn that stipulates a maximum tower floor plate size of 11,000 square feet. Following this rule, you get a two-tower design that looks something like image number one in the top left hand corner of the above diagram. The resulting tower separation would be 40 feet, or just over 12 meters. (Are you seeing these numbers, Toronto?)

    What OMA did was taper one tower (diagram image #2) and then create an inverted ziggurat form for the second tower (diagram image #3). The effect is two towers that look like they were almost one giant tower that had been simply pulled apart. The resulting tower separation distance in this final scenario is 60 feet, or just over 18 meters.

    I am assuming that there’s some area loss in this design because of the increased tower separation, though maybe the larger podium makes it up. Either way, from what I can tell, there are two main benefits to this design: (1) you get a tower with stepbacks facing the water (so places for outdoor spaces) and (2) it breaks up the visual monotony of two equally extruded towers.

    If any of you are more familiar with this project, I would welcome your thoughts in the comment section below.

    Image: OMA

  • Net new housing units in New York City since 2010

    Here are a few interesting stats from a brief report that New York City published this month about their supply of new housing units:

    • From January 1, 2010 to June 30, 2020, New York City delivered 205,994 net new housing units across the five boroughs.
    • This total includes 202,956 units from new construction and 29,161 units from the alteration/conversion of existing buildings. However, it also factors units that were lost as a result of demolition (-17,400) or alteration (-8,723).
    • Brooklyn saw the most supply, followed by Manhattan. The four highest-growth Community Districts were responsible for 1/3 of all new housing additions. These CDs are all formerly non-residential areas that were rezoned to allow living.
    • Manhattan saw the greatest loss in housing units as a result of alterations (people combining units). This was most prevalent in wealthy neighborhoods such as the Upper East Side, Upper West Side, and Greenwich Village.

    What is interesting about this last point is that it shows you that cities are far from static. New York City lost 26,123 housing units during the above time period, with 8,723 units being lost to alterations and people combining units.

    The orange areas on the above map are neighborhoods which actually became less dense over the last decade. And of course, this phenomenon is not unique to New York City. We are seeing the same thing play out in some/many neighborhoods in Toronto.

    What this mean is that the role of new development is really twofold. It allows a city to grow (i.e. house new New Yorkers), but it also replaces lost housing and relieves some of the pressures on the existing housing stock. I don’t think many people appreciate this dynamic — or perhaps they don’t care.

    For a copy of the full report (it’s only two pages), click here.