Daily insights for city builders, delivered every morning at 6 AM ET. I’m Brandon Donnelly — a Toronto-based real estate developer and founder of Globizen. I’ve been writing here since 2013.
The Province has updated the BCBC to remove the [building] code requirement for a second egress, or exit, stairwell per floor in buildings up to six storeys. This change will make it possible to build housing projects on smaller lots and in different configurations, while allowing more flexibility for multi-bedroom apartments, more density within areas of transit-oriented developments and the potential to improve energy efficiency in buildings. Previously, the BCBC called for at least two egress stairwells in buildings three storeys and higher.
This is meaningful progress. And BC is the leading the way in Canada. But from a global perspective, we are not leading the way. This is us catching up.
As part of this building code change, the province commissioned a report on single egress stair building designs. In this report, they looked at various jurisdictions from around the world:
Their non-exhaustive findings:
There are at least 30 jurisdictions with SES building design requirements that permit midrise buildings with a building height of at least 5 or 6 storeys. In addition, the Center for Building in North America (www.centerforbuilding.org) reports that 8 US states have passed legislation into law, or are reviewing possible options for doing so, to allow larger SES buildings when their Building Code is next revised. In most cases these revisions are intended to allow SES buildings of up to 6 storeys.
For example, Seattle already allows up to 6 storeys. Belgium, New Zealand, and Australia allow up to 9 storeys (driven by a maximum height in meters). And Finland allows up to 18 storeys, according to the report.
Though keep in mind that building codes are complicated and often have frustrating gray areas. There may be other requirements that need to be met in order to achieve these heights.
It’s great to see BC making these moves. Now watch for other provinces to follow suit.
Point access blocks, which are also known as single-stair buildings, are getting a lot more attention here in Canada. And B.C. looks like it might be one of the first provinces to relax its building code. Here’s an excerpt from a recent Globe and Mail article:
Canada’s building code, which provinces have generally gone along with, has required two staircases per apartment building since 1941. But B.C.’s Ministry of Housing last week published a research report outlining the optimal conditions for single staircases.
“We are definitely moving forward with this,” said Ravi Kahlon, the Housing Minister, who hopes to introduce the legislation allowing the change in the fall.
Mr. Kahlon said that the option of “single-egress” buildings, as they’re also called, will be confined to areas where there is professional fire services (as opposed to rural-style volunteer departments) and good water supply, as is the case in Seattle. That city has allowed single-stair buildings since 1974.
In this case, the proposed change is expected to be limited to six storey buildings that have no more than four apartments per floor. That still feels fairly limiting, but it’s at least a step in the right direction.
I have been spending some time looking at the feasibility of small six-storey apartments (here in Toronto), and I can tell you that it’s not easy to make the math work. You need to optimize, everything. Minor assumption changes can really blow up the model.
I don’t think that this change will magically fix that. But it’s still meaningful progress. And if we keep chipping away at this housing problem, we might actually get there.
Unaffordability has apparently gotten so bad that we are now seeing a groundswell of support for increasing overall housing supply. So politicians are doing things. And this week, the Province of British Columbia proposed some new legislation related to transit hubs.
As proposed, the legislation will require BC municipalities to designate Transit Oriented Development Areas (TOD Areas), mandate minimum heights and densities within certain radii (broadly 800m in the case of rapid transit stations), and remove parking minimums.
Not surprisingly, a lot of people are excited about this and, there’s no question, that this is directionally the right thing to do. But I have two immediate thoughts.
The first is that the devil is always in the details. This all sounds good, but: Are the proposed minimum densities and heights going to be enough to stimulate development? For example, is 4 the right minimum FAR for 300m from a transit station?
The second thought has to do with the level of excitement surrounding this announcement. (I’m going strictly based on Twitter, which admittedly could just be my bubble). The fact that city builders are so excited about this announcement tells us a lot about the current state of affairs.
Because what this proposed legislation is more or less saying is the following: “Hey, here’s a great idea! Let’s build more housing around higher order transit and not force the market to build unnecessary parking.”
Is this really something that should be considered novel? I thought this was just how cities should work.
As I mentioned yesterday, I am not a structural engineer. However, my friend James Cranford is. He is Principal at Stephenson Engineering and he was nice enough to answer a few of my questions about soft story buildings (storey if you’re Canadian).
BD: What is a soft (or weak) storey building? And why is it such an important design challenge, even in a very un-seismic city like Toronto?
JC: A soft storey refers to any level in a building that has LESS capacity than the level above. This means it has both less strength to resist loads and less stiffness so that it will move more than the levels above. Soft stories are one of the most significant challenges that many modern building designers face because they are one of the most likely ways that a building can fail catastrophically if not properly designed. A soft storey failure occurs when the building hinges above the weak level and the columns below can no longer support the load of the building above as they become overstressed and loaded in ways they were never meant to act. This leads to a sudden, often pancake type collapse that is likely to bring down the entire building.
We see potential soft storey issues most commonly in mid to high-rise residential buildings that have either amenity or retail spaces at the ground floor. These are spaces that by nature are large and as open as possible. During design, the structural engineer needs to recognize this and compensate for the lost capacity in other ways. This is usually done through a combination of increasing the capacity of the remaining walls and adding new walls at the weak level that fit with the building layouts.
BD: What does the Ontario Building Code mandate in terms of soft storeys?
JC: The OBC generally does not permit soft stories in any form for buildings where people are likely to live, work or play. In critical infrastructure like hospitals which must remain fully functional in the event of a major earthquake, the OBC goes further and does not permit any ‘lateral force resisting elements’ like shear walls or steel frames to be discontinuous below. This means that if you have a wall on the 5th floor of a hospital, that wall must exist with equal or greater capacity on EVERY level below, without exception.
BD: How much more stringent is British Columbia, where there is greater seismic risk?
JC: The requirements in the British Columbia Building Code (BCBC) are almost identical to those in Ontario in this case. However, the seismic design forces will be much higher based on the potential for much larger earthquakes, so while buildings will generally be designed for a higher seismic capacity, they must be proportioned similarly to prevent soft stories.
BD: Speaking generally, what is usually required structurally in order to retrofit an existing soft storey building so that it can properly withstand things like earthquakes?
JC: The most common way to retrofit a soft-storey is to increase the capacity of the weak level. In smaller buildings this can usually be achieved by adding new ‘lateral-force-resisting elements’ like shear walls or moment/braced frames until the overall storey capacity matches or exceeds the capacity of the levels above. On larger buildings this becomes more complex, as the loads are much higher and simply adding capacity may not be either feasible or practical. Therefore a full structural analysis is usually required to find a solution that can be tailored to the unique structural and architectural conditions. This often involves a combination of increased capacity and the introduction of ductile detailing which will allow the building to dissipate seismic energy. This can be roughly thought of as a ‘bend but don’t break’ approach to surviving an earthquake.
In some jurisdictions, the extreme risk caused by (many) homes built with soft stories has prompted local governments to intervene. The City of San Francisco (as well as many other municipalities in California) have enacted ordinances requiring home owners to assess and upgrade their properties, including single family home with garages a the lowest level, to reduce the risk of soft-storey failure in an earthquake.
BD: Thanks for this, James.
I don’t usually do Q&As on this blog, so let me know in the comment section below if you found this one valuable and if you’d like to see more of them.
I am a big fan of Victoria-based developer Aryze. And their Pearl Block project is a good example of why. Developed on an awkward triangular lot that had been sitting vacant for nearly 65 years and that presumably every other developer had been overlooking, the project brought six family-oriented townhouses to the Oaklands neighborhood of Victoria, BC.
Each of the towns has 3 bedrooms. Each has a living room facing the street (but with privacy from the neighbor). Each has a large rooftop deck (with 5 foot parapet walls so no kids fall over). And according to the developer, each sold for less than the average price of a single-family home in the Oaklands area. Not surprisingly, the project also won all sorts of awards.
It is a great example of the kind of beautiful and mid-market missing middle housing that so many of us are always talking about. Why build 1 home when you can build 6? Why build 6 homes when you can build 18? Still, there remains far too many obstacles in the way of any sort of housing that doesn’t conform to the status-quo:
After 7 trips to Council, 3 year rezoning, 14 months for building permits, a trip to the Supreme Court, and 18 months for construction…Rhodo is almost done!!
It shouldn’t be this difficult. And it shouldn’t take this long. Actually, let me rephrase this. It can’t be this difficult and it can’t this long; that is, if we’re expecting to actually come close to meeting the demand for new housing. There is no great mystery as to why the missing middle is, you know, missing. We made it that way.
The Canada Mortgage and Housing Corporation (CMHC) recently published its latest data on housing starts, housing under construction, and housing completions. Here are a few of the highlights:
Canada saw 271k housing starts last year (2021). This includes single-detached housing and multiples, which captures semi-detached housing, row housing, and apartments (and other unit types). This is the highest number of annual housing starts that we have seen over the last five years. The range for the prior years has been between roughly 209-220k.
Ontario saw 100k (~37% of the country), Quebec saw 68k (~25% of the country), and British Columbia saw 48k (~18% of the country).
What I was curious about when I first saw these numbers was the split across the various housing types. Single-family homes, for instance, came in at 82k for all of Canada. So that’s about 30% of total housing starts. If you add in semi-detached and row, which I believe would also be all grade-related, you get to 124k or 46% of all housing starts.
Apartments and other unit types make up the balance at about 147k or 54% of all housing starts. This is kind of interesting because they now represent a majority.
Looking at Ontario, the percentage of apartments actually drops to 50%. But the numbers are much higher in both Quebec and BC at 69% and 63%, respectively. Again, this is kind of interesting.
Despite all of our deference to single-family housing, the numbers suggest that we are actually in the midst of building a different kind of country — one that entails people living in “apartments and other unit types.” Maybe it’s time we got more granular with this line item.
Note: CMHC defines “apartment and other unit types” to include not just apartments, but also stacked towns, duplexes, triplexes, double duplexes (whatever this is), and row duplexes. A number of these will, of course, be grade-related. But they still represent more intense forms of land use.
These are two photos taken from the roof of our Capital Point project (office strata) in Burnaby, BC. They represent the views from about 19 storeys up. In the first photo you can see downtown Vancouver and the mountains that surround it. And in the second photo you can see the Metrotown town center (second largest in the region) and the SkyTrain station that services it. It’s certainly hard to beat British Columbia on a beautiful sunny day.
There has been no shortage of prognostications about the demise of cities, offices, and a bunch of other things, as a result of this pandemic. And by now, a lot of you probably know that I think most of this is overblown. I worked in the office today, did things on my three-screen setup, and had a burrito for lunch. It was lovely. But here are a few things that I do believe will happen: Canada will continue to relax its alcohol laws in the wake of this pandemic, most if not all of these relaxations will stick after we get through this, and city life, believe it or not, will be just fine.
Earlier this month, the City of North Vancouver council voted 6-1 in favor of allowing alcohol consumption in some parks and some public spaces this summer. The mayor believes that they are the first city in BC to pass such a bylaw and I reckon that they are among the first in Canada (Quebec is generally the most chill). One of the justifications for this change is that about 80% of residents in North Vancouver live in a multi-family dwelling. And so this is a way for people, who don’t have backyards, to have a civilized drink on some grass.
Will our puritanical province follow suit? My bet is yes.
We landed in Calgary last night, stopped for a bowl of pho noodle soup, and then did the three hour drive into the BC interior. This year’s “annual” is in Fernie, British Columbia. It’s my first time here and the snow is everything I was promised. And since I have been meaning to post more photos on this blog, here are a few that I took today on my iPhone (with only minor edits made in VSCO). More to come, here.
Jackson Hole Airport (JAC) has one runway. It is 6,300 feet long by 150 feet wide and it was originally constructed in 1959. In 1965, the first of many proposals was put forward to lengthen the runway to 8,000 feet so that jets could fly into the airport. But it was never adopted. Subsequent proposals were made in 1992 and 1999, but they were again highly contentious and similarly never adopted. The runway remains 6,300 feet long.
However in the early 1980s jets began using the existing runway and the area started to boom. According to this old New York Times article from 2002, the town’s growth exactly parallels the introduction of jet service at JAC. The town doubled from 9,000 people in 1980 to 18,000 people in 2000. Its per capita income also shot up from a steady $20,000 in 1984 to more than $67,000 in 2011 – making Teton County one of the richest in the US.
Tourism destinations and second home markets like Jackson Hole are heavily dependent on access. In 2003, a total of 211,788 passengers flew through JAC airport and, in 2016, it was over 340,000 people. But second home markets are also the first to get hit during macroeconomics shocks. Following the 2008 financial crisis, passenger volumes at JAC didn’t recover until 2014.
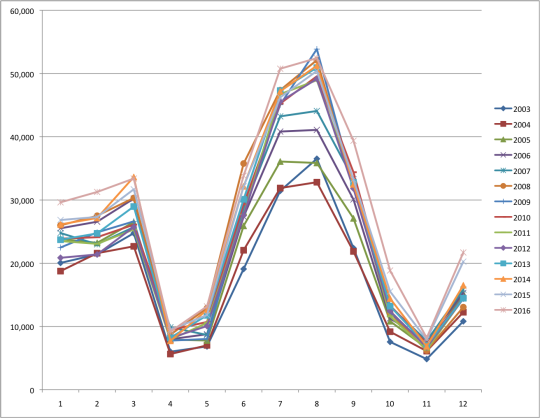
If you look at air traffic throughout the year you’ll also see that it is highly seasonal. Below is a chart showing monthly passenger volumes at JAC from 2003 to 2016 (data from the Bureau of Transportation Statistics). Some of you may be surprised to see that more people visit Jackson Hole in the summer, compared to the winter. But what’s perhaps even more conspicuous is the sharp drop off during the swing seasons.
I am thinking about all of this not only because I just got back from Jackson Hole, but also because I am very interested in the demand drivers that fuel the real estate in many of these mountain towns. It’s easy to get it wrong. Unlike major urban centers – which often operate under a perpetual supply deficit – you can’t just build and necessarily expect people to come.
Revelstoke Mountain Resort, for instance, first opened in 2007 with grand aspirations of building one of the largest ski resorts in North America. But they got crushed in 2008 and have never fully recovered – at least relative to their original plans. Maybe the answer is a bigger airport.