Daily insights for city builders, delivered every morning at 6 AM ET. I’m Brandon Donnelly — a Toronto-based real estate developer and founder of Globizen. I’ve been writing here since 2013.

Tag: brasil

  • Equatorial Brutalism

    Generally speaking, architects are the only people I know who like Brutalist architecture. In fact, architect, professor and author Witold Rybczynski once proposed the following litmus test to determine whether a building is indeed an example of Brutalism: “If people don’t hate it, it can’t be Brutalist.”

    But as I have argued before, sometimes architectural styles take a bit of time to settle in and become fully appreciated. Consider how improbable it would seem to demolish a beautiful old Victorian home today. And yet Toronto, and countless other cities, did this on many occasions. Regent Park, Toronto was once Cabbagetown South.

    Brutalism also took on different sensibilities around the world.

    I love this recent piece in T (NY Times Style Magazine) by Michael Snyder called, “The Unexpectedly Tropical History of Brutalism.” In it he uses the term “Equatorial Brutalism” (a new one for me) and discusses the “surprising apotheosis” of Brutalism in equatorial countries (and in particular Brazil). It is a good follow-up to my recent post on Oscar Niemeyer’s work.

    So here’s an excerpt from Michael’s article. If you don’t already like Brutalism, maybe it’ll get you a little bit closer.

    What these buildings shared, beyond an aesthetic — though they shared that, too, with their radical porousness, their blunt geometric forms and their extensive use of raw concrete — was a commitment to architecture as an instigator of progress. But in the tropics, Brutalism reached an unexpected apotheosis: Infiltrated by lush plants and softened by humidity, buildings that looked cold and imposing against London’s constant drizzle or Boston’s icy slush were transformed into fecund, vital spaces. Concrete surfaces bloomed green with moss. The panels of glass necessary for sealing rooms against the northern chill either disappeared or receded from view, encouraging cross-ventilation while also protecting interior spaces from direct sun. The openness and transparency that the Smithsons had pronounced became a practical reality in these humid environments, both theoretically and literally: Built from inexpensive, readily available materials, equatorial Brutalism was as accessible and functional as it was symbolically potent, resulting in buildings that would define new societies growing around them like vines. Here, Brutalism wasn’t only an architecture that shaped the future or confronted the past — it was an architecture of freedom.

    Photo by Samuel Zeller on Unsplash

  • A video tour of the Niemeyer apartment building

    In the 1940’s, Juscelino Kubitschek invited Brazilian architect Oscar Niemeyer to design a new planned suburb north of Belo Horizonte called Pampulha. Kubitschek was mayor at the time and Niemeyer was a young modernist architect in his 30’s. This was the start of an important relationship.

    The “Pampulha architectural complex” was completed in 1943 and was widely praised by the international design community. It was included in a 1943 exhibit at the Museum of Modern Art in New York called “Brazil Builds.”

    This was an important exhibition for Brazilian architecture and for modernism in general because it demonstrated that the European principles of modernism were traveling (Brazil was one of the first to adopt), and they were evolving. Brazilian architects, such as Niemeyer and Lúcio Costa, had begun to regionalize it and make it their own.

    A Brazilian style of modernism was emerging.

    By 1956, Niemeyer had become a key figure in the world of modern architecture. At the same time, Juscelino Kubitschek had just become the 21st president of Brazil. Shortly after assuming the position, he would ask Niemeyer to help build a new capital city for the country. This was the birth of Brasilia. Niemeyer designed the buildings. And Costa planned its streets.

    A few years before this, Niemeyer would also return to Belo Horizonte to design the “Niemeyer apartment building” at the Praça da Liberdade in the center of the city (and pictured above). It is quintessentially Niemeyer: curved & feminine. Niemeyer despised right angles. He found them harsh and manmade. Everything that is beautiful in nature — from the mountains of Brazil to the curves of a woman — was, in his view, sinuous.

    But the other thing I really appreciate about it is how its “brise soleils” play with your perception of the building. The building is only 10 storeys. But the sun shades, which some of you may read as balconies, make it look much taller (albeit with some minuscule floor-to-floor heights). The reality is that each floor is made up of 3 breaks. And the overall effect is magical (again, see above photo).

    Here is a great video tour of the building by Maíra Lemos, which includes a walkthrough of two of the apartments (note the antechamber in the first). This entire post was to get you ready to watch it. Click here if you can’t see it below. (Also, if I made videos, I would want them to be like this one.)

    Image: Screen grab from the video

  • A beautiful destination: Rio de Janeiro

    Below is a breathtaking video of Rio de Janeiro by Beautiful Destinations. If you haven’t heard of them before, they run a great YouTube channel profiling places and experiences from around the world. I think they also post a new video every week. If you can’t see the video of Rio below, click here.

    [youtube https://www.youtube.com/watch?v=gYy1RITRN9s&w=560&h=315]

  • Neural machine translation

    I have been using Google Translate a lot on this trip. Few people here in Rio de Janeiro speak English.

    It is an incredible app that also works without cell service. You just download whatever language(s) you need to your phone.

    There’s a conversation feature that allows you to go back and forth with someone in real time (almost). 

    There’s a camera feature that is invaluable for translating restaurant menus.

    And there are a number of smaller features that I have also found really useful. 

    For example, if you rotate your phone into landscape mode, it will show you your translation in big text like a flash card.

    It looks like this (trust me it is useful):

    imageimage

    I also just learned that, since November 2016, the Translate app has been using a neural machine translation system developed by Google.

    It is capable of understanding and translating complete sentences, and that has reduced translation errors by about 60% compared to the previous system.

    Rather than translate word-by-word or phrase-by-phrase, Google’s NMT network encodes the “semantics of sentences.”

    To learn more about GNMT, click here.

  • A door and a street — walking Copacabana

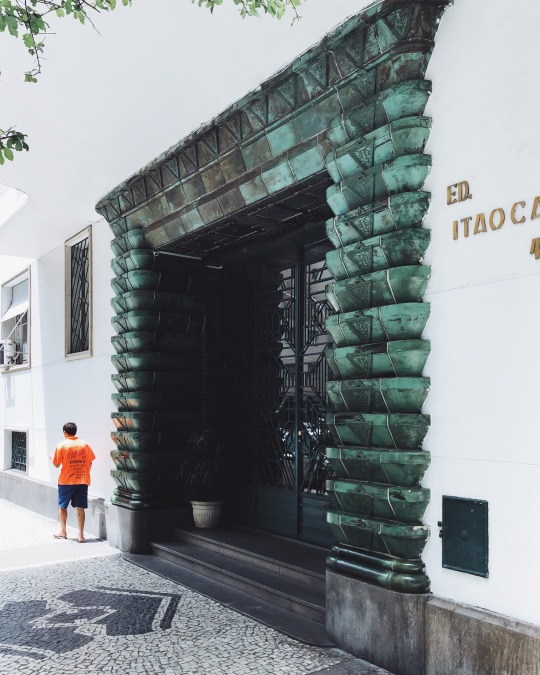
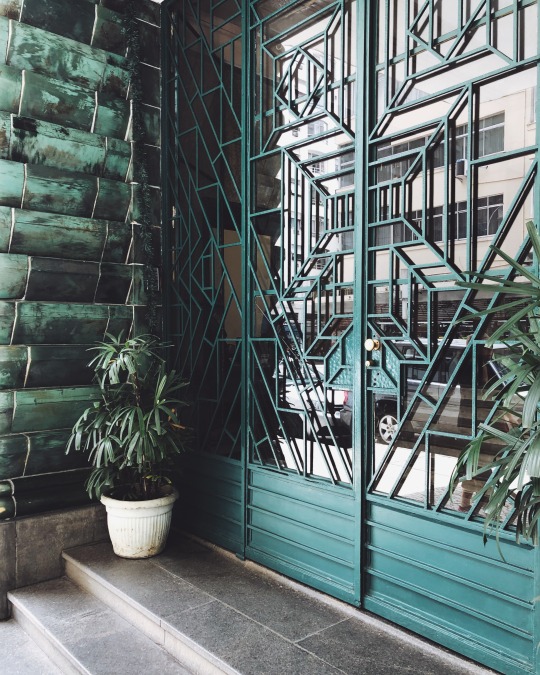
    Rio de Janeiro has some pretty spectacular entranceways. Here is one that I found today on Rua Duvivier in Copacabana:

    imageimage

    It is a magical front door located exactly one block from the beach.

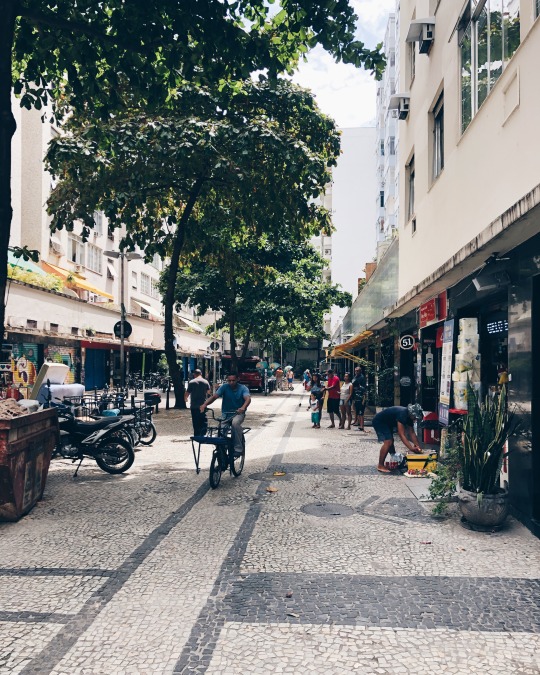
    The other gem I stumbled upon today was Rua Carvalho de Mendonça, pictured here:

    image

    Toward the left (above) is a narrow bollard-separated lane for cars. The rest of the right of way is dedicated to pedestrians and bicycles.

    When I was there today the sun was shining and the retail was in full swing.

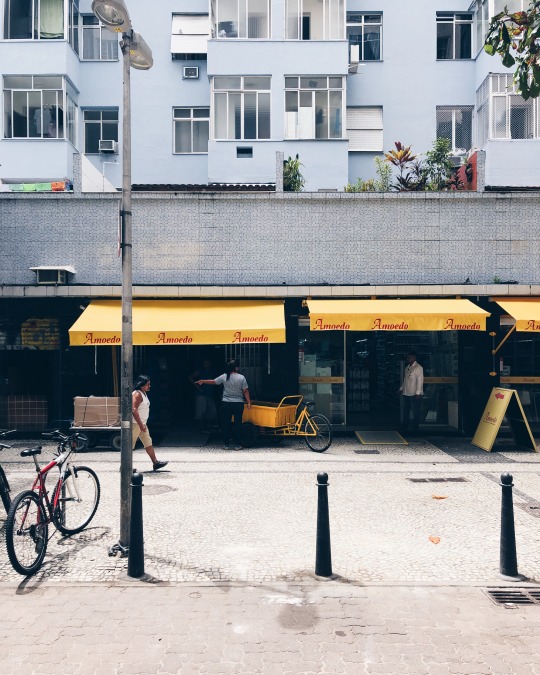
    image

    But perhaps my favorite thing about this street is the residential terraces sitting on top of the single storey “retail podiums.”

    They add life (and eyes) to the street.

  • Gustavo Capanema Palace

    Brazil has been on my travel bucket list for many years, if not decades. Whenever I tell someone that they often ask me why that is the case.

    In addition to its breathtaking natural beauty, sunny beaches, beautiful people, and lively culture, Brazil is also one of the first countries outside of Europe to have adopted modern architecture.

    The best example of this is, arguably, Gustavo Capanema Palace, which is also known in architectural circles as the Ministry of Health and Education Building. At the time of its construction, Rio de Janeiro was the capital of Brazil. Brasilia took its place in 1960.

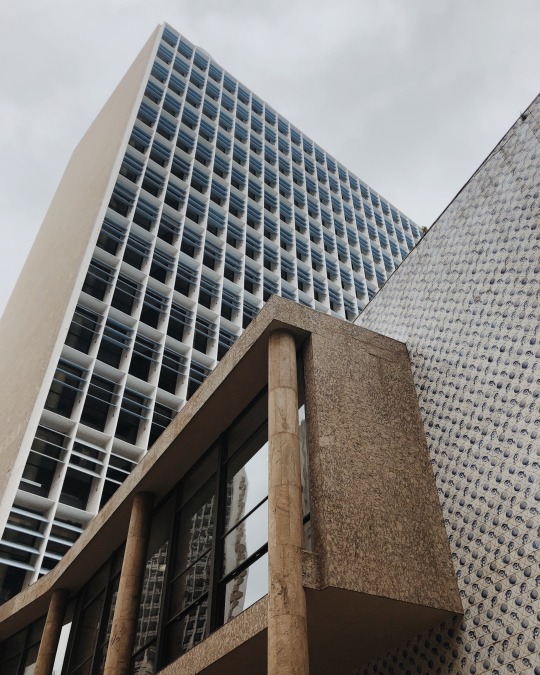
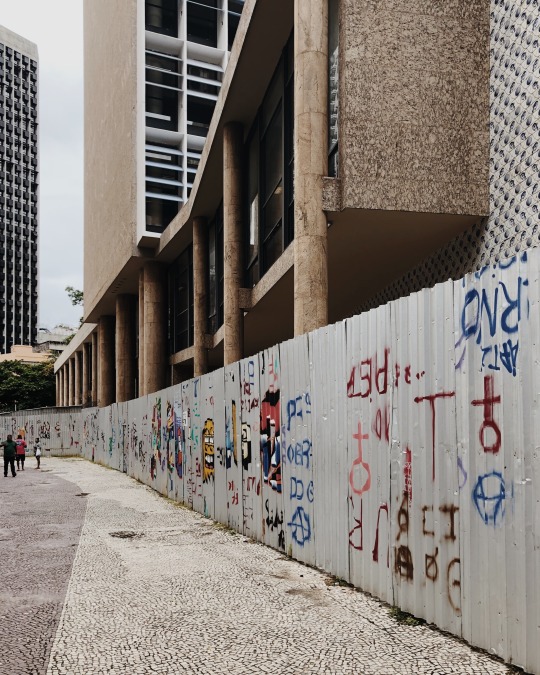
    Here are two photos of the building from this afternoon:

    imageimage

    Sadly, the building is currently under renovation and I wasn’t able to get as close as I would have liked.

    All the same, Gustavo Capanema Palace is one of the first modernist buildings in Brazil and, apparently, the first modernist government building in all of the Americas.

    Designed in the 1930s, there were a whole slew of architects involved in this project, including Lucio Costa (master planner for Brasilia), Affonso Eduardo Reidy, Ernani Vasconcellos, Carlos Leão, Jorge Machado Moreira, Roberto Burle Marx, and Oscar Niemeyer.

    But most notable in the roster was Le Corbusier. And the building is everything you would expect from the Swiss-French architect. Pilotis. Brises-soleil. Glass facades. And mid-level programming.

    However, it also incorporated local elements, such as azulejos (glazed tilework common to Portuguese and Spanish buildings). And in my view that makes it a more interesting varietal of modernist architecture.

    So even though I wasn’t able to get inside today, I am still glad that I was able to finally see Gustavo Capanema Palace.

  • Merry Christmas

    Merry Christmas from Rio de Janeiro. 

    Even though I am still practicing my daily blogging ritual, this is about the only time of the year where I find it’s possible to “disconnect” a little. So hopefully you’re doing a bit of that yourself and spending time with family and friends, regardless of whether you celebrate Christmas or not.

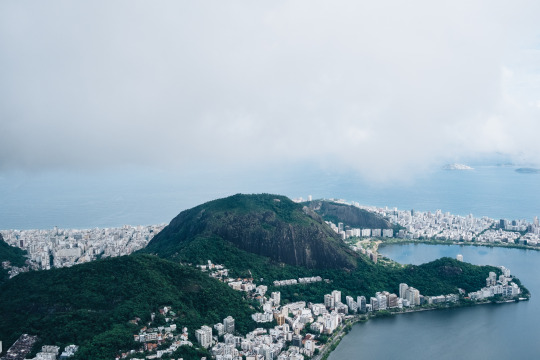
    The above photo was taken from the feet of the Christ the Redeemer statue at the top of Corcovado mountain. Excluding its base, which is about 8m tall, the statue itself is 30m in height. That’s basically the same height as Junction House (a 9 storey midrise condominium).

  • Unfinished: The Museum of Image & Sound

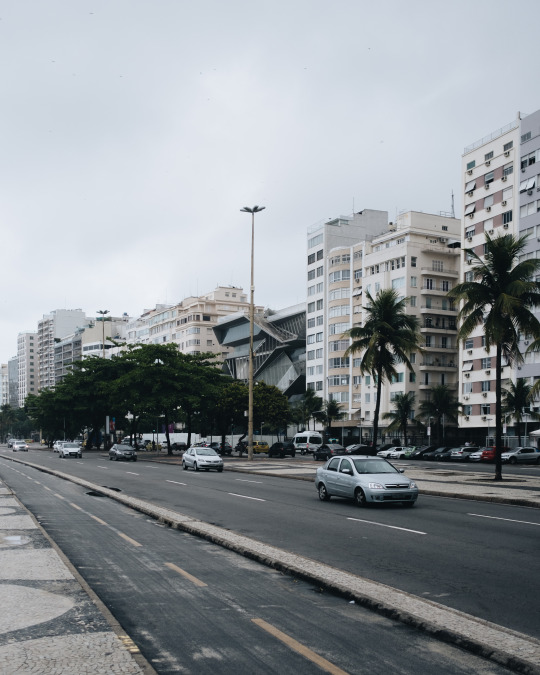
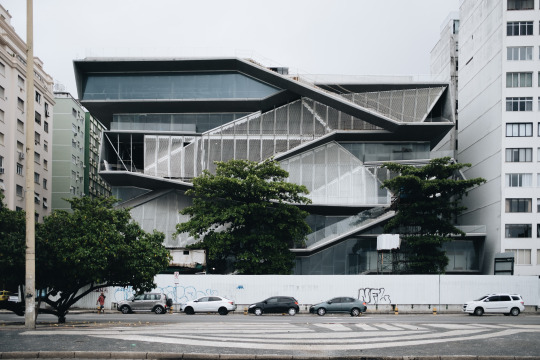
    Here are two images of the unfinished Museum of Image & Sound in Rio de Janeiro by Diller Scofidio + Renfro.

    imageimage

    The building sits across from Copacabana’s famed beach and tiled boardwalk. The street you’re looking at is Avenida Atlântica.

    The idea behind the architecture was to create a kind of “vertical boulevard” on the building’s beachside facade. Clever.

    It is particularly impactful when you see it within the context of Copacabana’s delightfully formidable streetwall and curving promenade.

    But it is unclear when the building will ultimately be finished. Construction started in 2010 and it first stalled in 2012. Too bad.