Daily insights for city builders, delivered every morning at 6 AM ET. I’m Brandon Donnelly — a Toronto-based real estate developer and founder of Globizen. I’ve been writing here since 2013.

Tag: bc

  • BC now allows single egress stair buildings up to 6 storeys

    The province of British Columbia made the following announcement this week:

    The Province has updated the BCBC to remove the [building] code requirement for a second egress, or exit, stairwell per floor in buildings up to six storeys. This change will make it possible to build housing projects on smaller lots and in different configurations, while allowing more flexibility for multi-bedroom apartments, more density within areas of transit-oriented developments and the potential to improve energy efficiency in buildings. Previously, the BCBC called for at least two egress stairwells in buildings three storeys and higher.

    This is meaningful progress. And BC is the leading the way in Canada. But from a global perspective, we are not leading the way. This is us catching up.

    As part of this building code change, the province commissioned a report on single egress stair building designs. In this report, they looked at various jurisdictions from around the world:

    Their non-exhaustive findings:

    There are at least 30 jurisdictions with SES building design requirements that permit midrise buildings with a building height of at least 5 or 6 storeys. In addition, the Center for Building in North America (www.centerforbuilding.org) reports that 8 US states have passed legislation into law, or are reviewing possible options for doing so, to allow larger SES buildings when their Building Code is next revised. In most cases these revisions are intended to allow SES buildings of up to 6 storeys.

    For example, Seattle already allows up to 6 storeys. Belgium, New Zealand, and Australia allow up to 9 storeys (driven by a maximum height in meters). And Finland allows up to 18 storeys, according to the report.

    Though keep in mind that building codes are complicated and often have frustrating gray areas. There may be other requirements that need to be met in order to achieve these heights.

    It’s great to see BC making these moves. Now watch for other provinces to follow suit.

  • Victoria, BC passes missing middle housing initiative

    The City of Victoria, BC did a good thing last week: It passed its “Missing Middle Housing Initiative“, which means that up 6 dwelling units (their language not mine) will soon be permissible on every single-family lot in the city, and up to 12 dwelling units will be permissible in “corner townhouses”. These land uses changes come into effect on Sunday, March 12, 2023 (45 days after adoption).

    Here on the blog, we’ve been talking about this shift toward intensifying our single-family neighborhoods for many years. And momentum clearly continues to grow. At face value, this appears to be one of the more enlightened moves by a city: 6 homes and 12 homes. Though these headline numbers may have something to do with the average lot sizes in Victoria. Either way, the devil is in the details. And here are some of those details:

    What is positive to see is that a number of other zoning requirements have been updated. Because it’s not enough to just say, “Hey, we’re going to allow more homes on each lot. There, we’ve done something. Developers, go and do that.” Here, the allowable height has been increased, setbacks have been decreased, and the floor space ratio (site density) has been increased from 0.5 to 1.1 (assuming you do at least one amenity contribution).

    I don’t know if this is exactly right and if it’s everything that developers will need in order to start building a lot more missing middle housing in Victoria. (If you’re a local developer, please let me know in the comment section below.) But I think it’s certainly a step in the right direction.

  • The views from Capital Point

    These are two photos taken from the roof of our Capital Point project (office strata) in Burnaby, BC. They represent the views from about 19 storeys up. In the first photo you can see downtown Vancouver and the mountains that surround it. And in the second photo you can see the Metrotown town center (second largest in the region) and the SkyTrain station that services it. It’s certainly hard to beat British Columbia on a beautiful sunny day.

  • We’re all going back to offices — most of us anyway

    I was speaking with a writer from the Globe & Mail today about the future of office. We were half talking about a new AAA strata office building — called Capital Point — that we (Slate) are in the midst of launching in the Metrotown neighborhood of Burnaby, BC. And we were half talking about whether or not we’re all going to return to offices.

    This is one of the great debates of the pandemic but, as I mentioned in my 2021 predictions post, I think it’s overblown. The longer I work from home and spend my entire day on video calls (only to start actual work in the evening), the more I become convinced that this is a suboptimal arrangement for productivity, collaboration, personal motivation, employee morale, and talent retention (among many other things).

    We have complete conviction around great offices in the right locations. That’s why Amazon and whoever else continue to build. They’re rightly looking past this period of dislocation (12-24 months of suck). Again, this is not to say that there won’t be some changes and that certain pre-existing trends haven’t been accelerated, because they have been. But I believe that humans will continue to cluster for work.

    In fact, it’s hard to disentangle cities and offices. Cities are labor markets. It’s where agglomeration economies take hold and where people come to improve their socioeconomic standing in the world (as well as meet people and have fun). To say that we no longer need to come together in person for work is to say, in a way, that we no longer need cities. We can all decentralize.

    That is not a bet that I am prepared to make.

    For more information about Capital Point and to register for the project, click here.

  • Vancouver’s Empty Homes Tax

    In an effort to curb the much talked-about and much debated empty home situation in Vancouver (supposedly the number is ~20k vacant homes), the city, as many of you know, implemented an Empty Homes Tax.

    To enforce this, the City of Vancouver now requires that every year, every owner of residential property must file a status declaration. If you don’t file this by the deadline, the property is automatically deemed vacant and the tax (1% of assessed taxable value) and a penalty ($250) are applied.

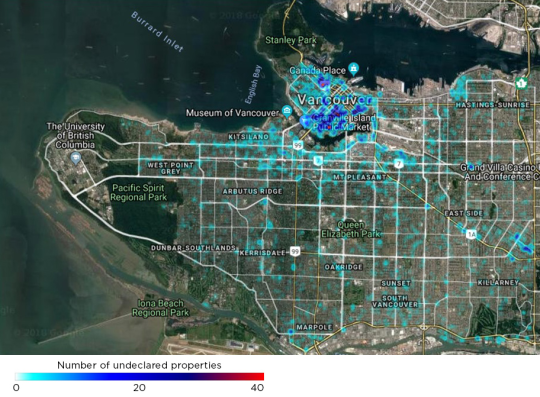
    Last month, 11 days before the 2017 deadline, the city published the below heat map showing the concentration of Vancouver property owners who hadn’t yet made their declaration. There were just under 4,000 undeclared properties.

    image

    But as Jens von Bergmann points out on his blog, Mountain Doodles (great data-driven blog), this was really just a map of where people live. Because if you also create a map of residential properties subject to the tax, which he did, it looks pretty similar to above.

  • Mass timber tower time lapse

    Over the past few years there’s been growing interest in using mass timber for high-rise buildings (now colloquially referred to as “plyscrapers”).

    One project that got a lot of attention last year is Brock Commons (student residence) at the University of British Columbia. It is an 18-storey hybrid mass timber tower.

    The first and second floor (slab) and the two cores are poured-in-place concrete. After that, the other 16 floors of the tower consist of 5-ply cross laminated timber (CLT) panels and glue laminated timber (glulam) columns running every 10 feet. The roof is steel and metal decking.

    Below is a great time lapse video of the building under construction once it had switched over to timber. The wood construction portion started on June 6, 2016 and finished on August 10, 2016. So 2 floors per week.

    The video is well-annotated so that you know what week of construction it is, how many wood installers are on-site, which structural members are going in (along with their dimensions), and so on. The CLT panels are only 169mm thick.

    Click here if you can’t see the video below.

    [youtube https://www.youtube.com/watch?v=GHtdnY_gnmE?rel=0&w=560&h=315]

  • Why Revelstoke could become the next…

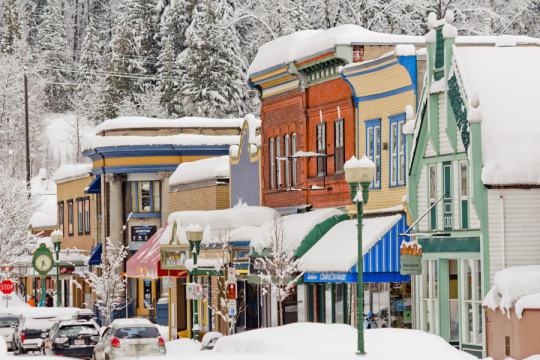
    Photograph Mackenzie Avenue, Revelstoke by Ian Houghton on 500px

    Mackenzie Avenue, Revelstoke by Ian Houghton on 500px

    Despite being rainy and unusually warm, I had a great time in Revelstoke, BC. I first heard about the city a few years ago when I told a close friend of mine (who is an avid snowboarder) that I was going to Whistler. He told me: “Forget Whistler. Go to Revelstoke.”

    Revelstoke has been on the map for skiers and snowboarders for decades. Some consider it to be the helicopter skiing capital of the world. But there are only so many people who can afford $1,000+ per day skiing, so it wasn’t until 2007 when the first gondola opened up on Mount Mackenzie that people started calling Revelstoke the next Whistler, the next Jackson Hole, the next Zermatt, and so on.

    As both a snowboarder and a real estate developer, this is of course exciting. Everybody wants to be a part of the next big thing and they want to call it before anyone else. That’s how you make money – by being right about things before the masses catch on and/or when everyone else thinks you’re wrong.

    But 2007 happens to come before 2008. And 2008 wasn’t a kind year to the real estate community. Revelstoke was no exception.

    The condos at the base of the mountain weren’t selling (about half of the ones that did sell were sold to Canadians I was told). Expansion plans to become the largest ski resort in the world were scaled back. And the resort teetered on the brink of bankruptcy. But since then, new ownership has taken over the resort and the sentiment on the ground seems to be that Revelstoke – as a real estate play – is somewhere near the bottom.

    But something even more interesting is happening in Revelstoke, beyond just luxury condos at the base of a mountain. And since I was on the disabled list for the second half of my vacation, I had time to explore.

    I was fortunate enough to meet a local entrepreneur (who happened to also be from Toronto) and his message to me was clear: Ontario is moving in. Both talent and capital from Ontario are starting to flock to this small mountain town of almost 8,000 full-time residents (it’s technically classified as a city). And from my experience at the bars and restaurants in town, he appears to be right.

    Now, you might be thinking these people are just ski bums looking for an excuse to live in a mountain town. But is that such a unique and bad thing? Today’s up and coming generation is looking for lifestyle + career. And so if your city or community can offer both, you have a competitive advantage when it comes to attracting talent.

    Revelstoke knows they have the outdoor amenities and the “epic pow”, so now all they need to do is bring the businesses. And that’s exactly what Revelstoke wants to do. If you’re an entrepreneur or business owner, Revelstoke wants you to move there. I’m serious. The vision is to create a sustainable live, work, and play mountain community in the BC interior.

    I hope that happens.

    Drop me a line if you want to talk mountains and business.

    Post Update: The beautiful photo of Revelstoke at the top of this post was taken by Ian Houghton out of BC. This is his business website and this is his Facebook page