Daily insights for city builders, delivered every morning at 6 AM ET. I’m Brandon Donnelly — a Toronto-based real estate developer and founder of Globizen. I’ve been writing here since 2013.

Tag: atc

  • How people behave on the subway and how subway seating could be better designed

    I take the subway to the office every day and oftentimes I find myself standing there thinking about what the most efficient subway car interior would look like. I guess it’s the architect and designer in me, but I keep trying to rethink the seating arrangement.

    image

    My first thought is always that the perpendicular seats that shoot out into the middle of the train are a complete waste of space. If you’re tall (I’m 6’3”), they’re actually uncomfortable to sit in. Every time I do, I feel as if my femur is too long for the allotted space. 

    One top of that, nobody ever wants to sit in the interior seat—primarily, I think, because they’re cumbersome to get in and out of when somebody is sitting beside you. So you end up with a countless number of cases where those benches are only half occupied.

    But what’s really interesting about this thought exercise is that it can’t be done without also closely analyzing human behavior. Here’s what I’ve noticed here in Toronto.

    People want to be as far away as possible from other people on the subway. It’s weird to sit beside someone unless you really have to. In fact, try this exercise: Walk onto a sparsely populated subway and sit directly beside somebody. I bet you that person will move and/or give you a dirty look.

    What this means is that the end seats always fill up first. People don’t want middle seats, which, I’ve learned, is why they put grab poles in the middle of benches longer than 2 seats. They’re trying to simulate an end seat and make that middle seat feel less like it’s, well, in the middle. You get a pole in between you and the person next to you.

    But before sitting in the middle seat, most people would rather stand. Standing is preferable to rubbing shoulders with someone, unless the subway train gets really busy, in which case people will start to sit anywhere. Typically people like to stand right beside the doors, because there’s a place to lean and it’s easy to get off when your stop comes. But this isn’t ideal from an onboarding and offboarding standpoint. It’s people in the way.

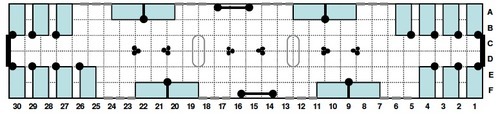
    Of course, there are many others who have spent a lot more time than me thinking about this topic. A quick search revealed this Wired article talking about this very subject. And below is the layout that they recommend. The design is from the Transportation Research Board.
    image

    Their recommendation is to basically remove the seating around the middle doors, so that it’s easier for people to get on and off the train, and to stack airplane style seating towards both ends. In this scenario, the middle gets optimized for standing and the ends get optimized for sitting.

    Now it’s your turn. Do you think this would be better or worse than what you have today in your city? Let me know in the comments below.

  • Comprehensive to the core

    The City of Toronto recently started an initiative called “Comprehensive to the Core.” It’s a look at how downtown Toronto–which is growing at 4 times the rate of the rest of the city–should continue to grow moving forward so that it remains a great place to live, work, learn and play.

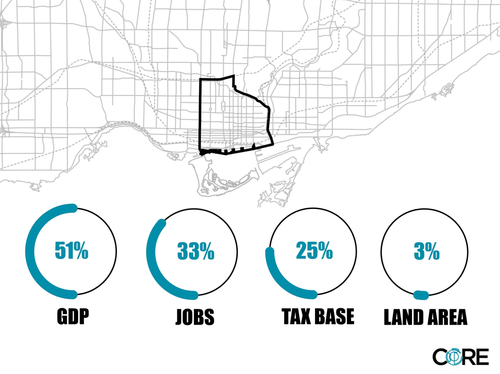
    Here’s a presentation that was delivered last month by the city. It’s mostly infographics and so it’s a quick and fun read. And here’s an infographic that does a nice job of summarizing what’s happening in the core of Toronto.

    What it’s saying is that downtown Toronto–which they consider to be bound by Bathurst Street in the west, the Don Valley Parkway in the east, the lake in the south, and Dupont Street in the north–is responsible for 51% of the city’s entire GDP. It’s also responsible for 33% of all jobs in the city and 25% of the city’s entire tax base. And yet in terms of size, it represents only 3% of the city’s land area.

    That’s a powerful reminder of the economic potential of density and agglomeration economies. It’s also a reminder that we shouldn’t let politics deprive our economic engine of the services and investments it needs.

  • World’s first connected bike for urban commuters

    image

    The Vanhawks Valour smartbike has been making the rounds on the internet over the past few weeks. They’re a Toronto based startup and they’ve just raised $820,000 on Kickstarter to build and sell the first connected smartbike. The bike will eventually retail for around $1,000. 

    Here’s a video that explains it all. If you can’t see it below, click here.

    https://www.kickstarter.com/projects/1931822269/vanhawks-valour-first-ever-connected-carbon-fibre/widget/video.html

    I’m pumped to see a Toronto startup doing so well and attracting so much attention globally. I hope they continue crushing it. Good luck guys.

  • Thoughts on big box retailing and the Stockyards

    image

    Tonight I finally got the opportunity to visit the Stockyards retail center at the corner of St. Clair West and Weston Road in Toronto. It’s a 550,000 square foot complex that was only recently completed. The major anchor tenant is Target and it just so happens to be the first new construction Target in Canada.

    What’s interesting about the Stockyards development is that it’s a reinvention of the suburban big box store format that we all know so well. You know, the big store surrounded by a sea of parking. And from my past experience working on projects similar to this one, I can tell you that the Stockyards project is generally loved by planners at the city.

    So what’s the big deal?

    Let’s first look at how it would work for a traditional big box store development. Assume you’re a developer and you’re trying to secure a 150,000 square foot big box store tenant for your site.

    Historically, in order for that tenant to even consider signing with you, you’d need to be able to offer her a single level format. In other words, her 150,000 square feet needs to be all on one level. Multiple levels are more expensive to build and they add another layer of complexity when it comes to shopping carts, back of house loading, and so on.

    On top of this, she’s going to have onerous parking requirements. It wouldn’t be unheard of for her to ask–or demand–for 3.5 parking stalls per 1,000 square feet of rentable area. If you do the math in this example (150,000 / 1,000 x 3.5), you get 525 parking spots. This number usually exceeds any of the parking requirements that your local municipality might have. And historically, it has always been surface parking. So forget about building a parking garage and don’t even waste a second thinking about underground parking. That’s way too expensive.

    Finally, the tenant will want her building oriented in such a way that the entrance is directly in front of the largest possible number of parking stalls. Usually this means that the front of the building is facing inward, away from the street, and the rear of the building is facing outward towards the rest of the city. If you could provide all of this and the demographics in your catchment radius were favorable for her business, you’d be in a pretty good position to sign a deal.

    The problem with this format is that most cities don’t want it anymore. It goes against everything that most progressive cities are trying to promote in terms of walkable and transit-oriented communities. Large surface parking lots don’t make for great cities and neither do introverted buildings. At the same time, land values are getting to a point where developers need to use their land more intensively. Big surface parking lots just aren’t the highest and best use.

    So how then do you make big box retailing work?

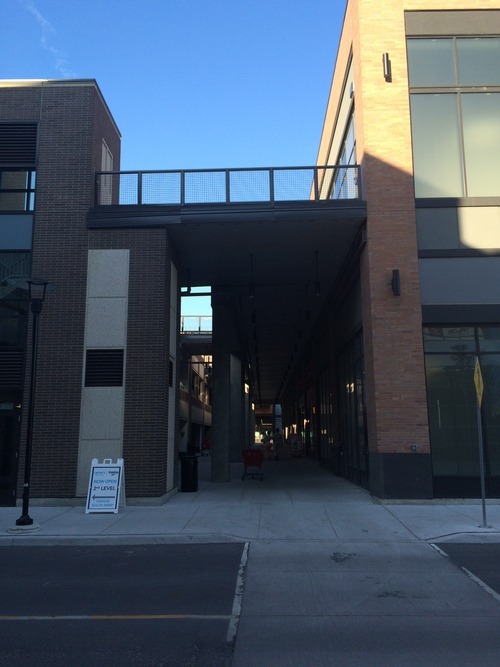
    That’s where the Stockyards comes in. What they’ve done is put smaller retailers along the perimeter of the site with direct access from the sidewalk; they’ve buried the parking in the middle of the site (and built structured parking); and they’ve moved the anchor and larger tenants (Target, Winners, etc.) to the second floor. I don’t think that all big box stores would go for this, but Target is known to be one of the more progressive in this regard.

    So functionally, if you’re taking transit and walking along the street, you have shops engaging you and you’re not looking at the loading area of some big box store. And if you happen to be driving–as many people do to big box stores–you can either drive in and park on the ground floor (and then take an escalator up) or you can drive up the second floor parking area and walk right into the store as you normally would. What they’ve basically done is adapted big box stores to a more urban context. 

    image

    Now, I can see why many at the city like this development and I certainly think it’s a step in the right direction in terms of getting both developers and tenants to think more urban. But I wouldn’t say that we’ve nailed the formula here. When I was there the space felt empty and I had trouble orienting myself after I parked. But it’s certainly a major improvement compared to the big box stores across the street.

    If you’ve had a chance to visit the Stockyards, I would love to hear from you in the comment section below.

  • Will real estate developers open up, too?

    A few months ago I read a book by venture capitalist Ben Horowitz called “The Hard Thing About Hard Things.“ It was a great read and I recommend it to anyone who currently or plans to one day manage and lead people. But on a side to that, one of the things I found really interesting is the shift he talks about in the venture capitalist business.

    Over the span of a decade, venture capitalists went from being ivory tower professionals to incredibly open and transparent. And they did that primarily through blogging. Just yesterday, I saw somebody tweet out that the key to becoming a venture capitalist in 1994 was to get an MBA. Today, it’s to start a blog.

    The reason I find that interesting is because I predict that the same transformation is going to happen in the real estate development business. Today, most developers are pretty opaque. The people and personalities behind the projects are still generally concealed (save for a few developers) and my sense is that there’s still very much a fear of exposing and sharing too much.

    But the lesson to be learned from the VC business is that blogs have become one of, if not their most important customer acquisition tool. I read somewhere that entrepreneurs—which are the customers of VCs—are most heavily influenced by blogs over any other medium. That is how they decide who they will allow to invest in their business.

    Which is why I think it’s only a matter of time before the same sort of dynamic plays out in the real estate business. In fact, one of the most common questions I get from readers of ATC is about the reputation of developers and builders. Customers—before they decide who they will allow to build their future home—not surprisingly want to know something about the developer.

    So if you’re a developer looking to sell more homes or lease more space,   I suggest giving blogging a try. It’s hard work, but I think you’ll be surprised at how effective a tool it can be.

  • How mobile apps are going to help us build better cities

    image

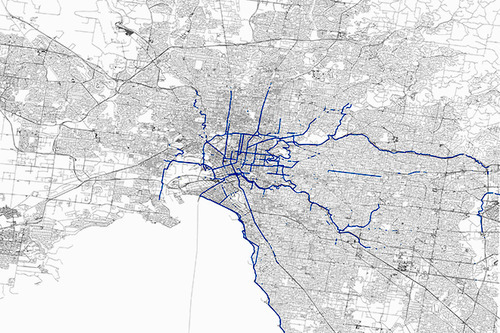
    Some of you might know that I’ve recently started using a mobile app called Strava. It’s a platform that allows you to track your runs and bike rides, as well as those of your friends. It tells you your speed, elevation changes, and it also maps your trips–among many other things. Here’s what my 50 km ‘Ride for Heart’ looks like from last Sunday.

    But what’s even more interesting is how cities are starting to use the data this app collects:

    For $20,000 a year, transportation planners and others can access Strava Metro, which provides an unprecedented look at where and how people are biking. It can tell them where they speed up and slow down, for example, or where they might stay in the street or ride on a crosswalk. That information can reveal where bike lanes or traffic calming measures would be useful, and if those already installed are effective.

    It’s a perfect example of how “tech” is infiltrating so many other sectors. Mobile technology and networks are generating huge amounts of data and it’s happening at an increasing rate. We’re gaining insights into the way people live that simply wasn’t possible before. Some of this information will inevitably be misused, but a lot of it will be used to improve the way we live our lives.

    I know that the City of Toronto also has its own proprietary cycling app and is hoping to collect similar sorts of data from it. But intuitively, I don’t think they’ll be able to compete with the scale of a platform like Strava. Though I certainly applaud the initiative.

    The information age is an exciting time.

    Image: Strava via Wired

  • Home remodeling site Houzz valued at $2.3 billion

    Earlier this week it was announced that home remodeling site Houzz raised a $150 million Series D round, which would value the company at around $2.3 billion, post-money. Meaning, that’s the value of the company including the money it just raised.

    If you’ve never used Houzz before, it’s a platform that offers design inspiration for remodeling projects, products for sale, and a directory of home professionals. The company makes money by selling products through its online storefront and through premium accounts for the pros.

    The perceived value of Houzz likely stems from the fact that it provides a platform to address the estimated $300 billion home improvement market. But what I see as really exciting is the potential for Houzz to bring even greater transparency to the whole renovation and construction marketplace.

    Already Houzz has started to aggregate data on average renovation costs throughout the US. But there’s a lot more they could do. Professional reviews and design inspirations are great, but I can imagine them “moving up the stack” to start acting as a king of virtual general contractor that manages more of the actual renovation process.

    And that would be pretty powerful.

  • How Toronto is growing

    If there are two things we like to talk about here in Toronto it’s that there are a lot of condos going up and that it’s becoming increasingly difficult–some would say impossible–to get around. Just this past weekend, I had 2 or 3 people tell me that biking is the only practical way to get around downtown and that it’s fairly easy to outwalk a streetcar on either Queen Street or King Street.

    Usually these statements are followed by a question, asking what the city is doing to address these issues. The unfortunate reality is that I think urban mobility is going to get worse before it gets better (although I am thrilled about the Eglinton Crosstown line now under construction). If you’re a regular reader, you’ll know that I’m a supporter of a Downtown Relief Subway line and that I was disappointed by John Tory’s recent transit proposal.

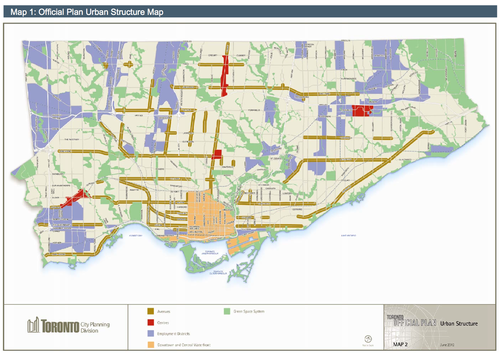
    The best way to explain why I feel this way is to talk about how and where Toronto is growing. In my post on John Tory’s transit proposal, I talked about how Toronto is developing in the shape of an upside down letter T. And the reason for that is because in the city’s Official Plan, the “Downtown and Central Waterfront” area is identified as a growth node and is shaped more or less like an upside T. It’s the light orange in the following map.

    image

    In addition to the downtown core, the areas shown in red are earmarked as “Centres” for growth. There’s one in each borough (Etobicoke, North York and Scarborough) and one at Yonge & Eglinton, which most people would consider to be the heart of midtown. Finally, you have the “Avenues” which are the greenish brown lines on the above map. Those are areas that city also hopes will accommodate future growth.

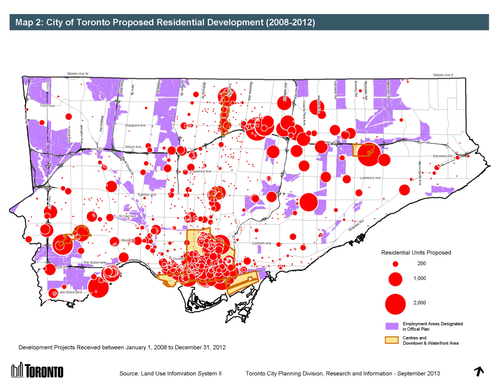
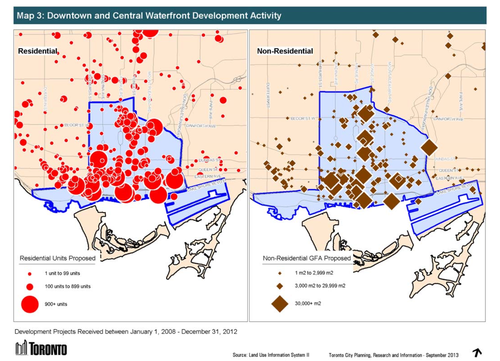
    Now, let’s look at where development is happening in the city. Here’s residential development from 2008 to 2012. The biggest circle represents 2,000 proposed residential units.

    image

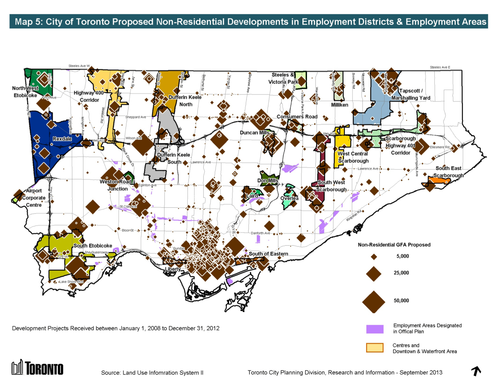
    And here’s non-residential development. The largest diamond represents projects with a non-residential floor area greater than 50,000 square meters (~540,000 square feet).

    image

    What should become immediately apparent is that growth–particularly on the residential side–is happening more or less according to plan. The biggest “outliers” are really the development happening along Mimico’s waterfront and all the development happening along Sheppard Avenue East. But those are because of the water and the Sheppard subway line.

    In both the residential and non-residential cases though, the downtown and central waterfront area is quite clearly receiving a significant share of the development happening in the city.

    image

    Which always makes me wonder: Why are we so reluctant to build proper transit in the core?

    The city’s Official Plan is clearly funneling growth to downtown and yet we continue to propose, fund, and build subway lines in areas where the population densities are lower and ridership levels will inevitably be less. Which ultimately means that the required government subsidies to keep those lines operating will be higher.

    I’m not suggesting that the inner boroughs don’t also need top notch transit and infrastructure. They absolutely do. But I get frustrated when politics trumps rational city building. And so does everybody else who’s stuck with inadequate mobility options.

    Images: City of Toronto

  • Opening the doors to a presentation center

    This past week we opened the doors to the presentation center for Kingston&Co Condominiums. It was pretty chaotic leading up to the opening, but everything worked out and I think our party was a great success. 

    These early events are an opportunity for the media to see the project and the presentation center, and for the project team to enjoy some of the fruits of their hard work. I think those times are important. When everyone is moving quickly to meet deadlines, sometimes it’s easy for things to get impersonal. So it’s nice to be able to sit back, have a glass of wine, and tell someone that you appreciate all of their hard work.

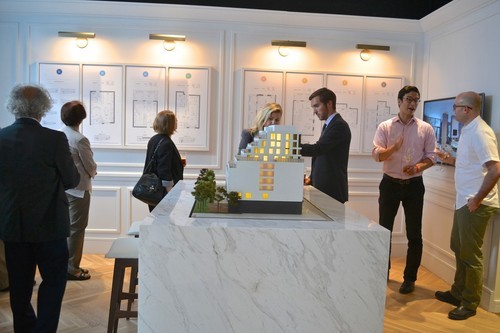
    Below is another photo from the event. I’m the second from the right, wearing a sweaty pink shirt. I had planned to go home and change before the event, but I instead got wrapped up moving things around and getting the presentation center ready. On a related note, there’s a tree trunk beside the sofa in the reception area that weighs almost 400 pounds. If you can lift it on your own, or even just move it on your own, I’ll buy you a round of drinks.

    If you’d like to learn more about Kingston&Co, click here. And if you get a chance to check out the presentation center, make sure you tweet me and let me know what you think.

    Images: BuzzBuzzHome

  • The future of the architecture profession

    image

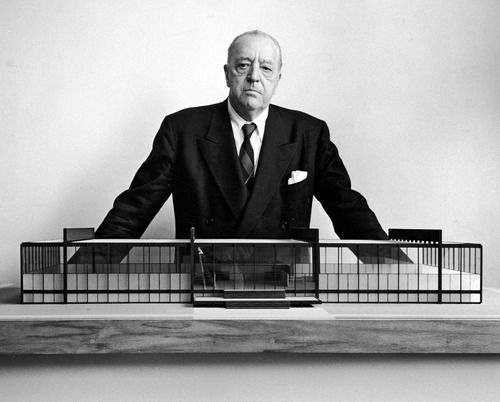
    Yesterday I had a really interesting conversation with somebody about the future of the architecture profession. We spoke about how Joshua Prince-Ramus of REX believes that architects have marginalized themselves as a result of shying away from liability. We spoke about how architecture schools need to teach more about about business and making money. And we spoke about why I decided to never practice architecture and instead become a developer.

    At the end of it all, he came to more or less the same conclusion that I did in this post. He felt that as more and more trained architects choose to become developers, that maybe the future will be firms that vertically integrate both architecture and real estate development. For those of you not in the building industry, this is fairly uncommon practice today. Typically, developers retain the services of an architect to design their buildings and do not handle this in-house.

    But there are firms that do. DDG out of New York and San Francisco is one example. Although there’s a subtlety worth mentioning. According to their website, they say that they often act as the “design architect” for their projects. This means that there would still need to be an “architect of record”, whose name would appear on the building permit and who would ultimately end up shouldering the liability for the design.

    You see, a bifurcation has happened even within the architecture profession itself. You have “design architects” who may or may not be licensed, but do a lot of the fun design work upfront for a project. And you have production oriented firms that actually produce the technical drawings needed for construction. The fees are generally higher in the latter case (unless maybe you’re a starchitect), but the work is less creative.

    The emergence of these two streams of architecture is precisely what Joshua Prince-Ramus is talking about when he says that architects have marginalized themselves by shying away from liability. He believes that architects are reducing themselves to designers and stylists, from master builders. So his argument is that architects need to reinsert themselves into more of the building process.

    What I’ve been suggesting is that architects should become owners. They should insert themselves into the development process. And the reason I feel this way is because I worry about the tendency for production and construction to just be farmed out to the lowest bidder. Design and development, on the other hand, are high value creation items.

    Truthfully though, I don’t really know which option is better for the profession in terms of relevance. I know which one I’m most interested in, but that could just be a personal preference. What do you think?

    Image: The Red List