Daily insights for city builders, delivered every morning at 6 AM ET. I’m Brandon Donnelly — a Toronto-based real estate developer and founder of Globizen. I’ve been writing here since 2013.

Tag: architecture

  • Does above-grade parking kill street life?

    Here’s an unproven hypothesis that you can all challenge me on: many or most people only care about the environment while it is convenient to do so. Said oppositely, once it becomes inconvenient to care about the environment, we tend to start prioritizing other objectives.

    The example I have in my mind right now is parking. Now, to be clear, cars are not the best mobility solution for the environment. But let’s assume for a minute that you need parking and you have only two available options: below-grade parking or above-grade parking.

    The former is worse for the environment. If you were to look at the embodied carbon in below-grade parking versus above-grade parking, it would be higher. So from an environmental perspective, you want above-grade parking.

    It also makes for more flexible spaces. It’s hard to convert below-grade parking to much else. Again, this strengthens the environmental case, because now you’re building something that can be repurposed in the future.

    However, unless you’re forced to only build above-grade parking (as is the case in Miami), many/most cities tend to shun it. The most common objectives are (1) that it’s unsightly, and therefore needs to be wrapped with occupiable spaces, and (2) that it kills street life.

    What this suggests is that (1) and (2) are seen as being more important than the environment. And I think this is noteworthy in its own right. But here’s the other thing: this is arguably a false dichotomy. I mean, does above-grade parking necessarily kill street life?

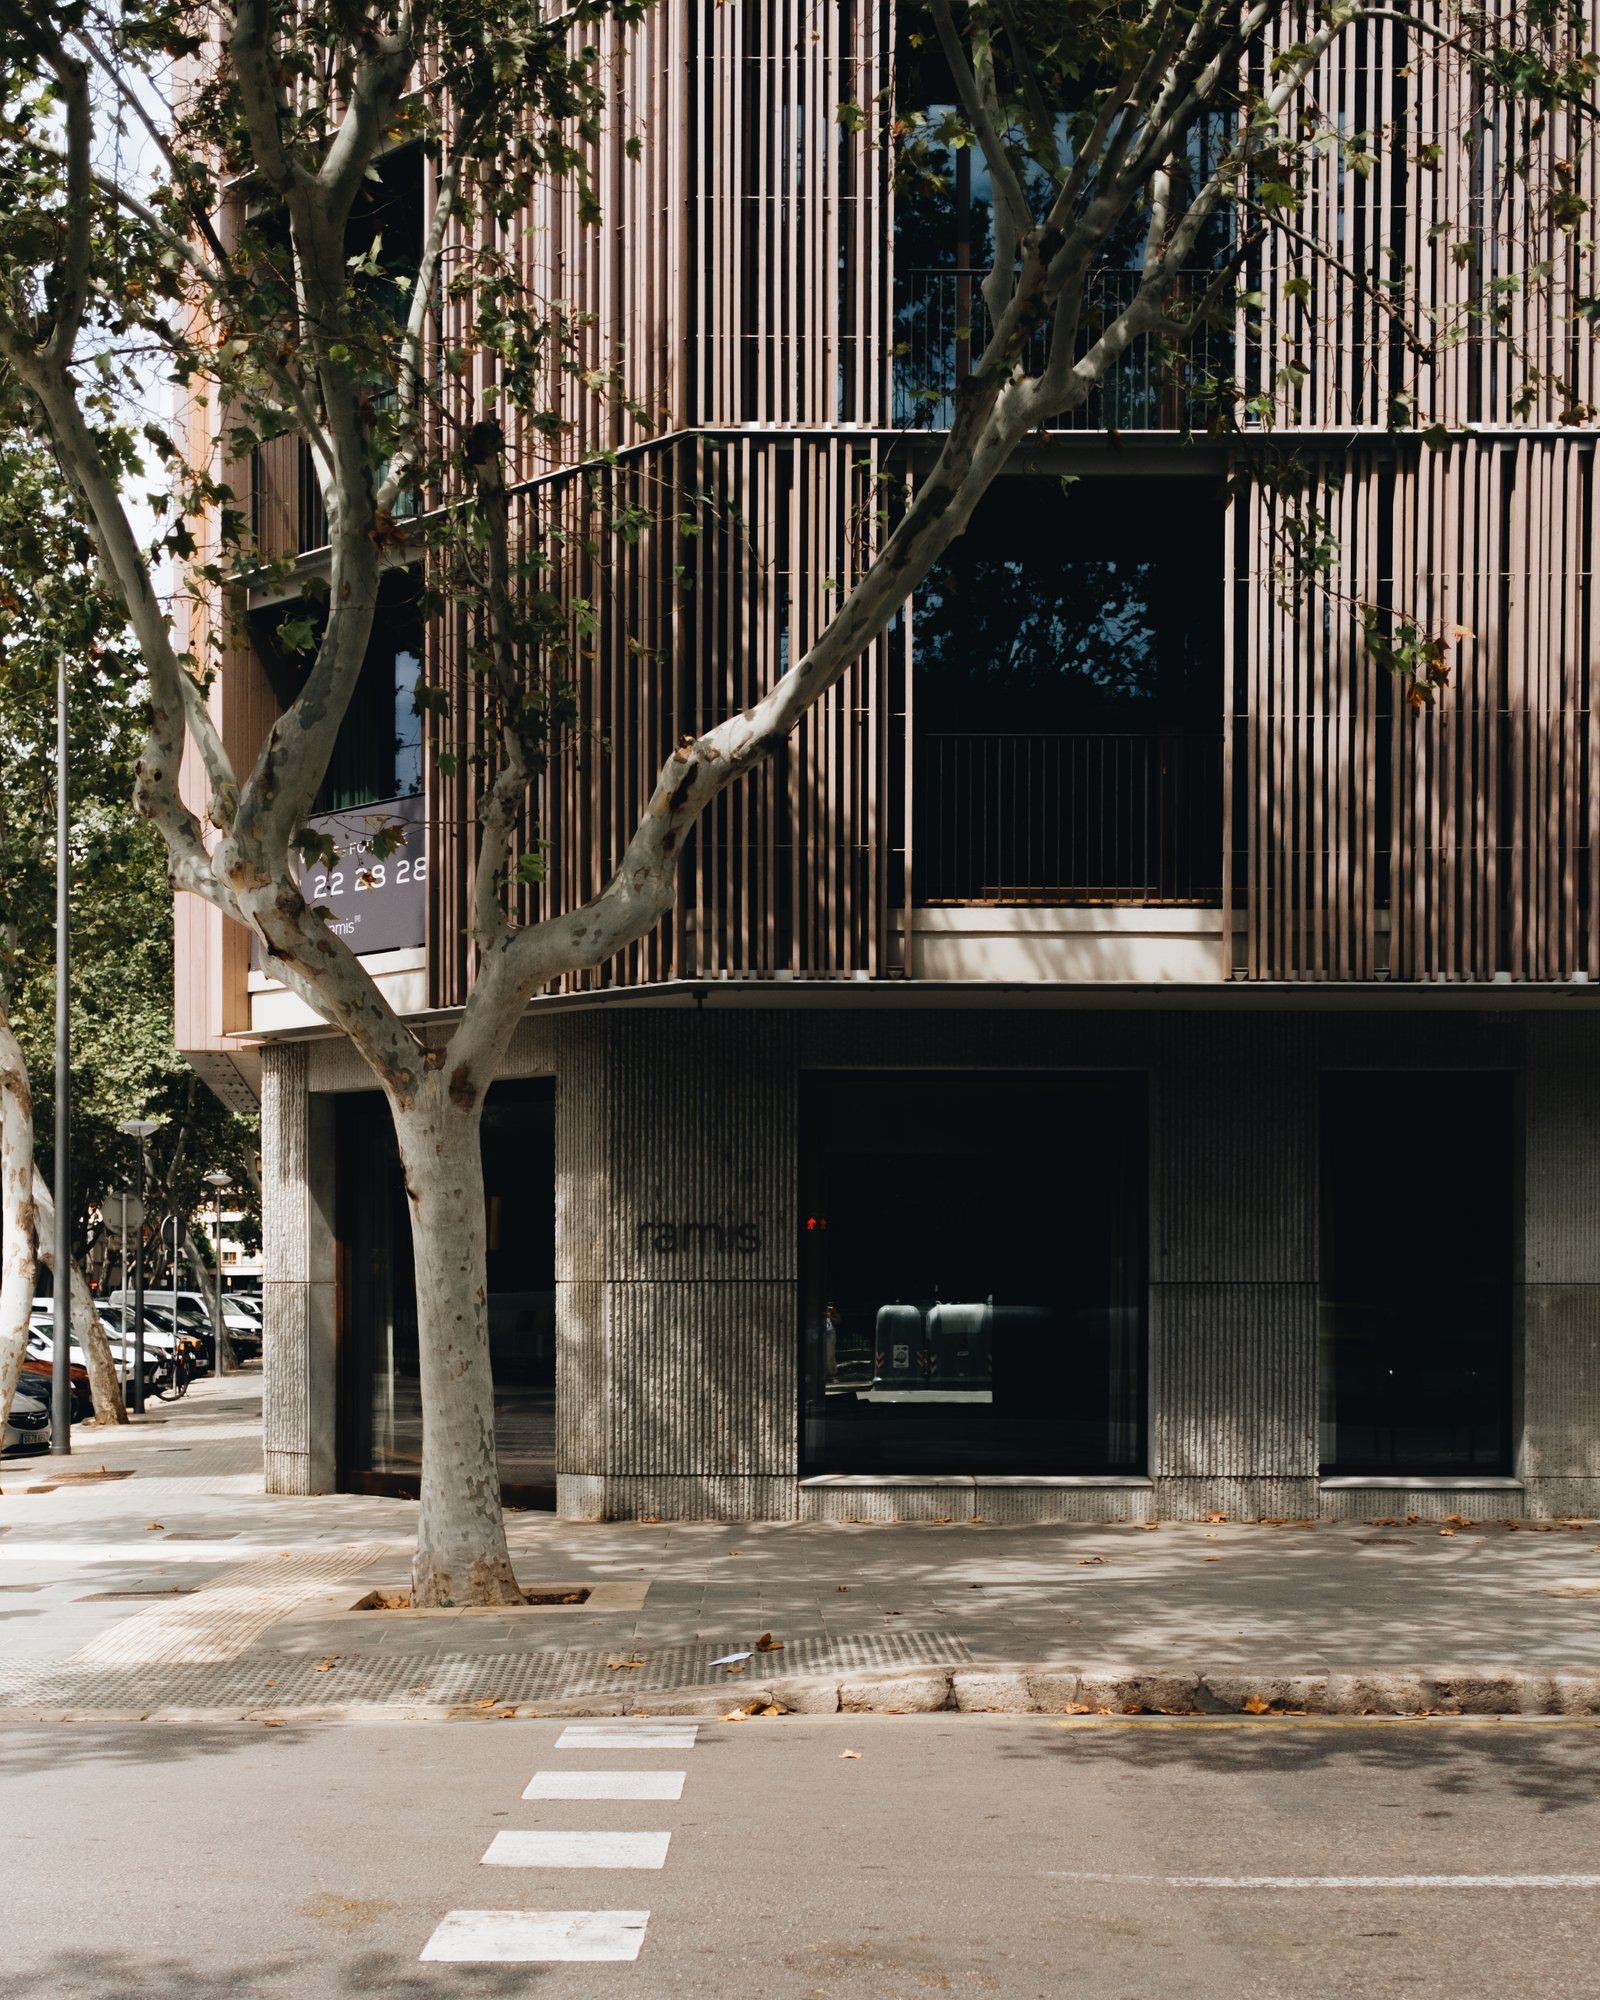
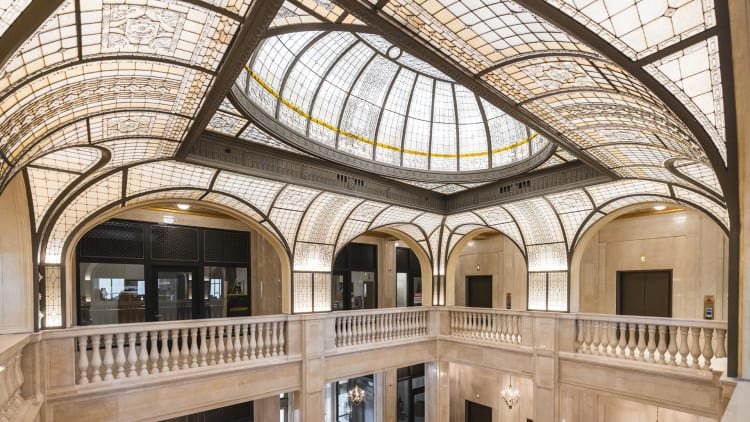
    The above two street view images are from 1111 Lincoln Road in Miami Beach. It’s a parking structure and area of the city that I have visited many times. And I have to say, the street life seems fine to me. What do you think?

  • Building new cities

    On this blog, we often talk about city building in the context of doing things to help improve a city — whether that be a development project, a new public art mural, or an interesting local business. These interventions help to build a city. But even more specifically, the term has, for many, come to mean building up a city in a positive way.

    But there is another way to think about city building. You can think of it in terms of building actual new cities. We’ve spoken about some of these before, namely this one in California and this odd one in Saudi Arabia. But apparently it is becoming more common. According to The Economist, the world is now building more new cities than it has in the last 80 or so years:

    Egypt’s “New Administrative Capital” is part of a rush of city-building. Firms and governments are planning more settlements than at any time in the post-war period, with many already under construction. Ninety-one cities have been announced in the past decade, with 15 in the past year alone. In addition to its new capital in the north, Egypt is building five other cities, with plans for dozens more. India is considering eight urban hubs. Outside Baghdad, Iraq, workers have just broken ground on the first of five settlements.

    In some cases, it is being done as a solution to urban congestion. If this city is too expensive and unaffordable, just create a new one. This appears to be part of the idea with the above city outside of San Francisco. Of course, new cities can also be created for ideological reasons, or for political purposes, which was the case with Brazil’s capital city, Brasilia.

    Here, the idea was to move the federal capital away from the country’s populated southeast region to a more geographically neutral location in the middle of the country. It also turns out that seeding a new city with government institutions is a good way to get one of these started. Existing cities do, after all, benefit from network effects.

    History points to characteristics shared by successful projects. State institutions can help anchor cities, as Brasília (in Brazil) and Chandigarh (in India) showed in the 20th century. Although both have had problems, people in Brazil and India are voting with their feet. Brasília’s population is growing at 1.2% a year, more than double the national average. Chandigarh, a state capital, is now India’s fourth-richest region on a per-person basis.

    But putting money, ego, and ideology aside, when does it actually make sense to start a new city in lieu of just expanding (or addressing the problems in) the one(s) you’ve already got? Population size can’t be the only factor in determining whether a city is “full”, because Tokyo seems to do just fine as the largest metropolitan area in the world.

    If it hasn’t already been done, I think this would make for an interesting research project. Until then, there’s this (paywalled) Economist article.

  • Visual architecture guides by ÅVONTUURA

    “If I’m an advocate for anything, it’s to move. As far as you can, as much as you can. Across the ocean, or simply across the river. The extent to which you can walk in someone else’s shoes or at least eat their food, it’s a plus for everybody. Open your mind, get up off the couch, move.”

    –Anthony Bourdain

    My general recipe for travel is as follows: I want to see cool architecture, I want to eat good food, and I want to get a local sense for the place. Meaning, I’d ideally like to hang out with locals and learn from them. What’s it really like, here?

    Because of this, I’ve never been one to over schedule on trips. There will be things I absolutely want to see and do, but I always want to make sure that there’s time for the unknown.

    I think you want to walk into places that you don’t have on your list, sit at the bar, and have a conversation with the person behind it. You will learn things, and maybe it’ll set you on a travel journey that you couldn’t have possibly planned back home.

    That said, guides are still helpful for things like architecture and food. But I have never found general purpose guides — like the ones from Frommer’s — to be of any use. They have too much information that isn’t curated.

    When I was in my early 20s, I used to use the Wallpaper* City Guides. They were small. I would mark them up as I went. And they gave me the list of must-see architecture. More recently, I’ve been relying on Monocle’s Travel Guides. They’re great too.

    But I am now also a fan of Toronto-based ÅVONTUURA and the architecture guides that they produce. They are simple and beautiful pamphlets that give you a map of each city; a breakdown of contemporary, modern, and historic architecture; a recommended route through the city; and a full list of the important buildings, including their architects.

    The founder of Avontuura, Karl van Es, was kind enough to send me their entire set, which as of this month includes new guides for Amsterdam, Berlin, Singapore, and Toronto. Thank you, Karl.

    I’m now looking forward to trying one of these out on a future trip. I’m going to use it to decide what architecture I want to visit and, for the rest, I’ll just do what I normally like to do — wing it.

    P.S. It took me multiple attempts of tossing these guides onto my kitchen counter in order to arrive at the above photo. I hope you like it.

  • The Aluminaire House finds a permanent home in Palm Springs

    In a few days, a new exhibit, called the Aluminaire House™ Exhibit, will open in a parking lot of the Palm Springs Art Museum. It will form a new part of their permanent collection. Now, museum goers won’t be able to go inside of the house due to accessibility limitations, but they’ll be able to look at it from the outside. And this alone is a big deal because this house is a big deal.

    Initially constructed in 1931, the house was designed by A. Lawrence Kocher (then the managing editor of Architectural Record) and Albert Frey. Albert was a Swiss-born architect who had just immigrated to New York from Europe, after having worked for the famous Le Corbusier in Paris. And so he was a practitioner of the International Style and this house was a clear representation of that.

    Erected in only 10 days, Aluminaire House is thought to be the first all-metal house ever constructed in the United States. Well, metal and glass. And at the time, the overarching objective was to build something cheap, modular, and durable. Something that many are still trying to accomplish to this day.

    Not surprisingly, the house was polarizing. Supposedly, architect Philip Johnson picketed in front of it. But this house would go on to become an icon, and it was eventually featured in MoMA’s 1932 exhibition, “The International Style — Architecture Since 1922” — an exhibition that has been largely credited with introducing European-style modernism to the US.

    Albert also ended up moving to Palm Springs later in life, and became known for pioneering something known as “desert modernism.” So it’s only fitting that this house ultimately end up here. Even if all-metal maybe isn’t the best choice of material for a hot desert. If you find yourself in Palm Springs, you should definitely go check it out, or picket in front of it.

    Images: Surface Magazine & Palm Springs Art Museum

  • 4 predictions for Toronto’s laneways

    Brigitte Shim (of Shim-Sutcliffe Architects) invited Gabriel Fain and I to the Daniels Faculty this morning (at the University of Toronto) to talk about Mackay Laneway House.

    It was for a class on laneway housing and, as it turns out, some of the students had been using MLH as a case study. That’s pretty cool, although the primary lesson is probably “don’t build next to large trees.”

    Following the presentation, we had a good discussion about laneways, and it reminded me of some of the things that I believe to be true. More specifically, it reminded me of what I think will happen in the future:

    • Bona Fide Streets: Laneways will become bona fide streets. Meaning, they’ll get real names (most don’t have one today) and they’ll get serviced. Today, laneway suites are typically serviced via the main/existing house.
    • Severable Lots: Laneway lots will become severable. Right now this is strongly discouraged, because the intent is to create new rental housing and not new for-sale housing.
    • Market Inversion: Once these lots become severable, the market will then be able to decide which frontage is most valuable — the current street side or the laneway side. Maybe some get split right down the middle (50/50) or maybe some get biased toward one frontage. Either way, I think it will become common for the laneway frontage to be more desirable given its intimate scale and pedestrian orientation.
    • Mixed-Use: Non-residential uses will become allowed.

    I have no idea when all of this might happen, but I believe it will happen. So I wanted to write it down publicly.

  • Messy intersections

    I am not a transportation engineer, but sometimes I like to, you know, pretend. And lately, I’ve been thinking about how to better design the Toronto intersection of Dundas, Dupont, Annette, and Old Weston (which I touched on briefly over here). It’s a weird 5-point intersection that is often cited as one of the most confusing in the city. And so there’s a lot that could be done.

    Here’s what it looks like today:

    The centerpiece is the Dundas-Dupont Traffic Island, which is actually a city-owned park. It’s not the most generous green space, but the real problem with this park is that it’s very much an island. There’s really only one pedestrian access point — its north end. For the most part, you need to be unlawful in your movements on and off it.

    This is a fairly common occurrence in cities. The island is, almost certainly, a remnant space. It was never explicitly designed; it is just what was left over after they figured out how to connect all of these streets and negotiate the intersection’s grade changes.

    The other signal, that these are remnant spaces, is the paint markings on the street. Their main job is to tell cars where to go. But they’re also unproductive spaces. Nobody is intended to actually occupy them. So what they really say is, “we have too much road and we didn’t know what to do; so we just painted them.”

    If you watch the below video of Claire Weisz (founder of WXY Studio) explaining the work that she has done in New York City, you’ll see remarkable similarities to what I’m talking about here. This sort of thing happens all the time, especially at messy intersections where multiple streets converge. The objective was to connect the streets and the rest became a byproduct.

    But when properly designed, these spaces actually become better for everyone: drivers, cyclists, and pedestrians. And this Toronto intersection strikes me as a perfect candidate. So if my local Councillor Gord Perks is reading this post, I would ask him to do what he can within the city to encourage this kind of positive change.

    And not just here, but wherever there is a street that sucks.

  • How to design a mountain house in the French Alps

    This is the chalet that our group has been staying in for the last week:

    • We’ve been calling it a tree house. It is 5 levels in total. And you circulate through the house using a spiral staircase in the center of it. It’s space efficient, but there are a lot of stairs.
    • The site is downhill from the road, which, as we have talked about before, creates a more challenging build than uphill from the road.
    • You enter the chalet on the third level, which itself houses 2 bedrooms. One floor below and one floor above also have 2 bedrooms, meaning there are 6 bedrooms in total. On the lowest floor is an indoor hot tub, a shared parking garage, and a shared ski/snowboard room.
    • Every mountain house needs, at a minimum, two things: a fireplace and a hot tub. Ideally the latter is outside.

    • As is typical in the mountains, the main living space is on the top floor (level 5 in this case). You want this for the views. If you’re building into a sloping site, the lowest floors are usually somewhat constrained.
    • We did the same thing with Parkview Mountain House. But it does mean that you circulate through the more “private” spaces within the house before reaching the more “public” ones. This is the opposite of what happens in most homes.

    • The underground parking garage is accessed by way of a small parking elevator that lowers you down two floors. Initially this seemed excessive, but it is a shared elevator/garage. The chalet is semi-detached chalet, if you will, and so this was probably the only way they could get enough parking on the site. Assuming our attached neighbor is of a similar size, that’s 12 bedrooms.
    • It also creates an important pathway so that people don’t need to bring their skis and snowboards through the house.

    Every site has its challenges and that is especially the case in the mountains.

  • Tornado column

    Lyon is located at the confluence of two rivers: the Saône and the Rhône. And where these two rivers physically merge in the south is a neighborhood called La Confluence:

    A former industrial area and urban renewal project since 1999, La Confluence is now home to world-class architecture, a broad mix of uses, and a club called Le Sucre.

    The most important piece of architecture is probably the Musée des Confluences, which was designed by the Austrian firm Coop Himmeb(l)au. It is situated at the very southern tip of La Confluence.

    And at the very south end of the museum is this column:

    It feels like the exact right place for a column like this.

  • Paris just banned tall buildings

    So, Herzog and de Meuron are building this trapezoidal-shaped tower in Paris right now.

    It’s 158m tall and about 40 storeys (which makes it comparable in height to One Delisle). It’s extremely narrow in one direction (see above), and so from central Paris it is intended to be read as a kind of thin pencil tower. But when viewed in the east-west direction, you get the full width of its trapezoidal shape (see above, again).

    Not surprisingly, this has been a highly contentious development — which is why it was 15 years in the making. It is now under construction, though, and it is expected to be completed sometime in 2026. But this is likely to be the last tower in Paris for quite some time.

    Partially because of this Triangle Tower, Paris has just decided to ban tall buildings in the city. The new height limit is now back to 37 meters (or 12 storeys), which is essentially the same height cap that was put in place in 1977 following completion of the Tour Montparnasse.

    So this is seemingly how things work in Paris. Somebody builds a tall tower. People mostly hate it. And then the city bans tall buildings for a number of decades. The previous height cap was relaxed in 2010. (Also, for those of you who are wondering, La Défense, which is generally where Paris puts its tall buildings, is outside of the city limits.)

    Regardless, I think there’s no question that this new Triangle Tower is destined to become an iconic punctuation in the city’s skyline. Which means that we’re probably going to have to update our thinking. If Paris, today, is sometimes thought of as a city with two principal towers — the Eiffel Tower and the “awful tower” — it will soon be a city with three principal towers.

    Perhaps the only question that remains is: Will people learn to love it like the Eiffel Tower or will it end up as another Tour Montparnasse?

    Image: Herzog and de Meuron

  • Buildings are carbon icebergs

    Kelly Alvarez Doran shared this article with me on Twitter earlier today. It talks about some of the work that his design studios are doing at the University of Toronto around embodied carbon. More specifically though, his studios are being tasked with figuring out how to halve the carbon emissions generated by new buildings during this decade.

    And one of the big findings from his studio is exactly the title of this post: our buildings have become carbon icebergs. Here in Toronto, we tend to build a lot of below-grade parking. We recently got rid of parking minimums (which obviously needed to happen), but the market still demands it in certain areas and for certain projects. So we continue to build it.

    What the above section drawings are showing is the percentage of carbon emissions resulting from the below-grade construction component in each project. And as you can see, the numbers are significant, particularly in the case of smaller mid-rise buildings where you don’t have a lot of above-grade area to grow the denominator.

    Looking at 2803 Dundas Street West, which is just down the street from our Junction House project, the number is 50%! And sadly, I would guess that our project is probably only marginally better; we’re a bit taller up top, but we also have a raft slab foundation and a watertight below-grade.

    This is one of the reasons why I recently tried to make the case for above-grade parking. A big part of my argument was that if we want parking that can be adapted to other uses in the future, and if we want to reduce the embodied carbon in our buildings, then we should be building “unwrapped” above-grade parking. That is, parking which isn’t hidden behind other uses.

    But this is often frowned upon in planning circles and it’s not going to be feasible in smaller mid-rise buildings like the ones shown here. We’re also just talking about what is less bad. What we really ought to be doing is trying to build our cities so that people don’t need to rely so heavily on cars to get around.

    Image: Ha/f Studio