Daily insights for city builders, delivered every morning at 6 AM ET. I’m Brandon Donnelly — a Toronto-based real estate developer and founder of Globizen. I’ve been writing here since 2013.

Search results for: “laneway”

  • The future of Vancouver’s West End

    Spacing Vancouver recently published an interesting look at Vancouver’s West End neighborhood. And it led me into a deep dive of the neighborhood’s recently adopted Community Plan (November 2013). So today I’d like to talk a bit about the neighborhood and also their plans for managing growth over the next 30 years.

    Officially established in 1969, the West End spent the next 3 decades as the most densely populated area of Vancouver. But starting in the 2000s with the development of high-rise condo towers in neighbouring areas such as Downtown South to the southeast and Triangle West and Coal Harbour to the northeast, the West End lost this position. Today it’s the 4th most densely populated neighborhood in the city.

    The bulk of the housing (77%) is in the form of apartments with 5 or more storeys. And 81% of residents are renters. This is well above the city average of 52% and is likely a reflection of the neighborhood’s younger demographic (25-29 years old is the largest segment) and its position as a landing ground for new Vancouverites.

    But as a large central area with exceptional access to natural amenities, I would imagine that development pressures are and will continue to be significant. To plan for this growth, the city wants to intensify the central areas of the neighborhood with low-rise and mid-rise form and the periphery with high-rise towers. And already this is happening with developments such as the 62-storey Shangri-La Hotel.

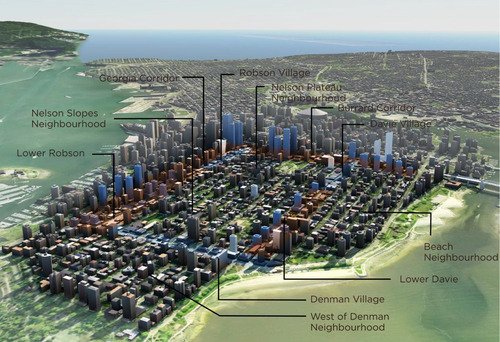
    Here’s an image depicting their 30 year vision:
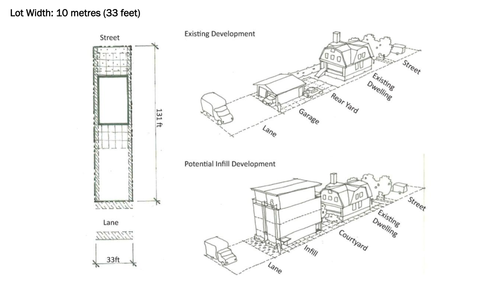
    But what stands out for me in the Plan is Vancouver’s continued commitment to laneway intensification. The Plan refers to it as “Laneway 2.0” and they specifically mention the opportunity to redevelop the West End’s wide laneways with “ground oriented infill housing.” Below is an example of how this could be done on a small residential lot, but the Plan also includes images for how the same might be accomplished on underutilized apartment building sites.
    Laneway housing is a topic I’ve written about extensively on ATC. Toronto is absolutely behind on this. And as I’ve argued before, we need to be looking at urban intensification across all scales, from low-rise to high-rise, if we want to create inclusive and vibrant cities. With the West End Community Plan, Vancouver seems to be doing just that.
  • Big time Barcelona

    image

    Barcelona is one my favorite cities in the world. I love the intimate laneways in the old part of town. I love how La Rambla functions as a spine for public life in the city–even if it is pretty touristy. I love the weather and beaches. And I love that there’s a strong culture of art and design that seems to permeate all aspects of the city. 

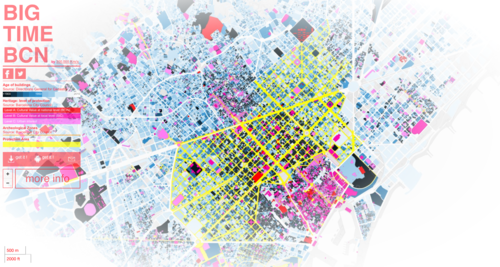
    Over the weekend I found an impressive website called BIG TIME BCN, that beautifully maps out the city’s more than 2,000 years of building. It covers over 70,000 plots of land and, if you hover of them, it’ll tell you the age of the buildings. It’s similar to what was done here for the Netherlands. But the colors on this one seem very Barcelona to me.

  • Portland adopts the granny flat

    I’ve talked a lot about laneway housing here on Architect This City. I’m a big supporter and I wish that Toronto would get on board and formally allow them. It’s been done and it is being done in cities around the world. Just this morning, a friend of mine sent me this NY Times article talking about how Portland has embraced the “granny flat”, which is one of the many names used for this type of housing.

    Within the article, you’ll find a nice slideshow of “accessory dwelling units” ranging from 300 and something square feet to 700 square feet. (800 square feet is apparently the maximum in Portland.) But what I found really interesting from the article is how quickly these homes have caught on:

    Eli Spevak, a local alternative-housing developer who is among those who lobbied for A.D.U.-friendly policies, said, “The city changed two rules, and all of a sudden it went from 30 a year being built to 200 last year” — an impressive figure, considering the total number of applications approved for single-family houses in 2013 was 800.

    This is a hugely impressive figure that shows that these homes are not really a niche product. Laneway homes have become a meaningful chunk of the new home market in Portland. Given that they’re a relatively affordable and sustainable option, I’m not surprised. But I am surprised that more cities aren’t following suit.

  • Rome wasn’t built in a day

    image

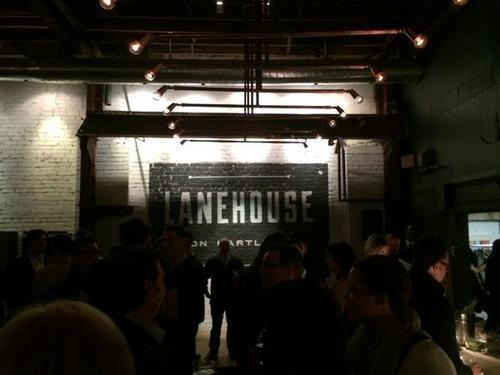
    Last night I attended the kick off party for a new loft / laneway / condo development called Lanehouse. It’s in the Bloor and Dufferin area of Toronto, which is an area I know quite well as I used to hang out there when I was living off St Clair West. I used to go to 3 Speed, Bar Neon, Tall Boys and Bassline.

    The project is located at 50 Bartlett Avenue. It’s a renovation of an existing 2-storey laneway structure, as well as the addition of a new building fronting onto Bartlett. In total there will be 16 units. For the 13 “loft houses” going into the existing building, a third floor will be added containing indoor space and a terrace. I’m not exactly sure what the balance of the other units will be like.

    It’s a really neat project. But what I’m also excited about is that it’s a type of laneway housing. As many of you will know, I’m a big fan of laneway housing–however difficult they may be to achieve in our great city. But one of the ways you can often build them, is if there’s an existing laneway structure in place–which is the case at 50 Bartlett.

    It’s also helpful to have frontage onto a street with a proper name. Otherwise you have a “house behind a house” condition. Most laneways aren’t named and the city doesn’t consider them to be a real street. They’ll ask: what would your address be? So even though you may be able to access them from a laneway, the city would view those houses as having no real frontage.

    There are of course many other obstacles, but those are some big ones.

    While I would love to see the city actually jump on board with laneway housing (and develop proper policy around them), I’ll take this project as evidence that we’re headed in the right direction–towards a city where laneways have been rebranded, repurposed and entirely reimagined. That’ll be an exciting time.

  • Why the homeownership rate is higher in Mexico than in the US

    If you check out the “What I read” page that I recently added to Architect This City, you might notice a blog by Charlie Gardner called the Old Urbanist. I discovered it a few months ago (when he added ATC to his blog roll) and it’s good stuff.

    Last week he posted this interesting piece comparing homeownership rates and house sizes in both Mexico and the US. His finding is that there’s a fundamental mismatch in America in terms of the size of housing and the size of households. One and two person households now represent more than half of the market, and are on the rise, and yet 40% of houses in the US have 3 bedrooms.

    Because of this mismatch, he’s arguing that households are being poorly served by the US housing market and that it’s driving down homeownership levels. It currently sits around 65%, which is a drop from over 69% during the mid 2000s. Contrast this to Mexico, where there’s a greater number of one and two person households and the homeownership rate is 80%! Oh, and where only 6% of homes are financed using a mortgage.

    So what the Old Urbanist is suggesting is that we need to embrace smaller homes. He doesn’t explicitly say it, but he mentions the opportunity to redevelop laneways and alleys, which many of you will know I fully agree with. It’s a great post and I suggest you have a read if this topic interests you.

  • On medium density development

    Over the past decade, Toronto has seen a proliferation of condos across the city. And while I do think this intensification is a great thing, we’ve been much better at building towers than anything else. We’ve neglected medium density development and it has bifurcated our housing market: you’re either in the market for a condo or for a house.

    And since we’re not really building anymore of the latter, Toronto has become accustomed to bidding wars and multiple offers. Every young couple I know is in the market for an “hip fixer-upper in the city.” Problem is, that’ll cost you $700,000 or more and you may still need to gut it.

    At this point, it’s not realistic to expect that we’ll be building anymore single family homes in the city—at least not at any sort of significant scale. We’re tapped out. But what we can reasonably expect is more medium density development. I’m talking about midrise developments along our avenues, laneway houses in people’s backyards and other creative infill solutions that sit somewhere between a house and a highrise.

    If we’re concerned about creating equitable housing opportunities, then we’re going to need relieve some of the pressures on low rise housing. We’re going to need more diversity in our product offerings.

  • Development Profile: The Well

    The Globe and Mail lands in Toronto, located between Front Street and Wellington Street, west of Spadina Avenue, have been in play for quite some time. But since the Globe and Mail confirmed last year that it would be moving its headquarters to a new First Gulf office building on King Street East, the lands opened up as a prime redevelopment opportunity.

    Earlier this week I discovered the plans. It’s a new mixed-use neighborhood called The Well. And it’s a partnership between Allied Properties REIT, RioCan and Diamond Corp, with the master plan design being prepared by Hariri Pontarini Architects.

    Here are a few photos.

    Wellington Street looking east:

    image

    Wellington Street looking west:

    image

    Laneway looking south into the development site:

    image

    And here are some high level stats:

    • 7.7 acre site (Globe and Mail lands)
    • Encompasses Draper Street, which is a heritage designated street
    • Approximately 500,000 square feet of retail space
    • More than 1,000,000 square feet of commercial office space
    • More than 1,000,000 square feet of residential space

    From the early renderings, the project looks incredibly promising. Wellington Street East is a great street, but the south side of it is currently a mess. With a new lining of well designed midrise buildings on it, the street could be spectacular.

    I like that there seems to be a focus on creating a fine grain network of streets and laneways. And it’s making me think that this stretch of Wellington could work really well as pedestrian only. Both ends of the street terminate in a park (Victoria Park on the west and Clarence Square on the east), which would make it a really beautiful (dumbbell shaped) urban space.

    This is something Toronto doesn’t have today. This could be our opportunity.

  • What laneways in Toronto could look like:

    Townhouse / Elding Oscarson