Daily insights for city builders, delivered every morning at 6 AM ET. I’m Brandon Donnelly — a Toronto-based real estate developer and founder of Globizen. I’ve been writing here since 2013.

Search results for: “laneway”

  • Supply-side toolkit for greater housing affordability

    image

    McKinsey Global Institute just published a “supply-side toolkit” for cities struggling with housing affordability. This seems to be every successful city.

    The article includes a long list of potential tools. Some of them you may agree with. And others you may disagree with. But I am sure that many of them will be familiar to you. One of the tools in the toolkit is accessory dwelling units.

    Of course, the overarching theme is that housing supply has not and is not keeping pace with housing demand:

    California, for instance, added 544,000 households but only 467,000 net housing units from 2009 to 2014. Its cumulative housing shortfall has expanded to two million units.

    Another one of the tools in the toolkit is “overcoming NIMBYism.” Here is an excerpt:

    People who come to a city to work need to be able to find an affordable place to live there. But the voices of existing homeowners who want to preserve the status quo often drown out those of newcomers, young adults, low-income service workers, and renters who need more housing. After a 2009 audit found that neighborhood councils were not representative of the city’s broader population, Seattle replaced these bodies with a central Community Involvement Commission that includes mayoral and council appointees chosen to represent a broader set of stakeholders.

    I am intrigued by Seattle’s move to create a central body and a new approach to public engagement – one that moves away from local district-councils. However, it appears that this Community Involvement Commission is still very much in its infancy.

    If any of you are familiar with the Seattle market, I would be curious to hear your thoughts on it in the comment section below. I am, however, going to spend some time reading up on it.

    For the full toolkit, click here.

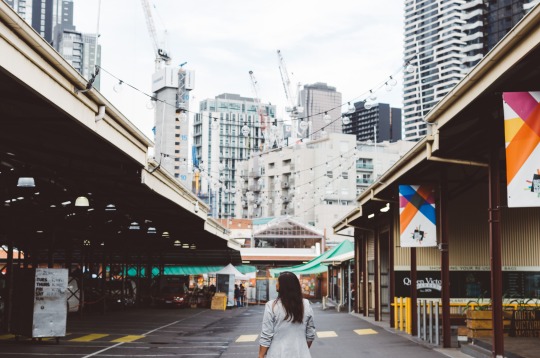
    Photo by Sarah Brink on Unsplash
  • Architecture pour tous!

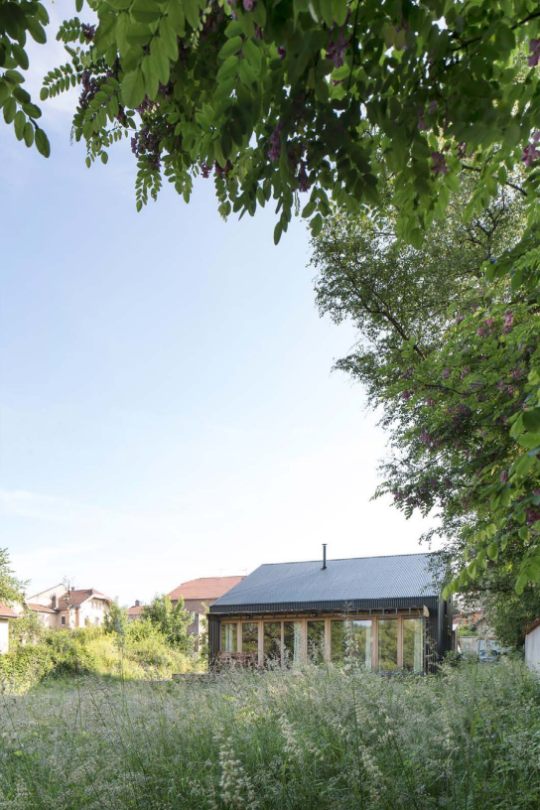
    In 2015, Studiolada Architectes (of Nancy, France) completed a 117 square meter home for a retired couple. On the firm’s website they call the project: Réalisation d’une maison individuelle à Baccarat

    Here are two photos (1 exterior and 1 interior) via the architects:

    Most of the house is finished in wood. It was a modest build costing 174,361 € in total before taxes. The house itself cost 146,506 € and the standalone garage cost 20,245 € (both before taxes). The balance of the costs seem to have gone to exterior landscaping.

    If you consider only the house, that works out to be about 1,252 € per square meter or about 115 € per square foot. Speaking of reasonable.

    What’s particularly interesting about this project though is that after it was completed the architects published what they call a dossier de synthèse en Open Source (click through to download) – effectively an open source file of all the project’s documents.

    Included are all of the plans, assembly details, construction photos, and even the entire construction budget. The ambition was to build an affordable and sustainable house and then make all of the information publicly available so that others might replicate what was done.

    I think this is great.

    So I’ve decided to publicly commit to doing the same for my proposed laneway house. If and when it gets built, I will document and publish the entire journey – including all development/construction costs – and make it freely available on this blog and probably elsewhere.

    I got a bit of flak (on the internet) for calling my laneway house a “prototype” project. But that’s truly what I want it to be for Toronto. Hopefully sharing more, rather than less, information will help it to serve that purpose.

  • The past and the future on Armstrong Avenue

    I spent this evening driving around Toronto with an architect friend of mine looking for laneway houses. (Late summer sunsets have a wonderful way of extending the day.)

    I think most people would be surprised by how many of them are hidden away behind our streets. I think of laneways as a forgotten third layer behind our major avenues and smaller streets.

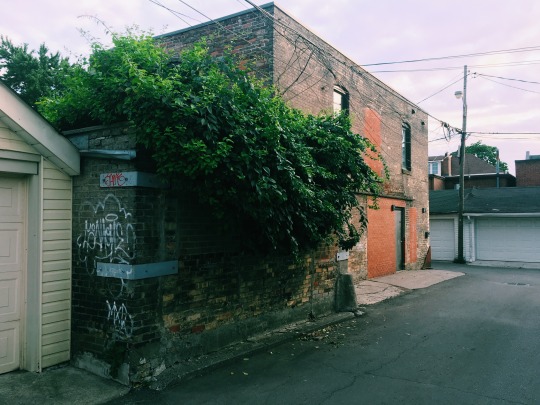
    One of my favorite laneway houses, pictured above, is Armstrong Avenue by Taylor_Smyth Architects. It’s a bit unusual in that it’s exceptionally large for a laneway house (2,200 square feet). But that’s because the building was originally built as a dairy (1912).

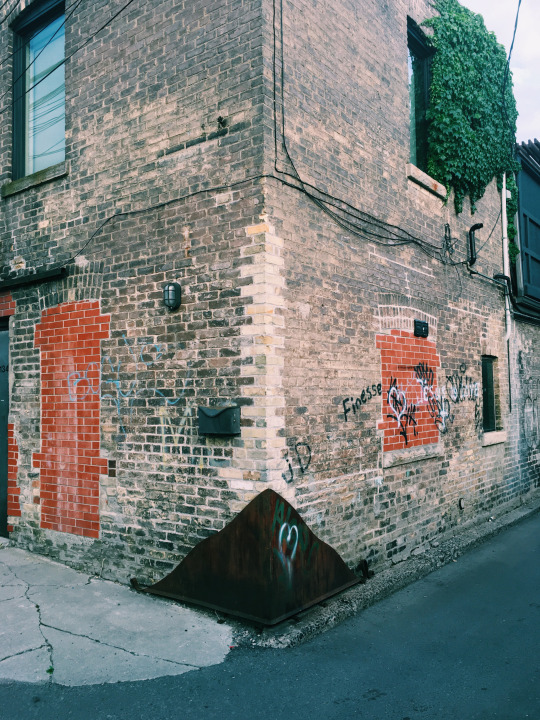
    What’s interesting about the house is that from the outside it looks rather nondescript. Okay, it looks raw and rundown. Here is a closer photo:

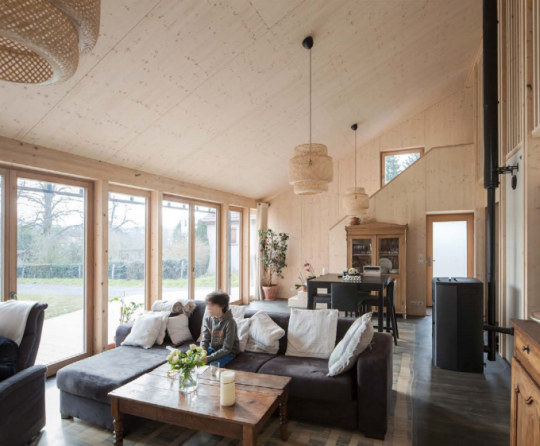
    But then inside, it looks like this. Modern. Clean. Polished. And light-filled.

    I’m not suggesting that this should or could become a repeatable model for laneway housing in Toronto. Again, it’s a unique circumstance. But I think contrast is an extraordinary poetic device. And in this case, it speaks to both the past and the future of this city.

  • How did we miss this?

    I promise that this post won’t be all about laneways.

    This afternoon Erin Davis of Torontoist published a post called: Are Laneway Suites a Solution to Toronto’s Housing Crisis?

    There’s a quote in it from yours truly:

    Brandon Donnelly, a 34-year-old real estate developer, has submitted plans to the City to build a laneway home behind the house he owns in the St. Clair Avenue and Dufferin Street area. “Look, nobody is claiming that laneway housing is going to solve all of our affordable housing woes. But it will do two important things. One, it will unlock new ground-related housing, which is precisely the kind of housing that we’re no longer able to build at scale. And two, it will create additional rental housing,” says Donnelly.

    But I particularly like this one from Christopher Hume – urban affairs columnist at the Toronto Star:

    “But the City has all kinds of rules against it—‘You can’t do it for this reason, you can’t do it for that reason; oh no, we can’t have that!’ Why? Says who and for what reason?

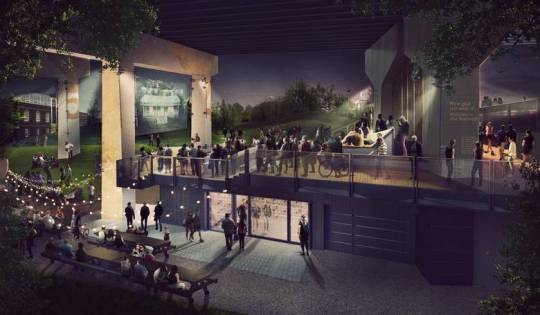
    This morning my friend Alex Bozikovic also published a piece on Toronto’s new 1.75km of public space under the Gardiner Expressway called The Bentway. It’s currently under construction and will open this winter.

    The timing of his article is actually quite serendipitous because I was in the area last night and as I walked past the construction site I couldn’t help but think to myself: “This is going to be absolutely brilliant once it’s done. Complete game changer for the area.”

    My point with these two examples is that in both cases we are rethinking – or at least trying to rethink – neglected urban spaces. It’s about finding value where no additional value was thought to be found. And I love that.

    Conventional wisdom has told us that our laneways and the spaces under our elevated Gardiner Expressway are not spaces to be celebrated. They are utilitarian at best and they are to be completely ignored at worst.

    But when The Bentway opens this winter I have no doubt in my mind that it will prove conventional wisdom entirely wrong. Who wants to hang out under an elevated highway? Watch the entire city. 

    One day I believe that we will also look back on our laneways just as we look back at the The Bentway before it became The Bentway. We will ask ourselves: How did we overlook this for so long?

    Image: PUBLIC WORK via the Globe and Mail

  • What’s happening in Melbourne?

    image

    I’ve never been to Australia, so take everything I’m about to say in this post for what it’s worth. I also don’t know much about Sydney and Melbourne, other than the fact that I’ve studied the latter’s laneways and the tremendous impact they’ve had on revitalizing the CBD.

    However, recently I’ve had a few close friends visit these cities for the first time and, since then, I have started noticing a trend. All of them come back and tell me the same thing, that they prefer Melbourne to Sydney. They say: “Yeah, Sydney is nice and beautiful and all, but it’s not all that exciting. Melbourne feels way more dynamic. Oh, and have you seen their laneways? You would love them.” That’s what they tell me.

    So that’s what I have in my head when I read that Melbourne is now the fastest growing city in Australia; that it’s one of the most liveable cities in the world; and that by as early as 2031 it could take Sydney’s place as the biggest city in the country. Below is a chart from The Australian. If you can’t see it, click here.

    //platform.twitter.com/widgets.js

    Some argue that this is happening because housing is cheaper in Melbourne (median dwelling price of ~$700,000 versus ~$1 million). And some argue it’s because the jobs are there and the city has become a cultural and sporting destination. Whatever the case may be, net migration is estimated to be somewhere around 100,000 people per year.

    My own view – and I’ve made this argument before on the blog – is that we shouldn’t underestimate the importance of cool shit when it comes to cities. People vote with their feet more than ever today. And for a growing segment of the population, cities are a consumer good.

    Indeed, in 2001, Edward Glaeser, Jed Kolko, and Albert Saiz penned a research paper called the Consumer city, where they argued precisely that. The premise was that historically we have tended to think of cities as being centers of production, but we should also be thinking about them as places of consumption.

    Here’s an excerpt:

    “But we believe that too little attention has been paid to the role of cities as centers of consumption. In the next century, as human beings continue to get richer, quality of life will become increasingly critical in determining the attractiveness of particular areas. After all, choosing a pleasant place to live is among the most natural ways to spend one’s money.”

    This is why those coffee shops and cool laneways matter. Some cities have unfair natural advantages. Los Angeles has weather. Vancouver has mountains. Montreal has poutine. But for the rest of us, the amenities typically form part of the built environment. They are a product of our choices.

  • Powerhouse: A case study in neighborhood infill

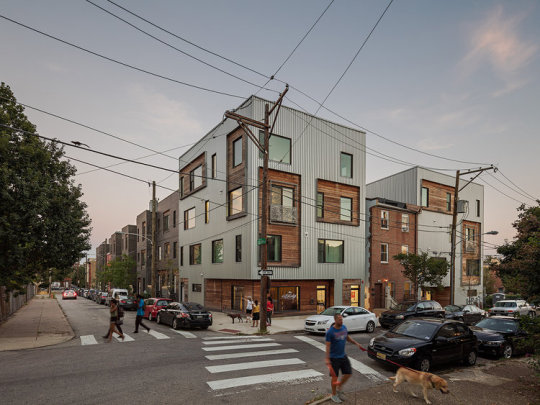
    Dezeen recently featured the above project in Philadelphia by Interface Studio Architects. It’s called Powerhouse and the goal was to provide a variety of different housing typologies and tenures within a dense infill project that, at the same time, remains in keeping with its context.

    The full block complex contains 31 residential units, which are a mixture of apartments, duplexes (stacked towns), live/work units, and single-family townhouses. There’s also a corner retail space. 10 of the units are rental and the balance are for sale. The development also incorporates 3 existing rowhouses on the block. (Were these the holdouts?)

    Here is a diagram from ISA to give you a sense of how these different housing types come together:

    The project feels germane to Philly’s urban fabric and it is certainly interesting in its own right. But for those of us from Toronto, it’s perhaps even more interesting because it’s a scale of infill development that we don’t see very often in this city: low-rise intensification. (Also commonly referred to as “The Missing Middle”.)

    Recently I’ve been speaking with a number of people about whether or not Toronto should be thinking differently about its low-rise neighborhoods. Because as it stands today, even this sort of gentle density can cause quite a stir

    Two thoughts immediately come to mind – one of which will not surprise anyone who reads this blog. Firstly, I see laneway housing as an elegant way to intensify low-rise neighborhoods without changing their character. That’s why I’m proposing this house.

    Secondly, I have long felt that we should rethink how we treat arterial roads that are not designated as “Avenues.” That is, we should encourage greater densities. An “Avenue” designation signals mid-rise. But absent this, our policies are frankly retrograde, given the way some of these arterial streets have evolved over the years.

    What are your thoughts about this scale of infill?

    Images: ISA

  • A prototype for low-rise intensification

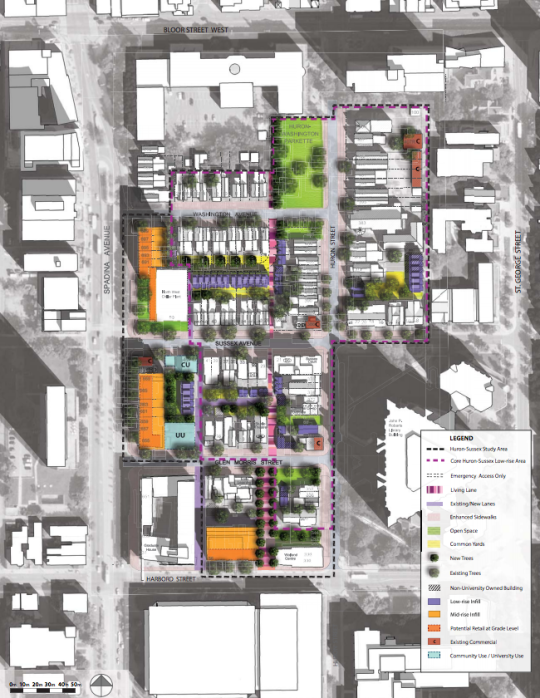
    Laneway housing is back in the news here in Toronto. Last week the University of Toronto reported that they would like to build 50 laneway houses within the Huron-Sussex neighborhood and that they are aiming to start a 2 house pilot project some time in 2018.

    Here is a drawing from their Planning Study:

    image

    What you see is mid-rise infill (orange) along the main streets and low-rise infill (purple) along the secondary streets and laneways. There’s also a “living lane” that runs north-south through the neighborhood. 

    I know we’ve talked a lot about laneway housing and neighborhood intensification on this blog, but I hadn’t seen the above plan before. And I wonder if we aren’t going to look back at this neighborhood plan as a prototype for low-rise intensification.

  • I love neon

    “As the manufacture of storefront signage becomes increasingly standardized,” says a circular from Berlin’s Buchstabenmuseum, “the tradition of idiosyncratic signs created by skilled craftspeople, reflecting regional differences and a firm’s unique character, is dying out.”

    The above quote is from this Globe and Mail article talking about the lost art of sign making and about an exhibition that starts today (until January 27) in Montreal at the Media Gallery of Concordia University’s Communication Studies and Journalism Building. It is called Tel Quel / As Is and it is by the Montreal Signs Project.

    Cities all around the world are facing a decline in distinctive local signage, which is not all that different than the decline in regional architecture. We are living in a global village.

    Montreal has responded with the above project. Berlin has responded with the Buchstaben Museum (letter museum). And here in Toronto, Mark Garner of the Downtown Yonge BIA has been trying to convert one of our laneways into a haven for restored Toronto neon signs. Great idea.

    It can be challenging to repurpose old signs. There are often issues of appropriateness and scale. Sometimes a new or renovated building looks good with its old signage. But in other cases – and perhaps more often than not – it wouldn’t. So then what do you do with it?

    Still, it behooves us to try. Signs, like buildings, are a snapshot of a moment in time. They are part of the environment that we create for ourselves. They are part of our history.

  • Carriage house disruption

    The Spaces has a post up called: 7 carriage houses on the market in New York City. They’re all quite expensive. The house on East 63rd designed by Paul Rudolph is particularly interesting. But that’s not what I want to talk about.

    As I was going through the photos – that’s what The Spaces does best – I thought of two things.

    First, there’s a segment of the market that is obsessed with living in spaces that were not originally intended to be used as residences. That’s what (hard) lofts are. That’s what carriage houses are. And that’s partially why I would love to live in a laneway house (Toronto vernacular).

    Backhouses, as they are also called, were initially designed to hold horse and carriage. But as horses disappeared from New York City, the structures got repurposed.

    Here’s one theory for how that went about:

    Barry Lewis, an architectural historian, theorizes that rear buildings became residences to accommodate the 19th-century immigrant population that moved into middle-class areas in Lower Manhattan in the 1830’s and into the Village and Brooklyn after the Civil War. “Backhouses seem to belong to the era of houses in Manhattan, not the era of apartments,” Mr. Lewis said. “The property owner probably shoved more immigrant families into the stable or workshed in the back. Other owners may have built a new backhouse just to get the lucrative immigrant rents.

    The second thing I thought about is the potential parallel between this story and the one being written right now. It feels like a transportation revolution is upon us and changes in mobility always seem to rewrite the landscape of the city.

    Hopefully that will mean more laneway houses in Toronto.

  • re:Public + NXT City Night

    On Friday, November 25th, NXT City will be hosting a one-day symposium here in Toronto (re:Public) that brings together some of the top people, projects, and ideas in the world of public spaces. Following that will be an after party (called NXT City Night) that runs from 8pm to very late. 🙂

    Here are some of the organizations that will be represented at the symposium: City of Toronto, Uber, CivicAction, Monocle, Arup, STEPS Initiative, Breather, The Laneway Project, Oxford Properties, as well as many others. It will be a great event.

    For the full speaker list, the agenda, and to buy tickets, click here. There’s an under 35 / student offering for both the symposium during the day and the after party at night. If you attend during the day though, you automatically get a pass to the after-party. I hope to see you there.

    Here’s a time lapse video from NXT City Night (edition 2015). If you can’t see it below, click here.

    [youtube https://www.youtube.com/watch?v=_i6R687sdk0?rel=0&w=560&h=315]