Daily insights for city builders, delivered every morning at 6 AM ET. I’m Brandon Donnelly — a Toronto-based real estate developer and founder of Globizen. I’ve been writing here since 2013.

  • New startup wants to solve urban congestion through data and lotteries

    image

    If you’re a regular reader of Architect This City, you’ll know that I’m a supporter of congestion and road pricing. Any valuable good or service, such as a road, that’s offered for all intents and purposes as free, will never be able to keep up with demand. You need to price it.

    However, the political risk associated with implementing something like this has made it such that few cities around the world have done it. London and Singapore are the two most common examples.

    The more populist solution is to simply build more roads and highways, even though study after study shows that this doesn’t work. If it did, we would have already solved the problem of traffic congestion. And we most certainly haven’t.

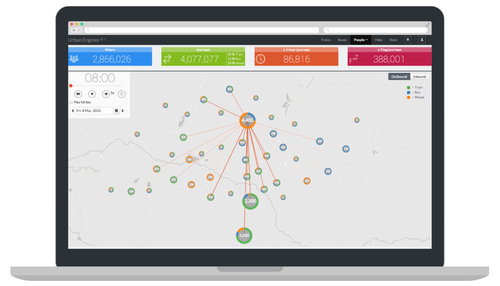
    Which is why I’m excited about a new startup that recently launched called Urban Engines. Their solution is twofold. It’s based on incentives and on treating people and cars in cities as sensors that feed back data into their network. Here’s a brief video. If you can’t see it below, click here.

    [youtube https://www.youtube.com/watch?v=oaCp5Tl-uAc]

    The data piece is almost a no-brainer (provided they can get the data). The more data we can collect about the way people and cars move in a city, the more they’ll be able to optimize and manage the flows. The possibilities are endless.

    But what I found really interesting is their incentives based approach. Typical road pricing methods are, one could argue, a punitive approach. As traffic increases so does the price of the road. (I like to look at it as efficient pricing.)

    With Urban Engines, their approach is the opposite: it’s to reward people–through money and lotteries–for driving during off peak times. It’s smart because selling a reward program to cities will be a lot easier than selling a new charge.

    Overall, this a great example of how startups are stepping up to solve some of our most important societal problems. For more information on Urban Engines, check out their website and this writeup on CityLab.
  • The future of Vancouver’s West End

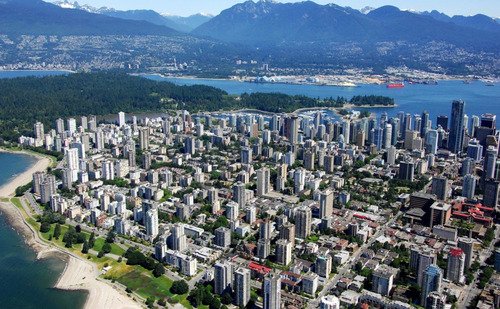
    Spacing Vancouver recently published an interesting look at Vancouver’s West End neighborhood. And it led me into a deep dive of the neighborhood’s recently adopted Community Plan (November 2013). So today I’d like to talk a bit about the neighborhood and also their plans for managing growth over the next 30 years.

    Officially established in 1969, the West End spent the next 3 decades as the most densely populated area of Vancouver. But starting in the 2000s with the development of high-rise condo towers in neighbouring areas such as Downtown South to the southeast and Triangle West and Coal Harbour to the northeast, the West End lost this position. Today it’s the 4th most densely populated neighborhood in the city.

    The bulk of the housing (77%) is in the form of apartments with 5 or more storeys. And 81% of residents are renters. This is well above the city average of 52% and is likely a reflection of the neighborhood’s younger demographic (25-29 years old is the largest segment) and its position as a landing ground for new Vancouverites.

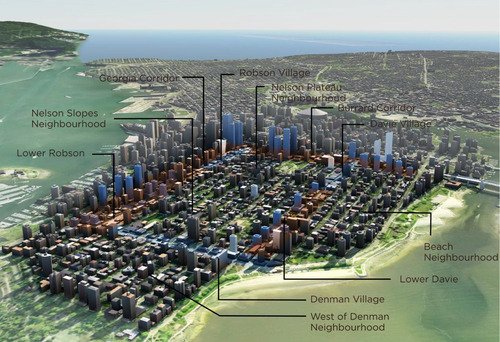
    But as a large central area with exceptional access to natural amenities, I would imagine that development pressures are and will continue to be significant. To plan for this growth, the city wants to intensify the central areas of the neighborhood with low-rise and mid-rise form and the periphery with high-rise towers. And already this is happening with developments such as the 62-storey Shangri-La Hotel.

    Here’s an image depicting their 30 year vision:

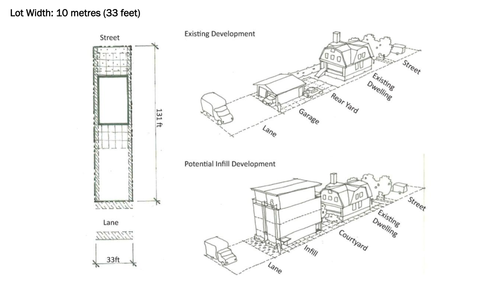
    But what stands out for me in the Plan is Vancouver’s continued commitment to laneway intensification. The Plan refers to it as “Laneway 2.0” and they specifically mention the opportunity to redevelop the West End’s wide laneways with “ground oriented infill housing.” Below is an example of how this could be done on a small residential lot, but the Plan also includes images for how the same might be accomplished on underutilized apartment building sites.

    Laneway housing is a topic I’ve written about extensively on ATC. Toronto is absolutely behind on this. And as I’ve argued before, we need to be looking at urban intensification across all scales, from low-rise to high-rise, if we want to create inclusive and vibrant cities. With the West End Community Plan, Vancouver seems to be doing just that.

  • The changing nature of how and where we work

    image

    Yesterday I came across a post called, The Workplace of the Future, by venture capitalist Tomasz Tunguz. In it, he references a book called, Cubed: A Secret History of the Workplace, and talks about the changing nature of how and where we work.

    What’s immediately interesting to think about is how recent the modern workplace really is:

    The information worker is a relatively new concept. Peter Drucker coined the term in the 50s. By then companies had already developed new ways of housing information workers. The very first information workers were accountants hunched over “Bob Crachit” desks in the back rooms of factories. Booming railroad companies demanded more organization and created offices within the new skyscrapers along the Chicago skyline. With these new offices came stacks of paper and folios, and cabinets in which to file them. Then, the Mad Men wrought an era of typewriters and mahogany corner offices. Next, Bell Labs invented the suburban office park, moving offices from the city as part of post-war suburbanization and in the 70s, Herman Miller crafted the now-ubiquitous cubicle, which was called the “Action Office” when it launched. Oh, the irony.

    It’s also interesting to think about how quickly things seem to be changing. Up until quite recently, everybody seemed to be singing the virtues of the open office plan. However, today, more and more companies are shying away from that kind of space planning:

    In 2011, the organizational psychologist Matthew Davis reviewed more than a hundred studies about office environments. He found that, though open offices often fostered a symbolic sense of organizational mission, making employees feel like part of a more laid-back, innovative enterprise, they were damaging to the workers’ attention spans, productivity, creative thinking, and satisfaction. Compared with standard offices, employees experienced more uncontrolled interactions, higher levels of stress, and lower levels of concentration and motivation. When David Craig surveyed some thirty-eight thousand workers, he found that interruptions by colleagues were detrimental to productivity, and that the more senior the employee, the worse she fared.

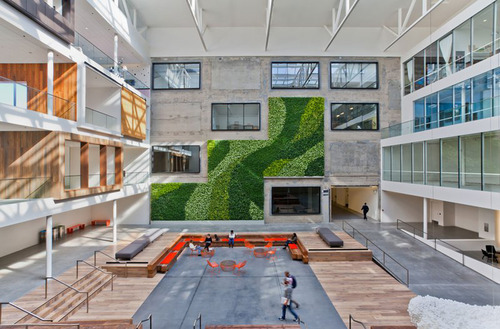
    Today, the most radical changes are appearing in startup offices around the world and are being driven by a desire to have spaces that embody their unique corporate cultures. This means everything from cool brick-and-beam architecture to bike racks in the office to flexible rooms and spaces that encourage mobility throughout the day. And to further reinforce these cultures, companies are creating positions like Chief Culture Officer and Chief Vibe Officer.

    But as I’ve said before on ATC, the other big shift is simply location and the return to cities. More and more startups, for example, are choosing San Francisco over Silicon Valley and it’s because the city is where young people want to live. It’s increasingly where the talent is. This has already brought about many changes in workplace design, but it likely bring about many more. 

    Image: Airbnb’s San Francisco Office

  • Growing food in the urban environment

    image

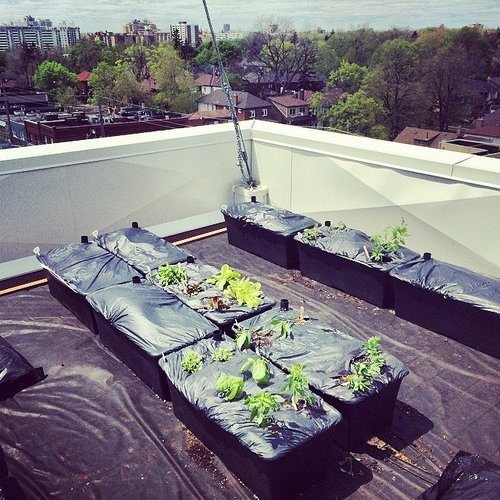
    Today at the office we took a time out during lunch to plant vegetables on the rooftop of our building. Using 100 EarthBoxes, we planted everything from lettuce to hot peppers. It was a lot of fun and I’m looking forward to fresh salads throughout the summer.

    I only recently learned about EarthBoxes through a colleague at work, who has a significant amount of experience in the world of urban agriculture. The way the boxes work is that they have an aeration screen at the bottom that serves to create a reservoir for water. You then fill it with water regularly and, through capillary action, the soil is kept properly watered with minimal maintenance. They’re explicitly designed for growing on balconies, terraces and rooftops.

    image

    I was so impressed by the boxes today that I came home and bought 3 margarita lime green EarthBoxes for my own terrace. They’re only $30 if you buy 3 at a time. I think urban farming is something that we’re going to need to do more of in the future and so I wanted to give it a try myself. It’s healthy and environmentally sustainable, and I’m sure everything will taste great.

    I plan to start with lettuces, kale, cucumbers and hot peppers in my terrace garden.

  • The why of ATC

    The journey of Architect This City has been an organic one. When I first started blogging regularly in September 2013, I had no plan in mind other than that I wanted to write about cities. I had just come off working full-time on my startup, Dirt, where I had gotten into the habit of writing and I enjoyed it immensely. So I wanted to continue.

    Cities seemed like the perfect umbrella to capture all of my passions: architecture, design, planning, real estate, and even technology. And so I rebranded brandondonnelly.com—which I had already been using as a microblog—and slapped the title “Cities” on it. (That personal microblog has since become brandondonnelly.me.)

    Then, after a few months of blogging, I was having drinks with a good friend of mine and telling her about my new daily discipline. She immediately asked me what it was called and, when I replied by saying that I didn’t really have a name for it, she insisted that I create one immediately. Since she’s one of the brightest people I know, I gave it some serious thought. A few days later, Architect This City was born.

    I liked the idea of having a distinct brand, because then it meant it could grow beyond just a personal blog. It could become a real community of people passionate and committed to building better cities. And that ultimately became the goal as I got deeper and deeper into writing.

    Since that time last year, I’ve had friends guest blog on ATC. It has gone on to become syndicated on Mobility Lab and Urban Times. And it has been featured by the Guardian in the UK has one of the big city blogs in the world. But even more exciting are the moments when somebody tells me, either face-to-face or through a quick message, that they’re really enjoying ATC and that they read it daily. That’s what keeps me going.

    Lately though, I’ve been thinking about what’s next. What’s the purpose of ATC? What’s the why? I thought about writing a manifesto of sorts, but that just seemed unnecessarily onerous. So I sat down, primarily on the subway, with Evernote, and I wrote a purpose statement for ATC:

    To promote the building of beautiful and environmentally sustainable cities that offer strong economic opportunities and a high quality of life.

    That’s really what I believe cities should do. They should be enjoyable and beautiful places to live life and they should empower people to get richer. At the same time, we need to be aware that as more and more of the world’s 7 billion people move into cities, the need for environmentally sustainable solutions is only going to increase.

    So those are the kinds of discussions I hope we can have on ATC. Regular scheduled programming will continue as usual, but hopefully now the why is clearer. If you have any feedback on the above statement, I would love to hear from you in the comment section below.

  • Should I have just become an architect?

    I say “just”, not to belittle the profession in any way, but rather because that was my original plan–to become an architect. That’s what I was studying to become and I was loving the ride.

    But along the way, as I’ve mentioned before, I became somewhat disillusioned with the profession and I became a real estate developer. It’s not that I didn’t and don’t love architecture. I still do. It’s that I felt the profession had been marginalized. Architects were no longer the “master builders.”

    But I’m often asked by people if I miss architecture and design. And to be perfectly honest, I do sometimes. Every now and then I’ll read something about architecture or I’ll come across an interesting design and think to myself: “Should I have just become an architect?” This morning was one of those moments. I opened up my phone while still in bed and, for whatever reason, I just wanted to look at cool architecture in my inbox.

    But I never regret the deliberate decision I made. Developers are very much entrepreneurs and I believe wholeheartedly in the power of entrepreneurship to disrupt, improve, and move the world forward. I just love architecture. And that will never change.

    Image: REX

  • Streetcar Developments buys heritage strip club

    image

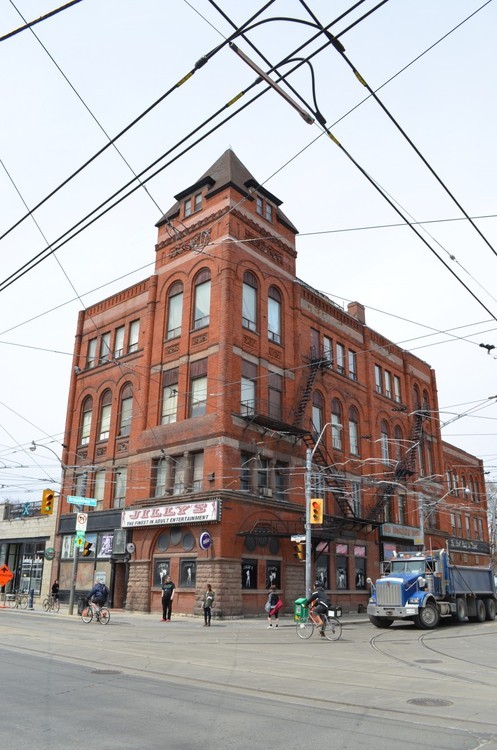
    The big news in Toronto real estate today is that Streetcar Developments has picked up the Broadview Hotel at the northwest corner of Queen Street East and Broadview Avenue in the city’s east end. The building is best known for housing Jilly’sthe finest in adult entertainment.

    I don’t know what it sold for, but the twittersphere seems to think it went for somewhere between $4 and $6 million. My guess is that it’s on the higher end of that range.

    The deal is interesting because there have been rumors circulating for years about its future. At one point there were rumblings that it was going to become a Drake Hotel on the east side–which does seem like a natural fit, and would be exciting for the Riverside area.

    And while we still don’t know what it’s going to be, Streetcar–which is a condo and loft developer–has said the plan isn’t to turn it into residential condos:

    “Although rooted in loft development, Streetcar does not see this building as a residential condominium project. We are in the early stages of planning, but our focus is to revive this building to a landmark everyone in the area can be proud of.”

    That’s interesting. They also don’t deny that it could remain a hotel.

    I don’t want to automatically assume that something along the lines of the Drake Hotel (a hotel, bar, restaurant and cultural community center) is the right recipe for this building, but I do think there’s an opportunity for it to become a significant anchor–even more so than Jilly’s–on the east side of downtown.

    Earlier this week I wrote about the rise of the east end. Maybe this will end up as the establishment that really gives West Queen West a run for its money. But in order to do so, I think Streetcar will need to find the right cultural entrepreneur to partner with. You can’t fake being effortlessly cool.

    Either way, I’m thrilled that this building–built in 1893–will be preserved. If there were any plans to demolish it, I would chain myself to a stripper pole in protest. The Broadview Hotel is a real gem with loads of potential.

  • Big time Barcelona

    image

    Barcelona is one my favorite cities in the world. I love the intimate laneways in the old part of town. I love how La Rambla functions as a spine for public life in the city–even if it is pretty touristy. I love the weather and beaches. And I love that there’s a strong culture of art and design that seems to permeate all aspects of the city. 

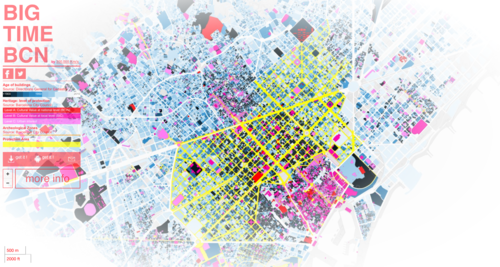
    Over the weekend I found an impressive website called BIG TIME BCN, that beautifully maps out the city’s more than 2,000 years of building. It covers over 70,000 plots of land and, if you hover of them, it’ll tell you the age of the buildings. It’s similar to what was done here for the Netherlands. But the colors on this one seem very Barcelona to me.

  • How could cities better connect all their residents to economic opportunity?

    image

    This blog post is a submission to a group blogging event being put on by Meeting of the Minds and Living Cities. The focus is on urban opportunity. Click here for more information about the event.

    Since the beginning of time, the purpose of cities has been to bring people together to socialize with one another and to generate wealth. And, today, more than ever, the potential returns of being smart and being in a global city are huge. Cities are our economic unit. They are what’s driving the global economy.

    But as the world continues to urbanize at an unprecedented rate and as the global economy becomes increasingly concentrated in select urban centers, how do we ensure that all city dwellers are connected to the economic opportunities being made available by this new information age?

    Here are 3 suggestions.

    First, we need broad and equitable access to education. I was deliberate in talking about the “returns of being smart.” Education and the right skills are even more critical today, because the labour market is not what it used to be. In Edward Glaeser’s book, Triumph of the City, he talks a lot about Detroit and how the greatest thing the city–and the car industry–did in its history was create lots of high paying jobs for people with little or no education. However it was also possibly the worst thing Detroit did because, today, the city is now stuck with that legacy. And those same high paying jobs for people with little or no education aren’t coming back. The labour market has changed. 

    Second, we need to ensure that people living in cities have the opportunity to be physically connected. That our cities offer strong transportation and mobility options and that our cities are designed to be inclusive. When I was visiting a friend in Los Angeles a few years ago and lamenting about the traffic, he responded by telling me that LA traffic is merely a socioeconomic problem. If you have the means, you get to live in desirable central neighborhoods where your commute is entirely reasonable. And if you don’t have the means, well, then you get stuck with a horrible 2-hour commute. We know that the rich will always outbid the poor for housing in any city, but as much as possible, we need to give people physical mobility so that they can then achieve economic mobility.

    At the same time, the design of individual neighborhoods and buildings matters a great deal. If you’ve ever watched The Human Scale, you’ll likely remember the line:

    “First we shape our cities and then our cities shape us.”

    As one example, the documentary talks about how masterfully modernist architecture from the 60s and 70s achieved extreme forms of social isolation. It cleansed the urban environment of any sort of public life and brought it all up into disconnected towers. The problem was that it was far too rational. The power of cities lies in their organic and evolving nature. And when you constrain them with mechanisms such as single use zoning and other restrictions, you stifle their potential to generate economic opportunities for their residents–which, as we’ve said, is one of the main reasons people choose to live in cities in the first place. 

    Finally–and this is a bit of a tie in for everything we’ve been talking about–we need to be proactive about inequality. Research shows that there’s a direct correlation between income inequality and social mobility. The more income inequality a city or country has, the less intergenerational social mobility it has–not to mention that it also leads to more crime and other negative externalities. This is a complex issue though, and I won’t pretend that it can be easily solved with a better public transit and more bike lines. It’s something much deeper and more broad. This one is about a belief that cities should be designed to enhance everybody’s quality of life and to make everybody richer, not just a few.

    Photo: Wikimedia

  • Looking east

    There’s a fairly real divide between east and west here in Toronto. When people talk about real estate or describe the kind of person they are, they often say things like: “I’m an east end kind of person” or “I only want to buy on the west side.” There’s such a split that somebody recently said in a meeting I was in that the east vs. west real estate divide is like Christianity vs. Judaism. 

    Historically, the west has generally been considered more desirable than the east–regardless of what scale you’re looking at. Downtown west vs. downtown east, Etobicoke vs. Scarborough, and so on. And for whatever reason, this seems to be the case in a lot cities I’ve been to. Consider Montreal, Vancouver, New York, and London, to name a few. 

    But lately, I’ve been noticing a growing acceptance of the east side. Friends are telling me that, even though they don’t know the east all that well, they’re almost agnostic to which side they buy a home on.

    At the same time, we’re seeing Toronto’s development boom spread to the east along streets like Church and Jarvis; paralleling the kind of intensification we’ve already seen on the west along Bay Street, University Avenue and further. I’m also noticing a lot of west end restauranteurs open up on the east side. See Carbon Bar and Gusto 501 as two recent examples.

    But with the neighborhoods like the Distillery District and Leslieville attracting lots of yuppies and with neighborhoods like Regent Park and the West Don Lands coming online, it shouldn’t come as a big surprise to you that developers and other entrepreneurs are looking east. Maybe you should too.