Daily insights for city builders, delivered every morning at 6 AM ET. I’m Brandon Donnelly — a Toronto-based real estate developer and founder of Globizen. I’ve been writing here since 2013.

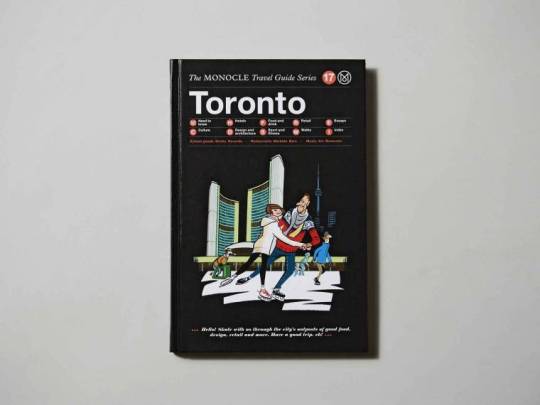
  • Monocle Travel Guide: Toronto

    image

    The latest Monocle Travel Guide is out (#17) and it is none other than Toronto. I haven’t picked up a copy yet, but I will. I’m always intrigued by how other people perceive this city because I obviously can’t be objective. Toronto is home.

    Here is the video that accompanied the launch of the guide. If you can’t see it below, click here.

    [vimeo 191633284 w=640 h=360]

    Thrilled to see husband-and-wife team John and Juli of Mjölk featured in the video. They have a wonderful shop (and home) in the Junction focused on high-end Scandinavian and Japanese design. They also have their own collections which are produced locally in the city.

    If you haven’t seen their home – Mjölk House by Studio Junction – you need to.

  • One becomes four

    The New York Times posted an interesting article today talking about how roommates in the city are dividing and conquering expensive rentals using temporary walls. This is obviously not a new practice. But it’s a good case study in what people will do in order to make living in a specific location affordable – in this case, Manhattan.

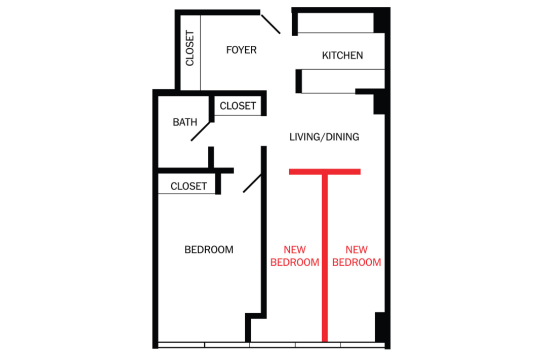
    The first example is a one bedroom apartment that was converted to a 4-person apartment. Here is the floor plan (from the New York Times):

    image

    The living/dining room was divided up using a T-shaped partition wall – which is required to stop 2 feet shy of the ceiling – to create two additional bedrooms. The original bedroom is then shared via two twin beds. Et voilà. Now you have an apartment where the $3,750 per month rent becomes less than $1,000 per person.

    Probably the most annoying thing about this setup would be the lack of acoustic privacy. Since the partition walls don’t go all the way up to the ceiling (photo here), you’d obviously hear everything. One person in the article described it as living in the same room as all of your roommates, but not being able to see anyone.

    Of course, there’s also a space consideration:

    Mr. Meyer, 23, has the smallest room by far. “It kind of feels like you’re living in Harry Potter’s cupboard,” said Mr. Meyer, who is in his freshman year at Columbia after serving for three years in the Israel Defense Forces.

    The roommates, three of whom grew up together in Toronto, don’t mind the close quarters or the lack of privacy. “It’s definitely not for everyone,” Mr. Meyer said. “When you live with your best friends, it couldn’t be better. We hardly spend time in our rooms.”

    I saw a lot of this here in Toronto while I was in undergrad. 55 Charles Street West was always a great candidate for these sorts of hacks because the units are large and because the building is filled with solariums. Inevitably, they became additional bedrooms. 

    (Sidebar: My understanding is that there was a period of time in Toronto where solariums were excluded from gross floor area calculations. So developers used to always put them in to capture more area. That’s why buildings of a certain vintage always seem to have them.)

    In any event, the above certainly makes the case for more micro units and co-living arranagements. Many people seem willing to deal with a variety of living situations in order to live where they want to live. Urban affordability is certainly a global concern.

  • The functional economic geography of the US

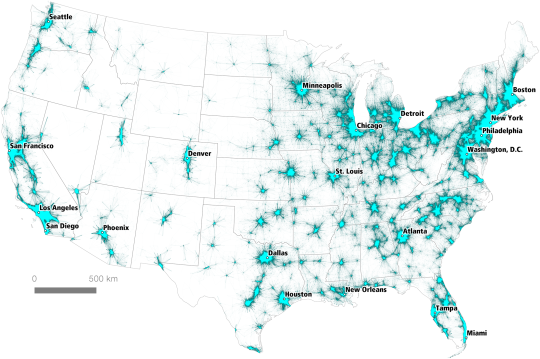
    PLOS One recently published a paper and a set of maps that looks at commuter flows across the United States (over 4 million data points). The objective was to identify all of the country’s “megaregions.”

    Here is one of those maps. I think it says a lot.

    We often think of cities as having discrete boundaries and population counts, but the reality is that studies and maps such as these provide a much better sense of the overall economic geography of a place.

    It’s worth noting that the commuter dataset used for this study is from 2006-2010. So things may look a bit different today. The full report can be found here.

  • Opendoor.com is so risky that it may just work

    image

    I have been writing about the startup Opendoor.com for over 2 years now. And I continue to believe that they are the most promising disruptor in the residential real estate space. 

    Here is the first post that I wrote back in July 2014 after they raised their first round of funding. Here is the second post that I wrote after they launched in Phoenix. And here is another post that I wrote 6 months ago where I argued, once again, that they are doing something worth paying attention to. (This last post explains how the platform works.)

    Well, about a week ago it was announced that they have raised another round of funding: a $210 million Series D. In all likelihood, the company’s valuation is now over $1 billion. Here’s the Techcrunch announcement where the message was: huge ass number; risky business model.

    In response to this, Ben Thompson wrote a terrific and widely shared blog post called, Opendoor: A Startup Worth Emulating. I love his post because he says what I have firmly believed and argued for many years: Zillow and Redfin are not disruptive real estate startups.

    This is what he says about Zillow:

    “And yet, the most successful real estate startup, Zillow (which acquired its largest competitor Trulia a couple of years ago), is little more than a glorified marketing tool: the company makes most of its revenue by getting real estate agents — the ones collecting 6% of fees, split between the buying and selling agents — to pay to advertise their houses on the site. Certainly a free tool that makes it easier to find houses in a more intuitive way is valuable — Zillow has acquired the sort of userbase that allow it to build an advertising business for a reason — but at the end of the day the company is a tax on a system that hasn’t really changed in decades.”

    And though very risky, he argues that Opendoor is far better positioned to shake up the status quo. 

    Here are two of his key points:

    “Sellers are uniquely disadvantaged under the current system, which is another way of saying they are an underserved market with unmet needs.” [Sellers are the side of the market that Opendoor is specifically targeting.]

    “Opendoor has a new business model: taking advantage of a theoretical arbitrage opportunity (earning fees on houses sold at a slight mark-up) by leveraging technology in pursuit of previously impossible scale that should, in theory, ameliorate risk.”

    And here’s what that could ultimately mean for the industry:

    “Opendoor has many more reasons why it might fail than Zillow or Redfin, but its potential upside is far greater as a result. First is the immediate opportunity: sellers who can’t wait. However, as Opendoor grows its seller base, especially geographically, its risk will start to decrease thanks to diversification and sheer size; that will allow it to lower its “market risk” charge which will lead to more sellers. More sellers means both less risk and an increasingly compelling product for buyers to access, first with a real estate agent and eventually directly. More buyers will mean lower marketing costs and faster sell-through, which will lower risk further and thus lower prices, pushing the cycle forward. It’s even possible to envision a future where Opendoor actually does uproot the anachronistic real estate agent system that is a relic of the pre-Internet era, and they will have done so with realtors not only not fighting them but, on the buying side, helping them.”

    I’m with Ben on this.

  • Take it and go

    Given the option, I will buy online as opposed to offline. About the only thing I consistently buy in-person is groceries. Food shopping remains a persistently in-store activity for most of the market. Though some European countries seem to have much higher online food shopping rates.

    It is for reasons like this that Amazon opened a new small-format grocery store this past Monday called Amazon Go. The big game changer – which is currently making the rounds on the internet – is the fact that there are no check out counters. You simply check-in with their app when you walk into the store and then leave with whatever you want. Your phone will automatically charge you for whatever you picked up.

    Finally! Grocery store check outs suck. (The store is currently in beta and will not open to the general public until 2017.)

    But perhaps even more meaningful is all the data that Amazon will be collecting about our grocery shopping habits. This will scare some of you, I’m sure. But I can tell you that there are a slew of things that I buy regularly. And I bet that if you analyzed the data, the purchases would happen at fairly regular intervals: bananas every x days, orange juice every y days, etc.

    So once Amazon Go learns what I like to buy, I am sure that it will then start to try and sell it to me online, along with some sort of subscription. If it can assure me that the produce is fresh and the expiry dates are far out (if they’re not, I want to be able to take a picture and get a refund), then there’s probably a good chance that I, as well as others, could be converted to online food shoppers.

  • Laneway suites consultation

    I just got home from the Citywide Laneway Suites Consultation meeting that was held this evening at the Evergreen Brick Works here in Toronto. (I guess I do find time to go to public meetings.) 

    For those of you who are interested in laneway housing, or an equivalent housing typology, here are a couple of takeaways from the event.

    There’s political support. Councillor McMahon and Councillor Bailao were there voicing their support for laneway suites. Both see it as an opportunity to diversify the housing stock and increase the supply of affordable ground-related housing in the city.

    Laneway suites (in the context of this current groundswell) are being thought of as secondary suites – exactly like basement suites. This is a smart approach that gets around a number of the hurdles that laneway houses currently face in the city.

    Because of this, the idea is that both the main house and the laneway house will remain under the same ownership. No property severances. No selling off the back lot.

    Other than this, nothing was really put forward in the way of guidelines. The whole point of these public meetings is to solicit community feedback and then roll that into a set of laneway suite design guidelines that will allow these homes to be built “as of right.”

    Obviously there are a number of questions around building height; minimum lot size; window orientation (laneway and/or backyard?); maximum number of secondary suites on a property (would both a basement and a laneway suite be allowed?); and so on.

    The next step is a report that will get submitted to the city in the new year. So if you haven’t already, please complete this Lanescape survey. We’ll see where all of this goes, but right now you can certainly feel the momentum.

    I also don’t think this is a Toronto-specific topic. Many other cities have adopted similar policies and I am certain that many more will do the same in the future. 

  • I love work

    I spent this morning drafting the third post in my BARED blog series. First one, here. Second one, here. If any of you would like to be featured next, or know of someone who you think should be featured next, please send me an email or tweet.

    At this point, I need to move onto other things today. But I did want to mention a post that Ev Williams (Blogger, Twitter, Medium…) recently penned where he talks about keeping technology in check and the drain of being always connected.

    Here are two interesting excerpts:

    “I’ve spent the last 20 years breathing and building the internet. So I have a good sense for the benefits of always-available instant access and all it entails. I also have a strong appreciation for the drain being constantly connected can cause on your health and sense of well-being.”

    “Building companies requires a ton of work — and I love work. But I’ve also found that working 24/7 no longer produces the best work product or the best life experience (not that it ever did).”

    This really resonates with me, as I am sure it does for many of you. I like being always connected. I like waking up every morning and writing a blog post. I like saying yes to things. And I, like Ev, love work. 

    But it can be draining when your ambition seems to exceed your body’s ability to keep on going. And when that happens, you no longer produce your best work, which is the whole point. 

    So in the end, I think we all need these little checks and balances. Exercise is number one for me. It is well worth the time it takes. What do you do for balance?

  • What is your city’s flag?

    How often do you see it around town? 

    Here in Toronto, I can’t say that I see ours all that often outside of city hall. Am I missing it? Here’s what it looks like:

    image

    In other cities, such as Chicago, the city flag seems to be far more ubiquitous. Here’s what Chicago’s looks like:

    image

    In the case of Toronto’s flag, the two white bands are meant to represent the architecture of Toronto City Hall. The maple leaf is the Council Chamber at the bottom. And there is some suggestion of a letter “T” for Toronto. Wikipedia says the “T” is supposed to be found in the blue space between and above the two towers of city hall, but I’ve always seen the two white bands as being the “T.”

    In the case of Chicago’s flag, the blue bands represent the lake and river (I like that) and the four six-sided stars represent significant events in the history of the city (positioned between the two bodies of water to mimic its actual geography).

    Roman Mars of 99% Invisible has a great podcast and TED talk on this topic. (The study of flags is known as vexillology.) In both instances, he outlines what he believes to be the 5 rules of great flag design. They are:

    1. Keep it simple
    2. Use meaningful symbolism
    3. Use 2-3 basic colors
    4. No lettering or seals
    5. Be distinctive

    Toronto’s flag generally conforms to these rules. But there’s something about the positioning of the maple leaf that makes the flag feel a bit arbitrary to me. I want to rationalize it.

    In any event, I think it could be really interesting if all of us shared our city’s flag in the comment section below and made a comment about how ubiquitous it is within the urban landscape.

    Roman makes the argument that a great flag gives people something to rally behind. And with cities only becoming more important on the global stage, there’s something to be said about having a well-designed flag today.

    I wonder if there will be a correlation between good flag design and ubiquity. My guess: probably.

  • Miami nice

    Art Basel Miami Beach is going on right now so a few of us were talking about it in the office this week. If I had the time, I would have loved to go back this year.

    I think it’s great how Miami (Beach) seems to be infusing art, design, and culture into seemingly everything it does.

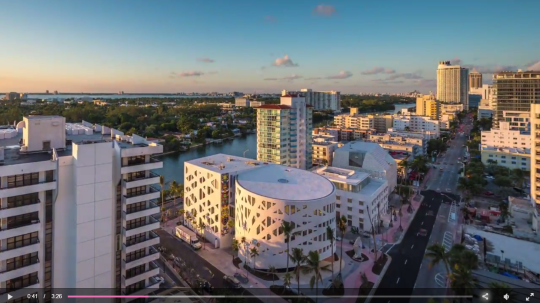
    Here is a really well done video tour of Miami’s Faena District (via Wallpaper*). It’s definitely worth a watch. Screenshot below.

    If you don’t know the story behind Alan Faena, you should also read up. He’s an Argentinian fashion designer turned real estate developer.

  • Below-grade urbanism

    I came across an interesting discussion on Twitter last night about tunnels, bridges, elevated walkways, and Toronto’s elaborate (mostly) underground shopping complex known as the PATH. It’s the largest of its kind in the world.

    Here’s the thing: the idea of pulling people off the street and into an underground shopping mall, runs counter to what many urbanists believe is the optimal outcome.

    Below is a footnote I found in a 2006 research paper by Pierre

    Bélanger called, Underground landscape: The urbanism and infrastructure of Toronto’s downtown pedestrian network.

    “The reluctance of urban designers and academics to engage the
    dynamics of the underground is stunning. For almost 50 years, urban
    designers, landscape architects and planners have longed for car-free
    pedestrian environments that are safe, secure and accessible. From a
    planning perspective, the Toronto underground may be the ultimate form
    of attrition of the automobile on the urban landscape: there are no parking
    lots, no asphalt, and no congestion. With its mass-transit accessibility, it is
    an ideal pedestrian network. This reluctance may in part be attributable to
    a prevailing attitude that privately-controlled underground shopping is
    undesirable, at best dismissible. As self-contained environments, they are
    perceived as lying outside the so-called public domain and that they kill off
    street life. As a more legitimate form of collective space, street-level
    activity located within municipal right-of-ways therefore receives much
    more advocacy.”

    Of course, there is truth to the notion that activity gets concentrated below grade. When people visit Toronto’s Financial District for the first time, they’ll often ask: Where is the retail? And then you have to explain that it’s all underground and that we live like mole people from 9-5.

    But despite this reluctance on the part of urbanists, people do seem to like it. When you’re marketing a building in the CBD, being PATH-connected is a feature, not a bug. I always joke that in the summer, I hate the PATH. But in the winter, I love it. 

    There’s also a feeling of hyper-connectivity during business hours in the PATH – particularly at lunch. You have everyone leaving their desks, descending from their towers, and mixing all about in a dense pedestrian-only network. It’s unusual not to run into someone you know.

    So love it or hate it, perhaps we should appreciate it for what it is: thriving city life.