Daily insights for city builders, delivered every morning at 6 AM ET. I’m Brandon Donnelly — a Toronto-based real estate developer and founder of Globizen. I’ve been writing here since 2013.

  • Going paperless

    Last week I picked up an Epson document scanner with the hope of going paperless in my home office. I know I’m late to this party, but just hadn’t gotten around to researching and selecting the right machine. Manually filing papers is passé, time consuming, and impractical in smaller living spaces.

    Let me tell you: I am so impressed by how quickly I was able to clear off my desk and throw everything directly into Google Drive and Evernote. Now I have an empty desk and I can access any of these files from my phone. Decluttering is a great feeling.

    I am sure that many of you are already doing this, but if you aren’t, consider investing in a quality scanner with a good automatic document feeder that does double sided scans. If the process is quick and painless, you’ll be more likely to do it on a regular basis. That was my rationale at least.

    One of the things I like about living in a smaller space is that it forces you to live more minimally, which is something I am constantly aspiring to do. For me, going paperless is a step in that direction.

  • The long and narrow of property affordability

    image

    Lots sizes and dimensions vary from city to city, as well as from neighborhood to neighborhood. They come in many different shapes and sizes from long and narrow (common in Toronto) to rectangular or even wide and shallow. Charlie Gardner wrote a terrific post on this last year where he used Bing Maps to illustrate some of these differences. Tokyo, for instance, is shown as having more rectangular lots (32′ x 38′), whereas Buffalo is shown as having more long and narrow lots (30′ x 175′). Charlie then asks: why the prevalence of inefficient long and narrow lots? These dimensions obviously produce long and skinny houses.

    As he rightly points out in his post, there are economic reasons for this. Assuming you’re starting with deep blocks and lots, then there’s going to be a natural tendency toward subdividing and going long and skinny. That’s because the key dimension is frontage onto the street. The more frontages you create, the more front doors can be built, the more lots with access to the Mississippi can be created, etc. And that’s how you end up with 10-12′ wide row homes, which also helps to address overall housing affordability. This is not a new phenomenon.

    To further demonstrate this point, let’s look at how this phenomenon has translated into the condo market – specifically the mid-rise condo market here in Toronto. In this case street frontage morphs into window frontage (access to light). That’s now the guiding dimension. In a 1 bedroom apartment, that dimension might be something around 6-7m. That allows you to have both a bedroom and a living room with a window. So it makes for a great 1 bedroom or 1 bedroom + den apartment. (I’m ignoring corner suites for this thought exercise.)

    However, a tension often arises when you begin to look at larger suites, such as 2 bedrooms and 3 bedrooms. The obvious response would be to simply give over more window frontage. So instead of 6-7m, the suite may get 10m. This would allow you to create a split 2 bedroom apartment (both rooms get windows) with a living room in the middle. This would be considered a highly desirable floor plan.

    But up until now we’ve been ignoring the depth of the apartment. And as is the case with lot dimensions, this can have an impact on the amount of street/window frontage that gets designed. We’ve talked a lot about mid-rise buildings before on this blog and one of the challenges here in Toronto is that the 45 degree angular plane guideline produces deep floors on the bottom of the building and narrow floors on the top. Given this, it would not be unheard of to end up with 12m apartment depths on some of the lower floors.

    The counter argument would be that nobody is forcing these larger floor plates. Simply carve the building back. But the economic reality is that the margins are so thin on mid-rise buildings, that it would be inconceivable to give up this floor area. You have to max out the envelope.

    Why does this matter? Well let’s assume that the average downtown Toronto condo will cost you $857 per square foot. Using back of the envelope math, that means that the above 6m x 12m apartment (1 bedroom) could cost around $663,000 (774 square feet x $857 psf). And that the above 10m x 12m apartment (2 bedroom) could cost around $1,106,000 (1,291 square feet x $857). 

    These are obviously big numbers. Question becomes: Who will be able to afford these?

    So naturally the design exercise becomes about reducing the size of the apartments and often this means reducing the amount of window frontage. Of course when you do this, it means that one or more of the bedrooms will need to be pulled back from the front windows, which is how you end up with inset / recessed bedrooms (indirect light) and long and narrow apartments. These are often pejoratively referred to as “bowling alley suites”, but they are driven by a push for greater affordability.

    Again, this is not a new phenomenon. It is simply a trade-off that gets made. It’s the long and narrow of property affordability.

  • An interview about homogeneous towers

    image

    My friend Randy Gladman, who is Vice President of Development at Triovest Realty Advisors, recently sat down for an interview with Alex Josephson, who is a founding partner of the Toronto-based architecture practice PARTISANS. 

    The topic of discussion was the book that PARTISANS published last year (Rise and Sprawl) and, more specifically, why Toronto’s condominiums all look the same.

    Firstly, let me admit that I haven’t read Rise and Sprawl from cover to cover. So take what you would like from my comments. Still, the book was very successful at spurring a lot of discussion within the industry and so I’ve been getting hit with it since it was released. 

    Generally speaking, I fully support and commend their call for better architecture in Toronto. Here is an excerpt from Alex:

    “There’s a subtle but critical distinction I think some people are missing about the book: We are not criticizing condominiumization; we are criticizing condo architecture. We support density and we support condos. Toronto has become a much more vibrant city as a result of the condo boom. But the values that are driving the designs are suburban. The virulent spread of homogeneous design? That’s practically the definition of suburban. The radiator balconies I mentioned? They’re the result of a hard-wired fantasy that, as Canadians, we all have some kind of God-given right to an outdoor space, namely a back or front yard. And parking lots. Why do we still own and drive cars in the downtown core? This is a serious problem totally born out of a suburban driving mentality.”

    Where I struggle with the book is that it has always felt a bit idealistic, fanciful and, in some cases, elitist (as Randy mentions in the interview). Idealism can be great for spurring discussion (and drawing attention to a practice), but what are the root economic causes for what we are seeing? Virtually every building is a “spreadsheet in the sky”, not just the condo towers in Toronto.

    That said, the discussion does acknowledge that profit will always drive projects. And I do agree with this particular comment about building heights:

    “Anything above twenty stories is inconsequential from street level. So whether it’s twenty or a hundred storeys, I’m mostly indifferent. We are so obsessed in Toronto with height. But height equals money. If we can figure out a way to allow for more height in exchange for better design, we’ll end up with better buildings. But that kind of logic is just not embraced by the city planning culture here.”

    Click here for the full interview in ArchDaily.

  • The Buffalo Green Code

    At the end of last year, Buffalo, New York approved the first major overhaul to its zoning code in 63 years old. 

    It is officially called the Buffalo Green Code Unified Development Ordinance, but, not surprisingly, most people seem to be just calling it the Buffalo Green Code. Its name should give you clues as to what it is trying to accomplish.

    Here’s a snippet from a City Journal article by Aaron M. Renn:

    The Green Code is a so-called “form-based code,” encouraging mixed uses. Buffalo will be only the third major city in the U.S. to adopt a citywide form-based code. The goal is to encourage development of buildings in a more traditional, Main Street style.

    As an older city, Buffalo is already built like this in many areas. But past zoning choices have had lingering negative consequences. “Sixty years ago planners sought to replace the city with a suburban auto-dominated (dominated, not oriented) model,” says Brendan Mehaffey, Buffalo’s executive director of strategic planning. “Most of the city as built was non-conforming with the existing development. Through urban renewal and other programs, planners sought to replace the city’s built environment block-by-block.”

    Perhaps one of the most noteworthy changes being ushered in with the Green Code is the complete elimination of parking minimums. This change makes Buffalo the first city in the United States to remove this requirement on a citywide basis.

    The Green Code also dramatically simplifies the current code, taking it down from 1,802 pages to 338 pages.

    I haven’t yet gone through the Green Code in detail (you can do that here if you’d like). But already other cities are starting to look to Buffalo as a model for how to rewrite their own zoning codes.

  • BOOK by Cadillac

    Cadillac is just about to launch a new subscription-based car service in New York City. It’s called “BOOK by Cadillac” and the inspiration for the idea is as follows (taken from this Cool Hunting interview):

    “We believe there is an as-yet untapped space between traditional ownership (leasing, financing, buying) and the rental, ride or car sharing options available today (Car2Go, rental, Zipcar, Uber) — a space where experience is more important than ownership, but a luxury experience is paramount.”

    The way it works is that you pay a flat fee of $1,500 per month, which includes repairs & maintenance, insurance, taxes, unlimited mileage, and the ability to swap out your Cadillac vehicle 18 times per year. The idea here is that you can have one car in the city, one car when you drive to the mountains, and one car when you land in LA and are just feeling something a little different. It’s also commitment-free. Cancel any time.

    It’s all done through their app and there’s a concierge to take care of every little detail, including moving your stuff (sunglasses, phone charger, and so on) to whatever new car you’re swapping to. My understanding is that you can also make the swapping as carefree as you’d like. Meaning: “Oh look, there’s a new Escalade in my parking spot.”

    Here’s their marketing video (click here if you can’t see it below):

    [youtube https://www.youtube.com/watch?v=m-2c6BsqRYU?rel=0&w=560&h=315]

    Now, $1,500 is not cheap. But the value prop here is effortless luxury. I think it’s interesting to see car companies experimenting with new and different business models. 

    My view has always been that the most cost effective way to have a car is to buy a 2-year old model, pay it off, and then drive it for as long as it remains respectable. I am currently in that camp. But even that approach is starting to feel antiquated to me. 

    So much is changing in this space. Pretty soon, I don’t believe we’ll be thinking about car ownership in the same way.

  • Vuja de

    image

    Most of us know what déjà vu means. Quite literally, it means: already seen. What you may be less familiar with is the idea of “vuja de.” 

    The term was coined by the late comedian George Carlin (above), but it has been appropriated by design and innovation firms such as IDEO, as well as many others. 

    Here is one way to describe the difference (taken from a blog post by Andrew Chen):

    Deja vu is when you see something new, but feel like you’ve already seen it before.

    Vuja de is when you’ve seen something a million times, but see it like it’s the first time.

    Why vuja de is valuable is because it can help you and I spot opportunities. If the best ideas are indeed the ones that are non-consensus (they sound stupid at first), then it pays to see things differently, with fresh eyes.

    I also think it’s a valuable concept because – as Andrew explains in his post – we have a natural tendency over time toward becoming more, as opposed to less, closed off to new ideas.

    As we gain more life and work experiences, we start to become entrenched in how we view the world. We believe that we know what will work and what will not work. Nobody will rent their home to strangers. Nobody will get out of their car and ride a bike to work. And so on.

    But the problem with that thinking is that it leads to consensus, rather than non-consensus, outcomes. And as we’ve discussed before, those aren’t as valuable (or cool, depending on what we’re talking about).

    So vuja de is not just a great platform for telling jokes. It is something worth working on in business and in life.

    Image: HBO

  • The third Los Angeles

    I just stumbled upon an interview with Christopher Hawthorne (architecture critic for the Los Angeles Times) talking about a “third Los Angeles.” 

    His argument is that the first Los Angeles ran from about 1880 to World War II, and was characterized by a form of urbanism that most of, today, do not associate with LA. It was a city of streetcars, innovative multi-family housing, and local landscapes.

    The second Los Angeles was the second half of the 20th century. And it is the LA that probably comes to mind for most people when they think of LA. It is the city of freeways, single-family homes, and sprawl.

    The third Los Angeles is the city’s most recent iteration and started sometime around 2000. Like many things in life, it is in some ways a return to the past: namely the first LA. It is about urban intensification, transit, and more drought resistant landscapes. It is a city that senses its geographic limits.

    I like how he talks about some of the challenges associated with intensification and this third LA:

    “People in very good conscience who live in Santa Monica or San Francisco think of a moratorium on development as a progressive thing to support rather than reactionary or conservative or just in their own political self-interest. I don’t have a problem with somebody who bought a house at a certain point saying, “I bought into a certain place, you know, I want it to stay this way, and I’m going to use whatever resources I can to keep it that way.” They have every right to say that, even if I disagree. I have a problem with people saying that’s consistent with a progressive agenda about cities or a forward-looking attitude about the environment or about resources. It’s not.”

  • Triple-glazed sliding doors (or walls?)

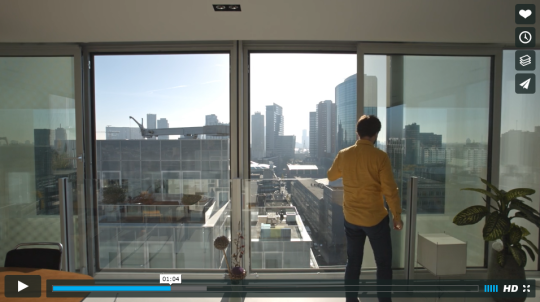
    After my post about “the great balcony debate”, there was a bit of discussion on Twitter. Ken Wilcox then responded with a video talking about the mixed-use Timmerhuis building in Rotterdam designed by OMA. 

    At the 1 minute mark there’s a clip of one of the residents opening a large set of sliding doors. Here’s a screenshot of what that looks like:

    image

    I did a bit of digging on the project and found this fact sheet. The sliding doors in the residential units measure 1.8m x 2.6m. They go from floor-to-ceiling (~8′-6″). The windows are also triple-glazed! (3 glass panes + 2 air chambers.)

    I think this is a great way to open up a suite to the outdoors. It also looks like the glass balustrades sit inside, which keeps the building’s exterior envelope uninterrupted. Some of the other suites have large terraces where the building steps back.

    In case you’re wondering, the construction costs for the entire project was about €100 million and the total gross floor area (including all of the non-residential uses) is about 45,000 m² (~484,200 sf). Unit rate seems reasonable given that triple-glazing is virtually unheard of in Toronto.

    P.S. I am having some technical difficulties with Tumblr (my blogging platform) and Mailchimp (my email service provider). They both had problems and a few daily emails didn’t get sent out. Sorry about that. Hopefully it’s resolved now. If you missed the last couple of posts, you can read them online.

  • The emotional journey of creating anything great

    Welcome to 2017. (We better have flying cars by 2020 or I’m going to be pissed.)

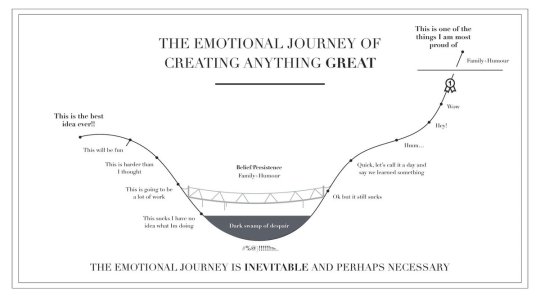
    I found the following chart on Howard Lindzon’s blog. It’s called “The Emotional Journey Of Creating Anything Great" and it’s getting shared around town right now.

    I’m sure that you’ve seen other similar charts before, but it doesn’t hurt to drive home this point, particularly as all of us kickstart the new year and promise ourselves that we’re going to be better, faster, stronger.

    The point of this chart is that when you’re creating anything new and great, there will always be the period of time that this diagram refers to as the “dark swamp of despair.” This is where you question your life decisions and wonder if you’re wasting your time trying to create this new and great thing.

    I never fully appreciated this phenomenon until I worked on a startup. Though for me, it felt more like a manic depressive rollercoaster. One week I was killing it and the next week I was in a dark swamp of despair searching for a way out. 

    And it’s because when you’re creating something new, you have few, if any, points of reference to reassure yourself that you’re on the right path. If it is truly great, then it’s probably something novel. And if it’s new, then by definition it hasn’t been done before. So it is unknown whether it’s truly a dark swamp of despair or if it just feels that way right now because things are tough.

    Because of the emotional nature of this journey, I have found myself really questioning the worth of things like caffeine and alcohol. I used to think the former made me more productive – the latter certainly doesn’t – but I’m not so sure that is the case. So as an experiment, I cut out coffee last month.

    I don’t believe in new year’s resolutions, so that’s not what all of this is about. It’s far better to talk about the things you’ve remained committed to, than to talk about the things you’re planning to do.

    This is simply a reminder that there will always be ups and there will always be dark swamps of despair. The key is to have the confidence and conviction to charge through those swamps any way you can. Onward my friends. I’m really looking forward to 2017 and I hope you all are as well.

  • The great balcony debate

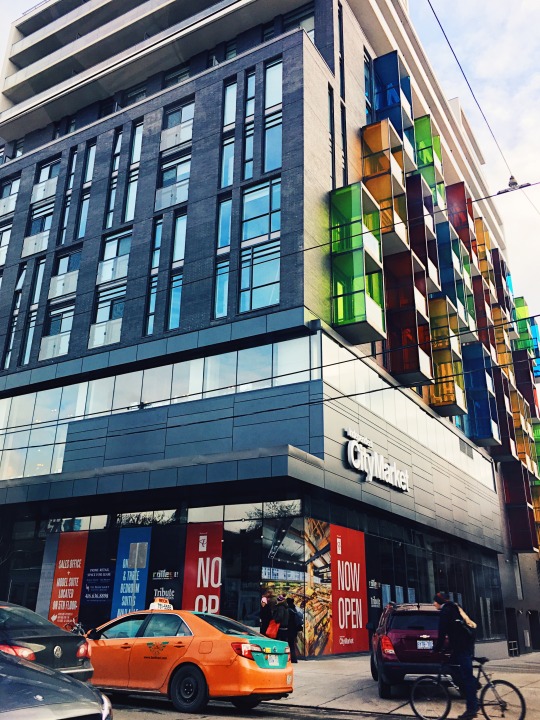
    I snapped this picture on College Street near Spadina Avenue (Toronto) yesterday:

    image

    It’s a picture of “The College” by Tribute Communities. What you’re looking at is the northwest corner of the building and a 20,000 sf grocery store fronting onto College Street.

    I took a picture of the building for really two reasons. 

    1. The colored balcony enclosures on the west elevation (right side of the picture) are not something I’ve ever seen done on a Toronto condo before. I like color. I also wonder if they create interesting interior lighting effects and greater privacy when you’re outside.

    2. I have been noticing more Juliet/French balconies on new builds as of late (could be an availability bias). Here they’re on the north elevation fronting onto College Street. Once the building steps back, you get conventional balconies. 

    I think Juliet balconies create a much nicer streetwall, particularly when used on a building’s lower floors. But I would be curious to get end-user thoughts on this. If you were looking for a place, would you rather more interior space + Juliet balcony or less interior interior + conventional balcony? Are balconies a deal breaker?

    This is something that a lot of people in the industry debate. And it varies by city. In Toronto, conventional wisdom dictates that you need to provide balconies of any size, even if nobody ends up using them, other than to store a bike.

    In other cities – sometimes because of liability and sometimes because exterior balcony space gets counted as part of the building’s overall Gross Floor Area (GFA) – balconies can be a real rarity.

    What are your thoughts? Please leave a comment below. Thanks!