Daily insights for city builders, delivered every morning at 6 AM ET. I’m Brandon Donnelly — a Toronto-based real estate developer and founder of Globizen. I’ve been writing here since 2013.

  • Building a city from the internet up

    There has been a lot of exciting tech + urbanism news this week in Toronto. Uber announced that it’s building a new artificial intelligence team in the city and it came out that Sidewalk Labs (Alphabet company) had responded to an RFP put out by Waterfront Toronto. 

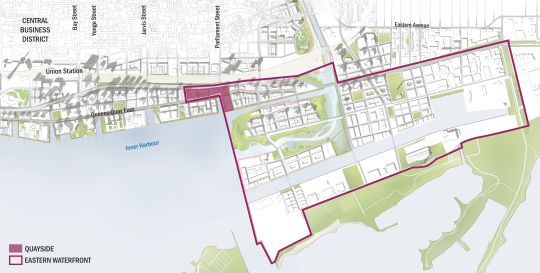
    The RFP, which closed at the end of last month, was to find an “innovation and funding partner” for the 12-acre Quayside precinct shown above in purple. It’s the first parcel of the “eastern waterfront.” (Click here if you’d like to download a copy of the actual Request for Proposal.)

    These days, it’s easy to be cynical about these sorts of announcements. Every day you hear about some new innovation center or tech hub. But what’s perhaps unique about this one is that Sidewalk Labs is thinking crazier than most and they have the financial backing that crazy sometimes needs.

    If you’re not at all familiar with Sidewalk Labs, I suggest you read this post about how the company wants to build cities “from the internet up.” It’s by their CEO, Daniel L. Doctoroff. 

    Not surprisingly, they are thinking about everything from automated trash systems and autonomous vehicles (including their impact on built form, cost of living, productivity, etc.) to exchange-based thermal grids and more cost effective construction methods. And it’s not just about the technology. It’s about marrying tech + urbanism.

    Also interesting is their model of setting up a “hyper-focused labs”, which are each run by entrepreneurs-in-residence. These internal labs are focused on things like housing affordability, the health challenges faced by low-income city residents, and so on. 

    It’s all very exciting. So let’s ensure this moves forward and let’s hope Sidewalk Labs keeps thinking crazy. Toronto is ready to lead and show the world how a city built from the internet up should perform.

  • We’re working with superkül

    Today I am excited to announce that we are working with superkül architects on a new mid-rise condo project here in Toronto. Details about the site and project to follow.

    I am excited about this for a few reasons.

    It should go without saying that I love their work. Check out Compass House, SHIFT Cottage, Harbord Towns, and Oben Flats Queen East.

    You may also notice that they work at a variety of different scales and have a lot of single-family / custom home work. This was important to us because one of our goals for this project is to create really great homes within a boutique building. Emphasis on home.

    The other exciting piece is that one of the founding principals of superkül – Meg Graham – was one of my professors in architecture school. So there’s a sense of coming full circle.

    This matters to me because when I became a developer I told myself that I was going to be the kind of developer that gave a shit about design and actively worked to improve the built environment.

    I guess what I’m saying is that there’s a feeling of continuity. I haven’t forgotten where I came from, which was the world of architecture.

    Image: Blok Design

  • Powerhouse: A case study in neighborhood infill

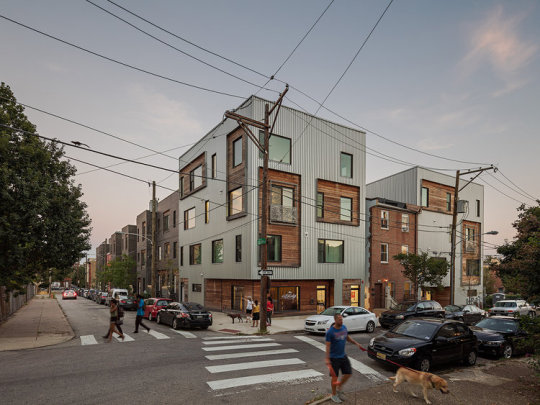
    Dezeen recently featured the above project in Philadelphia by Interface Studio Architects. It’s called Powerhouse and the goal was to provide a variety of different housing typologies and tenures within a dense infill project that, at the same time, remains in keeping with its context.

    The full block complex contains 31 residential units, which are a mixture of apartments, duplexes (stacked towns), live/work units, and single-family townhouses. There’s also a corner retail space. 10 of the units are rental and the balance are for sale. The development also incorporates 3 existing rowhouses on the block. (Were these the holdouts?)

    Here is a diagram from ISA to give you a sense of how these different housing types come together:

    The project feels germane to Philly’s urban fabric and it is certainly interesting in its own right. But for those of us from Toronto, it’s perhaps even more interesting because it’s a scale of infill development that we don’t see very often in this city: low-rise intensification. (Also commonly referred to as “The Missing Middle”.)

    Recently I’ve been speaking with a number of people about whether or not Toronto should be thinking differently about its low-rise neighborhoods. Because as it stands today, even this sort of gentle density can cause quite a stir. 

    Two thoughts immediately come to mind – one of which will not surprise anyone who reads this blog. Firstly, I see laneway housing as an elegant way to intensify low-rise neighborhoods without changing their character. That’s why I’m proposing this house.

    Secondly, I have long felt that we should rethink how we treat arterial roads that are not designated as “Avenues.” That is, we should encourage greater densities. An “Avenue” designation signals mid-rise. But absent this, our policies are frankly retrograde, given the way some of these arterial streets have evolved over the years.

    What are your thoughts about this scale of infill?

    Images: ISA

  • Data is the new oil

    “A NEW commodity spawns a lucrative, fast-growing industry, prompting antitrust regulators to step in to restrain those who control its flow. A century ago, the resource in question was oil. Now similar concerns are being raised by the giants that deal in data, the oil of the digital era.“

    The Economist just penned an interesting piece arguing that the world’s most valuable resource is no longer oil, but data. That’s why the five most valuable publicly traded companies in the world are all tech/data companies.

    But the point they are really making is that current antitrust remedies are poorly suited to this new precious commodity. For example, in today’s world authorities need to be thinking not just about firm size, but about the extent of their data collection.

    There’s a reason firms with no (meaningful) revenue get acquired for huge numbers. Yes, sometimes it’s just for the talent. But it’s also because of the data they control and the potential threat they pose.

    So much of what we do today leaves a digital trace. And those traces are hugely valuable. I suspect we will be hearing more about this as the data economy continues to spawn tech giants.

  • A bureaucratic boondoggle

    Below is a brief interview with Peter Gilgan from Bloomberg North. Peter is the CEO of Mattamy Homes, which is the largest home builder in the Greater Toronto Area.

    In this video he talks about his concerns around a housing bubble and how the government is choking off housing supply in this region – leaving his sales offices mostly closed.

    He’s absolutely right in that everything does seem to take longer, and longer. But I suspect that some of you will debate his comment that homeownership should be considered a right.

    Is renting a bad thing?

    If you can’t see the video below, click here.

    //cdn.playwire.com/bolt/js/zeus/embed.js

  • A sneak peek of One Spadina Crescent

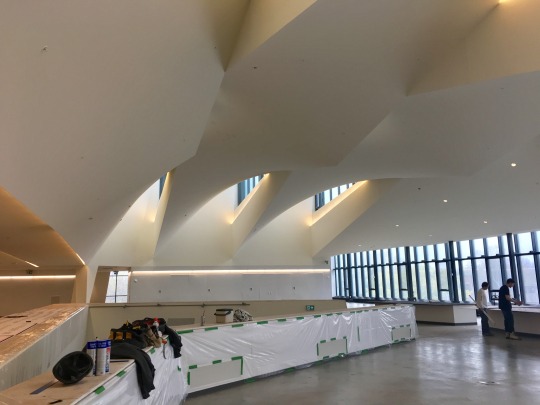
    Earlier this week I got a sneak peek of One Spadina Crescent – the new building for the Daniels Faculty of Architecture, Landscape, and Design at the University of Toronto. 

    The renovation and addition was designed by the Boston-based firm NADAAA. And let me tell you, it’s absolutely spectacular.

    I was in a rush at the time and I didn’t have my real camera on me, but I managed to quickly grab this snap:

    It’s of the third floor. 

    What you see in the middle are steps leading down to an “open bleacher space” that functions as a crit space and as an oculus that brings light into the core of the building. In the middle of the building is a large flex space.

    Because the building effectively sits in the middle of Spadina Avenue, the windows on the right side (above) look directly up the street, as if you were standing in the middle of it. I wish I had betters photos to share with you all.

    When you’re an architecture student, you spend almost all of your waking time in studio. I can certainly think of worse buildings to be cooped up in. I’m excited to see it in full swing come September.

    Click here if you’d like to see renderings of the building.

  • How Vancouver assesses laneway house eligibility

    image

    Vancouver has supported laneway houses since 2009. So today I thought I would take a look at what their policy considers to be an “eligible lot.” All of the information for this post was taken from this laneway housing how-to guide dated November 2016.

    Here are some of the main ways in which they assess eligibility:

    • Laneway houses are allowed on all lots in the following zones: RS single family zones, RT-11/11N, RM-
      7/7N, RM-8/8N, RM-9/9N and RM-9A/9AN.
    • LWHs are permitted in addition to a secondary suite within the main house.
    • LWHs can be for family use or for rental.
    • LWHs are permitted on lots with a minimum width of 9.8m (32.15′). But provided they are designed appropriately, planning may also allow LWHs on lots as narrow as 7.3m (23′).
    • The LWH site must have access to an open lane.
    • A fire access path must be provided from the street along one of the sideyards to the entrance of the LWH. This path needs to have a clear width of 900mm.
    • The lot must be deep enough to allow for a both a LWH and a backyard open space.
    • The LWH and the main house must have a minimum separation distance of 4.9m (16′).

    If you’re a regular reader of this blog and wondering how Mackay Laneway House stacks up against the above criteria, here are the test results:

    • The lot is in a Residential R Zone, which permits a variety of different building types ranging from detached houses to fourplexes and apartment buildings.
    • The lot width is 7.62m, which exceeds the lower minimum dimension.
    • There is a lane.
    • The access path on the sideyard is 2.38m, but with a bay window projecting into it. So net, it’s closer to 2m, which still greatly exceeds the minimum clear width above.
    • The design includes for a generous backyard between the main house and the proposed LWH. 
    • The separation distance between the first floor of the main house and the proposed LWH is 7.5m (24′-7″). The main house steps back on the second floor, and so this distance would then increase. But in all cases, the minimum dimension is easily exceeded.

    If you’d like to learn more about laneway housing in Vancouver, click here.

  • Today I am N+1

    Today is my birthday. 

    I am one year older, at least at face value. This got me thinking about something I read a number of years ago on Fred Wilson’s blog called The N+1 theory. The basic premise is as follows: whatever it is, there could be one more. It is an optimistic viewpoint that emphasizes continuous improvement and change.

    For example, let’s say you’re designing a building and you’re trying to make it as energy efficient as possible. You might think that you’ve arrived at the most efficient outcome, but in fact you’re probably just sitting at N. Stretch yourself. Go for N+1.

    Let’s say you’re working out at the gym and you feel you’ve done as many reps as you could possibly do. Well, if you stretched yourself, you could probably do N+1. People who lift weights will also tell you it’s that one additional rep that counts the most. 

    The mantra: Do as many or as much as you can possibly do (N), and then do one more (+1). The N+1 theory is a growth mindset. And if you apply this thinking throughout your life, I am sure you would see many benefits.

    At the same time, one could imagine this theory being applied in a destructive way. In a relationship, for instance, is it healthy to think of your significant other as N, meaning that you should be looking for someone better? That N+1. This strikes me as an unhappy way to live. I would prefer to apply this theory in a productive way. 

    Whatever the case may be, today I am firmly N+1. And I feel good about that.

  • Introducing lanewaylove.com — my laneway house is back!

    One of the most widely read posts on this blog is this one here, called: Why it’s next to impossible to get a laneway house built in Toronto. Clearly, there’s a tremendous amount of interest in this housing type both here in the city and elsewhere.

    Since I wrote that past over 2 years ago, I have been bombarded with emails from people asking me the status of the project and if I could help them achieve something similar on their properties. And my response was always the same: sorry, the project is on hold.

    But over the last few years, things have changed. Home prices have risen dramatically in this city. At the beginning of 2017, the average price of a detached house reached almost $1.6 million – representing a year-over-year increase of nearly 30%!

    In part because of this, laneway housing has also entered mainstream consciousness thanks to groups and initiatives such as The Laneway Project, Lanescape, Evergreen, the University of Toronto, and so on. There are now Councillors advocating for them within City Hall, which was not the case even a few years ago.

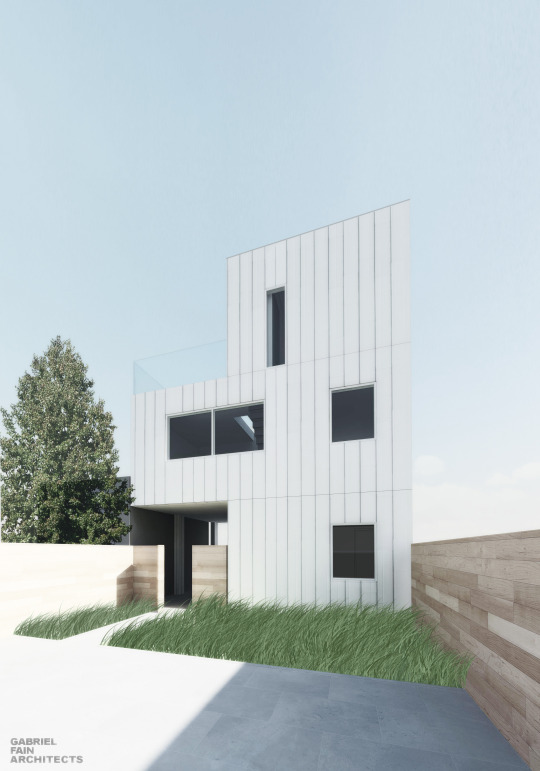
    Given all of these changes, I decided that it was time to dust off my laneway house design and make a serious go at it. So I called up my architect friend Gabriel Fain and asked him if he would help me pioneer this new housing typology. He immediately said yes.

    Last week a revised version of Mackay Laneway House was submitted to the city, kick-starting the approvals process. Here’s a rendering showing the north elevation (view from existing house):

    image

    The next step will be a trip to the Committee of Adjustment to obtain the necessary variances. But even with all of the momentum building in the city right now around more affordable housing solutions, this will not be a slam dunk. 

    So in parallel to all of this, we have also launched a new website called lanewaylove.com. Here you will find general information about laneway housing, as well as floor plans of the proposal. But most importantly, we hope it will serve as a tool to generate support for this and other laneway houses in Toronto.

    At the bottom of the site is a link that will allow you to support Mackay Laneway House by submitting your name, email, and postal code. The reason it also asks for your postal code is so that we can anonymously match supporters with specific areas of the city. We think this will be valuable information going forward.

    If you believe that Toronto would be well-served by more affordable and sustainable housing solutions, I would encourage you to sign your name at lanewaylove.com and share this post with your network. We would greatly appreciate your support.

    Here we go!

  • Retail tipping point

    Venture capitalist Benedict Evans recently published a post on his blog called, Ten Year Futures. If you haven’t already noticed, I really enjoy this sort of curiosity and line of thinking. Here is an excerpt where he talks about retail being at a tipping point:

    “First, ecommerce, having grown more or less in a straight line for the past twenty years, is starting to reach the point that broad classes of retailer have real trouble. It’s useful to compare physical retail with newspapers, which face many of the same problems: a fixed cost base with falling revenues, the near-disappearance of a physical distribution advantage, and above all, unbundling and disaggregation. Everything bad that the internet did to media is probably going to happen to retailers. The tipping point might now be approaching, particularly in the US, where the situation is worsened by the fact that there is far more retail square footage per capita than in any other developed market. And when the store closes and you turn to shopping online (or are simply forced to, if enough physical retail goes away), you don’t buy all the same things, any more than you read all the same things when you took your media consumption online. When we went from a corner store to a department store, and then from a department store to big box retail, we didn’t all buy exactly the same things but in different places – we bought different things. If you go from buying soap powder in Wal-Mart based on brand and eye-level placement to telling Alexa ‘I need more soap’, some of your buying will look different.”

    I’ve said this many times before, but the way the above excerpt ends is yet another remind that one has to look deeper beyond the obvious change(s). Yes, ecommerce is growing and impacting physical retail. But what other changes might ensue because of this shift?