Daily insights for city builders, delivered every morning at 6 AM ET. I’m Brandon Donnelly — a Toronto-based real estate developer and founder of Globizen. I’ve been writing here since 2013.

  • What’s with all these tower cutouts?

    One question that was nagging me after seeing Hong Kong’s “typical” tower typology was: what’s with the cruciform tower plan and all these notches and cutouts? Wouldn’t it be far more efficient to square off the floor plates? I figured that it had to be in response to building regulations. I was going to mention that in this post on the typical “8-units-per-floor” tower plan, but I wanted to first understand what was going on. Thankfully a reader of this blog who is from Hong Kong was kind enough to send me a wonderfully detailed email outlining some of Hong Kong’s building regulations and how they impact the design of tall buildings.

    It turns out that there are requirements for both “natural lighting and ventilation” and for “external air.” All rooms for habitation, as well as offices, bathrooms, and kitchens, are subject to these requirements. There are prescribed window areas for the “glass areas” and for the “openable areas”, both of which are a function of the room size. The glass area must equal the room area divided by 10. And the openable area must equal the room area divided by 16. I presume that these are minimum sizes because they don’t feel all that big.

    For the “external air requirement”, the room must face a street no less than 4.5m in width or it must face an unobstructed space as delineated by “rectangular horizontal planes” and by “inclined planes.” The incline planes are drawn in section from the sill of the window and the angle depends on the type of room. The rectangular horizontal planes are drawn in plan and have a minimum area of 21 square meters (or ~225 square feet). If you would like to deep dive into more of the technical details you can do that here. But suffice to say that it is these requirements which are driving all of the tower notches and cutouts.

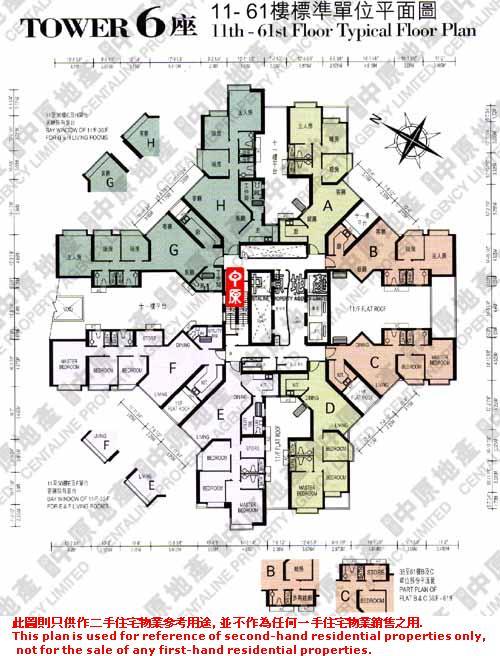
    The result is tower floor plates that can look something like this:
    image

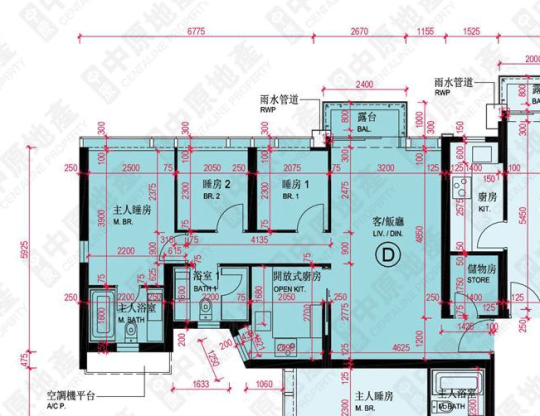
    And if we zoom into a unit (this one being a 3 bedroom apartment), you can see that both bathrooms have a window, as does the kitchen. From what I saw, there appears to be less interest in open concept floor plans. You may also finding it interesting to note some of the room dimensions (in mm) and the A/C platform sitting outside of the master bedroom. 
    image

    Finally, I should follow-up on my previous comment about tower separation distances and the ability for the above tower floor plates to be built directly adjacent to each other. Not surprisingly, this resulted in walls of towers being constructed. Ultimately this became known as the “wall effect.” So in 2011, the Sustainable Building Design (SBD) guidelines were put in place which stipulated that groups of buildings having a continuous facade length greater than 60m should comply with various separation and permeability guidelines.

    So there you have it. Every market has its local nuances. The above post is a good example of that. I also love when this blog becomes a platform for two-way discussion. I learned something new today and hopefully you did too. Thank you Hiu Yeung for your emails and for providing me with all of this information.

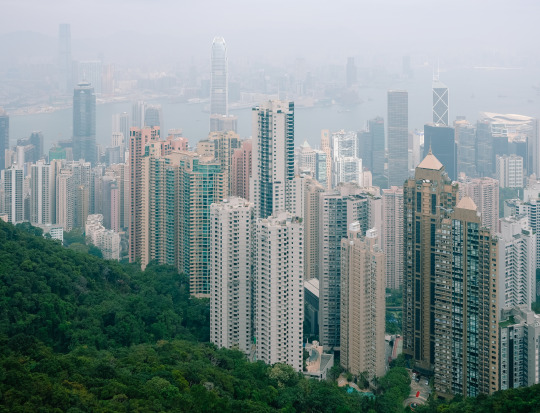
    Top image: Photo by me taken at Hong Kong’s Peak
  • Bentway skate trail opens in Toronto

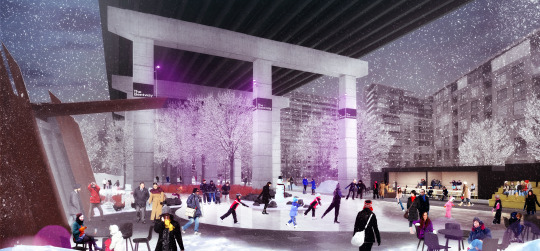
    The new Bentway skate trail officially opened this weekend in Toronto. Click here for the hours and for info on skate rentals.

    Here are a some photos from blogTO. And here and here are two posts that I previously wrote about the Bentway project. (I still really like the original “Under Gardiner” moniker, but maybe the Bentway will grow on me.)

    The skate trail (220m track) is only the first section of the larger 1.76 km Bentway project, but I am excited to check it out. I plan to do that next weekend.

    As I mentioned before, the Bentway project is a great example of rethinking neglected urban spaces. This area under the Gardiner Expressway was/is a wasted opportunity. I’m glad we’re doing something about that.

    Image: The Bentway

  • Price of 432 square feet in Hong Kong and the future of the region

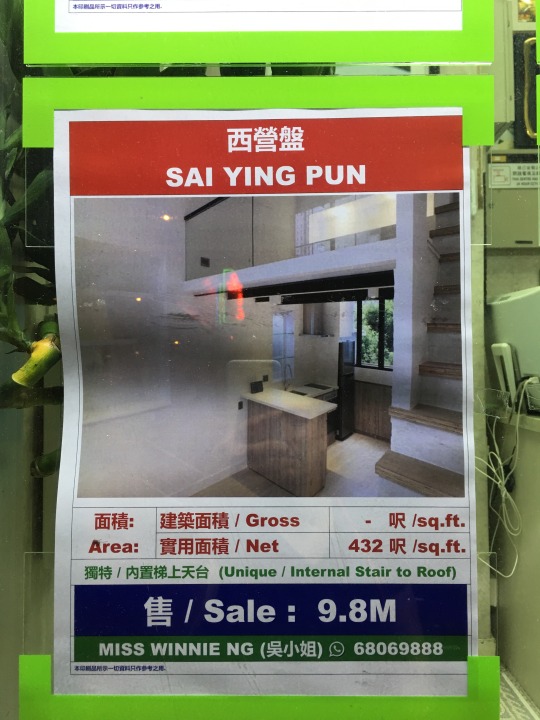
    I came across this Hong Kong apartment listing earlier in the week. Sai Ying Pun is the neighborhood.

    image

    HK$9.8 million = C$1,554,833 based on today’s exchange rate (1 CAD = 6.30293 HKD).

    At 432 square feet (net), that’s C$3,599 psf. But I have also been told that new buildings here could easily fetch C$5,000 psf and probably much more.

    There’s certainly a tremendous amount of wealth in Hong Kong. However, the topic of discussion right now is the new money being generated in mainland China.

    I am curious what all of this could mean for Hong Kong, it’s place within the PRC, and for real estate long-term.

    Hong Kong’s Basic Law stipulates that the region shall maintain a capitalist system and that its current way of life shall be preserved outside of the PRC. 

    But that constitutional document is set to expire in 2047 – fifty years after the handover from the British. And one would assume that China would favor more, rather than less, integration. 

    Already the Cantonese language – the official language of HK along with English – seems to be getting diluted in favor of the “speech of the officials.”

    So what will Hong Kong look like by the middle of the 21st century? Will it simply become a “second city” to Beijing and Shanghai?

    Place your bets in the comments below. Or call Miss Winnie.

  • The longest outdoor escalator system in the world

    This morning I took the mid-level escalators down to Hong Kong station so that I could catch the express train to the airport. At over 800m, it is supposedly the longest outdoor covered escalator system in the world.

    If you’ve ever walked the streets of Hong Kong you’ll know that the ground plane can be inhospitable at times. There’s limited space, but no shortage of steep pitches. I can’t imagine having a physical disability and trying to navigate this city.

    So this system must have been a real innovation when it was constructed in the early 90′s. In total it moves up and down about 135m in elevation. That’s about the equivalent of a 45 storey tower. And I got down from the mid-levels and was on a train to the airport within 15 minutes.

    But because the streets here are so narrow it’s a unidirectional system with one line of escalators. They bring people down to the CBD during the morning rush, but then the direction flips and they bring people up the hill for the remainder of the day — until midnight I believe. Living near these escalators is considered a win.

    Hong Kong Island surely isn’t the easiest of environments in which to build and operate one of the world’s most important global cities. There’s relatively little developable flatland. But they more than made it work by being creative and by building up. Hong Kong is not just a tall city, but a truly vertical city.

    Too bad my efficient morning commute was followed by a cancelled United flight. Tomorrow is not going to be a fun day travel.

  • Hong Kong’s “8-units-per-floor” tower plan

    One of the pedestrian overpasses in Central has an exhibition running right now called Density 2.0. Here is a photo of one of the posters talking about Hong Kong’s typical “8-units-per-floor” tower plan.

    Noteworthy is the fact that the floor plates contemplate minimal tower separation distances. This allows multiple towers to be built right beside each other. As a point of reference, the guideline in Toronto is 25m between tall buildings.

  • Frenetic dim sum

    image

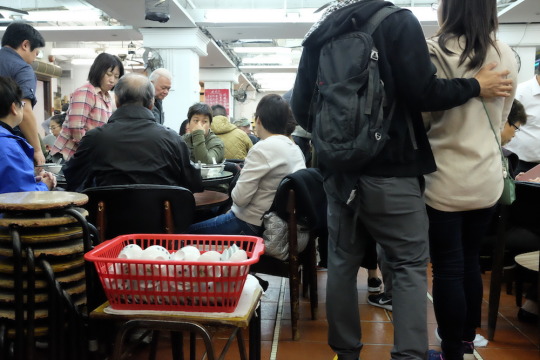
    We went for dim sum (breakfast) yesterday morning. We wanted an authentic experience and found a place in Monocle’s Hong Kong travel guide called Lin Heung Lau. It’s an “institution” in Central that has been around since 1926. Locals would later tell us that the place is good but they probably would have sent us elsewhere.

    image

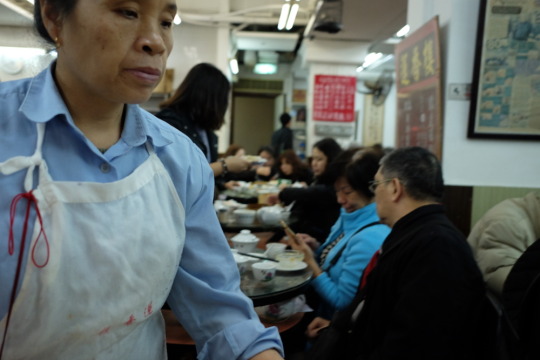
    It was of course packed when we arrived and we quickly learned that you need to be aggressive in this place if you hope to get any food. There’s no line at the front and nobody is going to seat you. Instead, you circulate around the room and find your own spots. If nothing is available, you simply hover over a communal table until something opens up.

    image

    This also means not waiting for the dim sum carts to come around to your table. If you do that, none of the good stuff will be left. Pull out your sharp elbows and go to work as soon as you see one come out of the kitchen. This is how most of Hong Kong seems to work. There’s too many people in too little of a space to be a polite Canadian.

    image

    I thought the whole experience was great. Although, I could have probably done without the laundry (underwear included) hanging up in the bathroom.

    image

  • Inside-outside

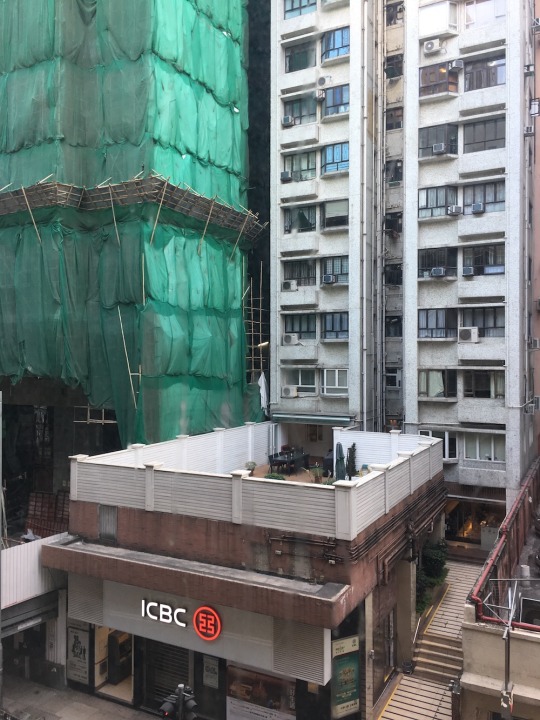
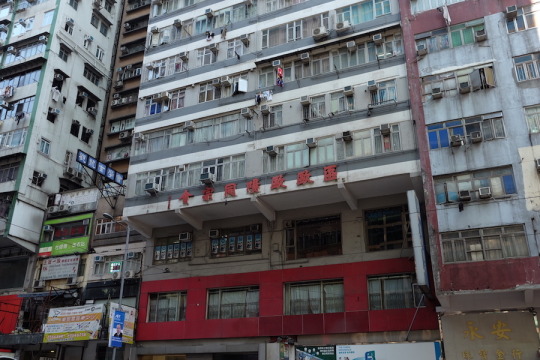
    Take a look at this photo from Central in Hong Kong and note the MEP (mechanical, electrical, and plumbing) systems running up the cutout in the middle of the tower. Also note the bamboo scaffolding next door and the epic terrace on top of the ground floor bank. The building on the opposite side put parking on top of its podium.

    image

    I was told that systems are commonly run on the outside of buildings here to maximize interior square footage. Again, space is a precious commodity in this city. But it also speaks to not having to worry about freeze-thaw cycles. Winter in Hong Kong has so far equaled me walking around in a t-shirt.

    These exposed systems look ugly as all hell, but I suppose they also mean not having to break open drywall when you have a problem.

    I am fascinated by the relationship that buildings have between interior and exterior space. In cold cities like Toronto we are forced to hermetically seal off our buildings from the elements. We have to worry about thermal bridging and about heat tracing cold spots.

    But in a city like Hong Kong I would imagine that the greater concern is stifling heat and humidity. All of this comes through in the built form.

  • Inverted podium

    One of the things that I noticed yesterday morning on my walkabout from Wan Chai to Causeway Bay is that some/many of the buildings in Hong Kong actually step-in, as opposed to step-back, once you get above the base or “podium.” In many cases the step-in comes out almost to the curb line.

    (Note how the reference point is the public realm. You step back from it or you step into it.)

    Here is an example:

    image

    Setbacks and step-backs are longstanding urban design tools because they can allow more light to reach the street and they can visually break-up the mass of a building and establish clear datum lines, among other things.

    We’re obsessed with them in Toronto because everyone is always trying to hide building height. But in Hong Kong, space is such a rare commodity that it seems to be about filling in every available inch.

    I posted this remark on Twitter yesterday and it was suggested that some of these step-ins may have been the result of additions made after the fact. They seemed original to me, but whatever the case may be, they are an existing condition that I have started calling the inverted podium.

  • Good morning Hong Kong

    image

    It’s about 6:30 am on new year’s eve day and I’ve been awake since around 4:00 am because of jet lag. I initially resisted, but now I am up and starting my day. 

    The coffee shop downstairs doesn’t open for another hour so this is coming to you live from my surprisingly spacious hotel room. (I’ve been in far smaller both here in Hong Kong and in New York.) There’s a wide array of teas available in this room, but sadly no coffee. I could go for a coffee right now.

    I took the express train in from the airport last night, which is what I did the last time I was in Hong Kong over a decade ago. It takes just over 20 minutes and it is a great way to get into Central. It immediately signals to you that this city thinks and cares about efficiency.

    The experience of landing and getting into a city is an important, but often neglected, consideration. For many people this is their first impression of a place and so it only makes sense to pay attention to it. 

    Think of it like fine dining. Most nice restaurants will greet you at the front, take your coat, and show you to your table. Few expect you to come in the backdoor and wander bewildered through the kitchen. But that’s what some cities ask you to do after you land.

    Come to think of it, I left Toronto aboard our own airport express train. That’s standard practice for me. And so I started and ended my 2-day journey on efficient rail. I’m good with that.

    Before signing off for today, I would like to apologize for missing yesterday’s post. I was in the air for over 19 hours without internet. I also didn’t have much to say. As always, you should expect me to show up here every day. But expect more travel-related posts over the next week to go along with my Instagram posts.

    I would also like to point you toward this tweet storm by Shawn Micallef (discovered during jet lag haze). Please do me a favor and check it out. It is a hilariously accurate satire about many of the city building challenges that cities face today, told by way of a miniature “Dickens Village.”

    https://platform.twitter.com/widgets.js

    And with that, I wish you all a happy new year. See you on the other side. Bring on 2018.

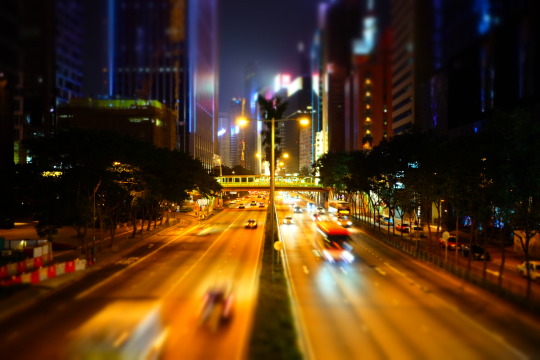
    Photo: Night shot of Gloucester Road from pedestrian overpass

  • Google and Facebook show

    This morning Fred Wilson posted this chart on his blog:

    image

    What is clear is that when it comes to US digital ad revenue, it’s the Google and Facebook show, followed by everyone else. Microsoft/LinkedIn is a distant third. Fred calls it “the digital advertising duopoly.” And his view is that the tech industry needs to figure out new approaches to monetization that still allow free content to be consumed. 

    I’ve said this before, but Facebook buying Instagram for $1 billion seems like a bargain when you look at a chart like this and you see what they were able to do with the platform. Instagram’s 2018 revenues are projected to be bigger than every other company on the list minus Google but including YouTube.

    Also notable are the flatlining of Twitter and the projected growth of Snapchat. 2017 was a rough year for $SNAP. But it appears that somebody believes they’ll be able to turn things around with their app redesign and reconstituted ad platform. Be that as it may, it’s still the Google and Facebook show – at least for the time being.