Daily insights for city builders, delivered every morning at 6 AM ET. I’m Brandon Donnelly — a Toronto-based real estate developer and founder of Globizen. I’ve been writing here since 2013.

Category: Paris

  • Travel isn’t always pretty

    Sometimes there’s an elevator down to the metro, but more often than not there isn’t. 

    Sometimes there’s AC, but oftentimes there isn’t.

    Sometimes Vivienne is peacefully sleeping in her stroller or carrier, but sometimes she’s having a diaper blowout meltdown and screaming loud enough that passersby start giving concerned looks.

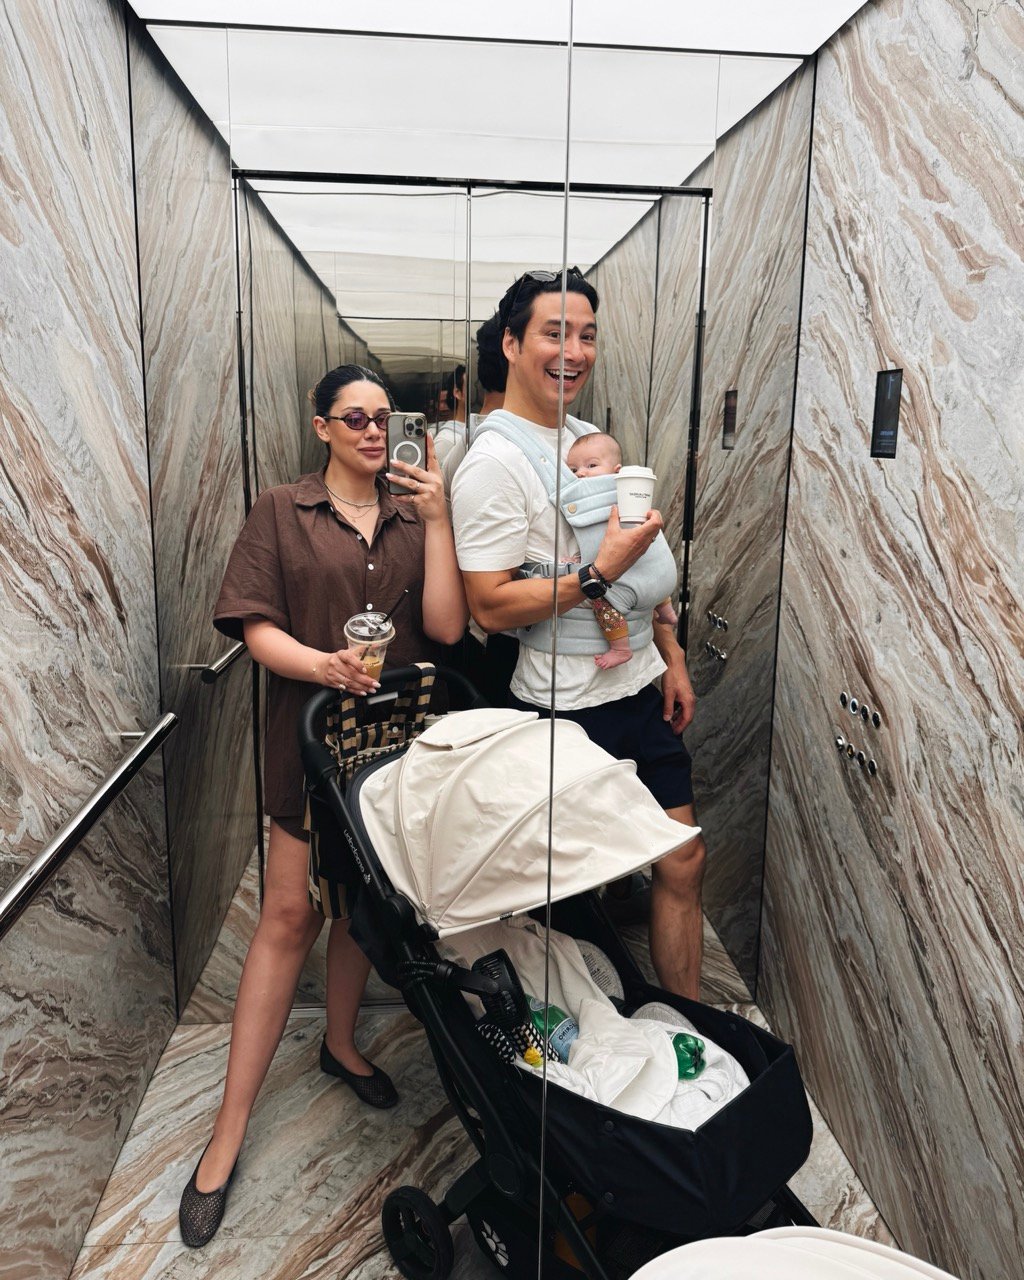
    Traveling can be positively inconvenient at times. We’ve never traveled with so much paraphernalia before. We’ve never had to keep breast milk chilled on ice and think about bottle expiries while navigating busy metro trains with no room for our stroller. 

    But in my mind it’s like exercising. It’s work, especially with kids, but it changes you for the better. We also want Vivienne to grow up to be adaptable, resilient and patient in the face of hot, urine-soaked transit elevators and the like.

    As Anthony Bourdain once said:

    “Travel isn’t always pretty. It isn’t always comfortable. Sometimes it hurts, it even breaks your heart. But that’s okay. The journey changes you; it should change you. It leaves marks on your memory, on your consciousness, on your heart, and on your body. You take something with you. Hopefully, you leave something good behind.”

    We finished our week in Paris, walking and taking transit everywhere. We didn’t step into a car once. We averaged just over 10k steps a day, which is significantly lower than what we would have done sans baby, but it’s still respectable. 

    Seeing the data on my watch and my surging step count reminded me how sedentary my life has gotten over the last two years while working from home (at least from a steps per day perspective).

    It’s unacceptable and I need to make some life changes when I get back to Toronto. But for right now, it’s time to head south.
  • Raw meets refined

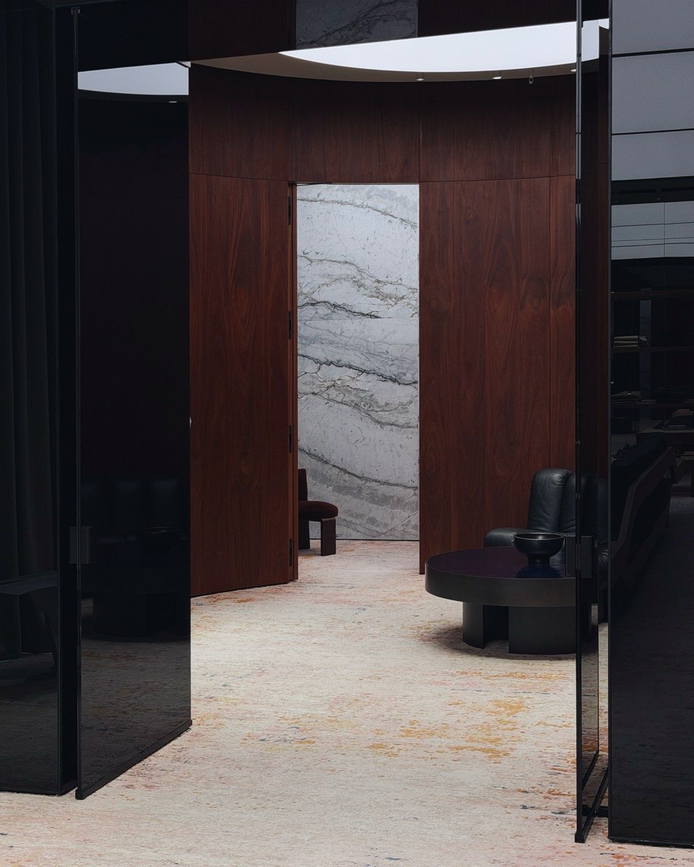
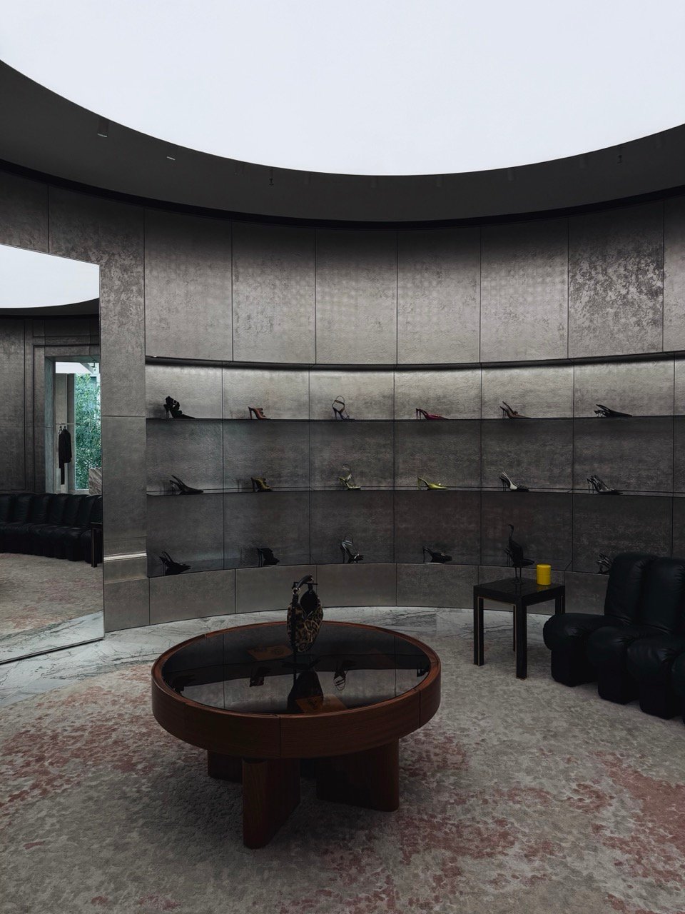
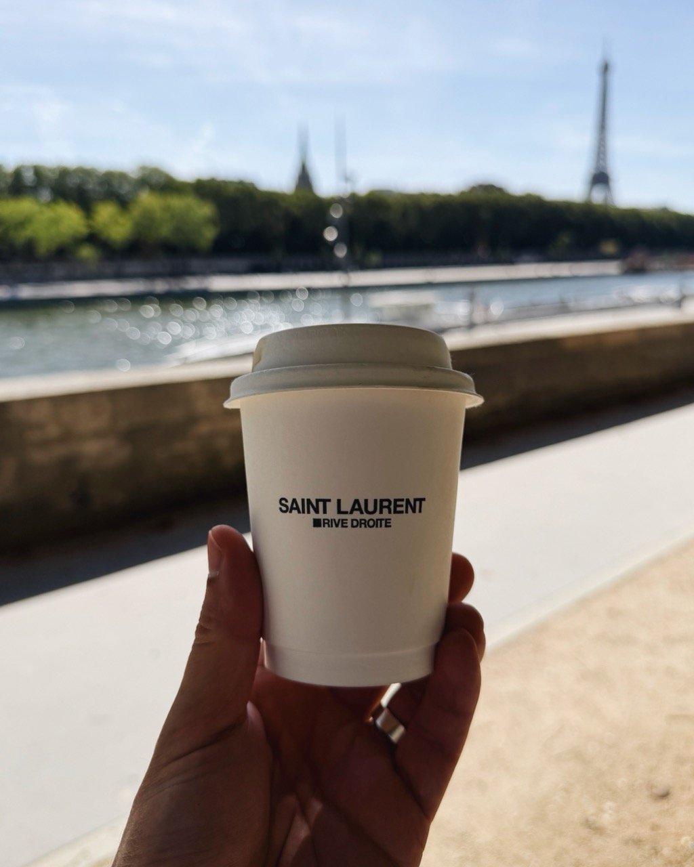
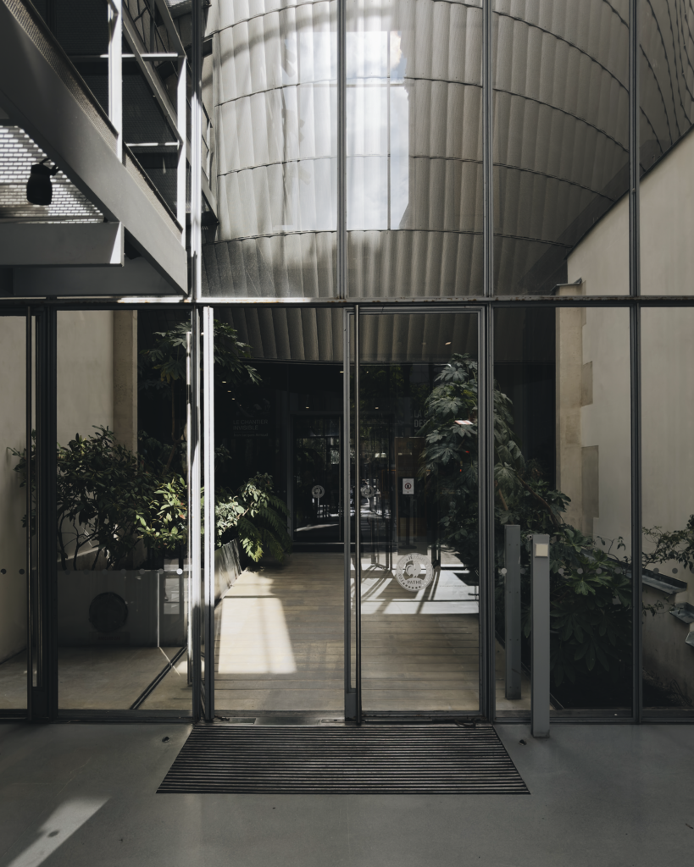
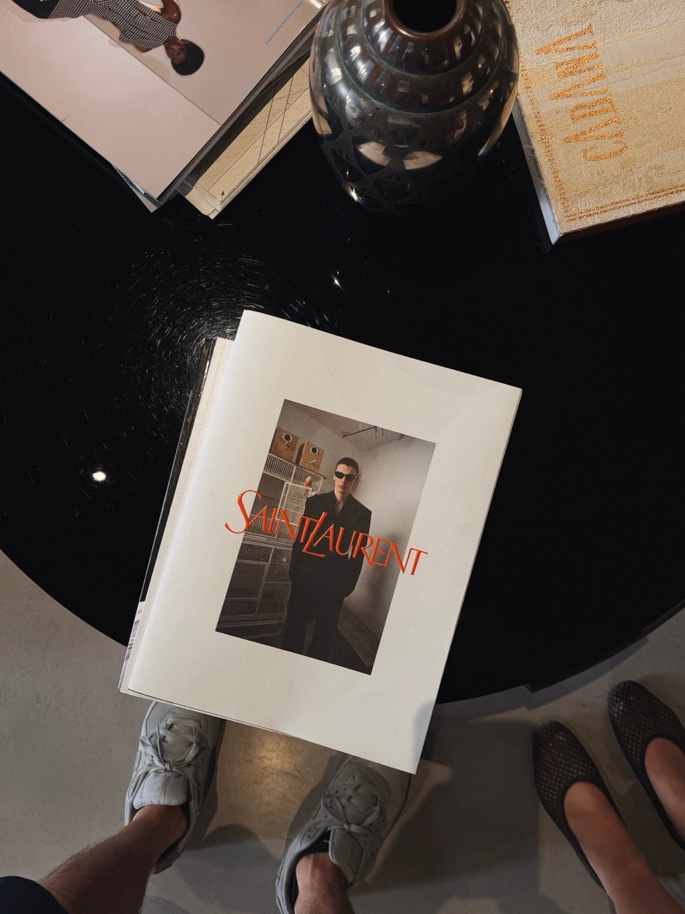
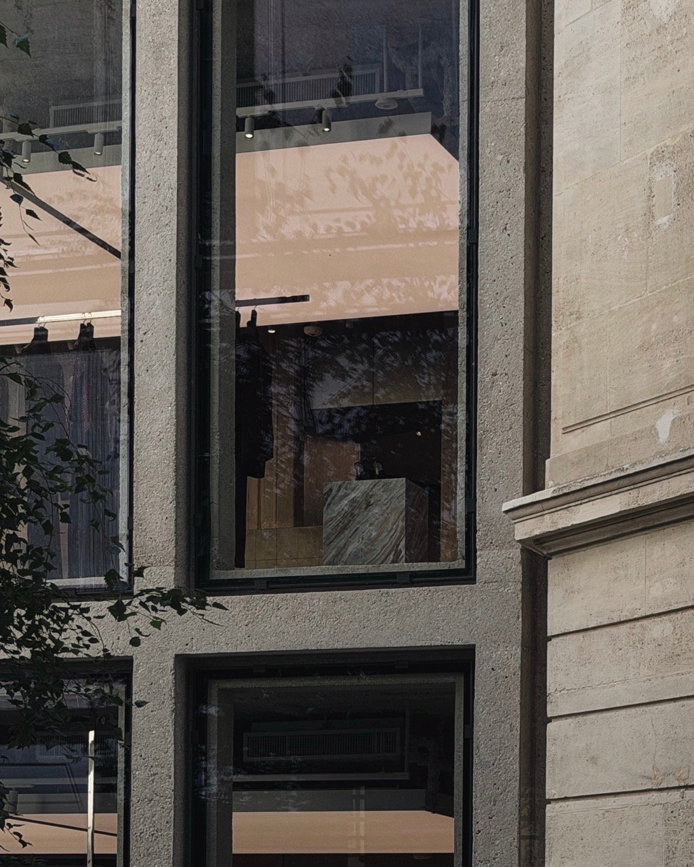
    I love how Saint Laurent’s creative director, Anthony Vaccarello, has taken a form of brutalism — corduroy-imprinted concrete and generally raw and exposed materials — and elevated it to high fashion. It’s a perfect example of “raw meets refined.” And you’ll find this approach in its stores all around the world, including in Toronto on Bloor Street. For me, it’s also a great microcosm of Paris. This is a city with a deep, rich history, but one that isn’t afraid to disrupt that history and look forward when it makes sense to do so.

  • We are now in a post-camera world

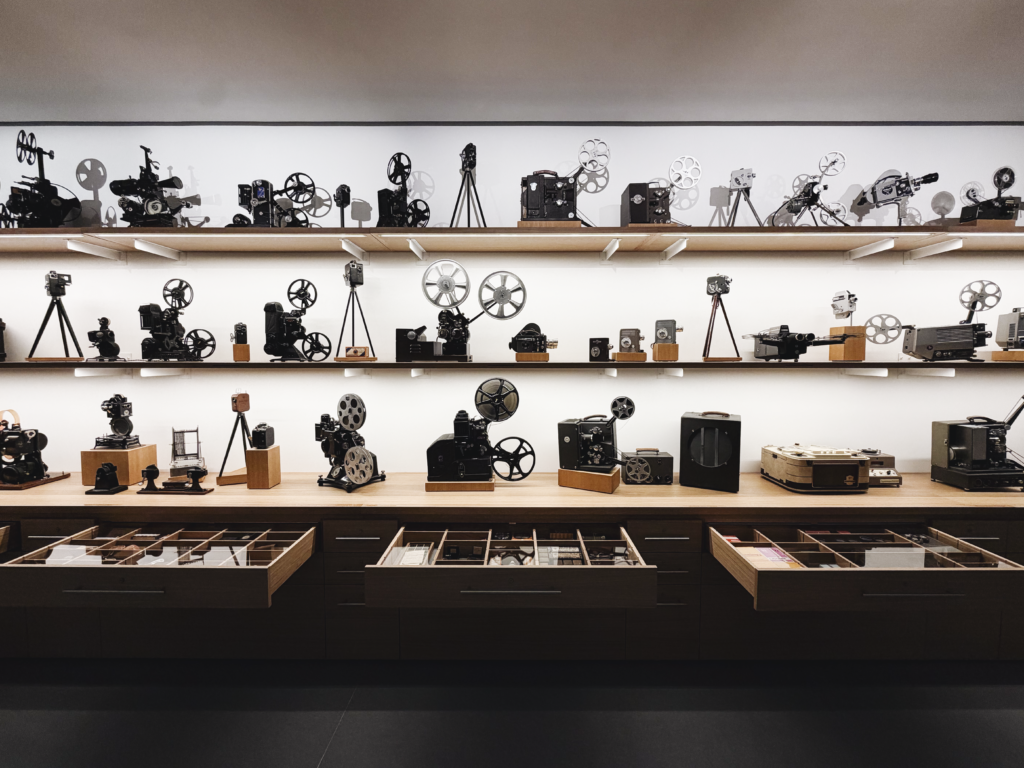
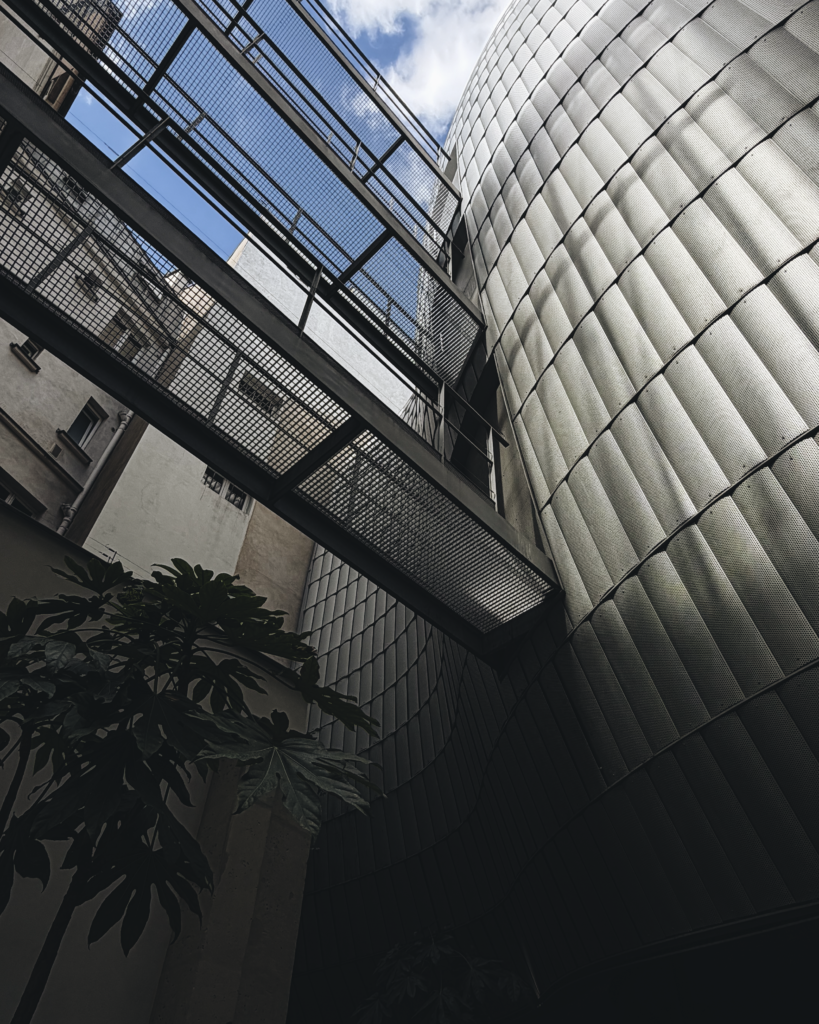
    This is a wall of 20th-century filmmaking equipment captured at the Fondation Jérôme Seydoux-Pathé. For background, Jérôme Seydoux is a French businessman and movie producer (and the grandfather of French actress Léa Seydoux). Pathé is the second-oldest operating film company in the world. It was founded by the Pathé brothers in the late 19th century. (For architecture fans, the Fondation itself was designed by Renzo Piano. Note: Full architecture tours only happen once a week.)

    Seeing this taxonomy of equipment and reading about its market adoption reminded me that technologies change, but human impulses tend to remain remarkably static. Film cameras at the beginning of the 20th century were made for industry. They were expensive, bulky, and required teams of people. But as you’d expect, by the middle of the century, these devices became more affordable and suitable for individual use. This gave rise to amateur filmmakers and eventually, you could say, proto-influencers.

    The introduction of smartphones made creation even easier and social media platforms completely changed the game of distribution, turning content creation into an even bigger business. But in the end, the human desire to capture, create, and share remains the same. Today, however, the game is fundamentally changing. AI eliminates the need for handheld devices and physical models and locations. Now you can just prompt. The possibilities are endless.

    As I was walking around the Fondation and reading about how it took a year to cast the right female lead for L’Amant (Jane March was eventually found in the suburbs of London), I couldn’t help but think about how AI completely collapses this process. Today, there’s no need to look; you just need to describe exactly what you want. Invariably, this is going to feel like some kind of loss to purists. Isn’t this artificial?

    We are now in a post-camera world. But what will never change is our desire to tell stories.

  • Micro-retail on the corner of rue de Mogador

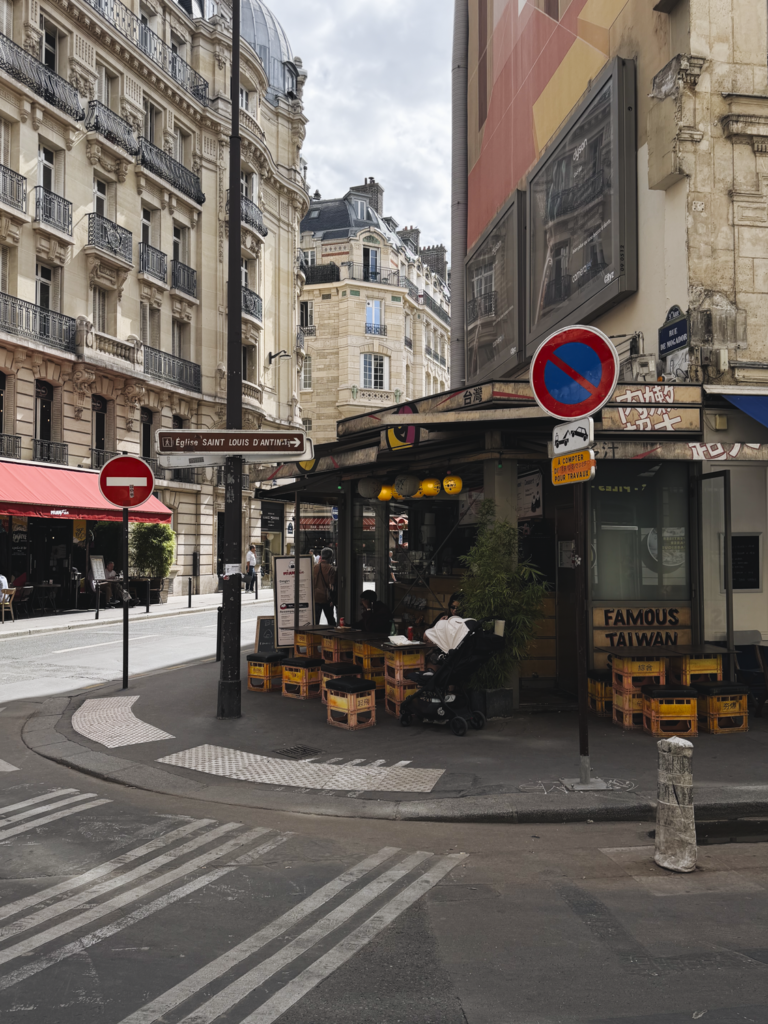
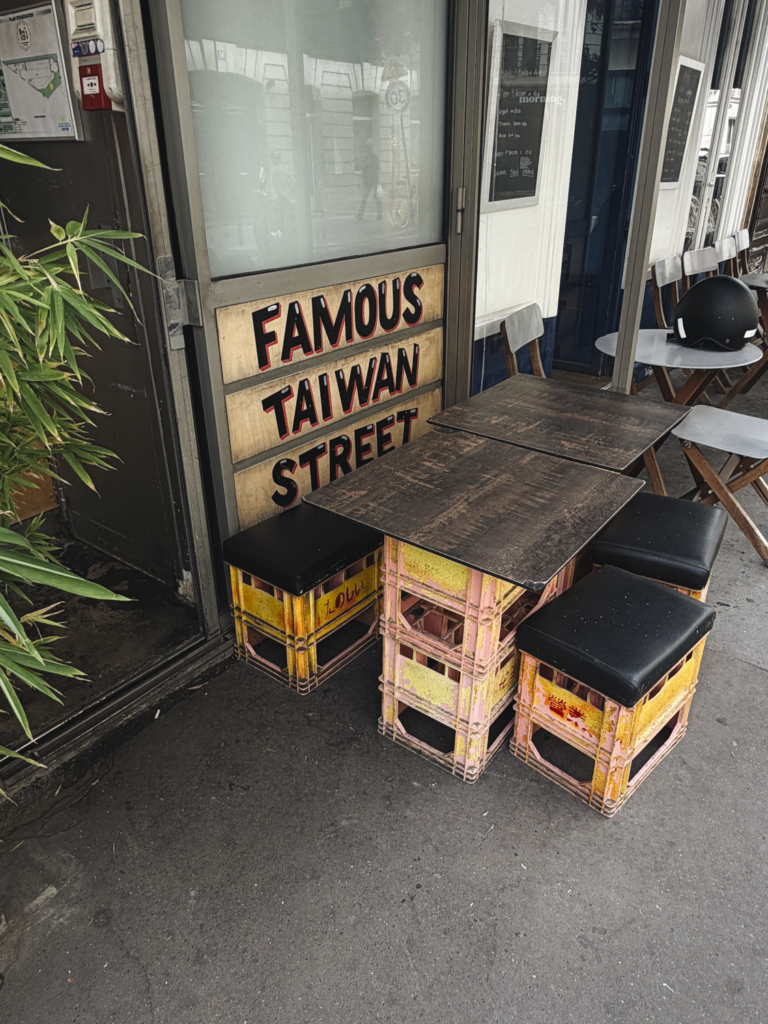
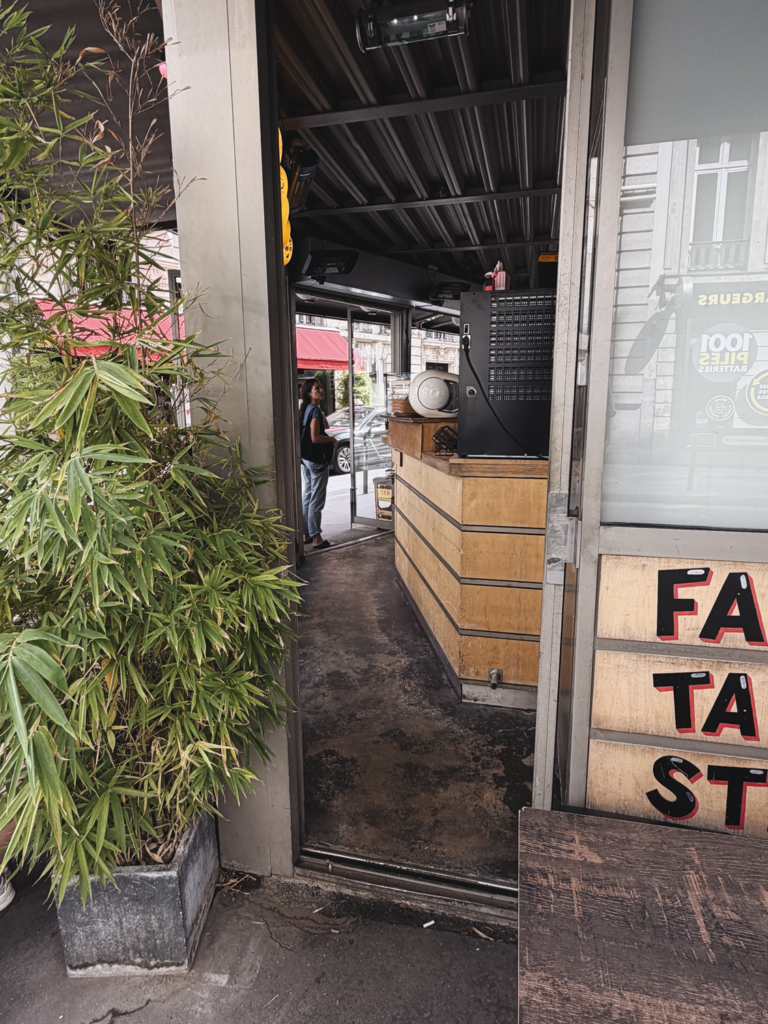
    This corner, the corner of rue de la Victoire and rue de Mogador in Paris, could have very easily been nothing. The side wall of the main building is, for whatever reason, blank. There’s a tall mural, two advertising billboards, and a remnant parcel of land that looks to be no deeper than about 3 metres at its absolute deepest.

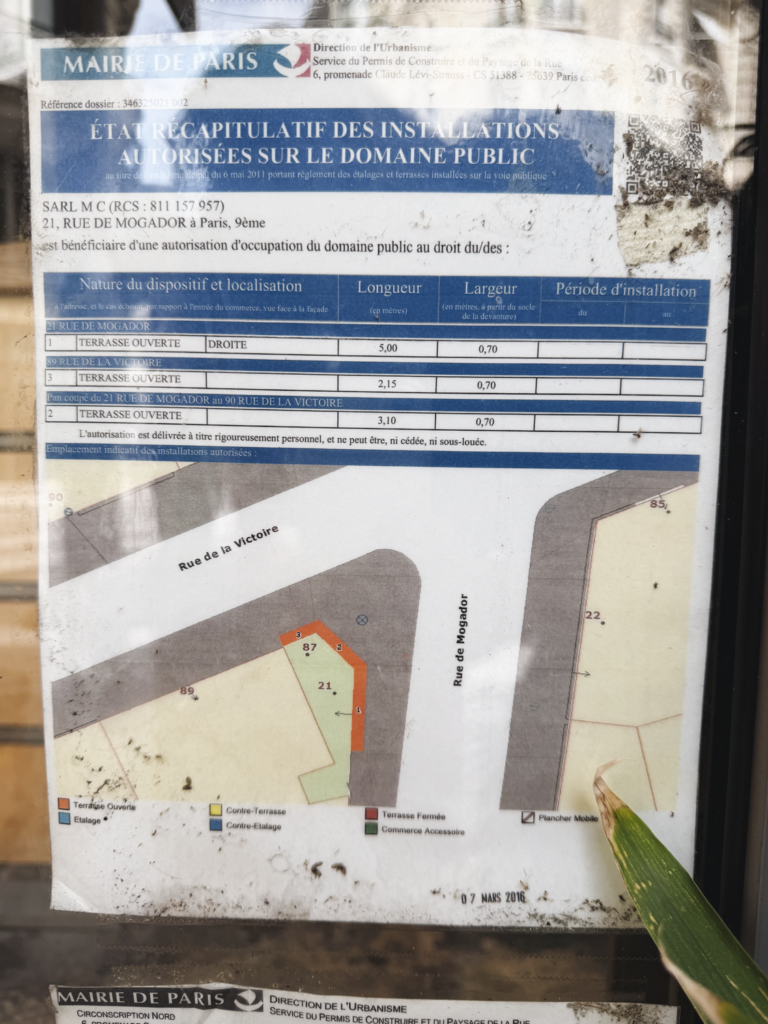
    But instead, you’ll find a Japanese street food restaurant called Mian Fan Onigiri (I’m not sure what the Taiwan sign is all about). The interior can’t be larger than 20 or so square metres, but it’s surrounded by a 0.7-metre-deep patio that wraps around the outside of the space and runs about 10 m in total along three faces (see city terrace permit document).

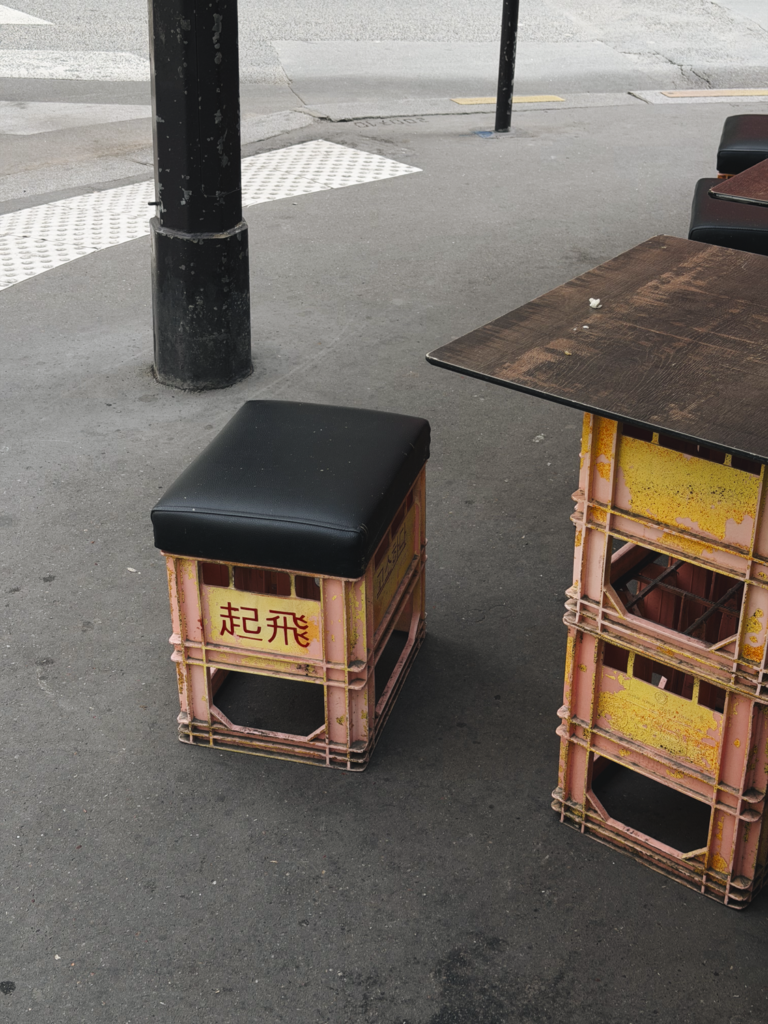
    It’s a simple and unfussy space. The patio consists of milk-crate furniture. But these kinds of small spaces punch well above their weight in what they contribute back to a city in terms of street animation and public life. Cities would do well to reduce the barriers to this scale of business and encourage more small entrepreneurs to hang a shingle.

    And until they do, we’ll never know how much of this urban spirit is being suppressed.

  • Window-to-wall ratios and density in Paris

    One of the reasons Paris’s built form works so well is that the buildings aren’t all glass. The window-to-wall ratios afford a degree of privacy, despite the high densities and minimal separation distances. Imagine how different the city would feel if this wasn’t the case.

  • From YYZ to CDG to central Paris with a 3-month-old

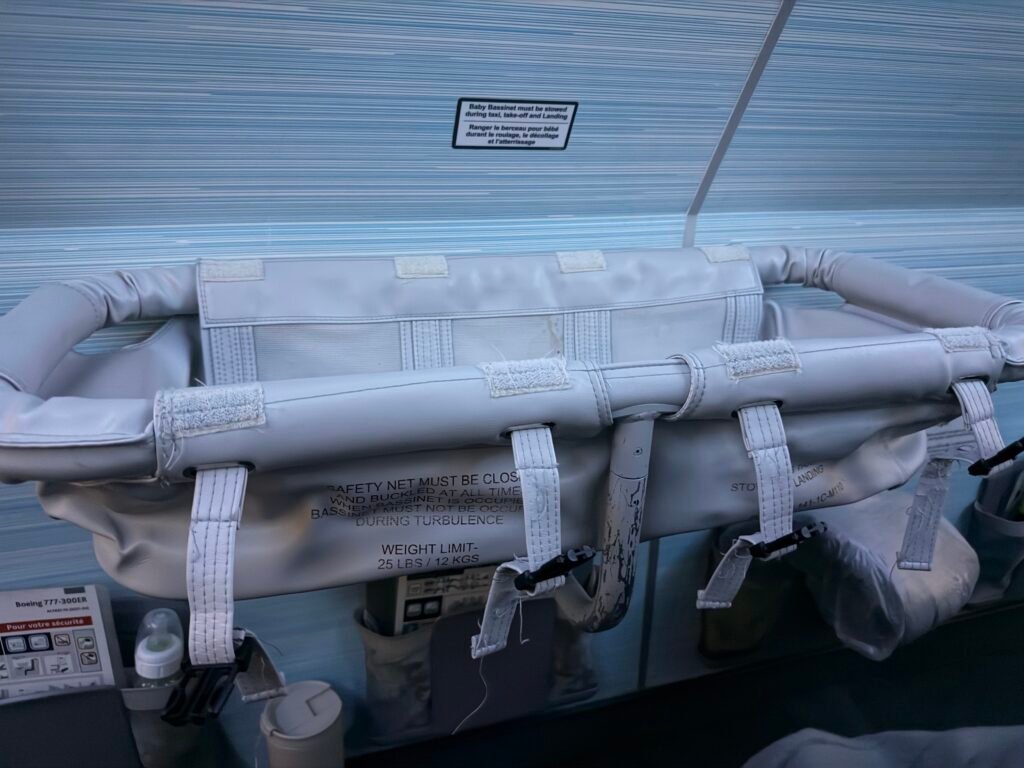
    We arrived in Paris this morning and Vivienne’s first flight was a 10/10. She slept most of the way in our arms. The bassinet looked like some sort of elaborate torture device (see below), but she did also sleep in it for a bit. The problem is that they make you take her out whenever the seat belt sign is on, and so we ended up just keeping her in our arms to make sure she stayed asleep. So she slept well; we did not. Thankfully, Toronto to Paris is a super easy flight. It was around 6 hours today.

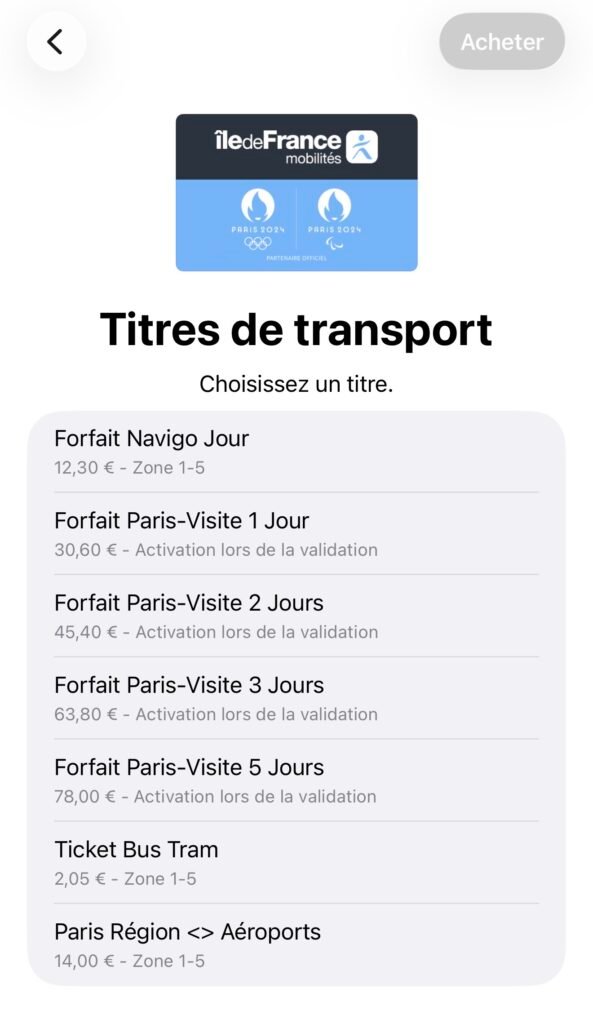
    When we arrived at CDG, we stopped at Monop’ for some juices and a snack, and then went straight to the RER B train. Tip: Never fuss with the ticket kiosks. Open Apple Wallet. Add the Île-de-France travel card to it, and then choose the airport pass for €14. The express train took about 30 minutes to get to Gare du Nord. We then did one transfer and one stop on the RER E line, paused in the station to feed Vivienne and admire its vaulted ceilings, and then walked to our hotel. I think we were under an hour inclusive of the meal break.

    I’ve said this many times before, but I very much enjoy the feeling of getting off a plane and not having to drive. In terms of our experience with a travel stroller, none of the trains we took had level boarding, so I would just grab the front of the stroller and we’d lift. But every station we were in had elevators. Not all of them were in order, but we could always find one to use. In some cases, we just managed on the escalators.

    Full disclosure: We failed at our plan of only checking one 85L bag. We ended up checking one of our 36L carry-on rollers as well. We’ve never travelled with so much stuff before. But I will say that the Patagonia 30L MLC carry-on backpack is incredible. It miraculously fits a lot of stuff and it keeps everything organized and accessible. I don’t do bag reviews on this blog, but I almost want to now.

    It turns out that travelling with a 3-month-old is harder than not travelling with a 3-month-old. It requires full-on logistics management, especially in a big, dense city like Paris where we’re accustomed to only walking, biking, and taking transit. Vivienne is already giving us a different appreciation for the city and we’re excited to let her do that. One of the things she suggested is a picnic in the park. That sounds great, and a perfect way to enjoy late-summer Paris.

  • Mapping 70,000 trains across Europe

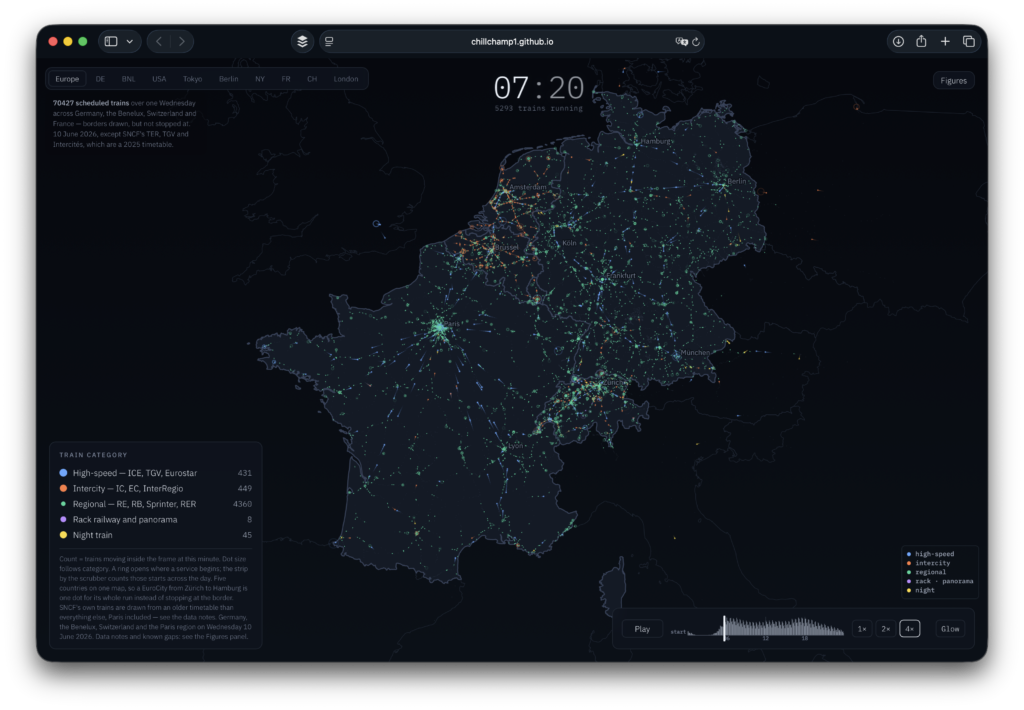
    I just came across a fascinating visualization of rail in Europe. You can also visualize other places like the US, but as you know, there isn’t much to see there in the way of trains. What is shown in the above screenshot is Germany, the Benelux, Switzerland, and France. I paused the visualization at 7:20 AM and there were 5,293 trains running, with the vast majority of them (4,360) being regional rail.

    Here’s what stood out:

    • France operates a monocentric hub-and-spoke network with Paris as the clear central hub. Trips almost always route through Paris, which reflects France’s historically centralized economy. In contrast, Germany operates a decentralized mesh network with more point-to-point travel and no single dominant city.
    • Regional rail is the workhorse. When I paused the visualization, over 82% of the trains in operation were regional rail. High-speed rail is sexy, but it clearly needs to be supported by a dense regional grid that brings people to and from major high-speed routes.
    • Smaller countries like Belgium, the Netherlands, and Switzerland have such a dense network of intercity rail that they almost read as continuous urban regions.

    If you love trains, as I do, you’ll want to take a look.

  • How a Napoleonic wine tax created Paris’s favorite swim spot

    June 23, 2026 · View original


    Paris is experiencing a heatwave at the moment and so my social feeds are naturally filled with people dressed as Spider-Man jumping into the Canal Saint-Martin. First and foremost, it’s great to see so many people swimming in an urban body of water. I think this is quickly becoming table stakes for cities, which is why, last year, Globizen became a signatory to the Swimmable Cities Alliance.

    Though, to be fair, many or most urban bodies of water, including the Canal Saint-Martin, are clean sometimes, and less clean at other times. It depends on the precipitation levels and whether any combined sewers have backed up. But today, it’s clean and Parisians are enjoying themselves.

    Now, here’s a quick history lesson. The Canal Saint-Martin was initially constructed as a freshwater solution to poor drinking water and overall sanitation concerns in the centre of Paris. Napoleon I ordered the construction of the 4.6 km canal connecting the Canal de l’Ourcq to the River Seine in 1802 and funded it with a new wine tax (of course). Construction lasted until 1825.

    By the 1860s, Napoleon III and his urban planner, Baron Haussmann, had started their large-scale overhaul of Paris, and Haussmann viewed the canal as an inconvenient feature getting in the way of his preferred urban design. So he buried nearly half of the canal underneath a massive, vaulted brick tunnel. This continues to exist today, and one of these days I’d love to do a boat tour through it.

    By the 1960s, boat traffic had dwindled on the canal and urban planners at the time proposed what urban planners at the time proposed, which was to fill it all in and create a four-lane highway. As I understand it, the French equivalent of Jane Jacobs wasn’t there to stop such a project from going ahead; it was instead simply an issue of finances.

    Whatever the case, it gave the canal and surrounding area the opportunity to transform from a gritty industrial relic into the trendy Parisian bobo district that it is today. Like many aspects of the modern city, utility and industry are giving way to leisure and lifestyle. This would have been impossible to predict at the start of the 19th century, and it could have very easily turned out differently.


    Cover photo via Wikipedia

  • The Atlas of Greater Paris

    May 16, 2026 · View original


    Occasionally, writing a daily blog has its perks.

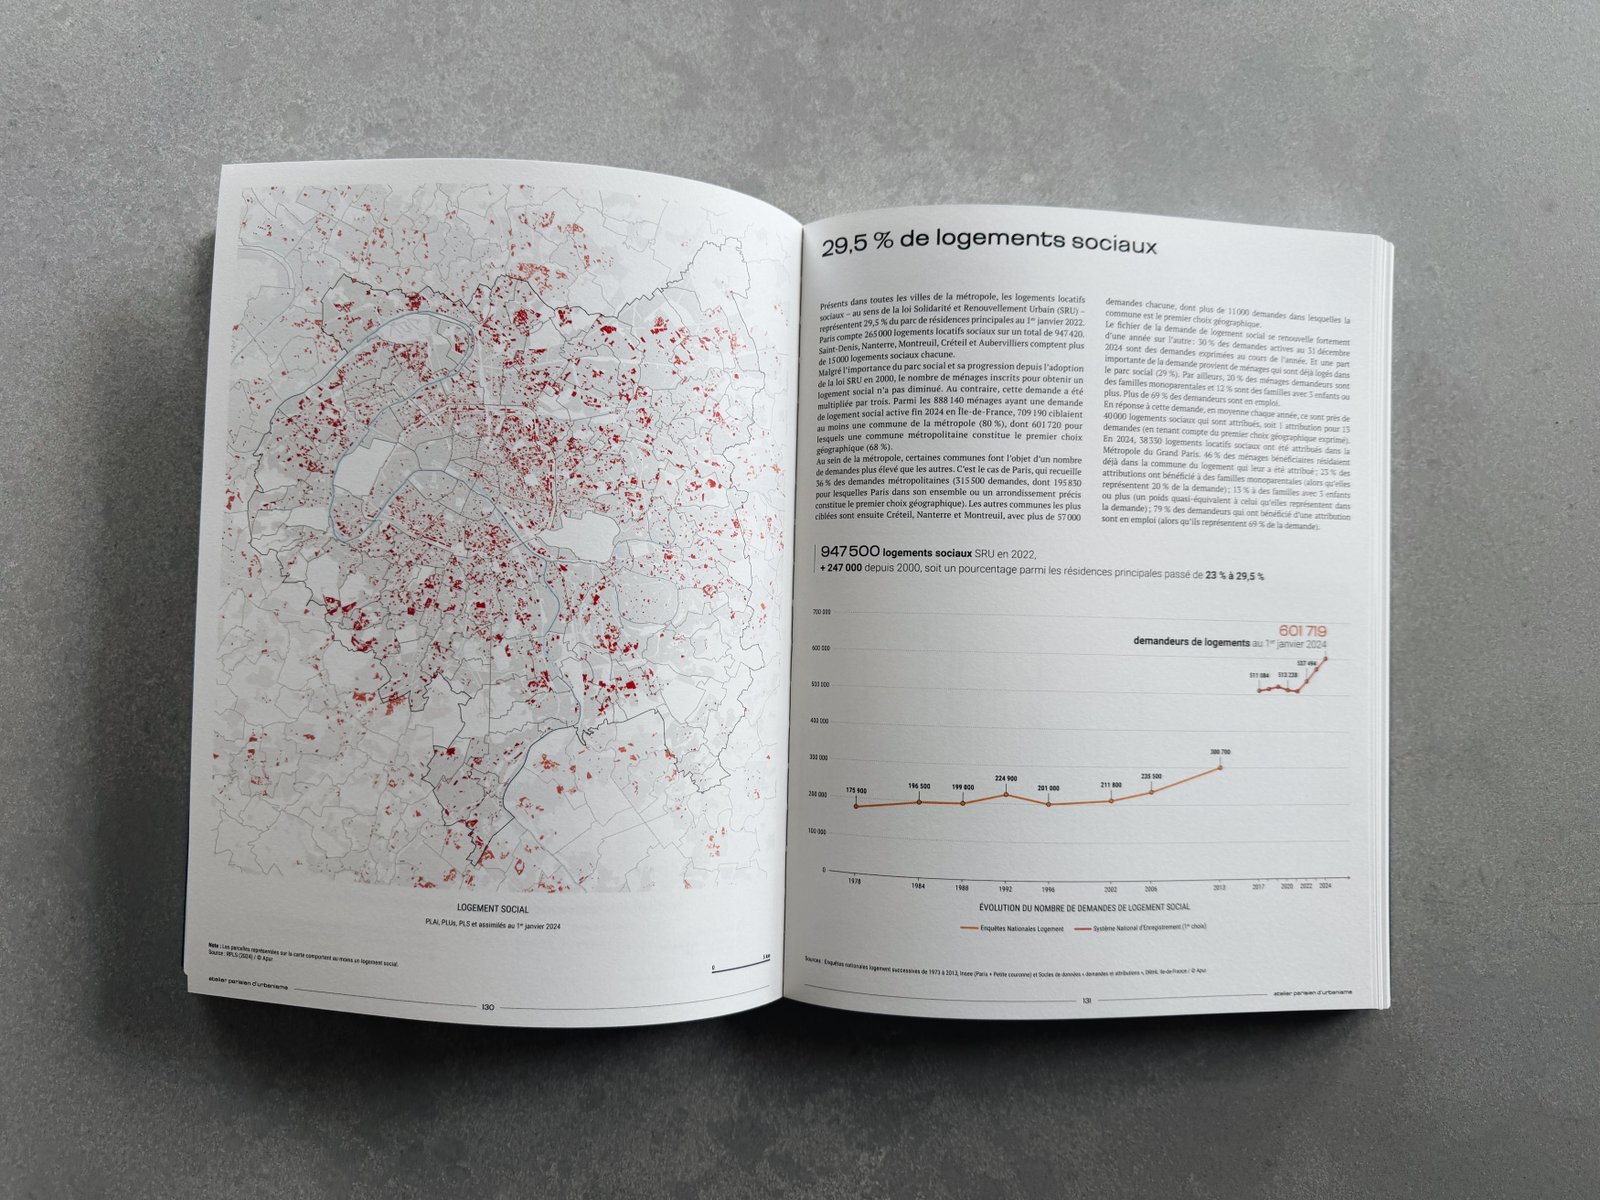
    Last month I wrote a post called “The radical transformation of Greater Paris” and, in it, I mentioned that Apur (a French non-profit focused on urbanism that I follow) had just published a new book called Atlas de la Métropole du Grand Paris.

    I also mentioned that I hadn’t been able to find a shop that would ship to Toronto, but that if anyone happens to be in Paris, it’s available in bookstores over there. Volume is apparently a great store for people who like the kind of things we talk about on this blog.

    Following the post, I got an email from Ryan Taylor at Parcel Economics who more or less said, “Hey, I’m leaving for Paris soon. Want me to grab you a copy of the book? I’ve learned a lot from your blog over the years and thought I would offer.”

    Now I have the book:

    Ryan, thanks for transporting what is a fairly substantial book across the Atlantic. If any of you are in need of a land economist, reach out to Ryan and the folks at Parcel Economics. He’s both a nice and smart guy.

    Enjoy the long weekend, everyone.

  • Paris has really small garbage rooms

    May 9, 2026 · View original


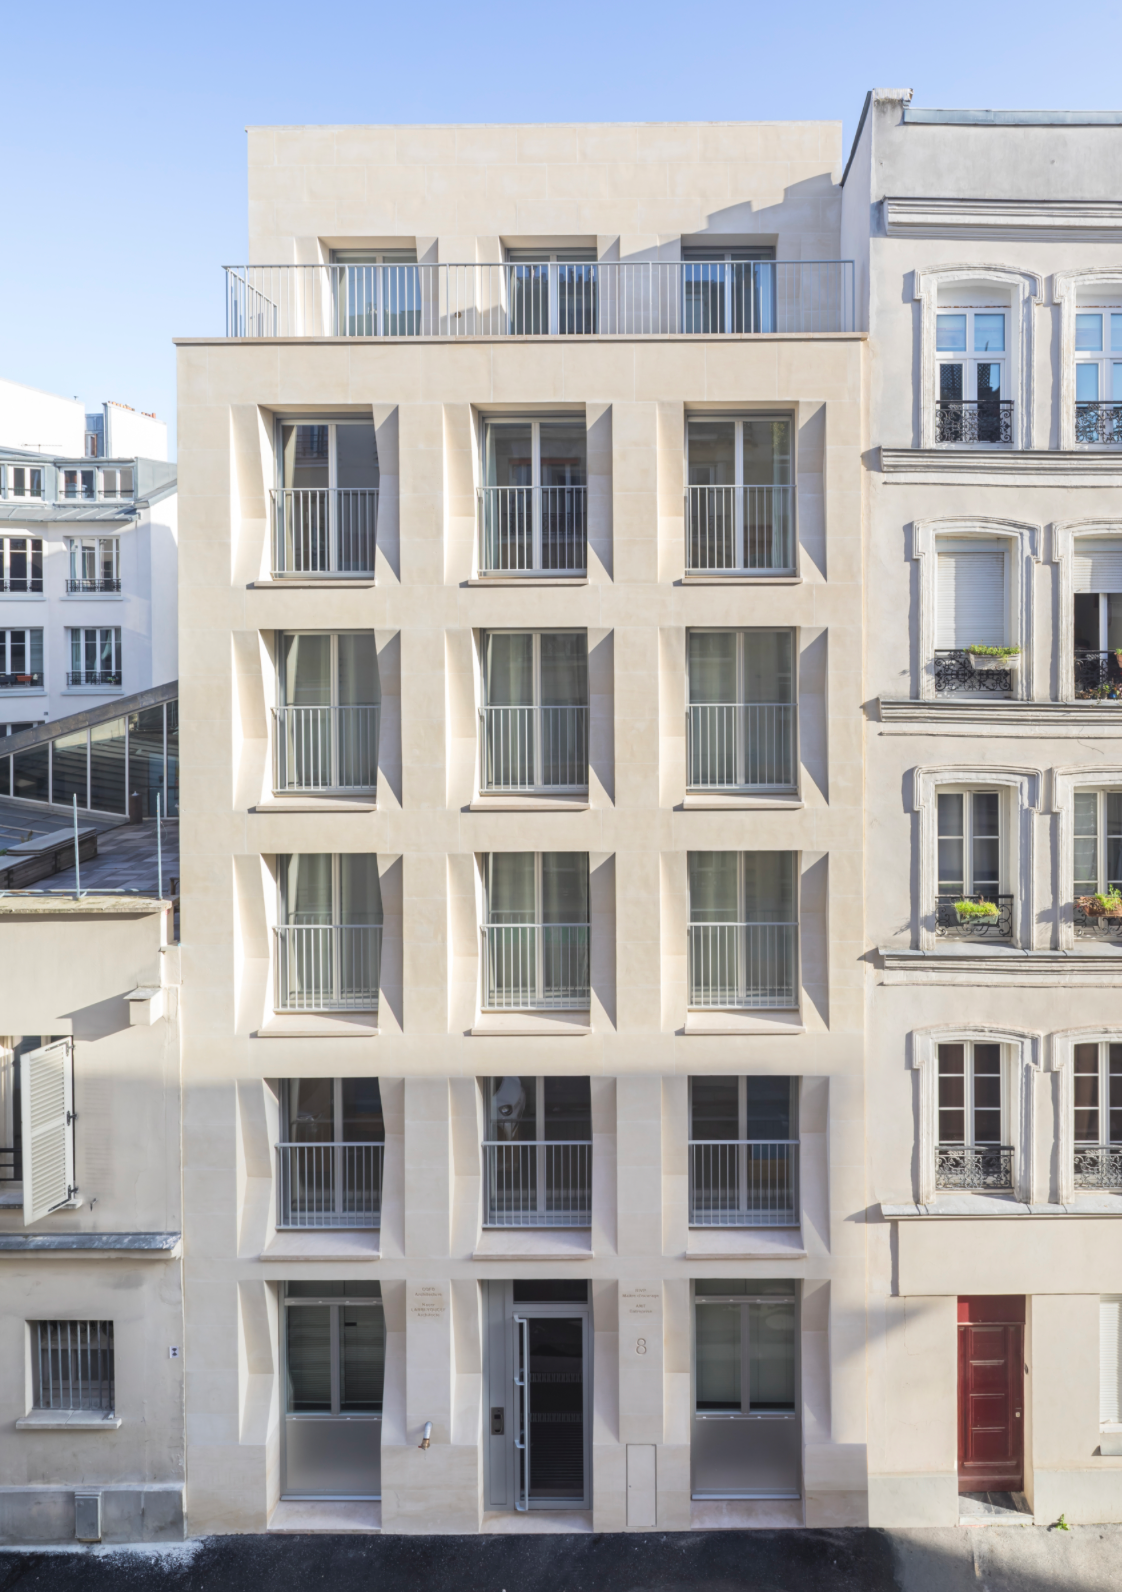
    In today’s episode of “this social housing project in Paris looks better than most market-rate housing elsewhere,” we’re looking at a recently completed boarding house in the 17e by CQFD Architecture.

    The project has 6 storeys, a total area of 690 m2, 19 units, and a hard cost budget that was approximately €2.6 million (excluding tax). At this number, their hard costs work out to ~€3,768 per m2, ~€350 per ft2, or ~C$563 per ft2. So this was not a cheap build. Here’s what it looks like:

    When I first saw the project, I thought the total area would be larger than it is. At 690 m2, it’s basically the size of a multiplex project here in Toronto. Except here in Paris, they’ve gone vertical and they’ve managed to fit 19 studio apartments, plus amenity space.

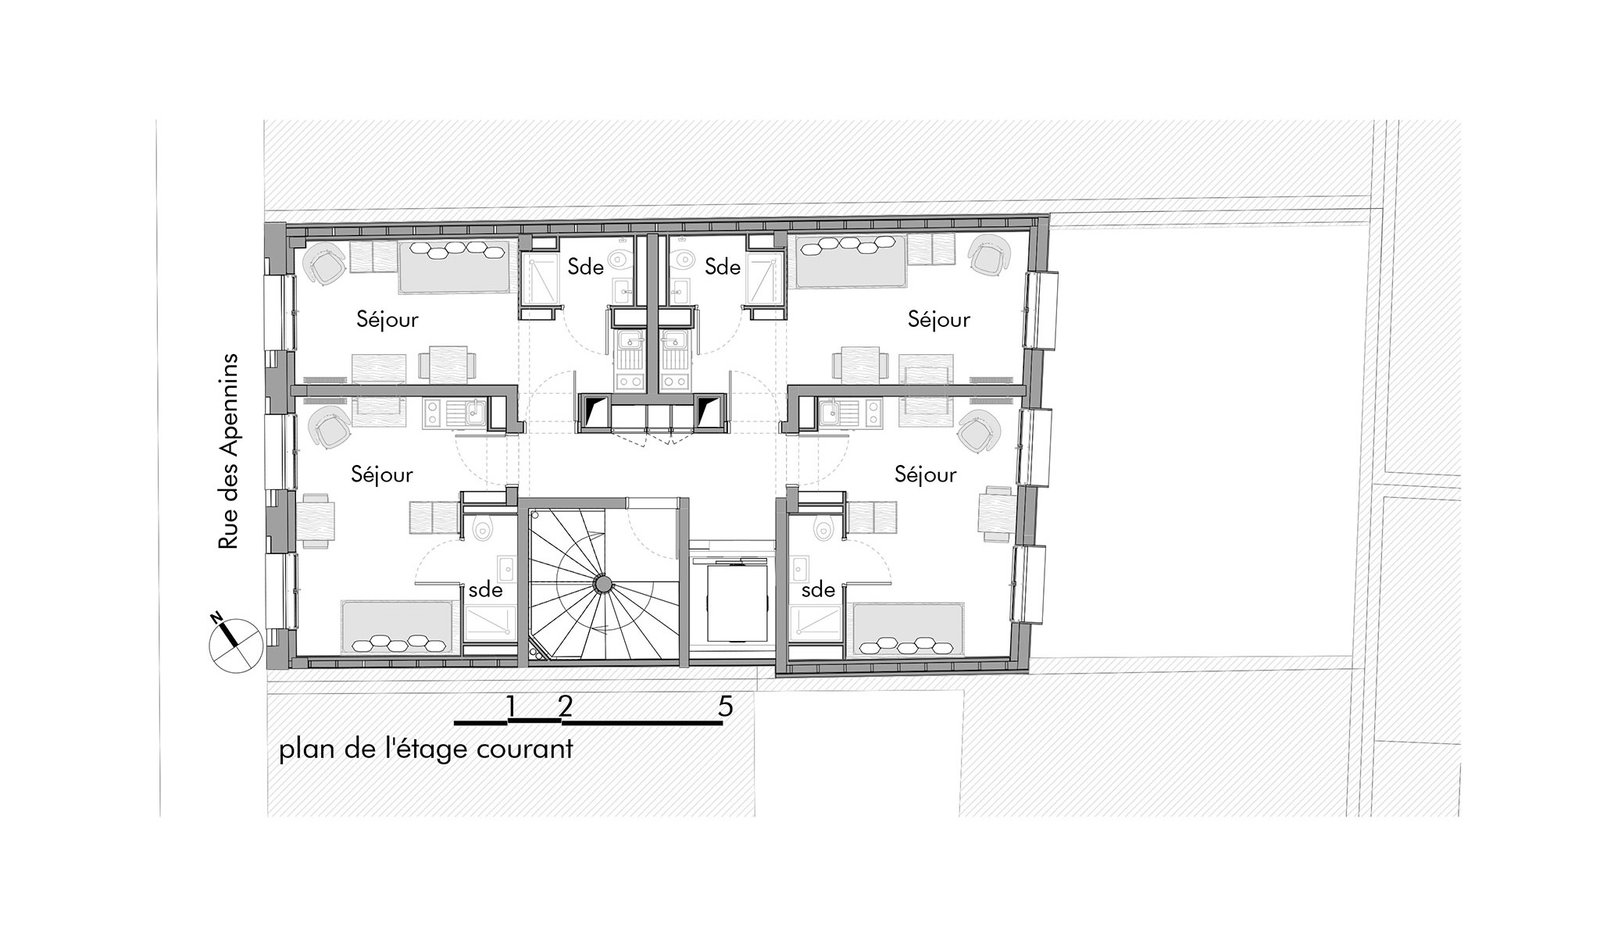
    All of this is possible when you consider the efficiency of each floor plate. The typical floor includes 4 apartments, one stair, one elevator, and a short corridor. Add in a second exit stair and all of this blows up.

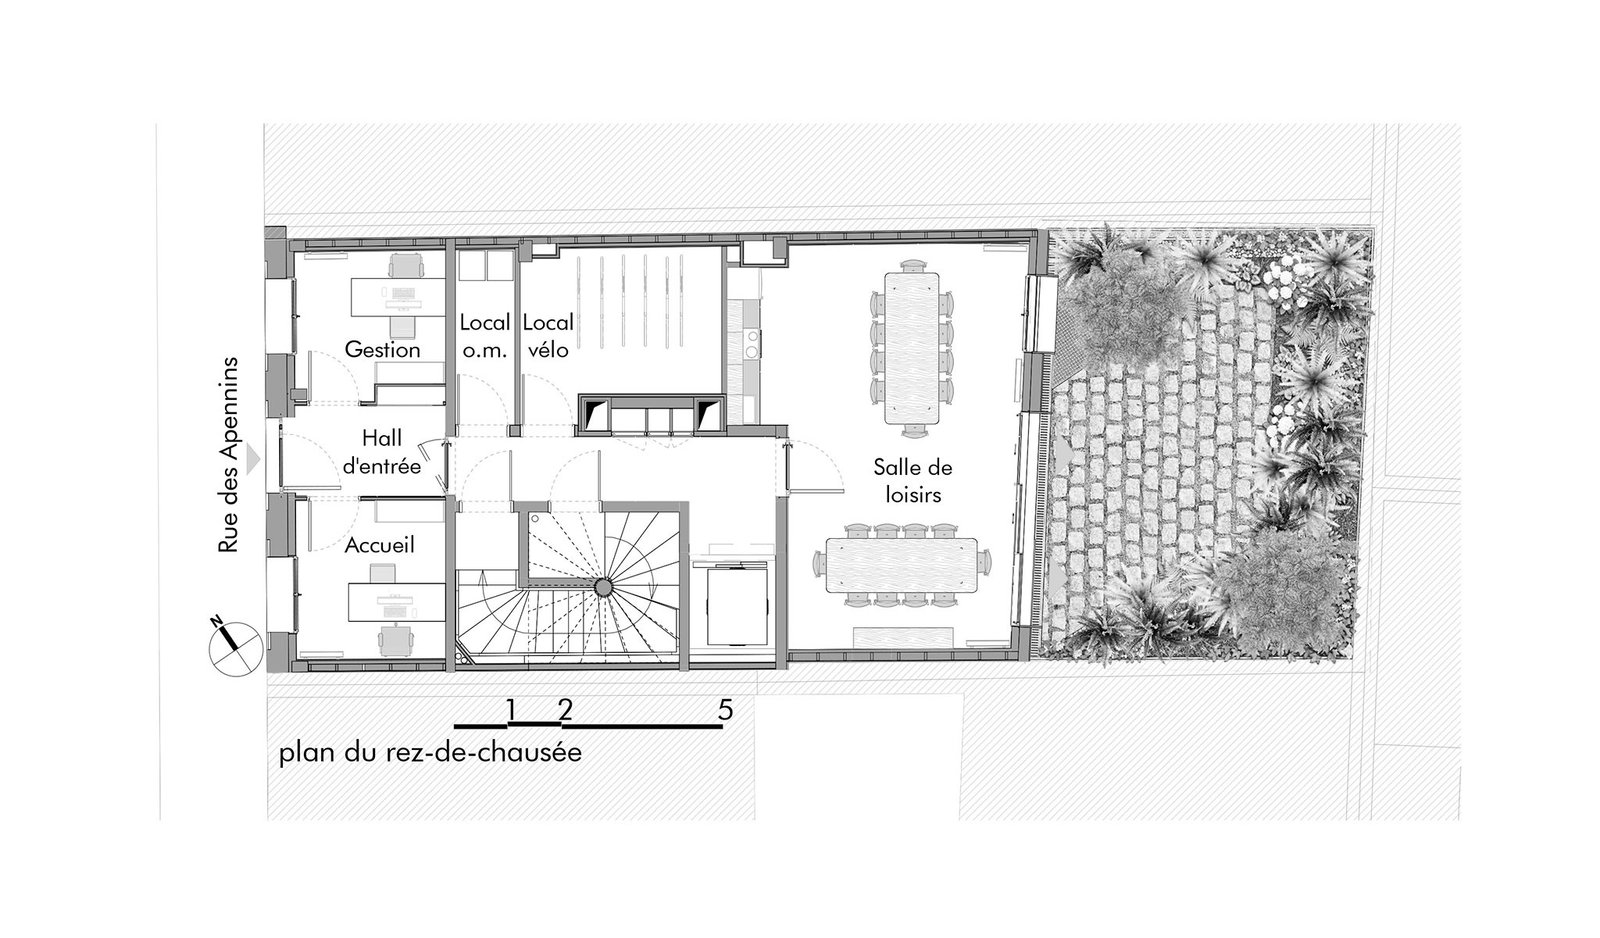
    Also interesting is the efficiency of the ground floor. There’s an entrance hall, management office, bike room, recreation room, outdoor garden, and a teeny tiny garbage room (“local O.M.” on the plan). As I understand it, this is all that’s required for refuse because of how frequently it’s picked up.

    If this were in Toronto, we’d probably need a dozen bins, meaning that the bike room and/or recreation room would need to shrink down.

    I love dissecting plans and dimensions from different cities because it shows you the invisible hand of building codes, planning policies, and cultural norms. We get accustomed to certain conventions and then we assume that it’s simply the way that things must be done.

    But the rules we have are simply the rules that somebody decided to create. As Steve Jobs once said, “Everything around you that you call life was made up by people that were no smarter than you.” This implies that everything can be questioned and ultimately changed when there’s a better solution.


    Photos from CQFD Architecture

    Floor plans from Metalocus