Daily insights for city builders, delivered every morning at 6 AM ET. I’m Brandon Donnelly — a Toronto-based real estate developer and founder of Globizen. I’ve been writing here since 2013.

Category: Toronto

  • What does Toronto want to be?

    So, what bold and uncomfortable 21st-century master plan should Toronto adopt? I don’t know exactly, but what I was getting at in my lead-up post is that it’s hard not to sometimes feel like Toronto is trying to run a 21st-century global city on a 19th-century Victorian street grid, surrounded by Houston.

    In the core of the city, we have narrow, generally 20-metre rights-of-way. Many of these east-west arteries are beautiful streets to walk on with fine-grained retail patterns, but the streets themselves have slow-moving streetcars in the middle two lanes and on-street parking on both sides. The result is streets that don’t move and are frustrating to navigate for all users: drivers, transit riders, and cyclists. It can take an hour to drive 10 km.

    Other major streets don’t have streetcars or much retail activity, but the land-use pattern reflects a bygone era. It doesn’t make sense to have only single-family housing on Toronto’s busiest arteries. It’s time for these streets to grow up. (To be fair, the City of Toronto is trying to achieve this with its new Major Streets policies, but the development economics do not make these changes feasible at scale.)

    As you move out of the core, Toronto’s major streets naturally widen along with the recency in which they were built. Now we have the opposite problem where we’re faced with “stroads” with little to no urbanity. Overall, it’s the result of a city that grew organically over time without the same kind of defined plan seen in cities like New York, Barcelona, and Paris (after it had already been built out).

    Here’s the thing: Toronto’s low-rise single-family era is over. Virtually the only single-family housing that gets built nowadays is when somebody demolishes an existing house and builds anew. The future is a uniformly higher-density city built on the backbone of robust transit, vehicular, and cycling networks; not a monocentric downtown that people commute to.

    So what might that mean exactly?

    To start, I believe it means getting our transit vehicles onto their own dedicated lanes, widening certain major streets (for the benefit of cars), shrinking and pedestrianizing others (for the benefit of human-scaled urbanism), carving through new major streets to fix connectivity gaps, and pricing congestion as a means of funding constant transit expansion. My fellow urbanists may not want to hear me advocate for the selective widening and creation of arterial roads, but we have to stop pretending that cars are going to disappear.

    Once the bones are in place, it’s then a matter of getting the land-use policies right and letting the private sector do what it does best — build for the future. Now, I don’t profess to know the exact combination of major street widths, one-way patterns, and whatever else should be done, but I do feel strongly that it’s time for a bold and uncomfortable 21st-century master plan for Toronto.

    What does Toronto want to be? We should host an international design competition and find out.


    Cover photo by Oles Borys

  • Toronto needs a bold and uncomfortable 21st-century master plan

    Earlier this week, I tweeted that Toronto needs a Haussmann moment where we make some bold and uncomfortable changes in order to set ourselves up to be a dominant 21st-century global city. I mentioned Haussmann because his work is perhaps the most notable, but that is just one example.

    In addition to Haussmann’s renovation of Paris (1853-1870), I was also thinking about the Commissioners’ Plan for New York City (1811), and Ildefons Cerdà’s grid system of octagonal blocks for Barcelona (1859), as well as some more contemporary examples.

    In recent years, Barcelona has revisited its grid system and pioneered a new set of “superblocks” that focus traffic along the periphery and create pedestrian-focused spaces on their interior.

    The common thread among these examples is that they all represent a grand master plan. In the case of Barcelona and New York, it was a plan that served to guide development as the city grew. And in the case of Paris, it was a destructive plan that went back and redid what was deemed to have not been working. (In thinking about this now, it’s probably best that I used Haussmann as the example in my tweet).

    Toronto has never had such a plan. We flirted with the City Beautiful movement at the beginning of the 20th century — a movement intent on beautifying and introducing monumental grandeur to our cities — but, not surprisingly, we ultimately saw it as a superfluous and frivolous spending exercise.

    Instead, Toronto has grown incrementally, becoming what I see as an accidental global city. We are no longer the ultra-conservative, deeply Protestant city that we once were, but at the same time, it’s hard not to feel like we have a grid and public realm that doesn’t reflect the city we have become today.

    Toronto needs a bold master plan. And over the coming weeks, I’ll put some of my ideas to paper. In the meantime, if you have any of your own, please feel free to share them in the comment section below.

  • Toronto is now an apartment city

    July 12, 2026 · View original


    The way CMHC typically tracks and categorizes housing types is as follows: single, semi-detached, traditional row, and then everything else. This “everything else” bucket is called “apartment,” and it includes high-rise apartments, mid-rise apartments, low-rise apartments, duplexes, triplexes, multiplexes, and anything else that doesn’t fit into one of the other categories.

    This taxonomy reflects our bias toward single-family, grade-related housing because if you look at the distribution for a city like Toronto, it doesn’t really make sense to do it in this way. For example, if we were to look at housing starts in Toronto proper for 2025, the distribution looks like this:

    – Single: 5.2% – Semi-Detached: 0.4% – Row: 2.5% – Apartment: 92%

    If we were to look at the entire Toronto CMA, the distribution updates to the following:

    – Single: 12% – Semi-Detached: 0.5% – Row: 14.2% – Apartment: 72.8%

    Do we really need a separate category for semi-detached houses? And would it not make sense to get a bit more granular with the apartment category given that it’s basically what we’re building these days? Obviously, markets vary, but in the case of Toronto, we have flipped to an apartment city.

    Now, if you were to look at an aerial view of the Toronto CMA, you would see the opposite. You would see concentrations of towers surrounded by seas of low-rise housing, and you would be forgiven for thinking differently about the city. But this is a lagging indicator. The leading indicator is housing starts, and it’s pretty clear what that is saying.

    These are important stats to think about because they help illustrate the housing problem that needs to be solved. Last year, Toronto saw a net domestic out-migration of 77,500 people. One possible explanation is that some of these people left for more affordable, single-family housing. For the sake of argument, let’s assume that’s the case.

    A portion of this segment may only be interested in single-family housing, and if that is the case, Toronto will never again create the housing they want at scale. But I would wager that there’s another meaningful segment that would have stayed in Toronto if only they could have found housing that met their needs. And that is the opportunity that exists today for city builders.

    We know that apartments are the future of Toronto, but we also know that they can take many forms, from 100-storey towers to small “missing middle” projects that are still grade-related. The housing solutions we seek are necessarily going to lie within the black box we today call “apartments.”


    Cover photo by Venrick Azcueta

  • The real story behind Toronto’s stalled population growth

    July 10, 2026 · View original


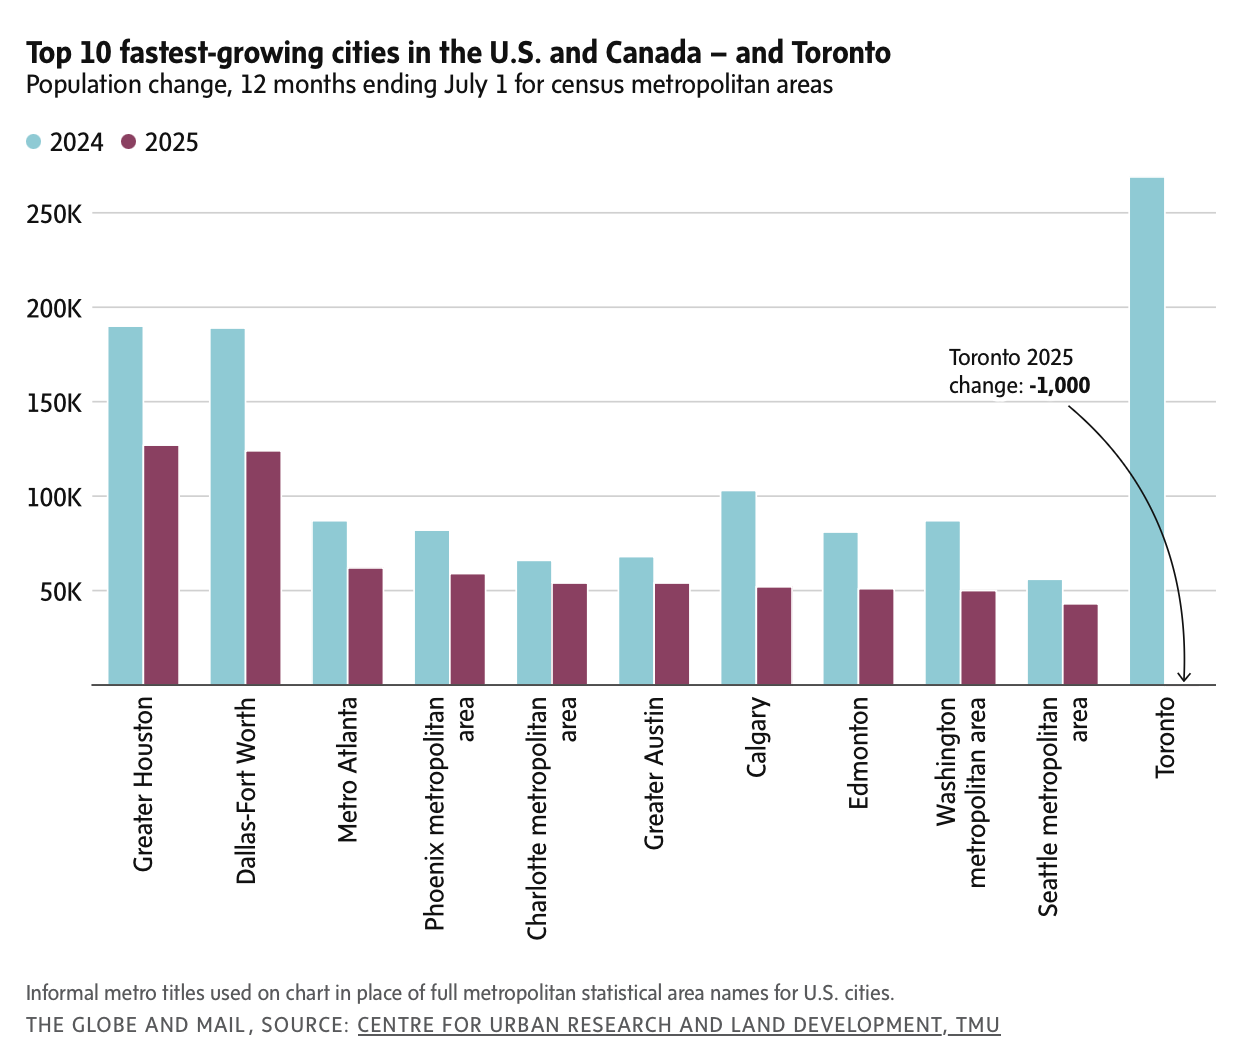
    How quickly things can change. In 2024, the Toronto Census Metropolitan Area was the fastest-growing region in Canada and the US. Then, last year, it lost around 1,000 people and dropped to 443rd place. See above chart. The obvious explanation is Canada’s concerted effort to reduce temporary workers and international students. But actually, Toronto is still one of the top regions when it comes to net international migration, adding 53,000 people in 2025. The real story, according to recent analysis from the Centre for Urban Research and Land Development at TMU, is that Toronto has simply gotten too expensive, driving massive domestic out-migration. Last year, Toronto lost 77,500 people this way, wiping out its natural growth and its net international migration gains. This is our regular reminder that we need to be far better at delivering attainable housing at scale.


    Cover photo by Frank Huang

    Chart from The Globe and Mail

  • The return of price discovery in Toronto’s condominium market

    July 7, 2026 · View original


    I was speaking to a developer friend the other week about the current state of the Toronto market, and I told him that I think we’re at the bottom. He responded with, “Oh yeah, I think so too, but how long are we going to be here for?” Good question.

    The answer is, of course, unknowable. We can all speculate based on the lack of housing starts we have seen over the past few years, when positive immigration is expected to return, and other factors, but nobody can say for sure.

    As Howard Marks said on a recent Prof G Markets podcast, this is what makes investing so interesting and rewarding. There’s no way to ever know all the answers!

    What I think we can say about this year, though, is that the condominium market has successfully returned to price discovery. Since roughly 2022, the market has been frozen because the bid-ask spread was simply too great.

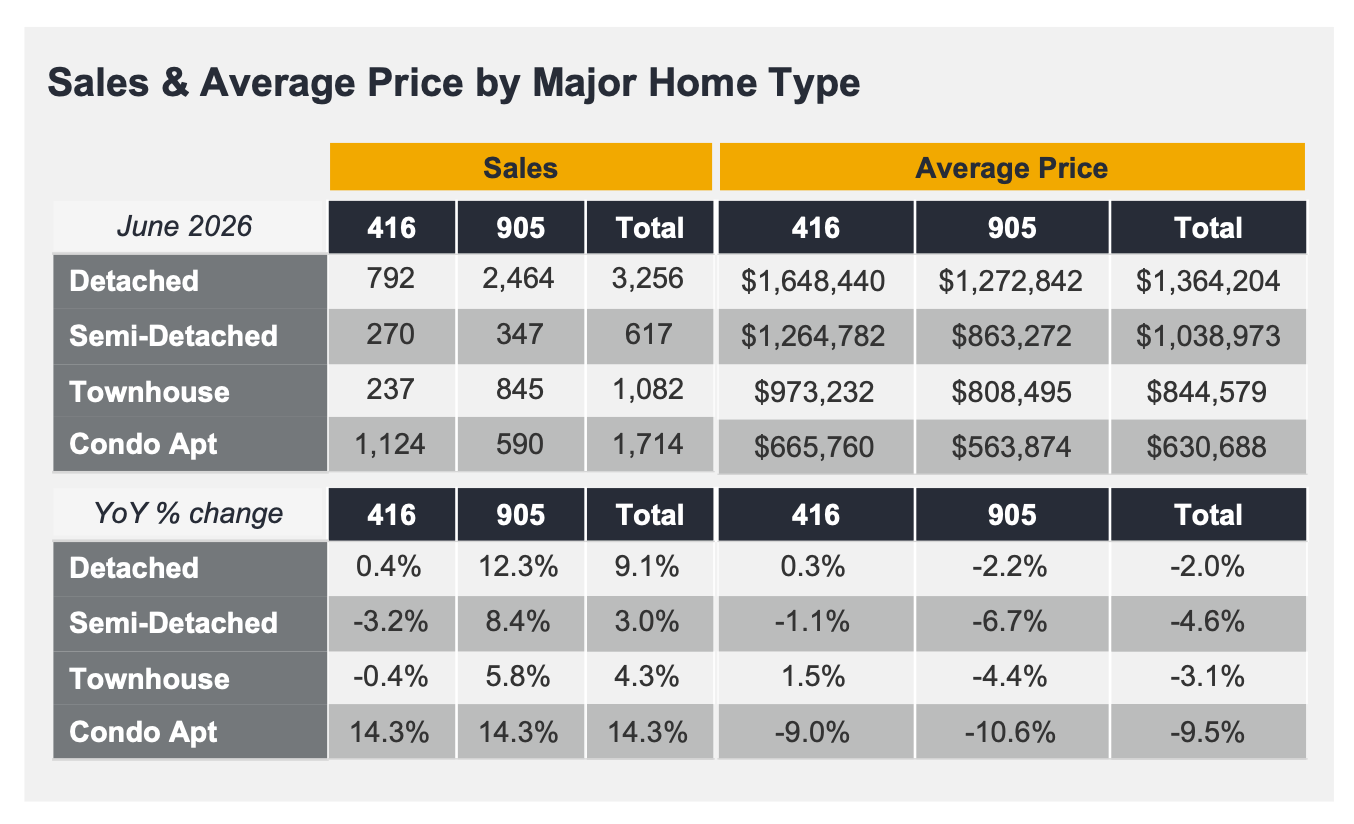
    But deals are once again getting done. In June of this year, the Toronto Regional Real Estate Board (TRREB) reported 1,124 condominium apartment sales in Toronto and 590 sales in the suburbs. Both of these numbers represent a 14.3% year-over-year increase.

    We’re talking about a limited dataset, but I’m seeing and hearing from colleagues a similar dynamic play out on the new construction side of the business. End-user buyers have emerged from the sidelines and are now the dominant buyers (versus investors).

    This doesn’t necessarily tell us what the next few years will look like, but I suspect that when we look back on the second half of 2026, it will represent an important milestone.


    Cover photo by Narciso Arellano

    Chart from TRREB

  • Toronto announces 40-60% reduction in development charges

    June 25, 2026 · View original


    This week, the band got together to announce a development charge reduction program here in Toronto. Basically the way it works is that the City is receiving “up to $1.5 billion for eligible housing-enabling infrastructure projects” and this, in turn, will allow the city to reduce its reliance on DCs and lower them by 40-60% (depending on the housing type) between 2026 and 2029.

    40% reduction:

    – Studio and one-bedroom apartments – Multi-unit homes

    60% reduction:

    – Single and semi-detached homes – Apartments and multi-unit homes with two or more bedrooms – Dwelling rooms

    The provincial and federal framework requires cities to maintain the lower rates for at least three years. So if everything passes this year, it will expire in 2029. My assumption is that you’ll need to have submitted a Site Plan Control application within this time period to lock-in these rates, but as always, you’re going to want to consult with your planner and planning lawyer.

    While this is certainly positive for housing, it is not a long-term, sustainable solution. The federal and provincial governments had to step in because the infrastructure funding model clearly isn’t working for cities, and they’re having to overtax new housing as a result. Let’s not stop here.


    Cover photo by Patrick Tomasso on Unsplash

  • The return to end-users in Toronto’s condo market

    June 24, 2026 · View original


    As we all try to figure out what the future of the condominium market looks like in Toronto, it might be helpful to consider the forms it has taken over the years. When our nascent condominium market started to emerge in the 1990s, it solved a clear problem: it was an affordable solution for first-time buyers. It was a way to buy a place, build equity, and then trade up to a single-family house.

    Because of this use case, it was also true that pre-construction condominiums typically sold at a discount relative to resales. This was because buyers wanted to be compensated for the time they had to wait to move in and the risk of buying something off a plan.

    As the market grew and evolved (and the cost of constructing new housing rose), this pricing dynamic flipped, and pre-construction condominiums started to be priced at a premium relative to resales. The narrative, then, was that new condos were newer and nicer relative to older stock.

    But more importantly, it was also because the buyer profile shifted more toward investors, and therefore, the problem to be solved also changed. Investors, as we spoke about here, started to view the timeline to occupancy as a feature rather than a bug. It meant more time for the unit to appreciate and more time for rents to grow.

    This market largely disappeared in 2022, and so now the industry has returned to focusing on end-users. But Toronto is a different, more urban city than it was in the 1990s. Somewhere around 95% of the new housing built in the city is now multi-unit housing. The Baby Boomer generation is also starting to age out of staircases and low-rise houses.

    Today, at this very moment, the pre-construction market is trying to address a new problem: large, luxury suites for wealthy buyers. It’s the most fertile segment of the market. But how deep is this buyer pool? And what does it tell us about the next condominium cycle? The only thing we know with any certainty right now is that we’re seeing a return to end-users.


    Cover photo by Nano Do on Unsplash

  • Why Toronto needs more unfussy fabric buildings

    June 22, 2026 · View original


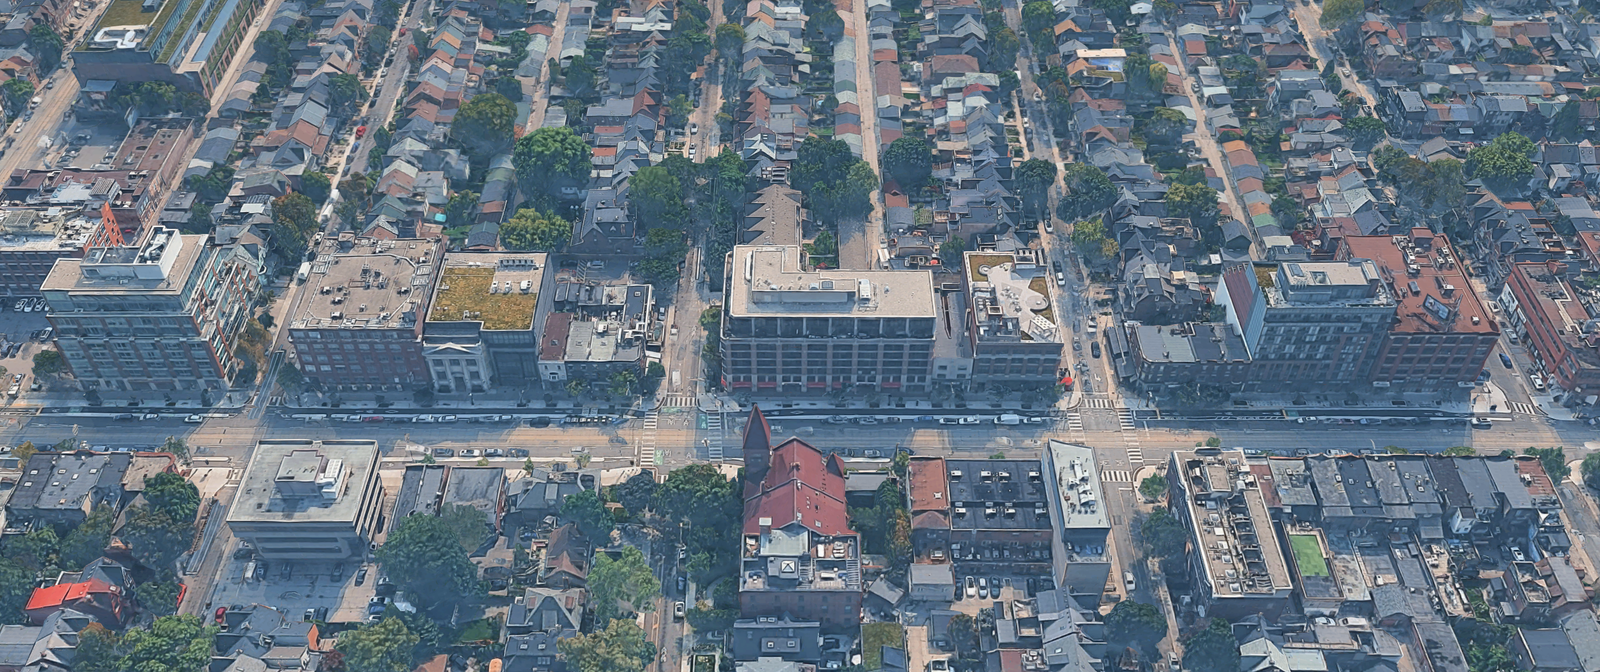
    This is a stretch of College Street (here in Toronto) that I find particularly nice. It’s the stretch running west of Bathurst Street to Manning Avenue. What makes it relatively unique is that it’s a bit wider than our typical downtown Toronto main street (it’s 30m versus the typical 20m) and the buildings are of a scale and height that go beyond the typical 2-3 storey mixed-use structures you’ll find all across the city. The extra street width also allows for a nice dedicated cycle track. The result is an urban grandeur that I notice every single time I pass through it.

    Now, some of the buildings (and retained facades) are older stock, and some of the buildings are more recent builds. So one could argue, “Hey, this is a built form that Toronto has been building successfully for centuries.” But the fact that it stands out to me suggests that it still isn’t pervasive enough. Wouldn’t it be nice if Toronto had more streets like this? Perhaps there are some lessons if we look to the past.

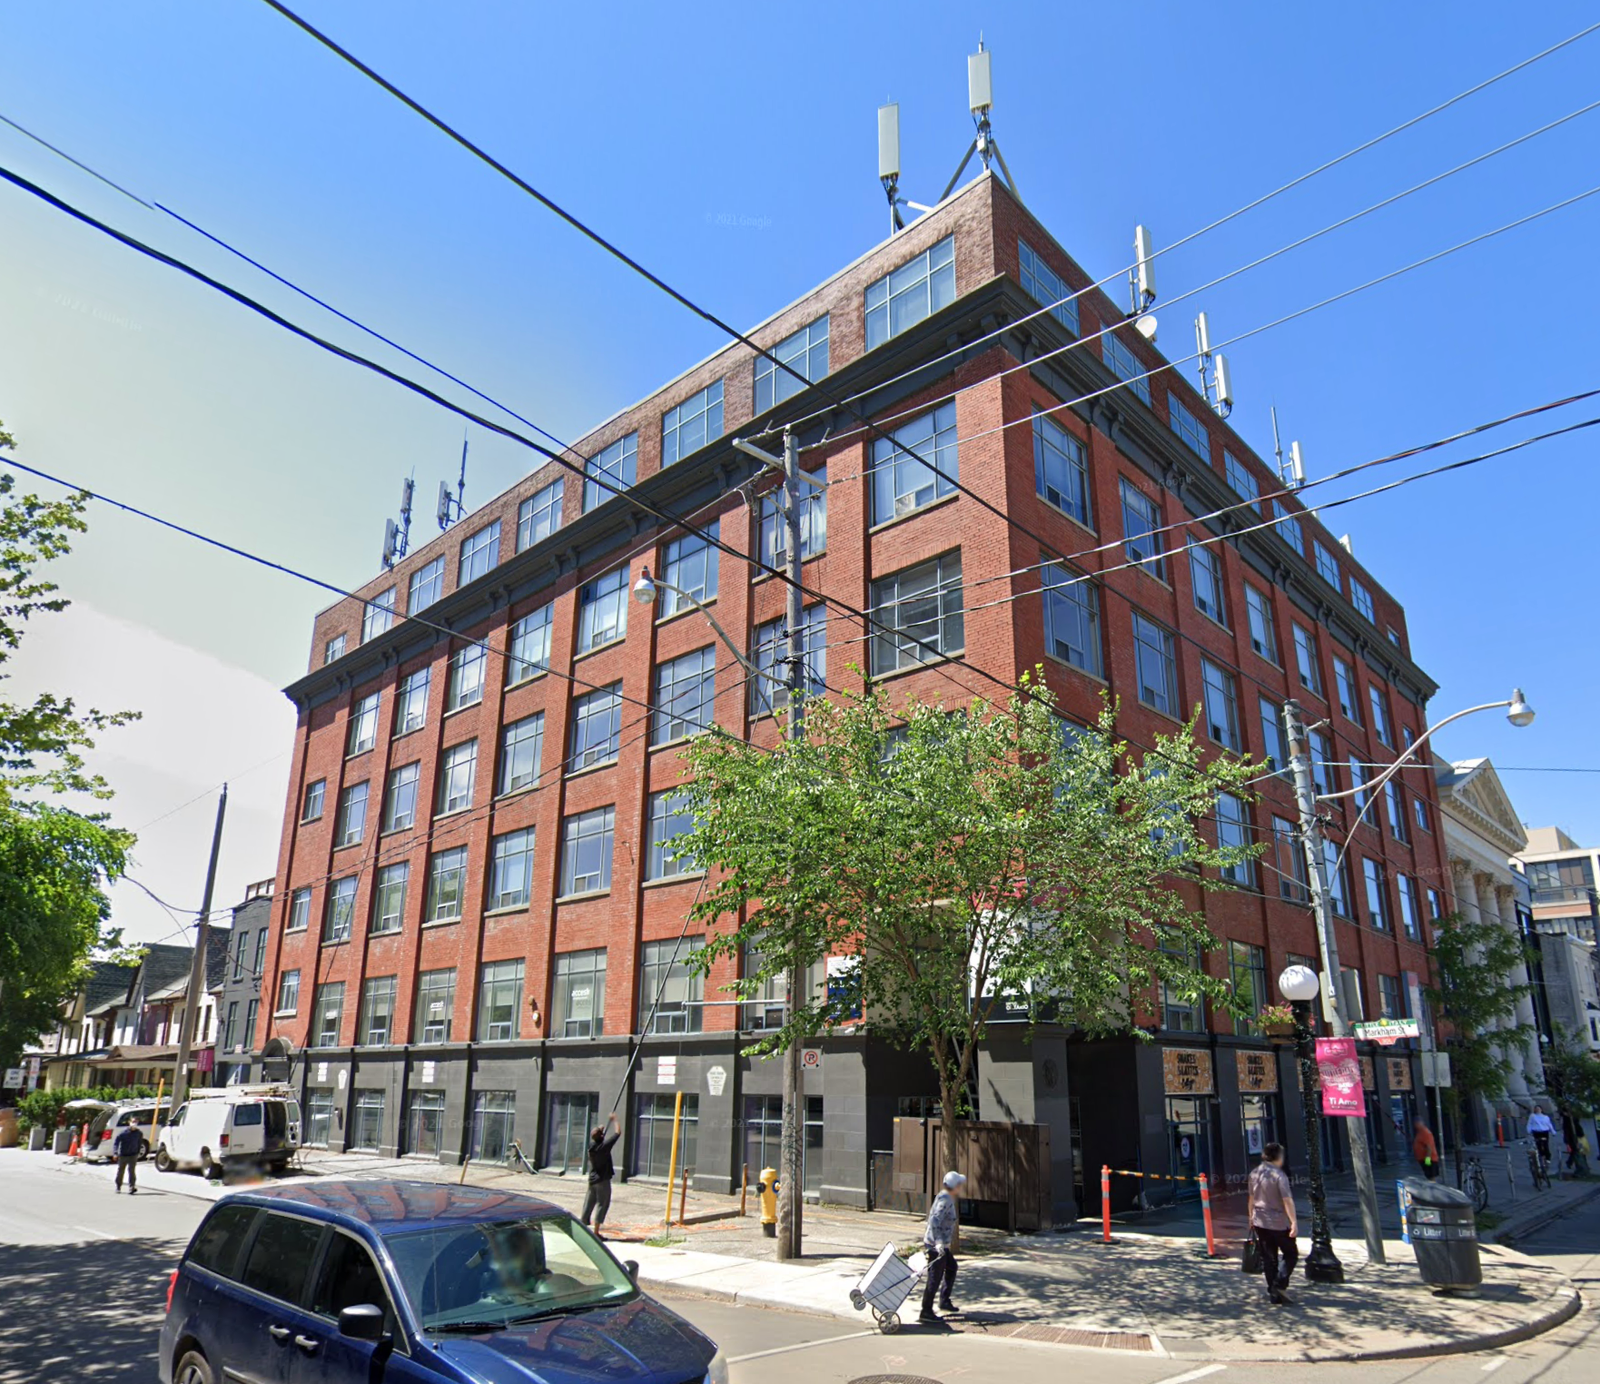
    At the southwest corner of College and Markham sits an old brick-and-beam office building that was (according to this source) designed by Frank R. Cowan and built between 1913 and 1914 to house clothing workshops and space for the Pedlar People Company, a decorative sheet metal manufacturer. For some further history, in 1929 the building was sold for $140,000 (about C$2.5 million in today’s dollars) and, at some point in its history, a 6th floor was added on top of the building.

    But more important for this discussion is that it is another example of a building built before Toronto had modern zoning. This was a utility building. It was built lot line to lot line, with no setbacks or stepbacks. What Toronto cared about most at that time was whether the building would catch fire and set the block ablaze, not whether it met urban design guidelines. And yet, here we are over a century later and we have urban nerds like me talking about the nice street wall it creates.

    The important question for today is how we might best unleash a similar market response along Toronto’s major avenues. They may not be for clothing workshops and sheet metal manufacturers, but we have other needs, such as housing, that could be satisfied with similarly unfussy fabric buildings. Ironically, we have policies that now support 6-storey buildings that are roughly of this ilk, but we are not yet seeing a market response at scale.

    History tells us that the solution is less complexity and greater simplicity.


    Aerial and street view image from Google Maps

  • A new global landmark in Toronto

    June 12, 2026 · View original


    Now that One Delisle is nearing its final height, the team hired Jacob Côté Photography to go out and capture some progress photos of the site. If you’d like to take a look, they’re posted over on Globizen’s blog journal. My absolute favourite is the twilight-hour shot with the light blue sky and view toward downtown and the lake. It’s the kind of shot that reminds me why I love Toronto.

    In other news, the structural backup wall is now underway along the Yonge Street retail frontage. This structure will allow for the reinstatement of the Art Deco facade that was dismantled, catalogued, and stored off-site since the start of construction. Following this, the remainder of the ground floor will be clad in curtain wall (pictured below).

    The structural steel for the top of the building, or what we internally call the “architectural crown,” was also recently delivered to site. This structure will frame a two-storey volume at the top of the building, conceal the mechanical penthouse, and serve as the building’s last important architectural move. Watch for it this summer.

    Lastly, we welcomed a select number of brokers to site this week to tour our recently completed model suites. If you have clients you’d like to bring to site or if you yourself are interested, I would encourage you to reach out to the team to book a private site tour. Email [sales@onedelisle.com](mailto:sales@onedelisle.com) or phone 416-551-4520.

  • Toronto Tech Week

    May 26, 2026 · View original


    This week, May 25 to 29, is Toronto Tech Week. If you’d like to check out the event calendar, click here.

    What’s interesting about how the week is structured is that it’s not a traditional conference. It’s more of a decentralized, open platform where anyone can join or host an in-person event, as long as it serves the shared goal of showcasing Toronto as a city of builders. It feels very tech-appropriate, and it means you can tailor the week to your interests.

    I’m laser-focused on my own building right now (otherwise I’d be all over the it), but I am enjoying following it online and seeing the energy that it brings to our city. Toronto is one of the greatest cities in the world, and there’s no shortage of talented entrepreneurs working to build the future right here.

    What we do need to be better at, though, is celebrating the people taking risks and providing them with the capital and resources to make wild and crazy bets. But I’m sure that’s all happening right now at Tech Week. Go Toronto!