Daily insights for city builders, delivered every morning at 6 AM ET. I’m Brandon Donnelly — a Toronto-based real estate developer and founder of Globizen. I’ve been writing here since 2013.

Category: Housing

  • The Big Mac theory of housing costs

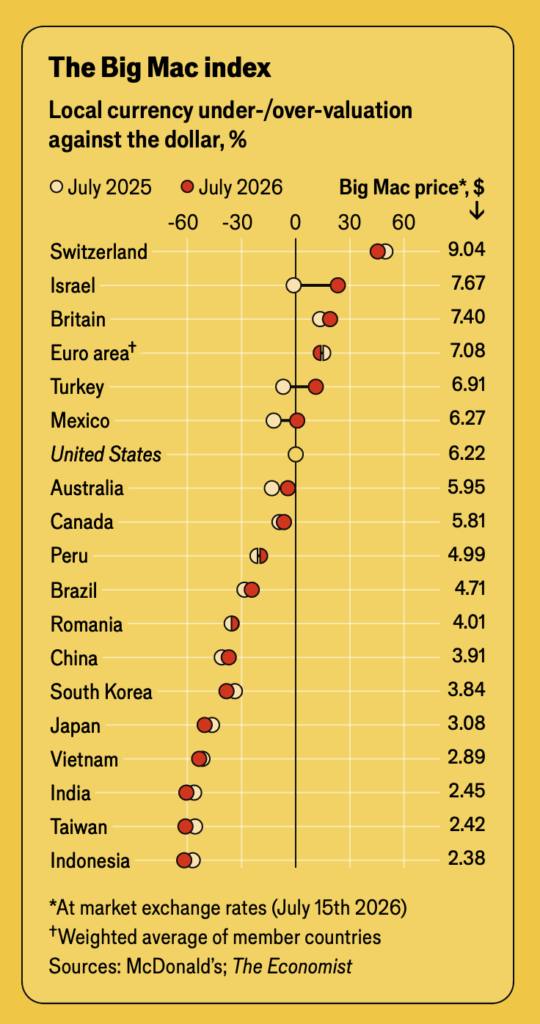
    Forty years ago, The Economist introduced its now-famous Big Mac Index. It was based on the simple idea that a Big Mac is a damn near perfect universal commodity, and so if you methodically compare its price across countries, it should give you an approximation of the purchasing power parity across a basket of currencies.

    For example, a Big Mac currently costs US$6.22 in the US (as of July 2026 and according to The Economist). But in Switzerland, it works out to US$9.04, and in Taiwan, it’s US$2.42. This suggests that the Swiss franc is overvalued and that the Taiwan dollar is undervalued because, in theory, their currencies should adjust over time to correct such a large variation.

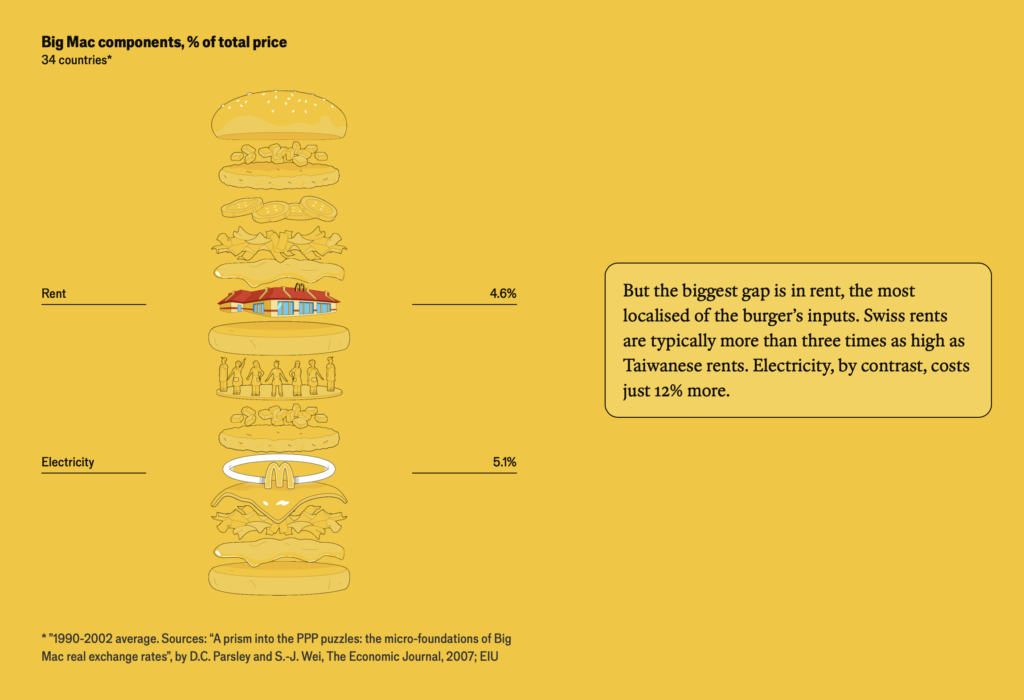
    Now, I’m not an economist, but supposedly there is some directional validity to this line of thinking. However, it’s not entirely accurate. If you look at the various inputs that make up the price of a Big Mac, there are over 60 ingredients, including local real estate prices, the cost of labour, and utility costs.

    Some countries may also have tariffs on certain ingredients, which would drive up the price for local consumers (yes, that’s how tariffs work), and some countries may have a higher willingness to pay for American fast food. If there’s a higher perceived value, McDonald’s can simply charge more.

    So, the fact that a Big Mac costs significantly more in Switzerland does say something about the CHF, but it’s also an indicator that retail rents are somewhere around 3x what they are in Taiwan, among many other factors.

    Now let’s consider a product that, unlike the Big Mac, can vary a great deal across countries: housing. A new home requires far more than 60 ingredients, but it similarly reflects local cost structures, including material inputs, labour rates, and any tariffs and taxes that might be levied on the product.

    Every input, from time to development charges, gets factored into its end price, which is why, when a politician claims that something like inclusionary zoning represents a “no-cost affordable housing” solution, I wonder if they’re simply unclear on the economics or if they’re trying to deliberately misrepresent the situation.

    At McDonald’s, the equivalent policy would be to require that every time someone buys a Big Mac, the restaurant must simultaneously offer 20% of a new Big Mac to another customer, below the cost of production. It should be obvious that this practice would require the original customer to pay more for that same Big Mac.


    Images from The Economist

  • A new study on missing middle building codes

    We talk a lot around here about the surprising difficulty of building small-scale apartment buildings. Here’s a post from earlier this year where I outlined a working list of policies, codes, and approaches that would need to change in order to unlock more of this housing type.

    But my list was just that — a list — and the reality is that each individual item can be shockingly complex. To that end, here’s a recent study, published by the Neptis Foundation, called “Ontario Building Code Missing Middle Study: Bridging the gap between houses and high-rises.”

    The authors are Conrad Speckert of Semibold Solutions (who has appeared on this blog in the past) and Jack Keays of Vortex Fire Consulting, and I encourage you to download a free copy. I haven’t gone through it yet, but I will, because we are actively working on projects at this exact scale.

    Enjoy the weekend.


    Cover photo by Danish Prakash

  • Home is not a building type

    Home is not where you live, but where they understand you. — Christian Morgenstern

    One of the things that I like to be annoying about on this blog is the fact that “home” is not a building type. I say this because “home” is often shorthand for ground-oriented, single-family housing. For example, someone might say to me, “Do you think you’ll one day buy a home?” And I will be pedantic and say, “But I already own a home.”

    The words we choose, often because of cultural convention, show our biases. When people associate home with low-rise housing, I can only assume it’s because many cities have had a long history of thinking of apartments as disease-breeding tenements. So we oftentimes see low-rise housing as homes, and apartments as something more utilitarian, like a unit.

    But in the end, a home is not a building type; it is a psychological state of belonging. It is where comfort, safety, belonging, and identity hopefully all intersect.

    One of the interesting things that Bianca and I have both noticed since bringing home our daughter, Vivienne, is that our feeling of home has been heightened. There’s additional life within these four walls, and now it is also a place where she is kept safe and protected from the outside world.

    I’m not sure if any of you have experienced this, but we both felt it immediately, and it has us saying to each other on a regular basis, “I love our home.” And you know what? The view looks pretty great from up here.

  • Cité Radieuse, Duplex Type E

    Le Corbusier’s Cité Radieuse in Marseille is, as I have mentioned before, one of the most important and influential multi-family buildings of the 20th century. As an architecture student, this is one of those buildings that you get indoctrinated with, so I was excited to visit it for the first time with Neat B in 2022 on what was our second visit to Marseille. We’re big fans of the city. Here is the post I wrote following that visit.

    Today, let’s look at one of the actual suites, which is currently listed for sale through Architecture de Collection. But first, a reminder: The complex was originally constructed between 1948-1952 and was meant to serve as a new housing model for post-war France. In 2016, the building was designated a UNESCO World Heritage Site and, today, you’ll sometimes find things like a Chanel fashion show taking place on its rooftop.

    The suite that is for sale is Type E, which is about 100 m2. It has 3 bedrooms and 2 bathrooms. A balcony. And a view of the Mediterranean. It is listed for 650 000 €, which works out 6,500 € per square meter. For Toronto readers, this is right now the equivalent of C$965,485 or about C$897 per square foot. The monthly copropriété charge is about 300 € and the annual property taxes are about 2000 €.

    Does this seem reasonable or expensive to you?

    For more info, click here.

    Photo by Louis Charron on Unsplash

  • Environmental Defence publishes new mid-rise building manual

    Ontario’s goal is to build 1.5 million new homes by 2031. It is widely understood that we need a lot more housing. But it’s a bit of a curious thing, because we do actually have homes available right now. There are developers with standing condominium inventory; landlords with vacant apartments; and many other options. So what is it that we need exactly? A more precise description would be that we need a diverse mixture of more attainable housing.

    For this to happen, we’re going to need to make some structural changes to the way we deliver new homes. The above image is taken from a recent report by Environmental Defence and Robert Eisenberg (in collaboration with LGA Architectural Partners and SvN Architects + Planners). The report is called the Mid-Rise Manual and it’s a comprehensive look at we can and should be doing to unlock more of this housing type.

    What I love about this image (and the report) is that it speaks to a very different kind of city than the one we have grown accustomed to in North America. Instead of towers in a sea of low-rise houses, it shows a diversity of building types — in a way where you could also imagine a diversity of individual home types. This is unequivocally where cities like Toronto and others are headed. It’s just a question of how soon we follow the manual.

    Click here to download a copy of the report. (There’s also a summary report of key takeaways if you’re looking for something quick to read.)

  • More homes, less rezonings

    One of the really positive things that is happening in the world of Toronto land use planning is that the minimum scale of development that is permitted as-of-right continues to grow. We’ve gone from fourplexes to 6-storey apartments, and now we’re talking about mid-rise buildings (6-11 storeys) and even some tall buildings (12 storeys or more).

    What this ultimately means is being able to build without a rezoning application. That means no site specific negotiation, and no fighting over whether the building should be 32 meters tall or 30.5 meters tall with a 2.4 meter stepback because of shadowing concerns on someone’s heritage-designated garden gnome. It means getting under construction sooner.

    Here are some of the specific ideas being reviewed:

    • Expand the number of streets designated as “Avenues” throughout Toronto (Avenues are a defined term and where we have decided that mid-rise buildings should go)
    • New Official Plan policies that would encourage more mid-rise buildings on Avenues
    • Eliminate the rear angular plane requirement (currently a mid-rise performance standard); this is expected to produce ~30% more homes in your typical mid-rise development
    • Increase as-of-right permitted heights to 6-11 storeys (the city estimates that this will unlock ~61,000 additional homes)
    • Introduce “transition zones” between Avenues and low-rise neighborhoods, which could then accommodate things like low-rise towns and apartments up to 4 storeys (it’s worth noting that transition zones were initially part of Toronto’s mid-rise performance standards but then got removed for some reason)

    This is meaningful progress. Let’s enact and keep going.

  • Canadian cities will need to freeze their development charges if they want infrastructure fund money

    Here’s some positive news. This past week, the Government of Canada announced additional details around its $6 billion Canada Housing Infrastructure Fund (CHIF). The goal of the fund is to accelerate the construction of housing-supportive infrastructure (water, wastewater, stormwater, and solid waste), and the plan is to deliver it through two distinct funding streams.

    The first is what they are calling a “direct delivery stream”, and this is how the first $1 billion is going to be allocated. Municipalities and Indigenous communities will need to apply, and the funds are expected to be distributed over the next 8 years. But to be eligible — and this is the positive news — municipalities will need to have done the following:

    • Adopt zoning permitting “four units as-of-right” per lot in all low-density residential areas that have municipal servicing
    • Implement a three-year freeze on development charge increases beyond whatever rates were in place on April 2, 2024 (which is when the initial CHIF announcement was made)

    Toronto has already done number one. But many/most other municipalities have not, so this should provide a further incentive. As for requirement number two, my understanding is that this is not (yet) in place pretty much anywhere. I haven’t heard of any municipalities committing to this. So I’m taking this as incremental good news. (Please correct me if I’m wrong.)

    There are, however, important caveats: item number two only applies to municipalities with populations greater than 300,000 people. This seems unnecessarily high. And I can speak from firsthand experience working in communities below this threshold.

    Three-years also isn’t very long when it comes to development timelines, especially in this market. A complicated rezoning process might take 3 years, or even 10 years. So this is very much for small-scale projects, which may be impactful or it may not be, depending on quickly the market responds to policy changes like requirement number one.

    The last thing I will say, and this relates to yesterday’s post, is that freezing is good, but lowering is obviously better.

  • Let’s get serious about building more homes in Canada

    I live in a condominium. I find it extremely desirable. I don’t yearn to live anywhere else. And I think of it as my home. But there is of course truth to this Globe and Mail article:

    Canadians, by and large, continue to think of condos and apartments as housing, not homes. That’s hardly surprising given the way Canada builds them: small units in tall towers clustered in downtown cores or near busy transit hubs. They’re the one- and two-bedrooms young people rent in their 20s (and, increasingly, their 30s). The starter homes. The initial landing spot for newcomers. But they are not desirable homes for two large swaths of the population. Young families need multiple bedrooms and proximity to parks and schools. Retirees looking to downsize often say they want to remain in the same neighbourhood. A dearth of higher-density homes for these two groups has dire consequences for cities.

    The problem is twofold.

    Our land use policies are too restrictive, though that is slowing starting to change for the better. And it is simply not economically feasible to build larger, family-sized apartments at any sort of meaningful scale. This is not a developer unwillingness problem, it is a math problem.

    Toronto, for instance, would be far better off if we had European-scaled apartment buildings all across the city and a lot more family-friendly housing. I believe this to be true at least. But in order to achieve this, we need to get serious. This is not serious.

    We need to dramatically reduce development charges and other government fees. We need to get rid of the site plan control process for smaller buildings. We need to remove required amenity areas (the city is the amenity for small-scale neighborhood apartments). And the list goes on.

    So if anyone in government is reading this and is truly serious about building more affordable housing in this country, please give me a call. I will gladly come into your office and run you through a development pro forma so that you can see what it’s going to take. We can fix housing.

  • Taxopoly

    The Coalition Against New-Home Taxes (or CANT) is a group of home builders, led by Matt Young of Republic Developments, who are asking all levels of government in Canada to lower the taxes on new homes. In some cities, these taxes — which include everything from development charges to HST — can account for up to 30% of the cost of a new home. This is bad for housing affordability and runs counter to our publicly stated goals. So to drive this point home, the group created a cheeky game called Taxopoly: The Unwinnable Game of Canadian Homeownership. (Credit to Blackjet for the idea and design.) I don’t think that the average buyer understands what kind of taxes are being levied on new homes, and so kudos to CANT for being a loud advocate for positive change. To learn more, sign their pledge, and/or email your representative, here’s their website.

  • Two different multifamily markets

    I had lunch today with a friend (from school) who runs a multifamily development company in South Florida. His business is very similar to the apartment strategy that we are now working on in Toronto, in that he builds a repeatable apartment product (garden style apartments). In fact, he was telling me that he now has a dedicated design & QA/QC team within the company. Their job is to focus on continuous optimization and on reducing construction inefficiencies.

    This is the way!

    But each market is obviously unique. His rents are in the US$3 – 3.25 psf range (call it ~C$4.15 – 4.50 psf), whereas in Toronto you need something closer to C$5 psf to have a feasible project. Our yields are also lower on average. It’s hard work to get to an untrended yield-to-cost of 5% here. But for him, he can’t raise capital with anything less than 6.5%, which represents a development spread of at least 150 bps over where multifamily cap rates are today in his market (~5%).

    Juicy by comparison.