Daily insights for city builders, delivered every morning at 6 AM ET. I’m Brandon Donnelly — a Toronto-based real estate developer and founder of Globizen. I’ve been writing here since 2013.

Category: Development

  • The capital of the future: Shanghai

    Joe Berridge’s recent opinion piece in the Globe and Mail makes the case for why Shanghai is destined to become “the capital of future.” Brash city building, massive scale, and entrepreneurial hustle are among some of the reasons why he believes the city is on a path to global supremacy. And similar to other great capitals, it has benefited from a strategic geographic position on an important waterway — in this case the Yangtze River.

    By way of comparison, Toronto is said to be the fastest growing urban region in both North America and Europe right now. We add somewhere around 125,000 people each year. Shanghai, on the other hand, is adding between 700,000 and 800,000 people each year — much of it from internal migration. The city currently has a population of around 24 million people and it is expected to grow to somewhere between 35 and 45 million people by 2050. (Figures from the Globe.)

    Notwithstanding all of our successes as a global city region, as I was reading Berridge’s piece I couldn’t help but come back to this comparison. Shanghai opened its first subway line in 1993. Today it has one of the most extensive networks in the world; whereas, it would probably take Toronto this long to figure out if that first line should be light rail or a below-grade subway. And we haven’t even gotten to the number of stops yet.

    But that’s one of the differences between top-down and bottom-up city building: speed.

    Photo by Denys Nevozhai on Unsplash

  • Bertram’s Motor Service

    One of the best things about writing a public blog is that I get to connect with new people on a regular basis. I just received the following picture from a lovely lady named Sandra who lives in Elora, Ontario:

    It is a picture of 2730 Dundas Street West from the 1940s. Quite a handsome service station if you ask me. And look at that typography.

    She sent me the photo because she saw Junction House in the paper and came to the realization that this property forms part of the project.

    Before we demolished the building last year, it looked like this (image from Google Street View):

    The best part of this story is that her father built the building and he operated the business that it housed for over 50 years.

    The only hiatus was when he went to serve in the Canadian Navy during World War II. During this period her mother operated Bertram’s Motor Service.

    Thankfully, Sandra was appreciative of our plans: “Thank you for taking these properties and making something so beautiful for the future.”

    We’re trying our best, Sandra.

  • How are condos in Canada used?

    Jens von Bergmann (data analyst and mathematician); Nathanael Lauster (sociologist); and Douglas Harris (law professor) have been working since 2018 on a study of how condominiums are used and occupied across Canada. The goal is to use the results to better inform public and academic debate.

    They recently presented some of their early findings at the National Housing Conference in Ottawa and have since made that information public. It is still a work in progress, but already there are some interesting takeaways. To start, here is a chart showing occupied housing units in Canada and in select CMAs:

    Not surprisingly, Canada is broadly speaking a nation of single-detached houses. But in our three largest cities — Toronto, Montreal, and Vancouver — apartments/condominiums are doing a lot of the heavy lifting.

    Vancouver has the highest proportion of condominiums. It is a geographically constrained metro area and it is one of the first cities in the country to adopt condominiums as a housing tenure. And in Montreal, there are more apartments under 5 storeys than there are single-detached houses. Not surprising. There’s no “missing middle” in this city.

    But the really interesting question is, how are these condominiums being used and occupied? It’s a challenging question to answer, which is why it’s so often debated, but here’s what the researchers have found so far:

    The owner and renter categories are self-explanatory. Temporary, which is the least common type of tenure, is where the owner has declared their principal residence as being somewhere else. In other words, the condominium is a second home.

    The vacant category is effectively that city’s condominium rental vacancy rate. These are condominium units which are empty, but that are at the same time listed for rent. There are relatively few of these. In Toronto and Vancouver they’re virtually non-existent in this dataset (2016).

    Finally, we get to unoccupied units. This one is tricky and the researchers aren’t exactly clear on what is driving this number. They chalk it up, at least partially, to the flexible nature of condominiums. For example, it could be empty because the unit is switching from owner-occupied to rental, or vice versa.

    That said, it is very interesting to note that Toronto and Vancouver actually have the lowest percentage of unoccupied condominium units. This may be surprising to some of you given the public discourse around investor units in these two cities.

    Generally, they found that in Canada’s three largest metro areas, the following rule of thumb seems to apply: For every 10 condominium units built, 6 will become owner-occupied, 3 will enter the rental stock, and 1 will go unoccupied. Does that seem right to you?

    If you’d like to dig into the methodology that the researchers used, you can do that over here at Mountain Doodles. All of the charts and data used in this post were taken from there.

  • The story of Florence Casler

    Curbed has a section on their website dedicated to “deep dives on cities, architecture, design, real estate, and urban planning.” It is called Longform. And they have some great stories, including this one on “the female powerhouse [Florence Casler] who developed 1920s Downtown LA.”

    Florence was born in 1869 in Welland, Ontario, about 25 kilometers south of Niagara Falls. She married an American — a plumber — and eventually settled in Buffalo, New York. After her husband left to pursue riches in the gold mines, she became a licensed plumber and took over the business.

    Eventually this love of plumbing grew into a love of building, and somehow she found herself, with her daughters, in Los Angeles at the beginning of the 20th century.

    By the 1920s, she had become a dominant force in the real estate business. Some 60 buildings are credited to Florence and she is thought to be largely responsible for ushering in a new era of multifamily apartments in Los Angeles. Unfortunately, many of her buildings have since been demolished.

    As one of the first women in Los Angeles to head a development and/or construction business, I think this is a wonderful story worth telling. For the full Curbed article, click here.

  • How Japan increased its housing supply

    River Davis’ recent article in the Wall Street Journal about Tokyo’s generally flat home prices had me, again, wondering about demographics. I mean, aren’t their demographics working in reverse? They have an aging population, low immigration, and a low birthrate. But Tokyo, which represents about 11% of Japan’s total population, is still growing. And their home price index looks like this compared to San Francisco and New York:

    Davis’ argument, which of course has been made by others before, is that deregulation has allowed housing supply to actually keep up with demand. Land use policies were relaxed to allow taller and denser buildings to be built and some degree of decision making (I’m not sure how much) was moved to the central government in order to counteract the NIMBY problem that invariably attaches itself to local politics.

    The result is housing numbers that look and compare like this:

    In Tokyo last year, housing starts came in around 145,000, according to Japan’s land ministry. This figure is on par with the total number of new housing units authorized last year in New York, Los Angeles, Boston and Houston combined, based on the U.S. Census Bureau data. The same feat was achieved in 2017.

    If we are to normalize against New York, it looks like this:

    And the belief seems to be that it is working:

    “A reason why housing prices in Japan are not rising as fast as in New York, for example, is the large number of housing starts,” says Masahiro Kobayashi, a director general at the Japan Housing Finance Agency, a state-run entity which supports the housing market by purchasing home loans.

    One sentence that really stood out for me in the article is this one here: “Private consultants were given permission to issue building permits to speed up construction.” If any of you have tried to pull a building permit for a large project in Toronto, you’ll know that it can take a very long time (understatement). Maybe it is the same in your city. Should we be looking at this?

    Charts: WSJ

  • Neon popup gallery at Junction House

    I met Mark Garner, who is the COO and Executive Director of the Downtown Yonge BIA, about five years ago. We met because of our shared passion around Toronto’s laneways. At the time, you weren’t allowed to do what we now call laneway suites. Housing was not to be built on our rear streets. But thanks to champions like the Yonge BIA, Lanescape, the Laneway Project, a number of local Councillors, and many others, a lot has changed over the last five years.

    As luck would have it, Mark and I reconnected at the beginning of this year because of another shared interest: neon. The Downtown Yonge BIA has been working for over five years to establish a permanent home for the neon signs and lights that are slowly (or perhaps quickly) disappearing from Toronto’s streets. The goal is to found Neon Museum Toronto. And I am so impressed by their dedication to this cause. You should see what they have collected so far.

    Given the obvious connection to Junction House, we decided we were overdue for another fun project. So today the team is excited to announce that — in collaboration with both the Downtown Yonge BIA and Neon Demon Studio — the Junction House Sales Gallery (at 2720 Dundas Street West) will be hosting a Neon Popup Gallery from April 12 to 14. blogTO has already covered the event, here.

    It is open to the public. And entry is free. But it is coming to you for one weekend only. So get your camera ready and come by between 11AM – 9PM.

  • Hudson Yards opens in New York

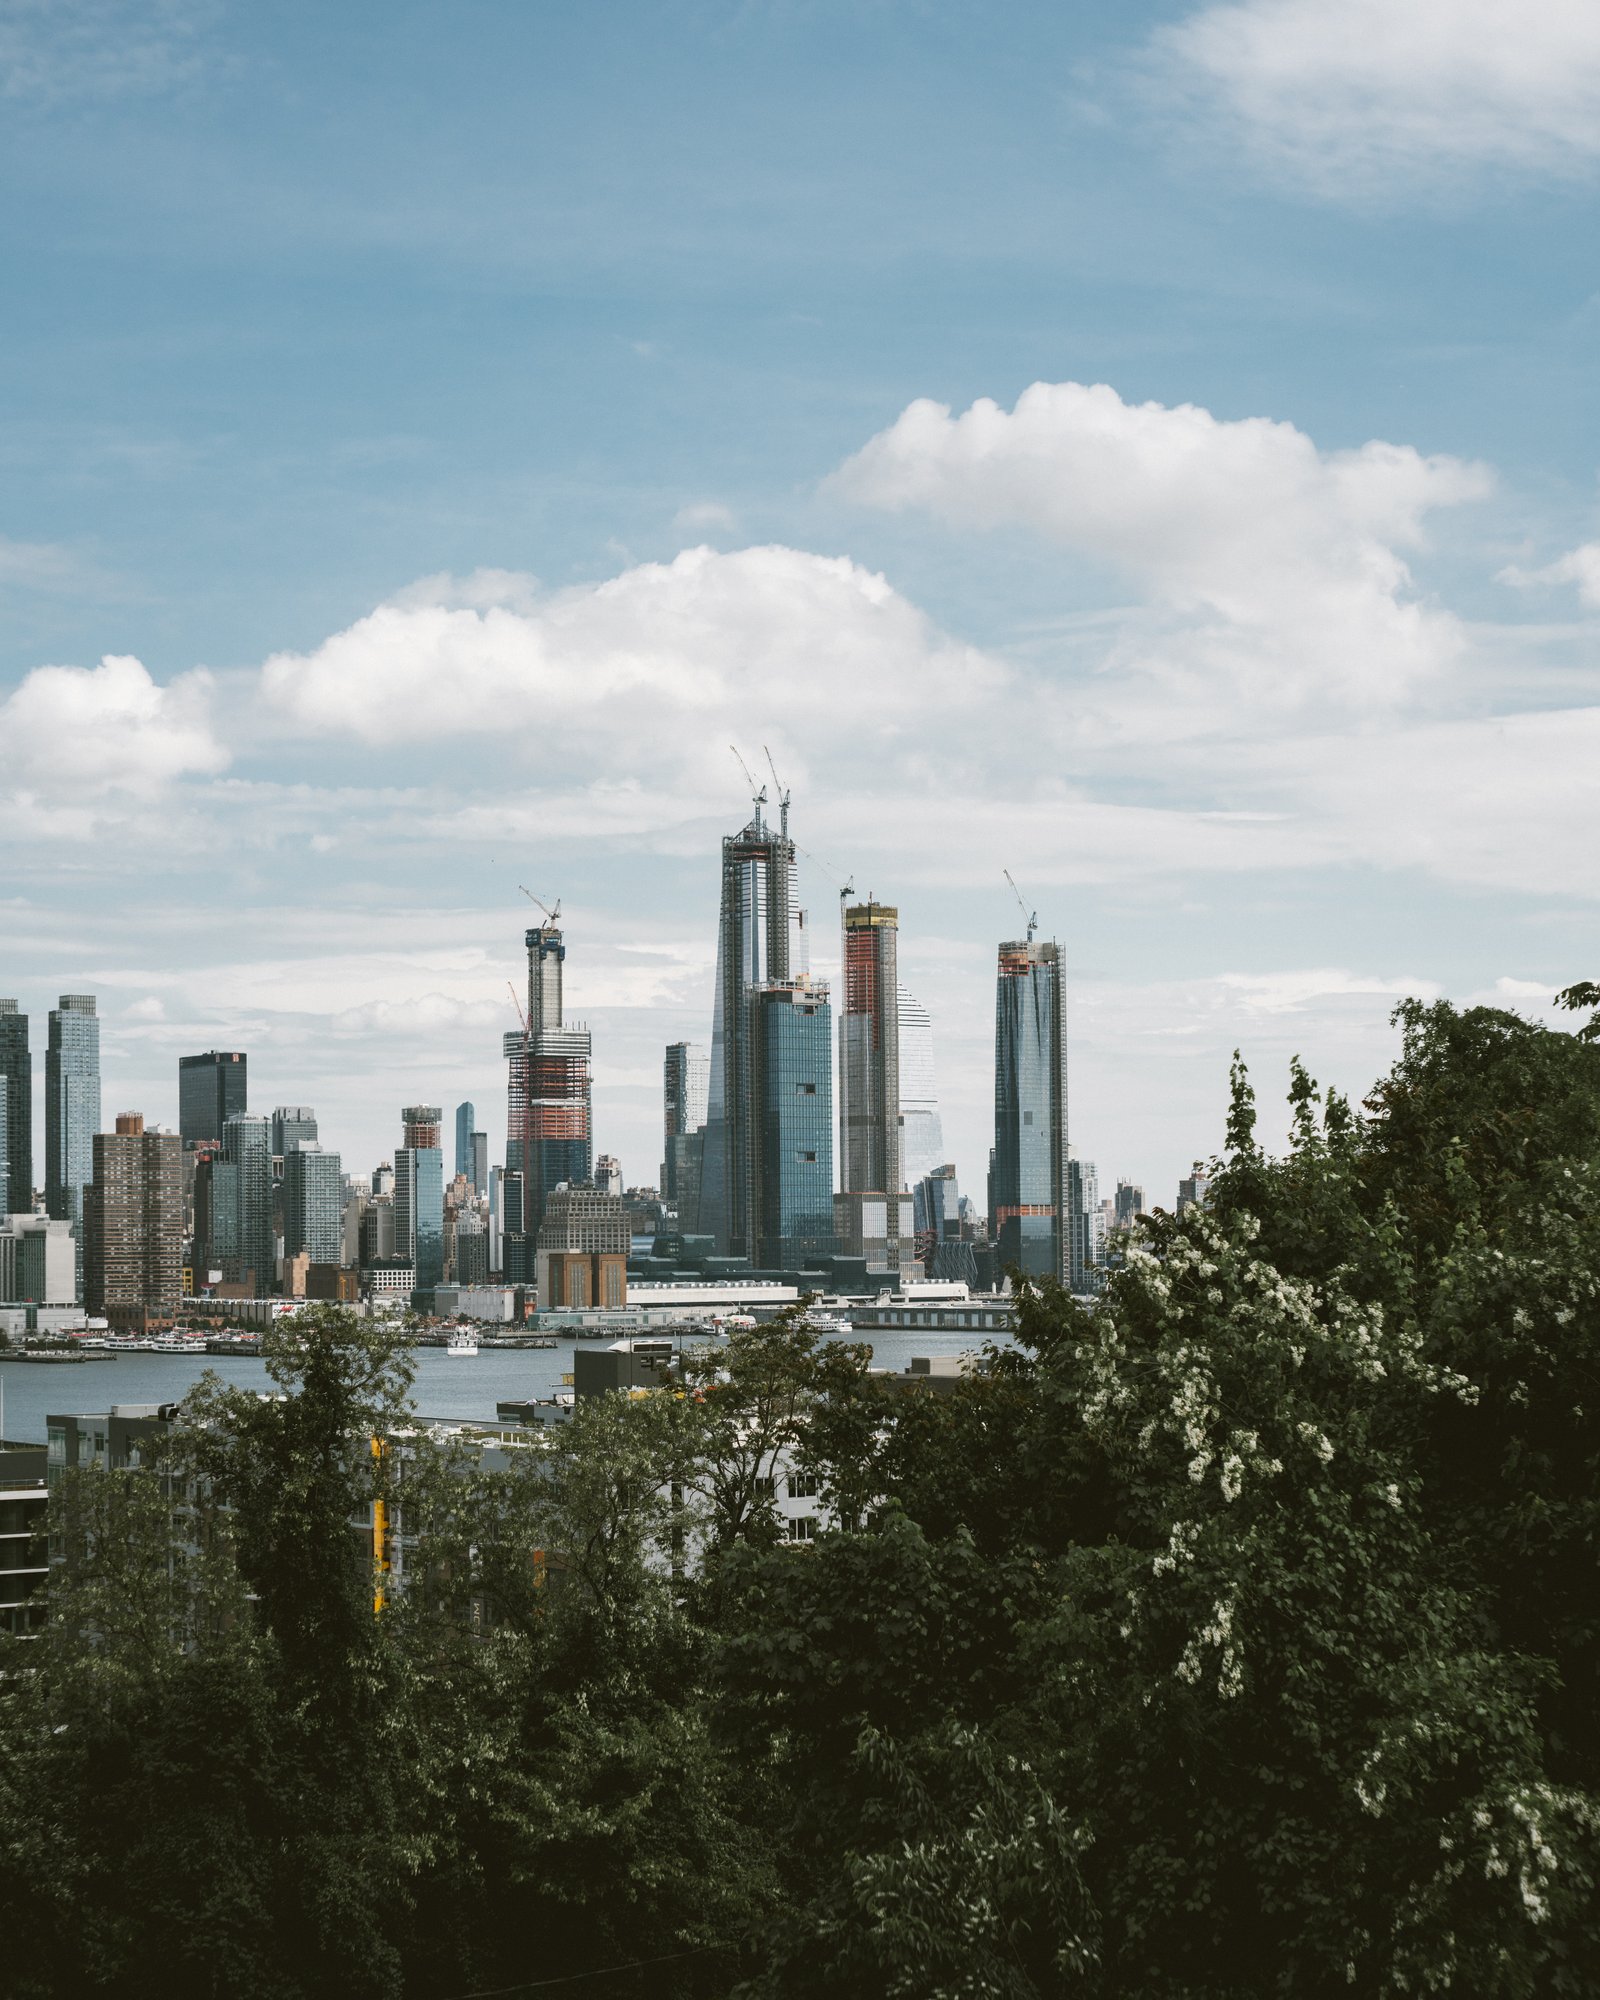
    Hudson Yards officially opened today on the west side of Manhattan. More specifically, the eastern half of Hudson Yards opened. There’s a second phase to come on the western yards. And the highly anticipated observation deck at 30 Hudson Yards — the highest outdoor observation deck in the Western Hemisphere — is also not quite ready. It is expected to open in early 2020.

    Considered the largest mixed-use private real estate project in American history by square footage, Hudson Yards has been in the works for many decades and was previously part of New York’s (failed) bid for the 2012 Olympic Games. Dan Doctoroff, who is now the CEO of Sidewalk Labs, led the bid under the Bloomberg administration.

    So today is a bit of a big deal.

    To commemorate the opening, the architecture critic for the New York Times, Michael Kimmelman, published this searing, but highly visual, piece about the project. I think it is fairly safe to assume that he isn’t a huge fan (he doesn’t seem to love developers either).

    Here’s an excerpt talking about Thomas Heatherwick’s Vessel:

    Purportedly inspired by ancient Indian stepwells (it’s about as much like them as Skull Mountain at Six Flags Great Adventure is like Chichen Itza) the object — I hesitate to call this a sculpture — is a 150-foot-high, $200 million, latticed, waste-basket-shaped stairway to nowhere, sheathed in a gaudy, copper-cladded steel.

    It preens along the critical axis between the High Line and the newish No. 7 subway station at Hudson Yards, hoping to drum up Instagram views and foot traffic for the mall, casting egregious shadows over what passes for public open space, ruinously manspreading beside the Shed, the most novel work of architecture on site, and the only building the private developers didn’t build.

    If any of you have formulated your own opinions about Hudson Yards, I would love to hear from you in the comments below. I’m looking forward to exploring the neighborhood in person sometime soon. If you’re interested in learning more about the project, Curbed also just published, The ultimate guide to Hudson Yards.

    Photo by Sandy Ching on Unsplash

  • A building with a name

    The minutes from One Delisle’s Design Review Panel meeting were just published. They are public and available on the City of Toronto’s website, here. The project was on the December 13, 2018 agenda.

    No project is ever perfect, but here are two paragraphs from the minutes that I think do it justice:

    The Panel thought the proposal had an “iconographic landmark quality to it”. Numerous members pointed out that it’s (sic) siting at a transitional “hinge point” on Yonge St would also lend itself to iconic placemaking as well as a striking addition to the view down the Yonge corridor.

    The Panel was excited to have this type of sophisticated design come to Toronto. Many members felt that the massing and design solution would be a powerful and beautiful addition to the skyline. Several members commented that the proposal could become “a building with a name” similar to landmark towers in London, England. One member suggested that Toronto could use more buildings with personality.

    Lots of buildings, of course, have names. What is really being discussed is a building with an identity that resonates with people in a meaningful way and that becomes associated with a particular place.

    But let’s not forget that being “iconic” is only one part of this equation. The goal here is ambitious architecture with genuine civic value. And if you’re at all familiar with the project and broader ideas for the block, I would hope that mission is clear.

  • Home and Away: DesignAgency and Bestor Architecture

    This past week I attended the “Home and Away” Lecture series at the Daniels Faculty of Architecture, Landscape, and Design. Matt Davis (of DesignAgency here in Toronto) was the home. And Barbara Bestor (of Bestor Architecture in Los Angeles) was the away.

    Both have completed some spectacular work. DesignAgency has really carved out a name for itself in the hospitality space with projects like the Broadview Hotel (Toronto) and the Generator hostel chain (global). And Bestor has completed a number of high profile corporate offices (Snapchat, Beats by Dre, Nasty Gal), as well as a home for Mike D (Beastie Boys) and some infill residential projects.

    The project I’d like to talk about today is her residential project known as Blackbirds. It is a cluster of 18 homes in Echo Park, Los Angeles, which are built into the site’s hilly topography and centered around a shared parking/open space.

    A few things are immediately interesting about this project. For one, I have been told that parking in Los Angeles is typically required to be covered. Here they managed not to do that and it allowed the center of the complex to become a more flexible communal space. The residents sometimes use it for dinners.

    Secondly, the overall masterplanning of the site was done in a way that makes it feel like an organic collection of 18 homes, as opposed to a linear stacking of row homes. Apparently, Bestor managed to still get the same number of homes on the site and it greatly improved their marketability.

    Lastly, I like how she plays with scale. Below is a section through three of the homes. But if you look at the roofline, you can see how it would appear as two homes from the street. These sorts of design techniques can be useful in striking the right balance between maximum density and a contextual design response.

    For more events by the Daniels Faculty, click here.

    Images: Bestor Architecture

  • The holy grail of street paving

    Last weekend I went by Sidewalk Toronto’s “experimental workspace” at 307 Lake Shore Blvd East. It is open to the public every Sunday from 11am to 5pm if you’d like to drop in.

    This week they had their #BuildingRaincoat on display, which is an adjustable awning system designed to protect public sidewalks, mitigate the impacts of adverse weather, and improve outdoor comfort.

    Also installed were a number of the paving systems that they are currently piloting. They’re working with over 20 different vendors to try and create the “holy grail” of street paving.

    They define that as a system capable of the following four key features: modularity, heating, lighting, and permeability. Here’s an example of what one of them looked like (it was snowing at the time and, yes, Doc Martens):

    With modularity, the goal is to make it possible for a single person to be able to pull up and replace one of the hexagonal slabs. This would dramatically change how we repair and patch our roads. Supposedly, they’re also more resistant to cracks, which means fewer potholes.

    The key benefit of a heated paving system is an obvious one. When needed, their test system automatically heats the slabs to 2-4 degrees celsius in order to melt any snow and/or ice. That’s as warm as you need apparently.

    They have two heating systems running at 307. The first is hydronic (fluid in pipes just below the pavement) and the second is conductive heating (thin conductive film in or under the pavement).

    I’m sure many of you will be questioning the environmental and carbon impact of a heated public realm. And that is certainly a good question. But the status quo in this city involves about 131,000 tons of road salts per year. That’s a problem.

    The lighting feature is pretty neat because there are a variety of different use cases beyond just demarcating space. One example that Sidewalk gives is that it could be used in a bike lane to tell you how fast you need to ride in order to hit all green lights.

    Finally, permeability matters because it minimizes runoff and allows water to be absorbed in situ. The tradeoff is that it makes the slabs structurally weaker. So that is still being worked on.

    I am thrilled to see this sort of urban innovation taking place right here in the city. If you haven’t already, I recommend checking out 307.