Daily insights for city builders, delivered every morning at 6 AM ET. I’m Brandon Donnelly — a Toronto-based real estate developer and founder of Globizen. I’ve been writing here since 2013.

Category: Development

  • The numerical impacts of inclusionary zoning

    Our cost consultant, Finnegan Marshall, gave our team a presentation today on what’s happening with construction costs in Toronto and across Canada. I’ve said this before, but hard costs are no joke right now.

    One of the areas that they focused on was the impact that inclusionary zoning is likely to have on development economics here in Toronto. To illustrate the point, a sample high-rise condominium pro forma was used. Think something in the 30-35 storey range.

    Assuming a requirement of 10% affordable (the policy details are still TBD), there is going to be a real cost to development pro formas that will need to be somehow paid for.

    One school of thought is that land prices will simply adjust downward. In this case, the landowner would be the one paying. I don’t think this will be the case (land prices tend to be sticky), but if they were to adjust downward, it would need to drop by $44 per square foot buildable to maintain the project’s margins in this example. (That’s $13.2 million on a 300,000 sf project.)

    If, on the other hand, the price of the remaining market rate condominium suites were to increase to offset the cost of the affordable component, they would need to increase by $91 per square foot. This translates, in the above example, into a sticker price increase of approximately $60,000 per suite.

    These numbers are, of course, not exact. That is not the point of this post. Every project is different. But hopefully it gives you an idea of some of the levers that will invariably need to be pulled when inclusionary zoning comes into force.

    My sense is that this latter scenario is more likely to happen. I have yet to see land prices adjust downward in the face of rising costs. So all of this is likely to be bad for broad-based affordability, but good if you want to be bullish on market rate home prices.

  • DDG Partners + GS Invest = Azur

    Last week I wrote about a project in New York by DDG Partners called 100 Franklin. If you missed it, go here.

    I didn’t, however, say much about the developer. Though at the time I was wondering why their website was no longer up.

    DDG Partners is a firm that I have written about several times over the years. They are a firm that I have always admired because of 1) their commitment to design and 2) their vertically-integrated approach to development. They do things like design, construction, and asset management all in-house.

    So I was interested to learn that back in May they announced a merger with French real estate firm, GS Invest. Prior to the union, GS had a portfolio of more than 3 million square feet across Europe. The new investment and development company is called Azur.

    Also interesting is the fact that Azur has started making proptech investments. Their first investment is in a company called Whiterock AI.

    For more about Azur, click here.

  • Project Profile: 100 Franklin by DDG Partners and Palette Architecture

    100 Franklin is my kind of project. Developed by DDG Partners, 100 Franklin is a small boutique condominium project that was completed last year in New York’s Tribeca. From what I can tell, there are only 10 residences in the project, ranging from 1,427 to 3,673 square feet.

    A number of things are interesting about this project, particularly when you compare it to how and what we typically build in Toronto.

    One, it’s kind of an awkward site. It is made up of two triangular lots that one could have easily dismissed as being not all that developable. (Granted space is a precious commodity in Manhattan.) But DDG made it work (they have an in-house design team). They also managed to stitch the two buildings together so that they read as one big awesome street wall.

    Two, it’s only about 30,000 square feet. I mention this because, you don’t see a lot of development at this scale here in Toronto. With entitlements taking as long as they do (among other reasons), it can be a real challenge. So if you’re not capital constrained, you may as well take advantage of the economies of scale associated with going bigger.

    Three, I think it speaks to differing cultural attitudes around housing. By Toronto standards, these are very large suites. The average size of a new condominium in downtown Toronto is probably somewhere in the low 600s (square feet). I think that tells you a lot about who is buying and how they think about living in a multi-family building.

    Four, it’s downright just a beautiful building with some really terrific brickwork. For photos, check out here and here.

    Image: Robert Granoff via DDG Partners

  • Pine Hill Homes launches call for artists to design new laneway house facade

    My realtor friend Mark Savel tagged me in this earlier today.

    Pine Hill Homes has recently completed a laneway suite here in Toronto and they have now put out a call for artists to come up with something creative for its front facade. I think this is a great / fun idea and so I’m sharing it today on the blog.

    I think it also speaks to one of the differences between laneway suites and the main houses that now host them. Could you imagine a builder doing a call to artists for the front facade of a house not on a laneway? It seems less likely to me. But I think that the laneway side is viewed as a little less precious, and that creates an opportunity for playfulness.

    This, in my mind, is a great thing.

    If you decide to participate and your work is selected, you’ll have all of your materials paid for and you’ll also get an honorarium. I don’t know how much the honorarium is, or where this house is actually located, but I’m sure you can find these things out by contacting Pine Hill.

    I’m looking forward to seeing what ultimately gets selected and put up.

  • Q2 2021 rental market update for the Greater Toronto Area

    The Greater Toronto Area builds a lot more condominiums than purpose-built rental units. This isn’t the case everywhere though. I was recently reading an article about Salt Lake City and how developers there don’t want to build condominiums. It’s mostly rental housing. There’s simply too much risk and liability with condominiums. I guess this is one of the reasons why real estate is often said to be a local business.

    In any event, because of this dynamic in Toronto, condominium rentals are often used to measure the health of the overall rental market. There are simply more recent comparables to point to when you’re trying to figure out what is “market.” The Toronto Regional Real Estate Board recently published its Q2-2021 rental market report and here is what they found when it comes to condominium apartment rental transactions in the Greater Toronto Area:

    Q2-2021 – 14,920 transactions

    Q1-2021 – 13,168 transactions

    Q2-2020 – 7,300 transactions

    What this report tells us is that rental demand is returning. Transactions and rents are up compared to the first quarter of this year and certainly compared to Q2 of last year (2020), which was the low point of this pandemic. We are not yet back to where we were in Q1-2020 when the city was firing on all cylinders, but I have no doubt that we will get there and ultimately surpass those figures.

    For the full rental market report, click here.

    Photo by Narciso Arellano on Unsplash

  • Soho House went public this week

    So Soho House went public this week. It is now trading on the NYSE under the ticker $MCG. It renamed itself the Membership Collective Group Inc. for the IPO given the myriad of brands that the company now operates. The company went public at $14 a share and with a $2.8 billion valuation. It raised $420 million through the offering.

    My first reaction when I heard the news was that going public is maybe at odds with being a cool, urban, and exclusive membership club. We’re all about creatives; also, buy our stock. But maybe I’m wrong. This is just the company maturing. At 26 years old, the company now has some 119,000 members and has 30 Soho Houses around the world in 12 different countries.

    Full disclosure: I am a member and a big fan of Soho House.

    But now that the company is public, we also know that it has never turned a profit. And it hopes to do that by next year, as well as open some five to seven new Soho Houses each year while trying to remain “asset light”. As the company does this and pushes toward profitability, there is, of course, a very natural question about what that does to the experience and the overall brand.

    Does it get diluted at all?

    I don’t think that necessarily needs to be the case. But of course the company will end up evolving. On a related note, if anyone from Soho House / MCG is reading this post (unlikely), I would love to connect about an opportunity here in the Toronto area. I think it has the potential to become something truly remarkable — not to mention, much needed. I can be reached, here.

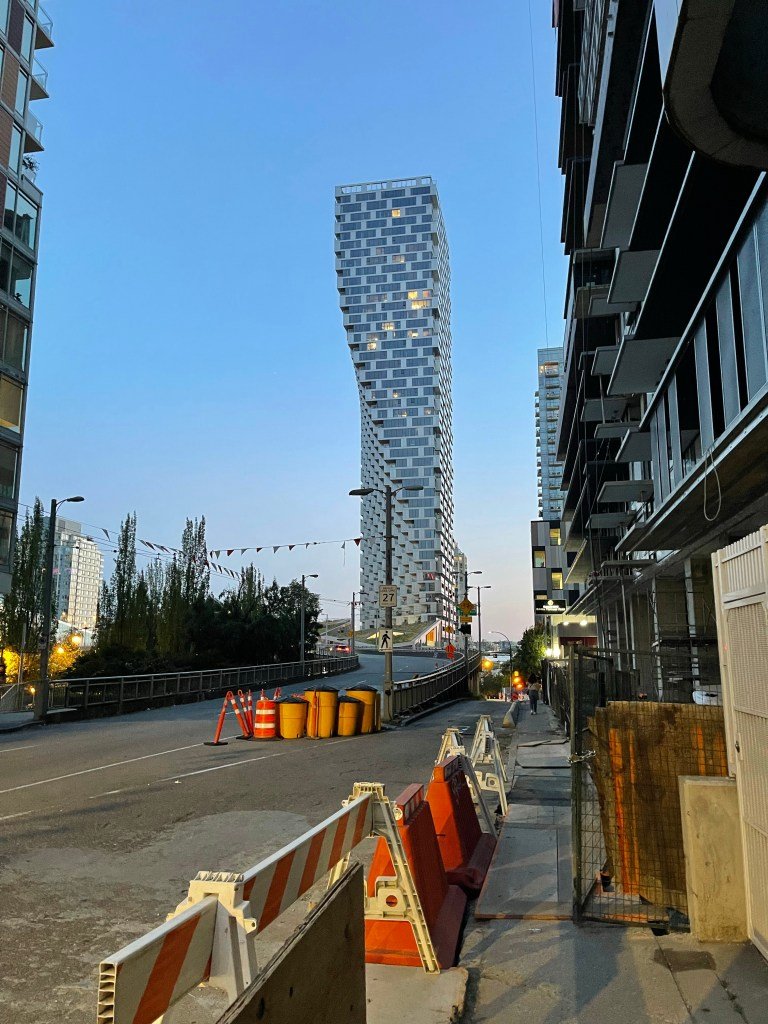
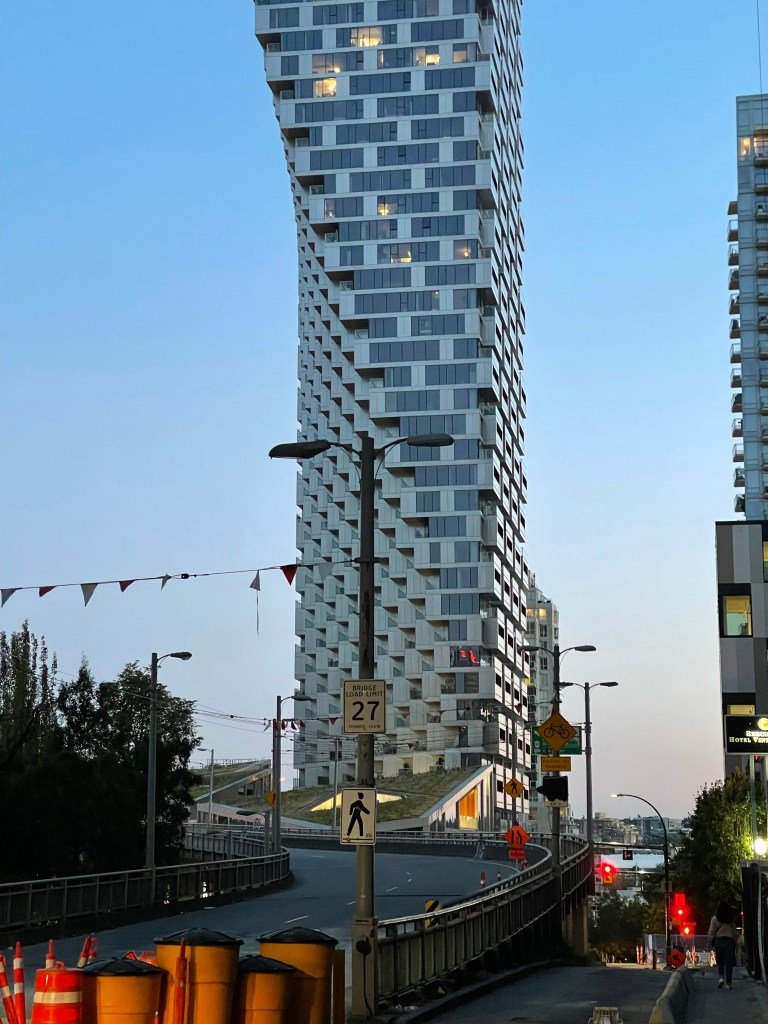
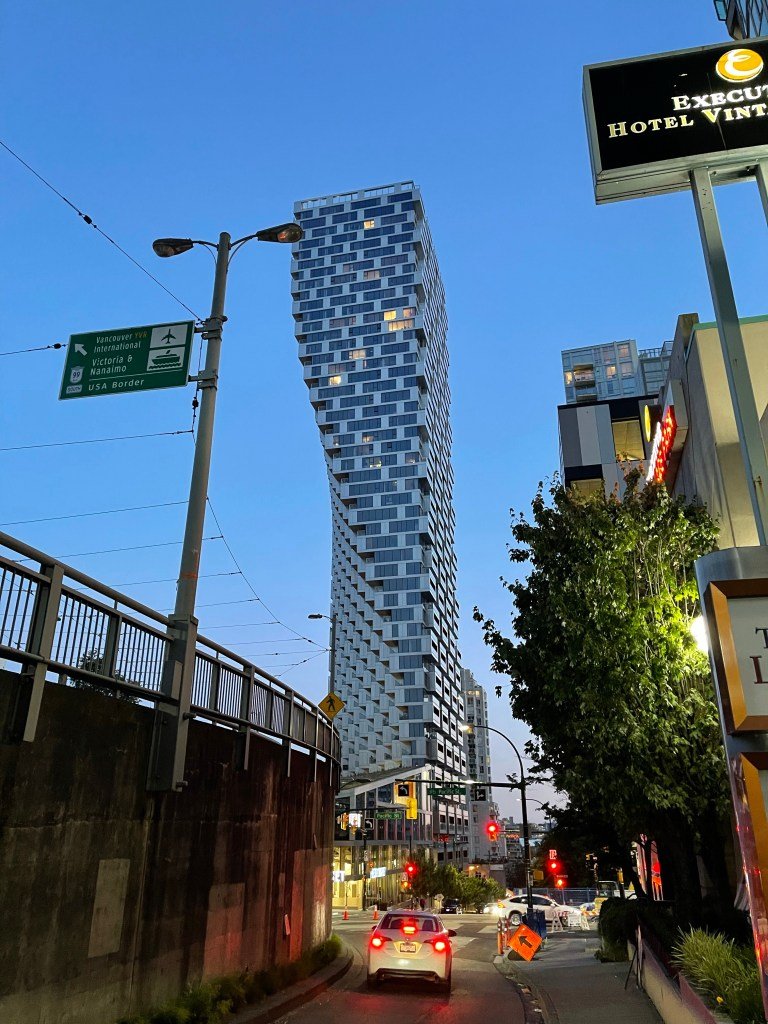
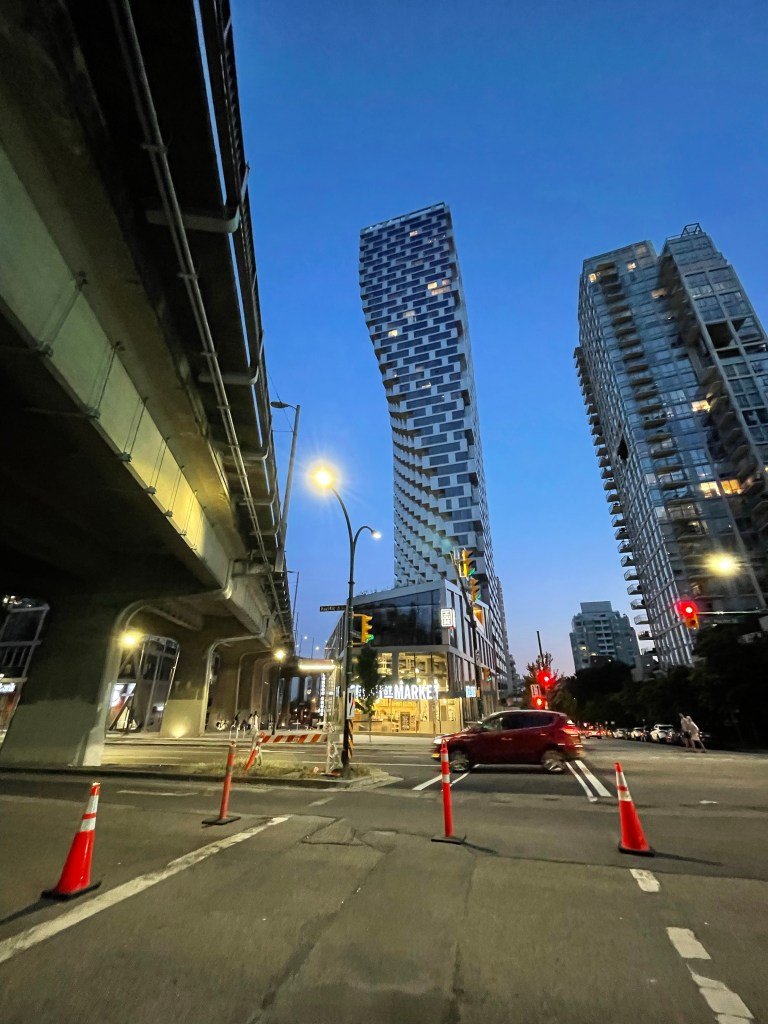
  • A walking tour of Vancouver House

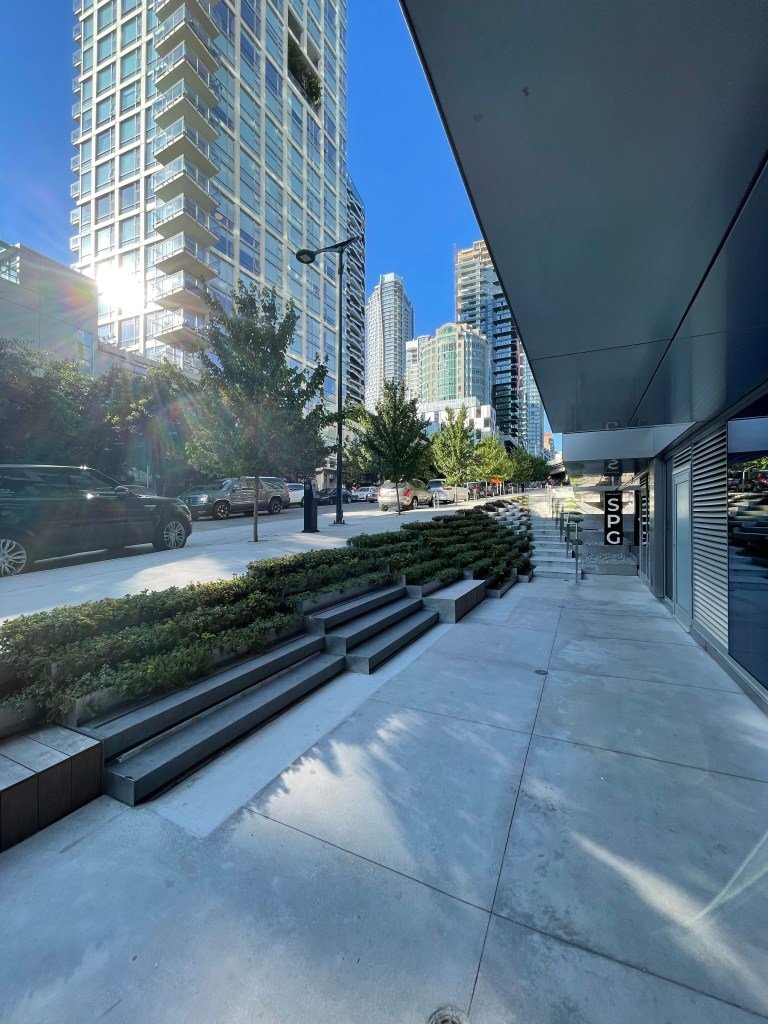
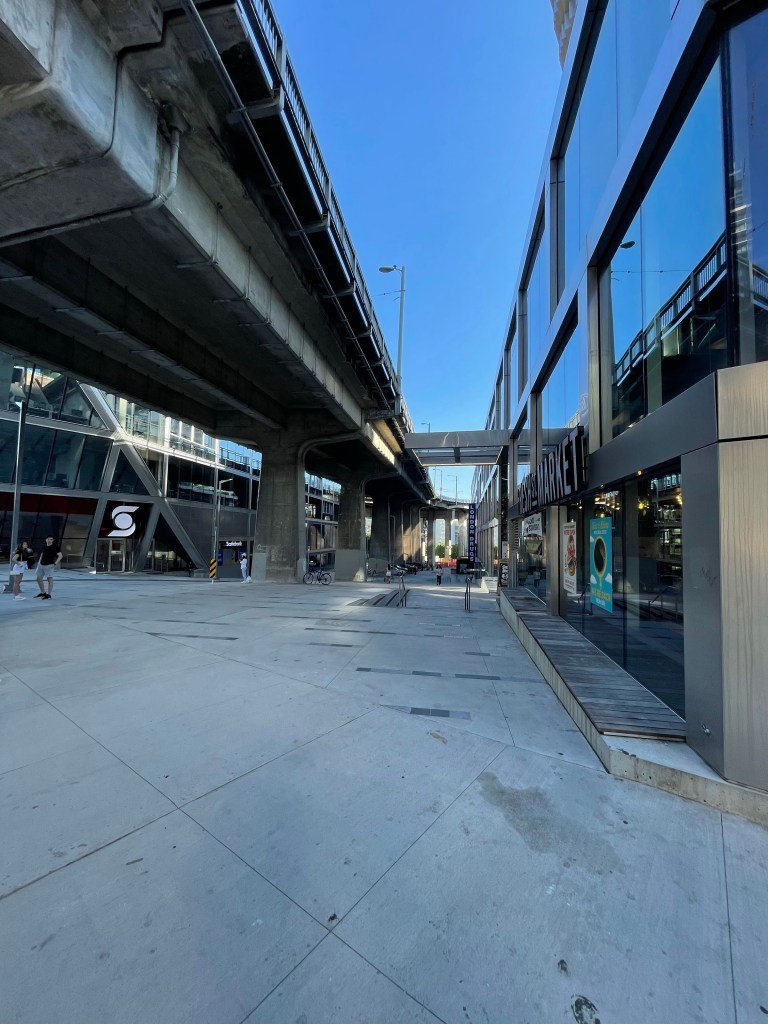
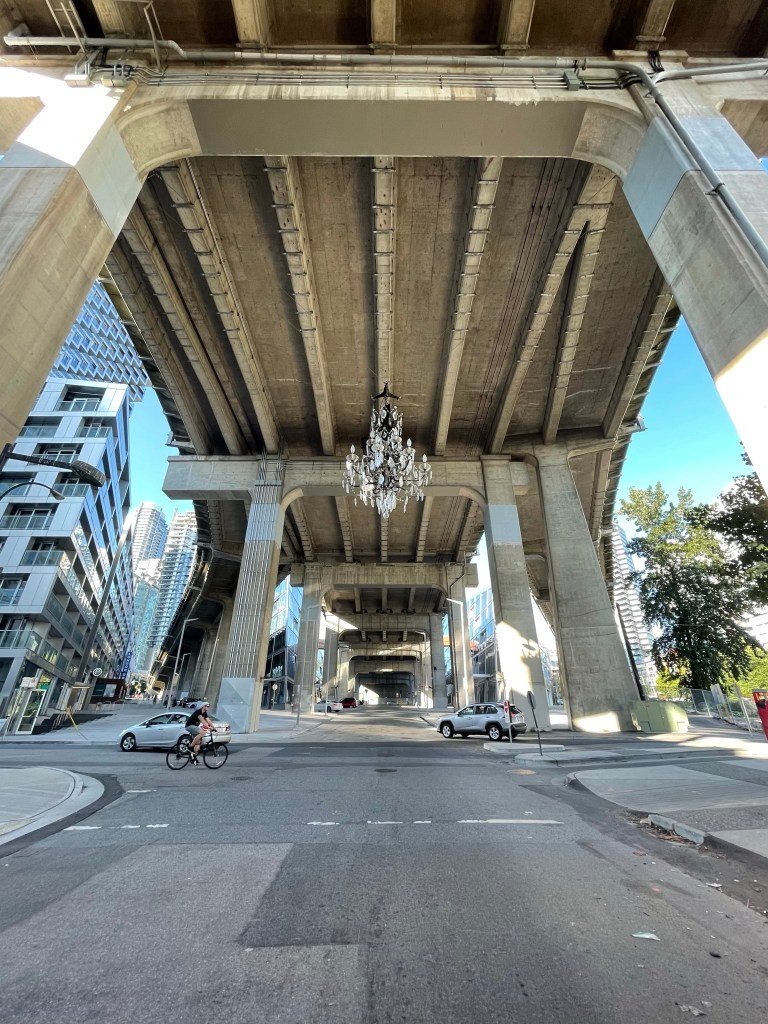
    Vancouver House is such a wonderful example of great city building. It’s an awkward site hugging the off ramps of the Granville Street bridge. It’s less than ideal.

    And yet Westbank (developer) and Bjarke Ingels Group (architect) have turned it into something remarkable. The tower is incredibly unique, though it is not form for the sake of form. It is a direct result of the site’s setback constraints.

    But perhaps more importantly, the project manages to activate the ground plane and underneath the off ramps through its architecture, a mix of uses (retail and office) and a giant chandelier.

    So if you happen to find yourself in Vancouver, I would encourage you to visit the Beach District and do a walking tour of Vancouver House.

    There’s also a great Italian restaurant in the base of the tower (Autostrada Osteria) that you should try once you’ve finished your tour.

  • One Delisle is a BILD Awards finalist for Project of the Year

    BILD just announced its finalists for the 2021 BILD Awards.

    This is probably the most noteworthy awards program in the development industry here in the Greater Toronto Area. And so I am pretty excited to announce that One Delisle is a finalist for the following awards:

    • Project of the Year, Mid/High-Rise (Pinnacle Award)
    • People’s Choice Award (Voting Opens August 2021)
    • Best Suite Design, Large — West Penthouse Residence
    • Best Innovative Suite Design – Sky Collection Suite

    The full list can be found over here (PDF). All of the finalists’ work is also going to be posted on the BILD Awards website before the end of this week.

    The actual winners will be announced this fall at the Awards Gala on October 7, 2021. I’m not sure if it has been decided yet whether it will be in person or online, but we all know that in person would be much better. Let’s hope that will be the case.

    Given the good news, our office decided that it was probably a good idea to make a few margaritas this evening:

    Whatever the end result, we are thrilled to be a finalist.

    We are also a past recipient of the “Best Innovative Suite Design” award, which was given to our House Collection of suites at Junction House. So I guess we like working our floor plans.

    Congratulations to the full One Delisle team. This is well deserved.

  • Toronto releases draft garden suite regulations

    As most of you know, laneway suites (a form of accessory dwelling unit) are permitted “as-of right” across the City of Toronto. This has led to an explosion of new laneway housing. One framing contractor that I know recently told me that he is now doing a new laneway house every month. Incredible considering how out-there they were only 10 years ago.

    However, there are a few barriers to participation with the current policies, one of which is that you need to be adjacent to a laneway in order to have an eligible lot. So the City has been working on adapting these policies to suit residential properties without a public lane. These new accessory dwelling units are being referred to as “garden suites.”

    The draft garden suite regulations are now available online and will be heard at Planning and Housing Committee next week. The recommendations are that these regulations form the basis for further community engagement, and that a final report be brought back to the Committee in Q4 of this year.

    This final report is expected to recommend Official Plan policies and Zoning By-law regulations so that garden suites, along with laneway suites, can be as-of-right across the city. This is great news. So if you have a lot without a public lane and you’re considering an ADU, now might be a good time to start planning.

    The best place to start doing that would be with these draft regulations.

  • Creating change

    I was reading about a proposed development earlier today (it doesn’t really matter which one for this story) and I immediately thought to myself, “wow, this is a beautiful development. I like what they’ve done here.” The project happens to be by one of my favorite architects in the city. Sadly though, we have yet to work with them on any of our projects.

    I then decided to read the comment section of the article. There were dozens and dozens of comments and virtually all of them were negative and against the development. What is, of course, clear is that we all have different beliefs. We all see things differently. And that’s part of the reason why creating any sort of change is usually so difficult.

    But if you think about it, so much of our world resolves around change. If we want to address climate change, we are going to need to make changes. If we want to improve housing affordability, we are going to need to make changes. If we want to build more inclusive and economically prosperous cities, we are going to need to make changes.

    The challenge with all of this change is that we have inertia working against us. Case in point: I’m sure that most of us have been in a meeting at one point or another when a decision was made purely based on what was done the last time around. We did X. So let’s do X again. Why change? Probably a safe bet.

    Seth Godin once said that, “if you do anything that matters, it means you’re trying to change something.” He was talking about the world of marketing. But I believe that there’s a universal truth to this. Change unlocks potential.