Daily insights for city builders, delivered every morning at 6 AM ET. I’m Brandon Donnelly — a Toronto-based real estate developer and founder of Globizen. I’ve been writing here since 2013.

Category: Development

  • World’s largest 3D-printed community

    I’m not sure how I missed this before, but ground has just been broken on what is being called “the world’s largest 3D-printed community.” Co-designed by ICON and Bjarke Ingels Group and “implemented” by Lennar, the community, which is located north of Austin, Texas, will consist of 100 homes ranging from 1,500 to 2,100 square feet. There are 8 different floor plans and 24 different elevations to choose from. Each home will also come with rooftop solar panels.

    Here’s a short description on how the overall construction process is working:

    To automate the manufacturing of homes ICON is using its Vulcan robotic construction system, a large, transportable printer that can be used in tandem with Magma, a cement mixing machine. The homes are being constructed out of Lavacrete, a durable-concrete polymer added in layers to form the structure’s facade and foundation by Vulcan. Their design blends Texas ranch vernacular with sustainable technology, providing a model for the future of large-scale 3D construction. The residences will adhere to a common design, featuring metal roofs, concrete floors, and distinct curvilinear and rib-textured concrete walls, which are the product of 3D printing.

    It is quite a different looking construction site:

    Now, there is certainly a conversation to be had about what these machines are building as a housing typology: This is still suburban sprawl, regardless of how the homes are being made and if there are solar panels on the roof. But if you ignore all of this for a minute, there is obviously something pretty incredible about 3D printing being able to now deliver stuff at the scale of a suburban housing project. It represents a fundamental change in how we build, in an industry that has a long history of changing very little.

  • Construction site day

    Thursday mornings have become my construction site time. I start off at Junction House. I walk the site with the team. We meet and use a lot of profanities. And then I head over to One Delisle for a similar set of activities. It is one of my favorite times of the week because, as a developer, you get to see all of your work coming together in a real and physical thing.

    The views can also be pretty nice. Here is photo of the downtown skyline from Junction House this morning (there was a bit of fog):

    I know this goes without saying, but I think it is crucial to walk one’s sites. There’s no way to do this in sweatpants over Zoom. You need to see the details. You need to build relationships. And you need to problem solve with the team. It’s also a great opportunity to learn — generally and from mistakes — and get better as a professional.

    Here’s the thing about development: sometimes you’re flying at 10,000 feet and sometimes you’re talking about how many layers of drywall are appropriate for demising walls. It’s a lot of fun.

  • Building on top of existing buildings

    There is a growing trend in Toronto right now where people want to build on top of existing buildings. We are proposing to do this in midtown at 1 St. Clair Avenue West and, this week, this proposal was announced for the Cambridge Suites Hotel in the Financial District (shout out to Len Abelman).

    Generally speaking, this is something that an owner and/or developer might want to do when you have an older building and there is now “unused” density on the site. By “unused” I mean that if you were developing the land for the first time today, the resulting density would be higher than what is currently on the site.

    Alongside this, it can also be a way to reposition the existing asset. In the case of the Cambridge Suites site, it sounds like the existing 231 hotel keys will be converted to residential.

    At some point in the process you will probably also look at whether it is “better” to tear down the existing building and build new, or whether you should try and build on top. The former is obviously very bad from an embodied carbon perspective but, for whatever reason, this may be the preferred option.

    If you decide to build on top, your structural engineer will love you because the result — for them — will be a far more interesting project compared to a typical high-rise. But interesting comes with its challenges. Here’s how your structural solution might work:

    It’s a complicated project that will require a 10-metre-high bridge structure to be built atop the existing hotel where the roof is removed. The bridge will help bear the weight of the new tower, explains Len Abelman, principal at Toronto’s WZMH Architects, the firm designing the redevelopment for the property’s owner, Centennial Hotels Ltd.

    “It’s not a common technique, it’s challenging. We worked with a firm called RJC Engineers to do simulations of the massing and loading of weight and the lateral forces the building will face, to make sure it will work,” Mr. Abelman says.

    “Other projects in Toronto have added floors before, but it’s usually done with a big exoskeleton that goes over the entire building. This one uses technology that transfers some of the weight to the columns and the floors of the existing structure below,” he says.

    This is similar to what we are doing in midtown, except that we are proposing to retain all of the the existing facades along with the building. It is certainly not the easiest way to build. But we are likely to see more, not less, of it in the city.

    It is evidence of the immense development pressures that certain areas of our region are facing. When you restrict new supply, the market will find somewhere to build, even if it involves a lot of structural gymnastics.

  • How 20% affordable can impact development pro formas

    This Twitter thread by Richard Wittstock of Domus Homes (developer out in Vancouver) is a timely follow-on to yesterday’s post about housing supply, land-use regulations, and specific policies such as inclusionary zoning. What Richard clearly describes in his thread is the economic impact of a Community Amenity Contribution (CAC) that requires developers to provide 20% social housing.

    The thread will walk you through all of the specific numbers, but I think there are three important takeaways:

    1. Everything has a cost. It is entirely disingenuous for anyone to refer to inclusionary zoning or other similar policies as a mechanism for “no-cost” affordable housing. Even if you believe it is the right public policy approach, there is still a cost. Social housing doesn’t just appear out of thin air.
    2. In Richard’s thread, the remaining market rate condominiums end up needing to be sold for $1,750 psf in order for the entire project to pencil. This is a significant number. But in this case, it is a result of these homes needing to shoulder the cost of the social housing. It is basically saying “housing is too expensive, so let’s make it more expensive so that we can use some of the incremental proceeds to finance less expensive housing.”
    3. If the math doesn’t work, developers will not build new housing.

    P.S. Thank you Volodya Gusak for pointing out Richard’s thread to me.

  • Housing supply in low-cost and high-cost municipalities

    Here is a housing study that looked at housing supply — in the US from 2000 to 2020 — relative to median housing values. And here is the key takeaway:

    What this chart is saying is that new housing is rarely added in cities with the lowest-value homes. The bar on the left represents municipalities whose median housing values are less than 50% of the metropolitan average. And this makes sense. If values are low there is likely little to no incentive to build. The math just doesn’t work.

    However, as home values increase, the incentive to build and the ability to finance new projects also increases, and that is what we see in the above chart. This also makes sense.

    But something interesting happens in the highest-value cities — housing supply once again starts to fall off. And it turns out that there is a bit of a sweet spot. Municipalities whose relative housing values are 110 to 130% of the metropolitan average actually produce the most overall housing. Any higher than that and things start to decline.

    Why is that? The answer likely has to do with restrictive land-use regulations. The highest-value cities (and wealthiest suburbs) often have a lot of large single-family lots, as well as policies to ensure that this kind of built form doesn’t change. This has the effect of both limiting supply and enshrining values.

    So when it comes to housing supply, what you don’t want are low-cost areas. But you also don’t want the highest-value areas. What you want are areas that are doing well, but no so well that they start really restricting new entrants. This is what our industry often refers to as exclusionary zoning.

    Now, one of the most common ways to respond to this problem is to develop an opposing policy, namely inclusionary zoning. But usually what this policy doesn’t do is direct more supply to these high-value and low-density areas. Instead what it typically does is force the segment that is producing the most housing — let’s call it the 110 to 130% band — to deliver more affordable housing.

    It’s a neat trick that sounds pretty cool, but it is not at no cost.

  • Development approval timelines in the Greater Toronto Area

    Altus Group recently completed a study for BILD (Building Industry and Land Development Association) that looked at the various factors that might be contributing to housing affordability and supply issues here in the Greater Toronto Area. One area that they looked at was development approval timelines, and I thought these were two interesting charts:

    What this is suggesting is that approval timelines don’t seem to really vary based on project size. Whether you’re rezoning for 3-50 homes or 400-500 homes, it’s probably going to take you a similar amount of time. This in turn creates a strong incentivize to want to develop bigger projects. Among other things, it brings down the “number of days per unit” metric shown in this second chart.

    I have spoken anecdotally before about minimum project size inflation, and here’s some data to support why that is happening. But it really is too bad. We should be doing more to incentivize smaller infill projects. Our cities need development at all scales.

  • Placemaking art

    Back in 2017, when Superkul (architects) first started coming up with concept designs for Junction House, we all decided that it would be nice if we could do something to mark the important view terminus that exists with our site.

    We explored a few different ideas and then ultimately landed on a rooftop neon (or neon-like) sign that would read “Junction House.” The idea was to pay homage to the old signage that used to be present in the Junction and to some of the iconic rooftop signs that still exist around the world.

    Of course, the goal was never advertising. There is no economic imperative for us here. We just wanted to do something fun that at the same time could mark the entrance to the Junction neighborhood.

    After proposing this idea, we quickly learned that these are next to impossible to get approved. But to their credit, the City of Toronto fully got it. We heard things such as, “look, we can’t call this art, but we like the idea and we like what you’re trying to do.” Thank you for that.

    The compromise we ultimately struck was to remove the “House” part, leaving just “Junction.” This way it no longer referenced our project and instead referenced a place. By doing this, it became “placemaking.” And that is what is now baked in our site plan approval.

    Fast forward to 2022, and we are now getting ready to test our first 1:1 mockup of the sign. I can’t wait to see how this looks on site.

  • 3 things about Le Corbusier’s Cité Radieuse

    I have written about Le Corbusier’s Cité Radieuse in Marseille many times before on the blog. It is one of the most influential multi-unit buildings of the 20th century. For better and for worse, it inspired a generation of architects. But up until this afternoon, I had yet to actually see it in person. Now that I have, here are 3 takeaways.

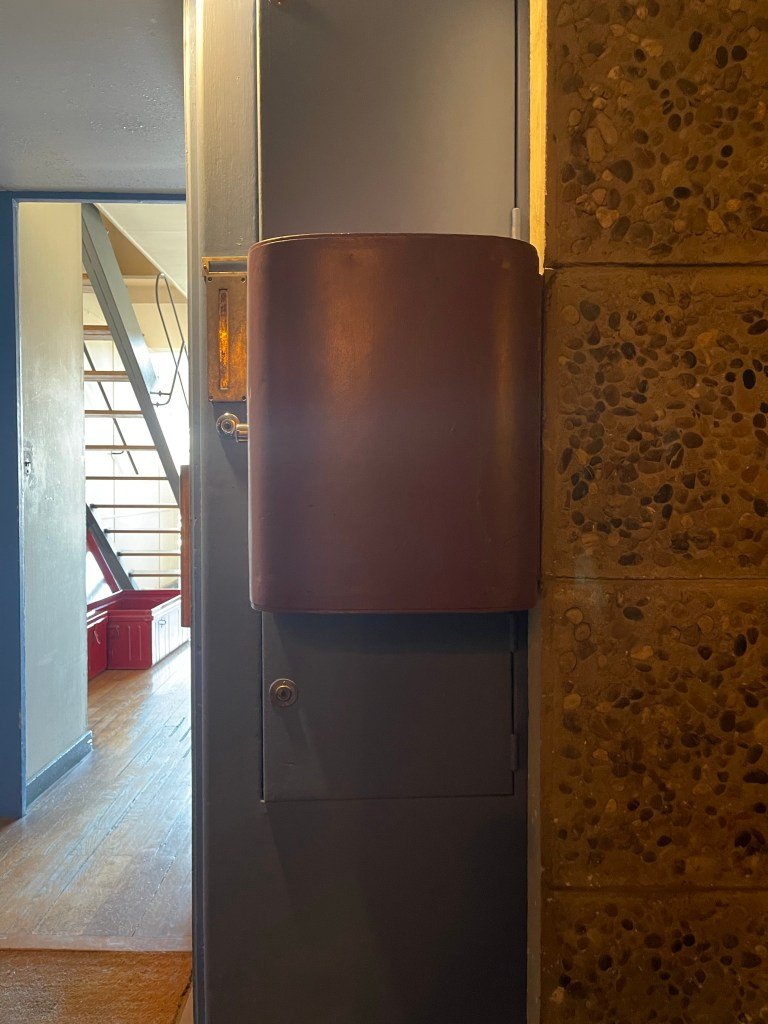
    The corridors throughout the building were thought of as “streets” in a vertical village. Because of this, each street had a mailbox and each front door came equipped with an elaborate delivery system. The large curvy thing pictured above was for general deliveries (mostly food I’m guessing). And the smaller door below was for ice block deliveries (i.e. refrigeration). In both cases, these doors could be accessed from inside the kitchen.

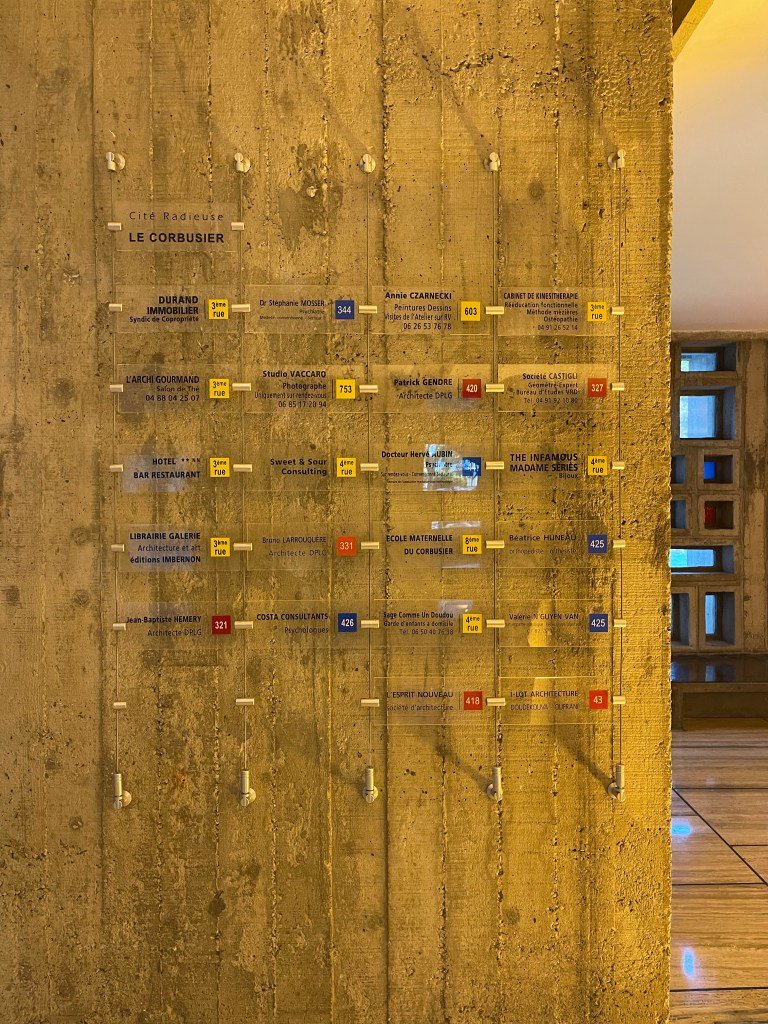
    The two “streets” in the middle of the building were dedicated to commercial uses. And by being in the middle of the building, they were equidistant from residents living either above or below. I was told that when the building first opened in the 1950s, these streets were actually quite successful — filled with everything from bakeries to grocery stores. So you can imagine people running deliveries up and down to the other streets. But that quickly fell off as the retailing landscape developed in Marseille and in France. Today, this portion of the building houses mostly offices, art galleries, and specialty boutiques. Though there remains a widely-used 21-room hotel (pictured above).

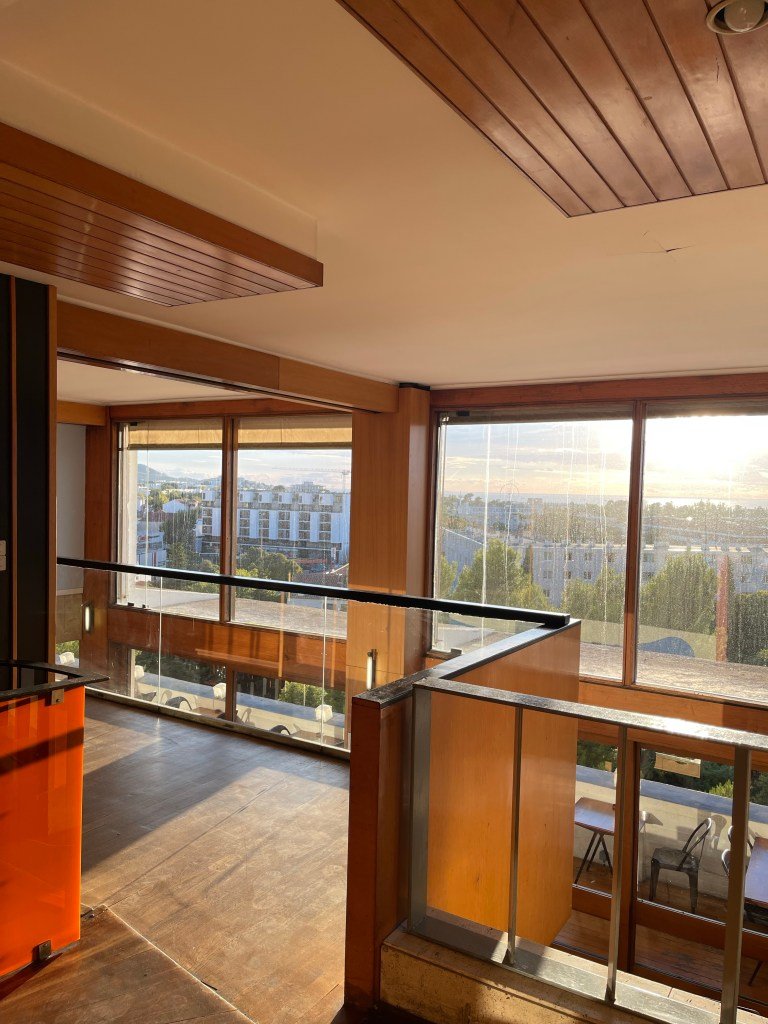
    To fully appreciate what the Cité Radieuse meant for housing in France, you kind of have to imagine what the rest of its stock was like at that time. The introduction of duplex and dual aspect units with modern kitchens and bathrooms and with views of the sea, represented meaningful progress at the time. But it is interesting to see how much ceiling heights have changed over the years. They’re really low here — well under 8 feet. And that is probably its greatest Achilles’ heel today.

    If ever you happen to find yourself in Marseille, I would encourage a visit to the Cité Radieuse. Many of the things we do today started in this building. And there are some other ideas here that might also be worth bringing back.

  • Modular construction appears to be on the rise in Philadelphia

    This Philadelphia Inquirer article is behind a paywall, but I can tell you that it speaks to the city’s increasing use of modular construction for infill apartment buildings:

    Building modularly can save 20% on total construction costs, he said. Projects can be constructed in half the time, and rental revenue comes in sooner. Workers build apartments in pieces in a factory as others lay the foundation. Factory work doesn’t have to pause for inclement weather.

    Alterra Property Group has found that modular construction is cost- and time-effective when it builds between 100 and 500 units and between four and six stories. Under that, building on-site is more efficient, Addimando said. Above that, builders can run up against building code restrictions.

    Consider this recently completed project, called LVL North:

    • 1.5 acre site
    • Site acquired in February 2020
    • Construction commenced in June 2020 (was it already entitled?)
    • Over 500,000 square feet
    • 7 storeys
    • 410 market-rate apartments
    • Two levels of commercial spaces
    • Over 300 parking spaces in a two-level below-grade parking structure
    • Construction completed in 24 months (it’s currently being leased up)

    I am impressed by how quickly this was erected. Here in Toronto, it would likely take more than 24 months just to get through the rezoning process. Granted, a site this big in a central location next to transit would also likely beget multiple tall buildings.

    But this form and scale of housing seems to be working for Philly. It is allowing the city to both build quickly and to experiment with emerging construction methods.

  • A spectacular laneway retreat 11 years in the making

    The latest issue of Designlines magazine is about how Toronto is — finally — embracing laneway life. And one of the featured homes is none other than Mackay Laneway House. Pictured above is architect Gabriel Fain sitting on the front steps.

    As some of you will know, MLH took over a decade to get built. I first did a design for the house back in 2009. Laneway housing seemed like such an obvious opportunity, and so I designed a compact house that could fit neatly within the confines of my 25-foot-wide backyard.

    Technically, it was perfectly workable. But I could tell I was too early. After speaking with city staff, I immediately got the impression that this thing was not going to get approved. At least not now. So I shelved the project until 2017.

    By this time, it was clear that laneway housing was on its way to becoming a reality in Toronto. It was simply a matter of time. And so Gabriel Fain and I decided to come up with a new design and try our luck at the Committee of Adjustment (we needed, I think, over a dozen zoning variances).

    But it turns out that we were still too early. The project was immediately refused. After the decision, I had a few planning lawyers reach and offer to help me with a pro bono appeal. But I decided to wait until the new laneway policies came into force and the home could be built without any variances.

    And that’s exactly what we did. In the fall of 2020 we submitted for a building permit, and about 6 weeks later it arrived. The home was then built that winter and it went up on the market for rent in March 2021. It rented right away, even in the midst of intermittent COVID lockdowns.

    At this point, it’s hard to imagine that this form of housing was once illegal. Hundreds of permits have already been issued and this number is only going to increase. In fact, I believe that the humble laneway house is destined to become a defining characteristic of Toronto’s urban landscape.

    Toronto is finally embracing laneway life.