Daily insights for city builders, delivered every morning at 6 AM ET. I’m Brandon Donnelly — a Toronto-based real estate developer and founder of Globizen. I’ve been writing here since 2013.
If you’re working on a development pro forma and trying to figure out what construction costs might be at some point in the future, the surest bet is to assume that they will be more than they are today and that they will grow at a rate that exceeds the rate of inflation. And here’s some historical data to back up this claim.
What here is, is a great post by Brian Potter, where he looks at various construction cost indices from about the last century to try and answer the question: does construction ever get cheaper? While the answer to this question is technically “yes”, it is doesn’t happen all that often. Typically, the average yearly increases look something like this:
And if you net out CPI from these figures, you get a table that looks like this:
Blue means that the respective index grew faster than the rate of inflation, and red means that it grew less than (or the same as) the rate of inflation. And here we obviously have more blue than red.
So what’s causing this?
Well, if you break out material costs, as Potter has done, you’ll see that over the same time period, building materials don’t usually follow this same trajectory. Instead, they tend to rise at or below the rate of inflation. What this suggests is that the culprit is likely labor costs, which would be consistent with the fact that construction labor productivity has been steadily declining since probably the middle of the 20th century.
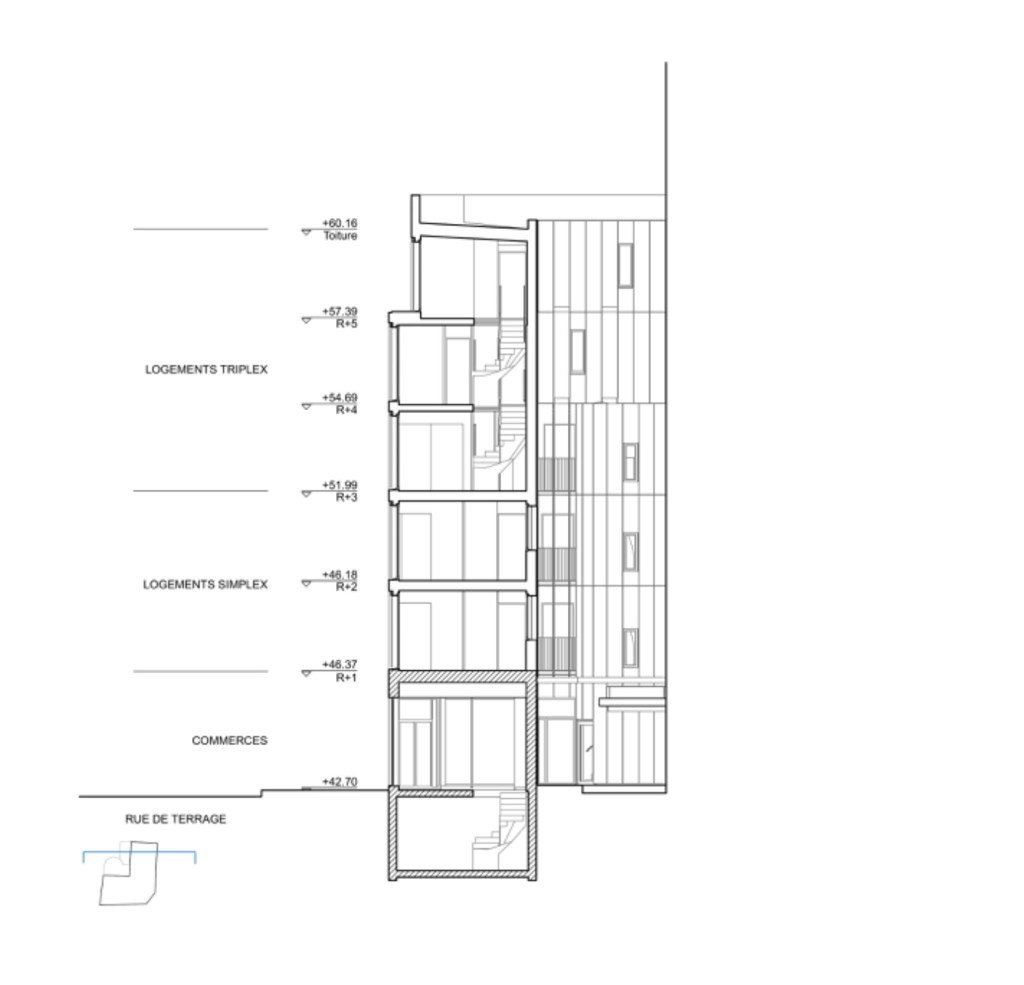
But here’s where things get really remarkable: the area of this corner site is less than 100 m2 (~1,000 sf), the construction budget was €940,000 (excluding VAT), and almost the entire structure was built out of cross-laminated timber. So overall, this is an incredibly sustainable build: it uses land and services efficiently and it uses low-carbon materials.
At this point, you should now be wondering, “why can’t we just do this everywhere?” And this would be the right question.
Lloyd correctly points out in his article that one of the things that makes this building feasible is that it only has one exit stair (as well as no elevator). Typically you need two means of egress, which can serve as a real barrier to smaller builds like this one here.
But in this case, and this is part of the argument, the building is small enough that, should a fire or emergency happen, occupants could be rescued through their windows. So technically there are still two ways of getting out.
In this year’s predictions, I mentioned that we would see “supportive building code changes”, which would help to encourage more infill housing. Exiting is one of the changes I had in mind when I wrote the post. So here’s hoping that policy makers are reading this blog, looking to projects like this one in Paris, and recognizing the benefits.
Talking about exit stairs may not be as exciting and seemingly impactful as something like a foreign buyer ban, but I promise you that removing the many barriers to building this scale of housing would ultimately bring more benefit to our cities.
The central bank tightening and interest rate hikes that we saw last year will come to an end in the first quarter of 2023 as inflation gets under control. This will ultimately lead to a recession but my sense is that it will be more mild than severe. For this reason, I don’t think anyone should expect ultra-low rates to return in the short-term.
Much of the real estate sector went on pause in the second half of 2022. But ultimately this reset to a more balanced market is going to be necessarily painful for some. And I think we will see that pain play out in the first half of the year. This will obviously be bad for some, but it will create opportunities for others.
Construction costs tempered in the second half of 2022 and started to show some evidence of price softening. I think we will see more of this in 2023, which will be healthy for the market. Cost management over the last few years has been a meat grinder for the development industry.
Pre-construction condominium sales for well-located projects will return in a more fulsome way by the spring. This will be driven by buyers now having clarity around where interest rates will be hanging out in the short-term and, in the case of Canada’s largest cities, by record-high immigration levels.
For the tertiary/fringe housing markets that saw big run ups in pricing during the pandemic, I unfortunately think it will take many years for prices to fully rebound. The price increases we saw in these submarkets were of course a result of low rates, but it was also driven by a view on urban decentralization that in my view did not actually materialize.
The desire to add more housing to single-family neighborhoods will continue to pick up steam across North America. How exactly this plays out will be market specific, but in Toronto I expect to see new planning policies put in place, as well as supportive building code changes.
Public transit ridership will remain below pre-pandemic levels throughout 2023. This will continue to exacerbate public finances.
Autonomous taxis will grow rapidly this year. Companies, such as Cruise, will expand into a number of new US markets and, at some point during the year, I will take my very first ride in an autonomous vehicle.
2023 will be a big year for augmented reality and “phygital” goods. Last year I thought Apple would release a new product in this space. That didn’t happen, but it will this year. At the same time, we will see more companies releasing products that blur the lines between our online and offline worlds (hence “phygital”). This will include NFTs and other crypto-related things that will start to operate more seamlessly in the background of consumer-facing products/services.
I continue to be bullish on Ethereum and I think it will overtake Bitcoin in terms of market cap in the next 2-3 years. But I was very wrong about Solana last year. And now I am struggling with its value proposition. Today, layer 2 chains such as Polygon feel more likely to win out. Broadly speaking, I suspect 2023 will be a positive year for crypto, but not a record-setting one.
In summary, I think we are going to see more pain at the beginning of 2023, but that on the other side of it will be healthier and more balanced markets. This means that we can look forward to the end of the year feeling much better than it does right now. All of this said, please keep in mind that I’m often wrong and that nothing in this post should be construed as actual advice.
It is an overwhelmingly positive thing for cities when you can somehow figure out how to turn a site like this (which looks to have been a single-family home):
Into 13 homes and new ground-floor retail that looks like this (non-Google street view images can be found here):
This particular example is at 752 High Street in Thornbury, which is an inner suburb of Melbourne. Designed by Gardiner Architects, the build has 4 floors of residential, a 5th floor rooftop amenity, and a single elevator with a single wraparound staircase. It was also constructed out of cross-laminated timber.
If you watch the video, you’ll hear the architect talk about how his firm had been working on this project for about 8 or 9 years. I have no idea the backstory and I’m not about to speculate, but clearly 8-9 years is far too long for only 13 new homes. And the reality is that we often don’t make it easy to build this kind of infill housing.
Broadly speaking, if you’re trying to encourage this scale of housing, I think at a minimum you want to look at 3 things: (1) the planning permissions need to be flexible and as-of-right, (2) you need to look at the local building codes to see if there are any obstacles in place that don’t necessarily make sense for this typology, and (3) you want to look at the impact fees being levied.
It’s hard not to imagine our cities being better off having more apartments like High Street.
Anyone who has ever worked on a development pro forma will know that the process generally works like this: You start with a bunch of assumptions. You assemble those assumptions in a way that will allow you to determine if the project in question is feasible. And then, you realize that almost everything is more costly than you initially thought and that the project may not actually work. Oh shit.
In fact, a sure-fire way to know that you’re on the right track is if the numbers sort of don’t work. If the returns look too good to be true, they almost certainly are and you’re likely missing something big and meaningful. As we have talked about before on this blog, development happens on the margin. That means that you have to work at it. You have to be creative. And often you have to find ways to increase revenues and cut costs.
The common way to find money is through something known as value engineering, which is just a fancy way of saying, “I need to cut costs, so let’s see what I can tolerate losing from this project.” That’s generally how it works. And we do it on every project. You’re trying to find high-cost items with relatively low perceived value.
This process often gets a lot of criticism because people view it as a distasteful cheapening of a project. But the reality is that it is usually an important part of maintaining project feasibility. You may really want to use that fancy material you can only get from Switzerland, but maybe development charges were just increased and now you need to offset those new costs by finding savings somewhere else.
This isn’t a perfect analogy, but imagine you were shopping for a new car. You might start out by wanting the fully-loaded version, but then you see the price and realize you can’t afford it. So you decide to start trimming features and add-ons until you get to a place where you feel more comfortable. I would imagine this happens with cars, and I’m not sure it’s right to point to that person after and say, “oh my god, I can’t believe you cheaped out and didn’t buy the fully-loaded version.”
At the same time, I think it would be perfectly reasonable to argue that you don’t need to spend a lot of money to (1) care deeply about the work that you do and (2) have taste. You can’t fight the economic realities of the world, but you can care and you can be creative. And I don’t think it’s too much to advocate for these things.
I’m not sure how I missed this before, but ground has just been broken on what is being called “the world’s largest 3D-printed community.” Co-designed by ICON and Bjarke Ingels Group and “implemented” by Lennar, the community, which is located north of Austin, Texas, will consist of 100 homes ranging from 1,500 to 2,100 square feet. There are 8 different floor plans and 24 different elevations to choose from. Each home will also come with rooftop solar panels.
Here’s a short description on how the overall construction process is working:
To automate the manufacturing of homes ICON is using its Vulcan robotic construction system, a large, transportable printer that can be used in tandem with Magma, a cement mixing machine. The homes are being constructed out of Lavacrete, a durable-concrete polymer added in layers to form the structure’s facade and foundation by Vulcan. Their design blends Texas ranch vernacular with sustainable technology, providing a model for the future of large-scale 3D construction. The residences will adhere to a common design, featuring metal roofs, concrete floors, and distinct curvilinear and rib-textured concrete walls, which are the product of 3D printing.
It is quite a different looking construction site:
Now, there is certainly a conversation to be had about what these machines are building as a housing typology: This is still suburban sprawl, regardless of how the homes are being made and if there are solar panels on the roof. But if you ignore all of this for a minute, there is obviously something pretty incredible about 3D printing being able to now deliver stuff at the scale of a suburban housing project. It represents a fundamental change in how we build, in an industry that has a long history of changing very little.
Thursday mornings have become my construction site time. I start off at Junction House. I walk the site with the team. We meet and use a lot of profanities. And then I head over to One Delisle for a similar set of activities. It is one of my favorite times of the week because, as a developer, you get to see all of your work coming together in a real and physical thing.
The views can also be pretty nice. Here is photo of the downtown skyline from Junction House this morning (there was a bit of fog):
I know this goes without saying, but I think it is crucial to walk one’s sites. There’s no way to do this in sweatpants over Zoom. You need to see the details. You need to build relationships. And you need to problem solve with the team. It’s also a great opportunity to learn — generally and from mistakes — and get better as a professional.
Here’s the thing about development: sometimes you’re flying at 10,000 feet and sometimes you’re talking about how many layers of drywall are appropriate for demising walls. It’s a lot of fun.
There is a growing trend in Toronto right now where people want to build on top of existing buildings. We are proposing to do this in midtown at 1 St. Clair Avenue West and, this week, this proposal was announced for the Cambridge Suites Hotel in the Financial District (shout out to Len Abelman).
Generally speaking, this is something that an owner and/or developer might want to do when you have an older building and there is now “unused” density on the site. By “unused” I mean that if you were developing the land for the first time today, the resulting density would be higher than what is currently on the site.
Alongside this, it can also be a way to reposition the existing asset. In the case of the Cambridge Suites site, it sounds like the existing 231 hotel keys will be converted to residential.
At some point in the process you will probably also look at whether it is “better” to tear down the existing building and build new, or whether you should try and build on top. The former is obviously very bad from an embodied carbon perspective but, for whatever reason, this may be the preferred option.
If you decide to build on top, your structural engineer will love you because the result — for them — will be a far more interesting project compared to a typical high-rise. But interesting comes with its challenges. Here’s how your structural solution might work:
It’s a complicated project that will require a 10-metre-high bridge structure to be built atop the existing hotel where the roof is removed. The bridge will help bear the weight of the new tower, explains Len Abelman, principal at Toronto’s WZMH Architects, the firm designing the redevelopment for the property’s owner, Centennial Hotels Ltd.
“It’s not a common technique, it’s challenging. We worked with a firm called RJC Engineers to do simulations of the massing and loading of weight and the lateral forces the building will face, to make sure it will work,” Mr. Abelman says.
“Other projects in Toronto have added floors before, but it’s usually done with a big exoskeleton that goes over the entire building. This one uses technology that transfers some of the weight to the columns and the floors of the existing structure below,” he says.
This is similar to what we are doing in midtown, except that we are proposing to retain all of the the existing facades along with the building. It is certainly not the easiest way to build. But we are likely to see more, not less, of it in the city.
It is evidence of the immense development pressures that certain areas of our region are facing. When you restrict new supply, the market will find somewhere to build, even if it involves a lot of structural gymnastics.
I have written about Koto a few times before (check here and here). They design and fabricate beautiful modular homes and cabins that are designed to connect you back to nature.
One location where you can already find these cabins is on Fritton Lake, which is about 2 hours and 45 minutes outside of London. The way it works is that you buy a plot of land in the Fritton Lake community and then you choose which Koto home you would like.
There are two models available — Ki and Miru — and they can be customized as either 2 or 3-bedroom cabins. Apparently it then takes somewhere between 4 and 6 months for your new cabin to be fabricated and delivered to site.
But today it’s perhaps easy to imagine a world where only the top end of the market builds on-site and custom. Koto is also evidence that these homes can be just as, if not more, beautiful and sustainable.
FYI: The Koto team is having an “open day” on Saturday, October 1, 2022 at Fritton Lake. If you happen to be in the area and would like to check out the cabins (and do things like swim in the lake), drop them a note to book a spot.
This Philadelphia Inquirer article is behind a paywall, but I can tell you that it speaks to the city’s increasing use of modular construction for infill apartment buildings:
Building modularly can save 20% on total construction costs, he said. Projects can be constructed in half the time, and rental revenue comes in sooner. Workers build apartments in pieces in a factory as others lay the foundation. Factory work doesn’t have to pause for inclement weather.
Alterra Property Group has found that modular construction is cost- and time-effective when it builds between 100 and 500 units and between four and six stories. Under that, building on-site is more efficient, Addimando said. Above that, builders can run up against building code restrictions.
Consider this recently completed project, called LVL North:
1.5 acre site
Site acquired in February 2020
Construction commenced in June 2020 (was it already entitled?)
Over 500,000 square feet
7 storeys
410 market-rate apartments
Two levels of commercial spaces
Over 300 parking spaces in a two-level below-grade parking structure
Construction completed in 24 months (it’s currently being leased up)
I am impressed by how quickly this was erected. Here in Toronto, it would likely take more than 24 months just to get through the rezoning process. Granted, a site this big in a central location next to transit would also likely beget multiple tall buildings.
But this form and scale of housing seems to be working for Philly. It is allowing the city to both build quickly and to experiment with emerging construction methods.