Daily insights for city builders, delivered every morning at 6 AM ET. I’m Brandon Donnelly — a Toronto-based real estate developer and founder of Globizen. I’ve been writing here since 2013.
Back in 2017, when Superkul (architects) first started coming up with concept designs for Junction House, we all decided that it would be nice if we could do something to mark the important view terminus that exists with our site.
We explored a few different ideas and then ultimately landed on a rooftop neon (or neon-like) sign that would read “Junction House.” The idea was to pay homage to the old signage that used to be present in the Junction and to some of the iconic rooftop signs that still exist around the world.
Of course, the goal was never advertising. There is no economic imperative for us here. We just wanted to do something fun that at the same time could mark the entrance to the Junction neighborhood.
After proposing this idea, we quickly learned that these are next to impossible to get approved. But to their credit, the City of Toronto fully got it. We heard things such as, “look, we can’t call this art, but we like the idea and we like what you’re trying to do.” Thank you for that.
The compromise we ultimately struck was to remove the “House” part, leaving just “Junction.” This way it no longer referenced our project and instead referenced a place. By doing this, it became “placemaking.” And that is what is now baked in our site plan approval.
Fast forward to 2022, and we are now getting ready to test our first 1:1 mockup of the sign. I can’t wait to see how this looks on site.
I have written about Le Corbusier’s Cité Radieuse in Marseille many times before on the blog. It is one of the most influential multi-unit buildings of the 20th century. For better and for worse, it inspired a generation of architects. But up until this afternoon, I had yet to actually see it in person. Now that I have, here are 3 takeaways.
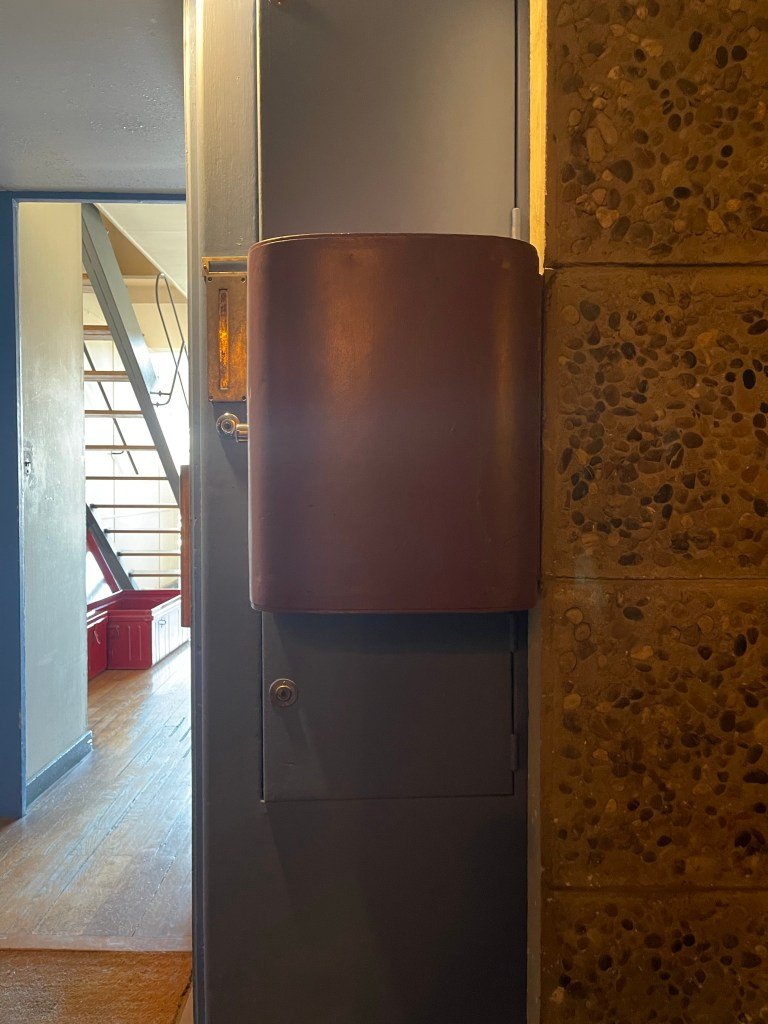
The corridors throughout the building were thought of as “streets” in a vertical village. Because of this, each street had a mailbox and each front door came equipped with an elaborate delivery system. The large curvy thing pictured above was for general deliveries (mostly food I’m guessing). And the smaller door below was for ice block deliveries (i.e. refrigeration). In both cases, these doors could be accessed from inside the kitchen.
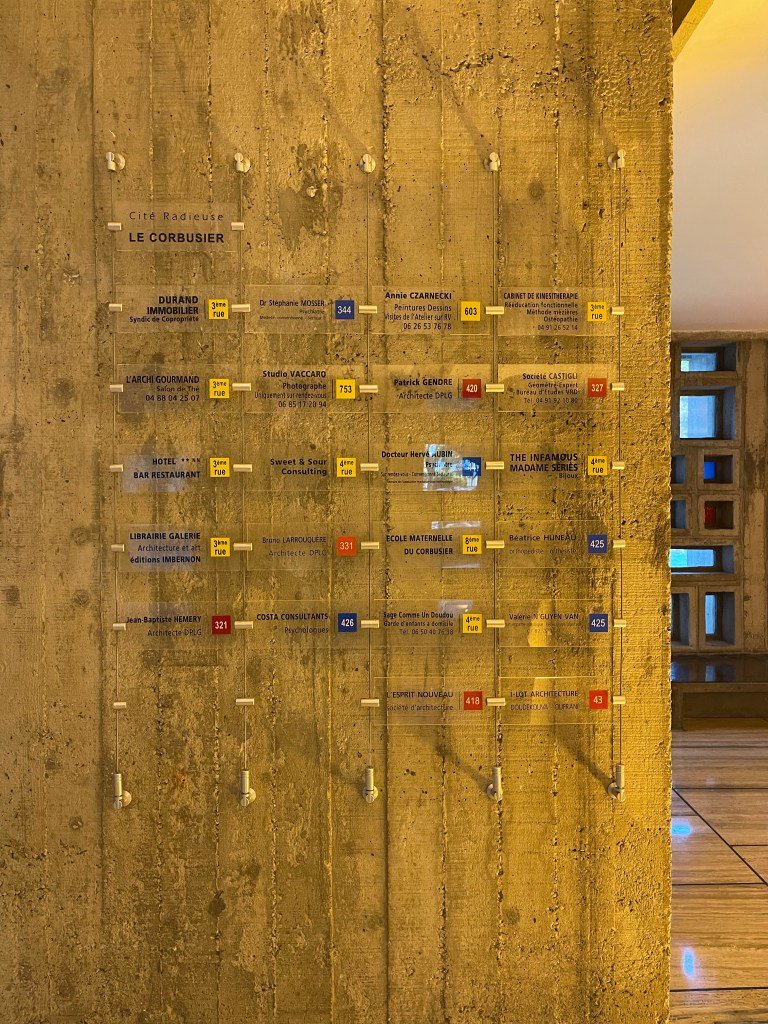
The two “streets” in the middle of the building were dedicated to commercial uses. And by being in the middle of the building, they were equidistant from residents living either above or below. I was told that when the building first opened in the 1950s, these streets were actually quite successful — filled with everything from bakeries to grocery stores. So you can imagine people running deliveries up and down to the other streets. But that quickly fell off as the retailing landscape developed in Marseille and in France. Today, this portion of the building houses mostly offices, art galleries, and specialty boutiques. Though there remains a widely-used 21-room hotel (pictured above).
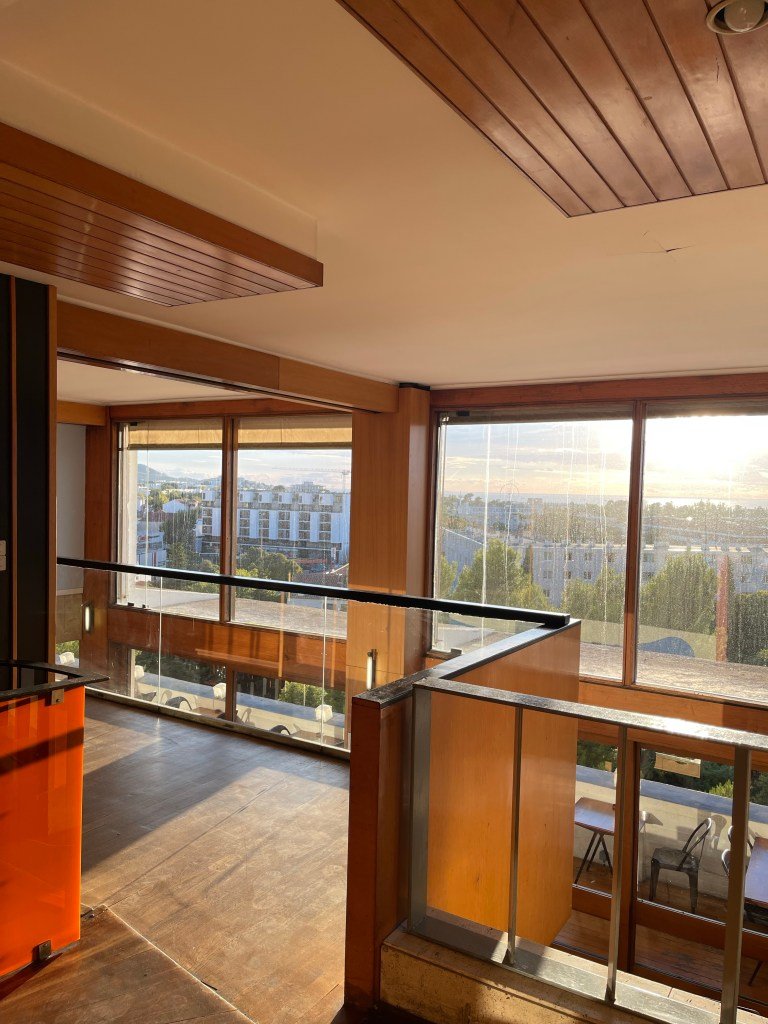
To fully appreciate what the Cité Radieuse meant for housing in France, you kind of have to imagine what the rest of its stock was like at that time. The introduction of duplex and dual aspect units with modern kitchens and bathrooms and with views of the sea, represented meaningful progress at the time. But it is interesting to see how much ceiling heights have changed over the years. They’re really low here — well under 8 feet. And that is probably its greatest Achilles’ heel today.
If ever you happen to find yourself in Marseille, I would encourage a visit to the Cité Radieuse. Many of the things we do today started in this building. And there are some other ideas here that might also be worth bringing back.
I have written about Koto a few times before (check here and here). They design and fabricate beautiful modular homes and cabins that are designed to connect you back to nature.
One location where you can already find these cabins is on Fritton Lake, which is about 2 hours and 45 minutes outside of London. The way it works is that you buy a plot of land in the Fritton Lake community and then you choose which Koto home you would like.
There are two models available — Ki and Miru — and they can be customized as either 2 or 3-bedroom cabins. Apparently it then takes somewhere between 4 and 6 months for your new cabin to be fabricated and delivered to site.
But today it’s perhaps easy to imagine a world where only the top end of the market builds on-site and custom. Koto is also evidence that these homes can be just as, if not more, beautiful and sustainable.
FYI: The Koto team is having an “open day” on Saturday, October 1, 2022 at Fritton Lake. If you happen to be in the area and would like to check out the cabins (and do things like swim in the lake), drop them a note to book a spot.
This Philadelphia Inquirer article is behind a paywall, but I can tell you that it speaks to the city’s increasing use of modular construction for infill apartment buildings:
Building modularly can save 20% on total construction costs, he said. Projects can be constructed in half the time, and rental revenue comes in sooner. Workers build apartments in pieces in a factory as others lay the foundation. Factory work doesn’t have to pause for inclement weather.
Alterra Property Group has found that modular construction is cost- and time-effective when it builds between 100 and 500 units and between four and six stories. Under that, building on-site is more efficient, Addimando said. Above that, builders can run up against building code restrictions.
Consider this recently completed project, called LVL North:
1.5 acre site
Site acquired in February 2020
Construction commenced in June 2020 (was it already entitled?)
Over 500,000 square feet
7 storeys
410 market-rate apartments
Two levels of commercial spaces
Over 300 parking spaces in a two-level below-grade parking structure
Construction completed in 24 months (it’s currently being leased up)
I am impressed by how quickly this was erected. Here in Toronto, it would likely take more than 24 months just to get through the rezoning process. Granted, a site this big in a central location next to transit would also likely beget multiple tall buildings.
But this form and scale of housing seems to be working for Philly. It is allowing the city to both build quickly and to experiment with emerging construction methods.
There is, of course, part of me that admires what King Charles III has been trying to do in Poundbury (a small master-planned community on the outskirts of Dorchester, England). It is a community that has deliberately rejected the modern suburban in favor of traditional main-street urbanism. It is denser than you’d expect. It has a mix of uses. And it has been generally designed around people, rather than the car.
To live here is to live under Charles’s rules (it is not clear whether William intends to be more flexible). Currently, Poundbury residents are embroiled in a debate about windows: The Duchy says that only wooden sash windows are permitted. Many residents would like to replace theirs with vinyl or fibreglass windows, which are easier to maintain and, crucially, more energy-efficient – and Poundbury is theoretically a ecologically advanced town. So far, the Duchy is not willing to budge.
The last thing I want in my life is someone telling me what kind of windows I can install and what kind of architectural styles are suitable. Messy and organic urbanism suits me just fine.
As some of you will know, MLH took over a decade to get built. I first did a design for the house back in 2009. Laneway housing seemed like such an obvious opportunity, and so I designed a compact house that could fit neatly within the confines of my 25-foot-wide backyard.
Technically, it was perfectly workable. But I could tell I was too early. After speaking with city staff, I immediately got the impression that this thing was not going to get approved. At least not now. So I shelved the project until 2017.
By this time, it was clear that laneway housing was on its way to becoming a reality in Toronto. It was simply a matter of time. And so Gabriel Fain and I decided to come up with a new design and try our luck at the Committee of Adjustment (we needed, I think, over a dozen zoning variances).
But it turns out that we were still too early. The project was immediately refused. After the decision, I had a few planning lawyers reach and offer to help me with a pro bono appeal. But I decided to wait until the new laneway policies came into force and the home could be built without any variances.
And that’s exactly what we did. In the fall of 2020 we submitted for a building permit, and about 6 weeks later it arrived. The home was then built that winter and it went up on the market for rent in March 2021. It rented right away, even in the midst of intermittent COVID lockdowns.
At this point, it’s hard to imagine that this form of housing was once illegal. Hundreds of permits have already been issued and this number is only going to increase. In fact, I believe that the humble laneway house is destined to become a defining characteristic of Toronto’s urban landscape.
I went out this morning to grab coffee from around the corner and, on my way back home, I ran into two people in the elevator that, from what I could glean, had hit the same button in the elevator and then struck up a conversation. He asked if she had just recently moved into the building. She responded with no, and that she usually doesn’t see anyone else on their floor. He was surprised by this response and said that he knows everybody on the floor.
Nearly a hundred years ago, architect Le Corbusier, as well as others, had the idea of creating “streets in the sky.” Perhaps the most famous example of this concept is his Unité d’Habitation in Marseille (pictured above). Now a UNESCO World Heritage building because of its role in the development of modernist architecture, the building houses five “streets”, two of which were intended to be fully-fledged shopping streets. These streets house(d) things like shops, restaurants, galleries, and even a hotel.
Le Corbusier was famous for his desire to create machines for living in. And these streets in the sky were part of this philosophy. The idea was that by having all of the things you needed under one roof, you would then be able to live an efficient, productive, and enjoyable life. Architecture and design could do that for you.
Of course, the other reason for this thinking was that we needed to get people away from cars. As the car became more commonplace in cities, conflicts arose. And architects began to grapple with how best to separate people and cars. One obvious solution was to simply lift people up and off the ground so that the street could be freed up for cars to do their thing. This was going to be the future.
The pitfalls of this line of thinking have since then been widely documented. And today, I think it’s pretty clear that most cities are in fact taking the opposite approach. Instead of removing people, they are removing cars through pedestrianization projects. Some of these projects are temporary, but many are also permanent. This happening almost everywhere from Toronto to Sao Paulo.
The other problem is that it’s extremely challenging to make retail uses work way up in the sky. And that’s why even second floor retail spaces often struggle compared to those on the ground floor. As I understand it, the non-residential tenancies in Marseille’s Unité d’Habitation have naturally evolved from being retail-centric to being more office-like. Supposedly you’ll now find architects and medical offices, which is not at all surprising.
But that doesn’t mean that Le Corbusier’s instincts weren’t directionally right. We now have lots of examples of tall buildings housing an intense mix of uses and public functions. And in the case of multi-family buildings, the corridors do often serve as a kind of street. I happen to live off of one that houses our building’s amenities. And so in addition to just running into neighbors, I’ll often run into the odd birthday party or Sunday afternoon sumo-suit party. True story!
It may not be the Champs-Élysées, but it is a kind of street for living.
Regular readers of this blog will know that I am huge fan of the YouTube channel Never Too Small. I have seen most of their episodes and I like to tell people about it even when it is only remotely related to the conversation at hand.
I love the urbanity of it all. There is just something so satisfying about turning constrained spaces into homes that are both beautiful and functional. It also makes you question how much space you really need.
But if constraints aren’t your thing, and you’d like to see a wider variety of homes, another great channel to check out is The Local Project. The homes — which are all in Australia and New Zealand — are equally as beautiful, but tend to be more, uh, extensive. See above video.
What are some other channels worth checking out? It seems to me like Canada needs something similar to The Local Project. Maybe it already exists.
I spent this morning filming a new short video for Junction House. My friends Adriana and Mateusz live in a beautiful boutique condominium building downtown. They are also raising their young daughter there, and using it as an office and design studio (he’s an architect). This is a story that we are looking to tell in a new campaign that we’ll be launching this fall, and so I very much appreciate them volunteering their time.
We talk about this a lot on the blog, but there are deep cultural biases in Toronto (and throughout North America) around single-family housing. But that is changing. For a variety of reasons, more and more people are choosing to live in multi-family buildings and to raise families within them. We believe that there are many benefits to this lifestyle choice, and that it is ultimately a positive thing for our cities. So that’s what we were discussing this morning.
Thank you both for your time, and thank you to Studio Haus for figuring out how to get the lighting right in a corner suite with copious amounts of natural light.
Greg Isenberg recently wrote about what he refers to as the fast-foodification of everything — including cities. His arguments are that (1) we have reached peak sameness (Toronto is largely indistinguishable from, say, Sydney) and (2) the best brands and companies going forward will be local, unique, and community-driven.
I don’t know how to assess whether we have reached peak sameness, but I do know that, whatever we are experiencing right now, is at a minimum 100 years in the making. The International Style (of architecture), which emerged after WWI, is exactly what the name suggests. The intent was to fashion an approach to architecture that worked anywhere in the world. Location, climate, and context were all irrelevant.
This approach has been widely criticized for the reasons you might expect and for the reasons that Isenberg outlines in his post. But sameness is not exclusively the result of European architects who wanted to eschew ornament and local flourishes. As the world continues to globalize and become “smaller”, there is an inevitability to this growing and continued sameness. Business wants economies of scale.
But there is no question that, more than ever, people are craving unique and local experiences and places. And if you can create that in our globalized world, you are going to win.