Daily insights for city builders, delivered every morning at 6 AM ET. I’m Brandon Donnelly — a Toronto-based real estate developer and founder of Globizen. I’ve been writing here since 2013.

Category: Architecture

  • The case for point access blocks

    We have spoken before about buildings, such as this 6-storey one in Paris, that were allowed to be built with only a single exit stair. This is noteworthy because, here in Canada, if you were to try and build an equivalent 6-storey building on an equivalent 100 square meter site, you would be required to have two exit stairs. And that would create more non-leasable space and make it even more challenging to develop such a small building.

    It is for this reason that single-stair buildings have been getting an increasing amount of attention as of late. They are seen as a way of encouraging more missing middle housing.

    So where are single-stair buildings currently allowed? Below is a map from Seattle-based Larch Lab showing the maximum number of storeys for point access blocks (what they call single-stair buildings) around the world. Based on this, Canada is one of the most conservative countries on the planet when it comes to required exiting (I don’t want to speak for any of the grayed-out countries). It also shows that much of the world allows 6 or more storeys.

    Larch Lab is a major advocate for point access blocks and they have this policy brief outlining the problem and the opportunities. One of their most interesting statistics has to do with minimum project size inflation. As recent as 2000, only about 13% of all multifamily completions in the US had more than 50 units. Today, this number has jumped to more than 55% of all new multifamily buildings, meaning we are quickly losing our ability to build small and intimate.

    Point access blocks can help with this.

    Of course, the reason we have exiting requirements in our building codes is because of life safety. But there’s research to suggest that this level of redundancy may not be needed in certain buildings. According to the above policy brief, the average death rate (caused by a building) in point access block countries like Switzerland, France, Italy and Germany, is significantly lower than that of the US. On top of this, almost no countries in the EU require buildings less than 28m tall to be sprinklered. The US does.

    All of this said, I don’t think that single-stair buildings are a silver bullet for missing middle housing. It is just one important ingredient in a complicated recipe. And as evidence of this, we can look to Seattle. The 2018 Seattle Building Code allows point access blocks up to 6 storeys, which is a rare occurrence in the US. However, the city appears to be still working on missing middle reform. Presumably other ingredients are still — missing.

    Image: Larch Lab

  • Retractable balcony glazing system — what do you think?

    This morning I toured a site/project that is using a balcony glazing system from a company called Lumon. The product looks like this from the outside:

    Like this from the inside (from on the balcony):

    And it retracts/opens up like this (the glass panels stack neatly to one side when you want to create a traditional balcony and guard condition):

    Obviously the idea here is to create outdoor spaces that can be enjoyed for more months of the year. In the summer it opens up so you get a typical balcony condition. And then in the cooler months or on a windy or rainy day, you get a solarium. Maybe it even works in the winter with the right sun exposure.

    But obviously there is a cost to adding something like this to new projects. So my development question to all of you today is: Would you be willing to pay a premium for a balcony glazing system like the one shown here? And if so, how important would you rank a feature like this for multifamily buildings?

    If you have a few minutes, please let me know in the comment section below.

  • One Delisle wins best unbuilt high-rise housing project

    The winners of this year’s Architizer A+ Awards are out.

    Now in its 11th year, the A+ Awards are intended to “honor the world’s best architecture and spaces.” And supposedly, it is also the world’s largest (119 categories) and most democratic architectural awards program. I don’t know, I read that here.

    I went through the list of winners this evening (okay, I skimmed this Urban Toronto article), and I’m now excited to report that 13 Canadian projects/firms won an award — either a Jury Award, a Popular Choice Award, or a Special Mention.

    I’m also excited to announce that one of the winners is our One Delisle project. It is the Jury Winner for best unbuilt multi-unit housing project (over 10 floors). Awesome!

    If you’d like to see the full list of winners, click here.

  • Live/work in Oklahoma City

    I am really drawn to live/work spaces like these ones here in Oklahoma City’s new Wheeler District. (Additional project info can be found over here.) We have some examples of this in Toronto, but I wouldn’t say it’s commonly done. And oftentimes they don’t work at all. More often than not, these spaces seem to just get used as strictly residential (which is okay).

    But there are some arguably successful examples that we can point to. CityPlace is maybe one. When the area was first getting developed, retail would have been an extremely difficult use to underwrite. It was a development island. And so live/work suites were introduced at grade along much of the area’s main artery.

    The area did eventually get new dedicated retail, but its live/work suites also started taking on more “work” as demand in the area grew. Today, nobody is going to confuse it with Bloor Street, but importantly, the ground floor was able to change and adapt. And this is one of the great benefits, or at least promises, of live/work: you get additional flexibility.

    Personally, I would love to have a live/work space. I’d use it to incubate new ideas and sell random stuff. And I have a feeling that, given the opportunity, many others would do the same. So I plan to spend some more time thinking and writing about this topic. If any of you have shining examples of live/work successes, please share them in the comment section below.

  • Density is good, but let me explain

    I tweeted this out last week:

    Not surprisingly, the responses were divided. Some responded saying that beauty is more important than density, and a lot of people were quick to point out that there’s good density and there’s bad density. And because I can appreciate both of these comments, it made me think that I should probably elaborate on my glib tweet.

    The points I was trying to vaguely imply are the following.

    More often than not (at least for North American cities), I think our problem is not too much density, it’s too little. This translates into cities that aren’t walkable, aren’t conducive to transit, and that are overall less sustainable. Right now, every mayoral candidate in Toronto is promising to fix our crippling traffic congestion. I don’t know how they’re going to do it, but they’re promising it because they know it’s something people are pissed off about.

    But here’s my take: counterintuitively, the problem is not enough density. The problem is that too many people in our region have no reasonable way to get around without a car. So they’re forced to drive. The way you fix this not as simple as more traffic enforcement or better signal timing. Good luck! You fix it through density, because density is what makes other forms of mobility suddenly possible.

    All of this is not to say that density alone will render you a great city. Obviously things like beauty also matter a great deal. But in my opinion, density is a fundamental component. Because what good is beauty if you don’t have any urban vibrancy? The answer is that you probably don’t have a real city.

    The other point I was trying to make is that space and density are both relative and oftentimes difficult to understand. We think building height and density are correlated, but that’s not always the case. Look at Paris or Barcelona. We also like to make a lot of spatial rules that we think are right and make our cities better: streets should be at least this wide, buildings should be no taller than the width of the street, and so on.

    But here (pictured above) is a street that narrows to around 6 meters and has buildings that are probably 2.5-3x the width of the right-of-way. Sure, it also happens to be beautiful, historic, and Italian. But what would happen if you maintained this same beauty and made the street 5x as wide and lined up parking in front of the stores?

    Somehow it wouldn’t be as enjoyable as what you see here.

  • I love narrow streets

    If you’re a regular reader of this blog, you’ll know that I’m a fan of narrow streets. It’s one of the reasons I have been such a supporter of laneway housing here in Toronto, and why I think they should ultimately allow for some non-residential uses.

    If you have narrow streets and reasonably decent buildings that frame them, you have a base condition that has worked remarkably well since the creation of cities. Almost by default, and even if you don’t have proper sidewalks, it is going to feel pedestrian-oriented.

    The challenge, however, is that it’s usually difficult to create these after the fact. Street networks are powerfully sticky; they generally don’t change unless you have someone like Haussmann rebuilding your city. So if you have these in your city, try and take advantage of them. You’re fortunate to have them.

    The above two photos/measurements are from Milan. Both streets are around 20 feet wide (or 6 meters), which happens to be the required width of a standard two-way drive aisle here in Toronto. It’s a good example of how differently cities can view and allocate space.

    You can do a lot with 6 meters.

  • Pill-shaped prototypes

    Back in 2020/2021 when we were getting ready to launch sales for One Delisle, the team came up with the idea of pill-shaped kitchen islands for our residences. 

    What that means is we wanted to use perfect semi-circles on both ends. We didn’t want oval islands. We didn’t want distorted semi-circles. We wanted islands shaped like pills!

    We felt these opened up the kitchens and also looked really unique. So with Studio Gang and the rest of the team, we proceeded to design a few different types.

    We needed ones that would work for smaller suites, we needed ones that would work for larger suites, and we needed to accommodate breakfast bars/seating.

    When we approached Scavolini Toronto about this idea their first response was, “we’ve never done this before. It would be a first.”

    However, their second response was, “but we’ll figure it out with you.” And based on this response, we built (by hand) a pill-shaped island for our condominium sales gallery, and then included them as part of One Delisle.

    Fast forward to 2023 and we are now in the “let’s figure it out phase”. This week we reviewed the very first production prototypes in Scavolini’s factory in Pesaro.

    They are everything we could have hoped for, and we are thrilled that Scavolini was a willing partner in this endeavor.

    It’s not easy doing new things in construction. The smallest things can (usually?) end up being a lot more work. But it all feels worth it when you get to see the results.

  • Which is more “sustainable”?

    These two residential buildings:

    Or this one here?

    Both are located in the Porto Nuova district of Milan.

    And from what I could tell when I walked by them yesterday, they’re pretty comparable. They have similarly deep balconies. And they even appear to have the exact same exterior cladding.

    Of course, the big difference is that the former — the celebrated Bosco Verticale — has about 800 trees, 4,500 shrubs, and 15,000 plants sitting on its 3.3m cantilevered balcony slabs. It also has an elaborate irrigation system that services said greenery.

    Okay, so which is more “sustainable”?

    First impressions would suggest that it’s the former. Trees and green things are good for the environment. So putting trees on a tall residential building must also be good, right? Maybe.

    The main counterargument is that it requires a lot of additional work to get trees, shrubs, and plants onto a tall building. You need more concrete, more structural reinforcing, an irrigation system (maybe not always?), and a way to maintain everything going forward.

    In this case, all of the greenery is a common element, and so it’s maintained by the building and not by any of the individual residents. Among other things, this preserves a uniform aesthetic.

    But all of these additional materials increase the building’s embodied carbon. And so there’s an important question to consider: Do the benefits of putting trees up in the sky outweigh the impacts of actually doing it?

    This is one of the great debates surrounding this project, and it’s a good reminder that being more sustainable isn’t so simple. There’s a lot to balance, and there are countless details to figure out.

    However, innovation does require iteration. And already there are new iterations of the Bosco Verticale, such as this one in Paris, that plan to swap concrete for mass timber construction.

    So even more trees in the sky. That’s probably a good thing.

  • Fashion and design capital of the world!

    The first and only other time that I have visited Milan was over 20 years ago. I was 19 or so, and a close friend and I decided to take the train into Centrale without a place to stay and without a plan, other than to get into some trouble.

    We ultimately succeeded at this ambitious plan. But I clearly didn’t see enough of the city, and I left thinking that it was a bit of a grimy and sleepy place. I was disappointed. I thought it would be fashion everywhere, and it wasn’t for me. And this impression has lingered with me ever since.

    Boy have I been missing out.

    I have fallen in love with Milan on this very short trip. It really is a capital of fashion and design. This is not a city of meandering tourists looking for the Pantheon (okay, there’s still some of that); it is a big city of business and culture. And if I had to compare and contrast it to other cities, I would say this.

    Its built form is not nearly as manicured and as fussy as Paris’. In fact, in some ways, it’s a bit like Toronto. Its overall urbanism is messier, and you have to scratch beneath the surface and sneak into some courtyards before you really uncover its true beauty. But once you do, it’s magical.

    At the same time, its street fashion strikes me as being slightly fussier. There is an effortlessness in Paris that doesn’t seem as pronounced in Milan (though it is still there). Here, there’s a little more flash and a little more, “I’m sexy and stylish, and I would like you to be aware of that.”

    But this is not to say that you won’t see men and women in suits and stilettos riding a bicycle. It still feels effortless. It still feels natural. And when you’re here, you can’t help but feel like you’re probably not stylish enough for this capital of fashion and design.

  • A few observations about Venice

    We are on the train headed to Milan this morning, so as is customary on this blog, here are a few observations from the last few days in Venice:

    • Venice was a dominant republic for some 1,000 years. It was the fulcrum point of trade in Europe and, at one point, its wealthiest city. But that started to change in the 15th century, which is an important reminder that nothing is guaranteed. The world changes. Markets change. And maybe you won’t be as relevant tomorrow, unless you can find another economic reason for being.
    • If you’re an old city with lots of history, perhaps the easiest fallback plan is tourism. And it goes without saying that Venice gets a lot of tourists. I was, of course, one of them. After Italian, the most commonly overheard language on the streets seemed to be French. Maybe it was the time of year?
    • Besides my debilitating spring allergies, May feels like a reasonably optimal time to visit the city. I don’t think you want to visit Venice in peak summer. Too many meandering tourists taking photos (myself included). And too hot and humid. A high probability of “walking rage.”
    • Hotels in Venice are not cheap. But the city itself didn’t seem overly expensive, at least compared to many other top tourist destinations. Think €2.50 jugs of wine, €20-30 for very nice local leather goods, and €110 for a 7-course Michelin-starred meal.
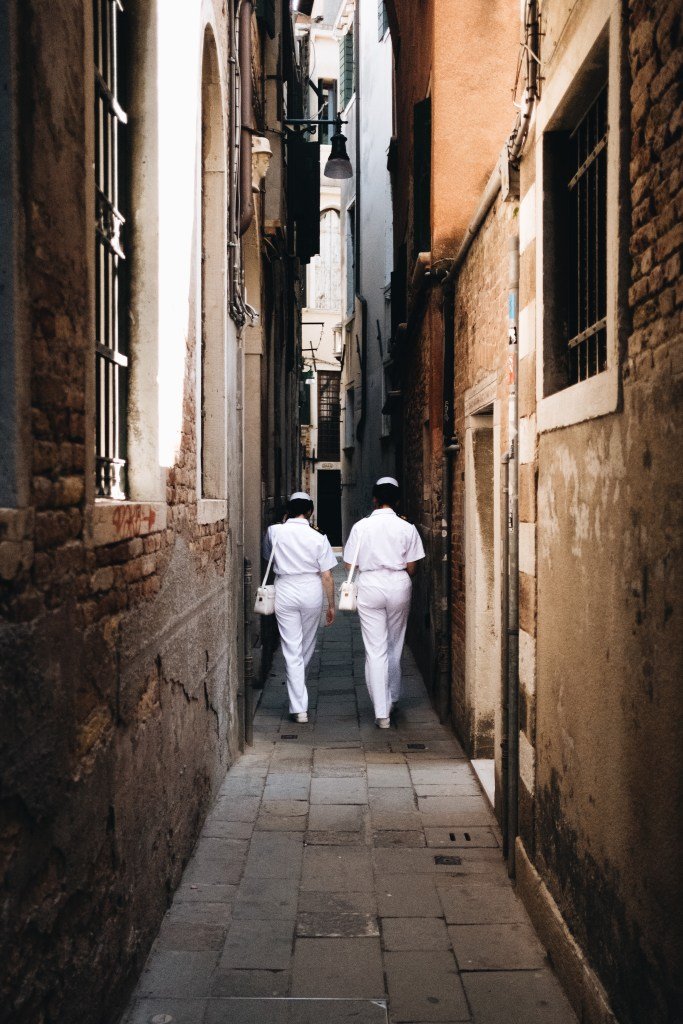
    • Venice has some of the most compact streets I have ever walked in. I didn’t have my laser distance measurer on me, but in many cases, you can barely fit two people side-by-side. I certainly couldn’t extend my arms fully outward. (See above photo.)
    • Wonderful doorbells. Virtually every apartment in Venice, has an array of doorbells at its front door. They are beautiful, typically in metal, and almost always round. But in addition to looking nice, there is also something very personal and about seeing people’s names right on the street. This probably tells you something about how differently privacy and security are viewed in the city.
    • That said, Venice isn’t a place where I would want a pied-à-terre. (I like to think about this sort of thing when I travel because it speaks to impressions of a place.) I mean, I love it, but: Too many tourists and the whole “we are sinking and have regular floods” thing seems like a bit of a problem. For me, it’s a city that I’d like to regularly visit. We spent much of our 2 days at the Venice Biennale, and there’s obviously a lot more to see.
    • Finally, and this also goes without saying, but Venice is a city that is necessarily preoccupied with controlling water. Our hotel room had big rain boots in it, just in case. The base of every building is generally solid up to knee height. Interiors have tall tile baseboards. Front doors have removable flood dams. And there are markings across the city indicating some of its historic flood levels. As I understand it, this was always a problem for Venice; however, it is getting worse. I think it tells you just how economically valuable it was for Venice to be located where it is, in a shallow lagoon at the top of the Adriatic Sea.