Daily insights for city builders, delivered every morning at 6 AM ET. I’m Brandon Donnelly — a Toronto-based real estate developer and founder of Globizen. I’ve been writing here since 2013.

Author: Brandon Graham Donnelly

  • Placemaking art

    Back in 2017, when Superkul (architects) first started coming up with concept designs for Junction House, we all decided that it would be nice if we could do something to mark the important view terminus that exists with our site.

    We explored a few different ideas and then ultimately landed on a rooftop neon (or neon-like) sign that would read “Junction House.” The idea was to pay homage to the old signage that used to be present in the Junction and to some of the iconic rooftop signs that still exist around the world.

    Of course, the goal was never advertising. There is no economic imperative for us here. We just wanted to do something fun that at the same time could mark the entrance to the Junction neighborhood.

    After proposing this idea, we quickly learned that these are next to impossible to get approved. But to their credit, the City of Toronto fully got it. We heard things such as, “look, we can’t call this art, but we like the idea and we like what you’re trying to do.” Thank you for that.

    The compromise we ultimately struck was to remove the “House” part, leaving just “Junction.” This way it no longer referenced our project and instead referenced a place. By doing this, it became “placemaking.” And that is what is now baked in our site plan approval.

    Fast forward to 2022, and we are now getting ready to test our first 1:1 mockup of the sign. I can’t wait to see how this looks on site.

  • Waterfront vernacular

    Marseille, France

  • The greatest photo of Venice I have ever seen

    This afternoon we went to the Mucem (Museum of Civilizations of Europe and the Mediterranean) here in Marseille. By far, my favorite exhibition was one that dealt with the urbanization of five cities surrounding the Mediterranean — namely Marseille, Venice, Istanbul, Cairo, and Alger. At one point, this was the center of the commercial world. Great empires were forged and great fortunes were made here. But things have changed a little since then. And in some cases, what we are now left with are scenes like the one you see above (photograph by Martin Parr). This is easily the greatest photo of Venice I have ever seen. Venice is a tiny city, but it receives tens of millions of tourists each year. This photo does an extraordinary job of capturing what that might feel like.

  • Flash Invaders

    I love seeing these little Invaders all over Marseille. They are everywhere — and usually in a place where you’d be looking even if it wasn’t there (see above). I just learned that there’s also a game you can play with them called Flash Invaders. The way it works is that you earn points every time you come across one and snap a photo. I haven’t been playing. But even without that, they are a lot of fun to discover. I see them as 100% public art and I wish we had something similar in Toronto.

  • 3 things about Le Corbusier’s Cité Radieuse

    I have written about Le Corbusier’s Cité Radieuse in Marseille many times before on the blog. It is one of the most influential multi-unit buildings of the 20th century. For better and for worse, it inspired a generation of architects. But up until this afternoon, I had yet to actually see it in person. Now that I have, here are 3 takeaways.

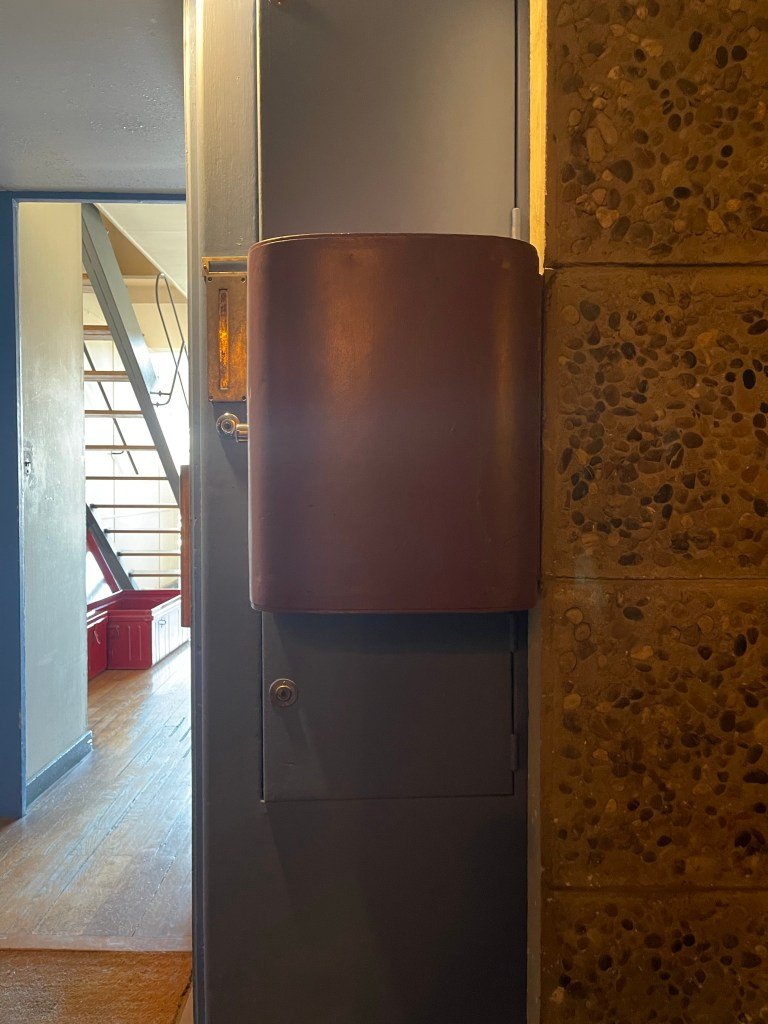
    The corridors throughout the building were thought of as “streets” in a vertical village. Because of this, each street had a mailbox and each front door came equipped with an elaborate delivery system. The large curvy thing pictured above was for general deliveries (mostly food I’m guessing). And the smaller door below was for ice block deliveries (i.e. refrigeration). In both cases, these doors could be accessed from inside the kitchen.

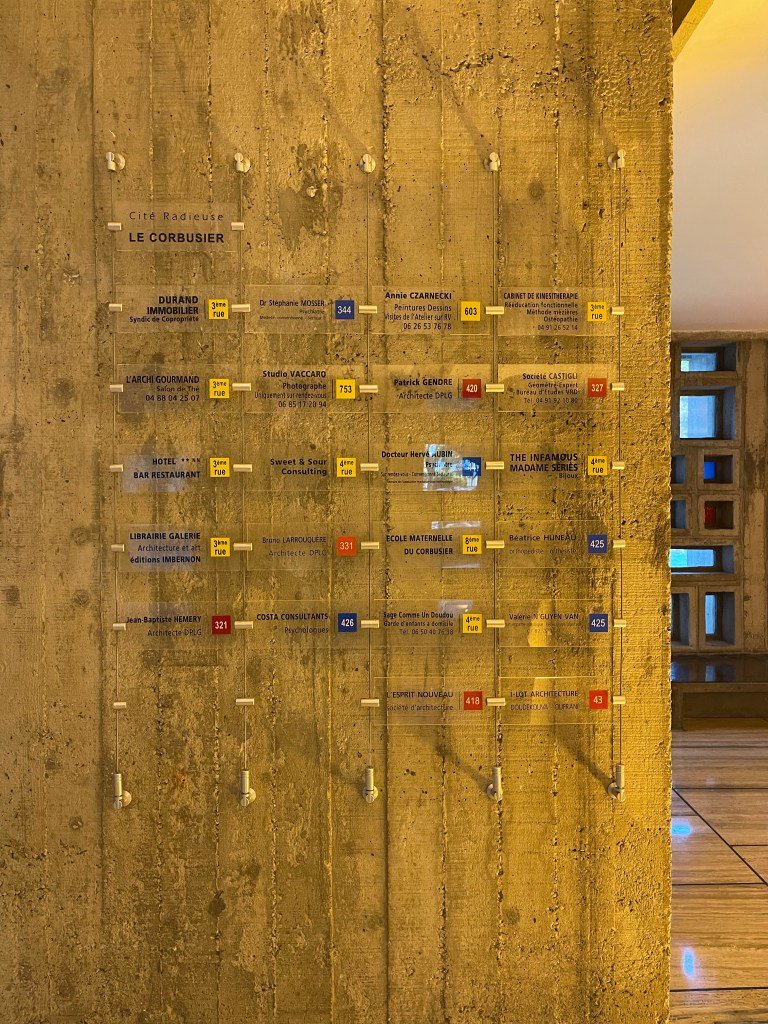
    The two “streets” in the middle of the building were dedicated to commercial uses. And by being in the middle of the building, they were equidistant from residents living either above or below. I was told that when the building first opened in the 1950s, these streets were actually quite successful — filled with everything from bakeries to grocery stores. So you can imagine people running deliveries up and down to the other streets. But that quickly fell off as the retailing landscape developed in Marseille and in France. Today, this portion of the building houses mostly offices, art galleries, and specialty boutiques. Though there remains a widely-used 21-room hotel (pictured above).

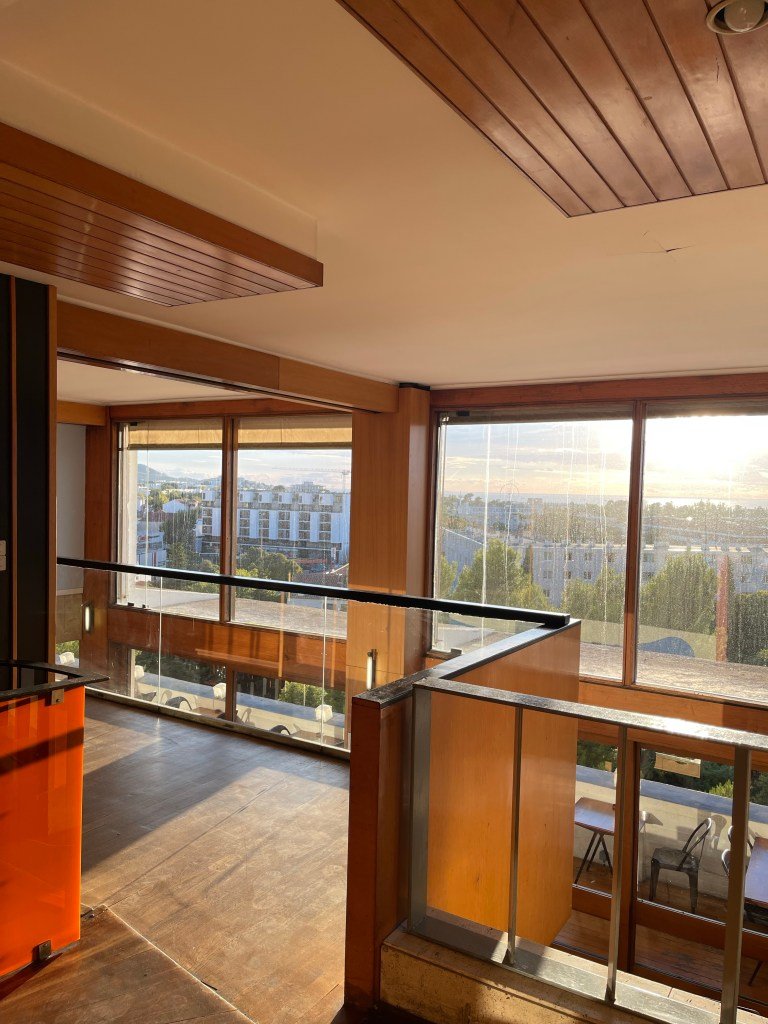
    To fully appreciate what the Cité Radieuse meant for housing in France, you kind of have to imagine what the rest of its stock was like at that time. The introduction of duplex and dual aspect units with modern kitchens and bathrooms and with views of the sea, represented meaningful progress at the time. But it is interesting to see how much ceiling heights have changed over the years. They’re really low here — well under 8 feet. And that is probably its greatest Achilles’ heel today.

    If ever you happen to find yourself in Marseille, I would encourage a visit to the Cité Radieuse. Many of the things we do today started in this building. And there are some other ideas here that might also be worth bringing back.

  • Laser distance metering Le Panier in Marseille

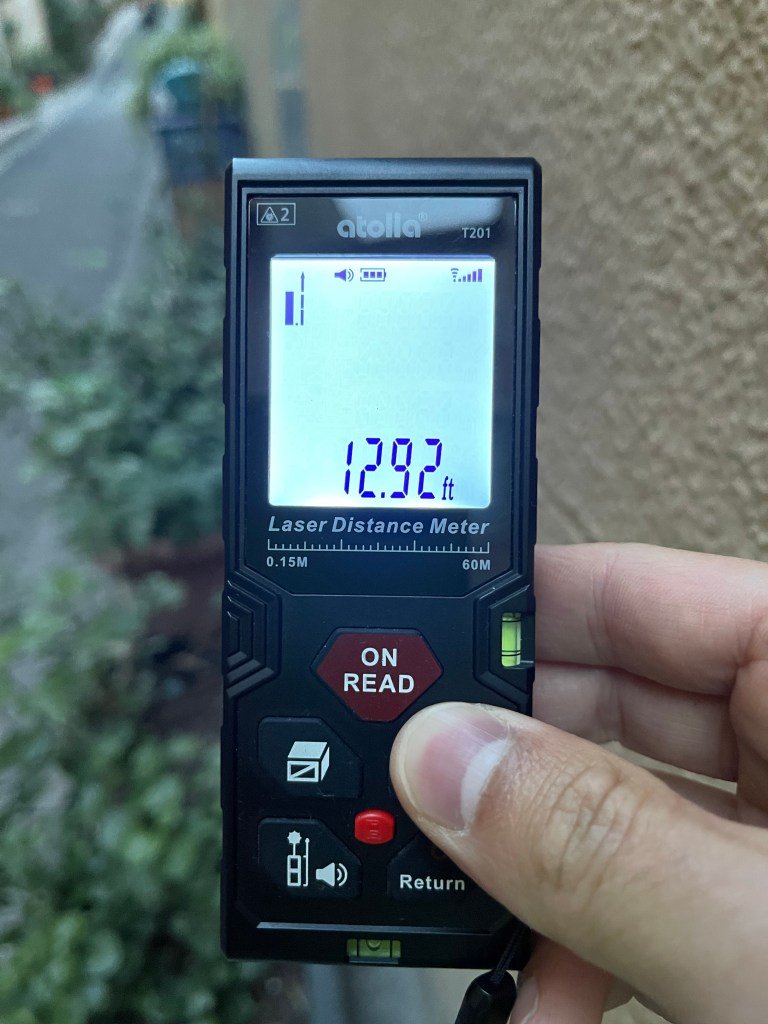
    I usually always have a laser distance meter in my bag. I use it when I’m on construction sites and I need to confirm important dimensions. But they can also be useful when you’re traveling and you want to appear as nerdy as humanly possible to the locals.

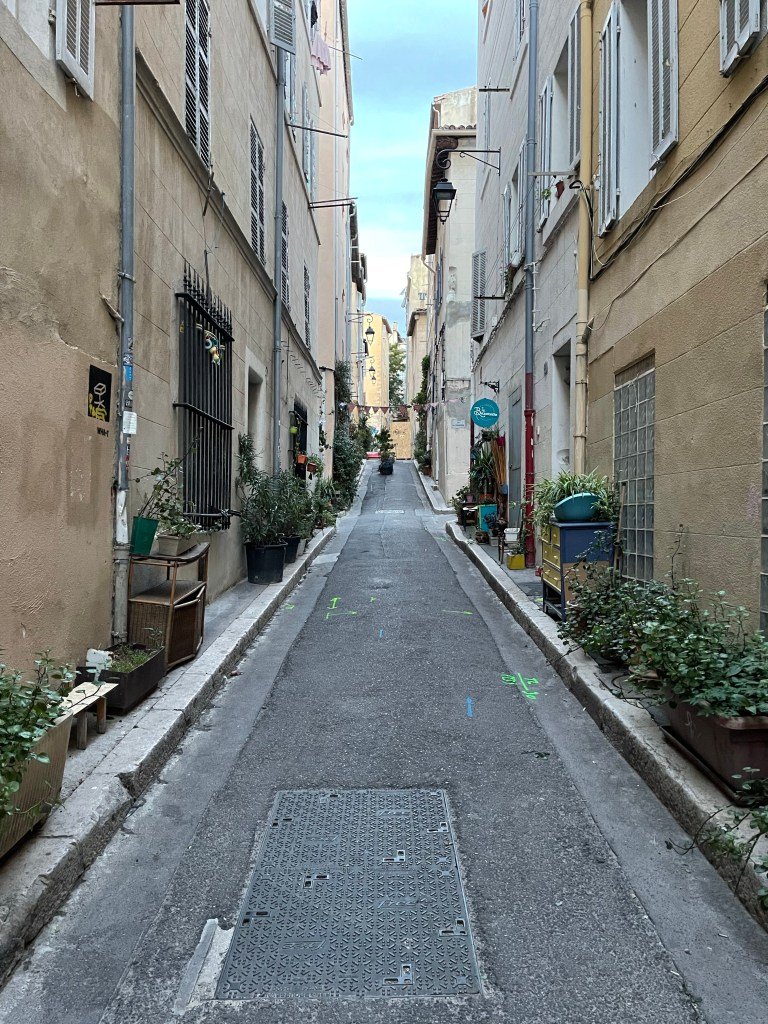
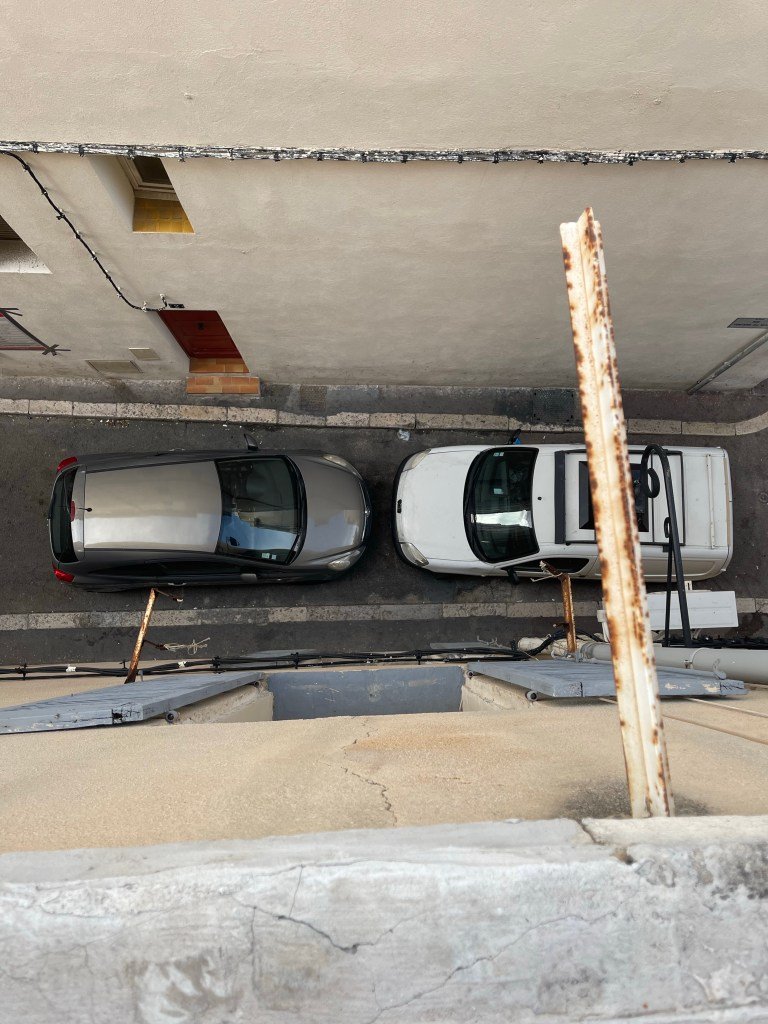
    This is a typical older street in Le Panier area of Marseille, which is the oldest part of the city in probably the oldest city in France. Greek settlers colonized this area around 600, and at that time it was called Massalia.

    There is one major street in Le Panier — la rue de la République — which will make you feel like you’re in Paris. It was pierced through in the late 19th century, around the same time that Paris was doing its large-scale urban renewal things.

    But there remains lots of examples of what you see here: streets that are 12 to 13 feet wide from building face to building face. This is wider than your typical Toronto condo living room, but not by much.

    There are, I guess, sidewalks on these streets. But most of them tend to be taken over by potted plants and other urban accessories. Everyone who uses these streets really just has to figure out how to share them.

    It would be illegal to build this close and compact in most modern cities. Part of this is, of course, because modernity used to view this kind of urban form as being unhealthy and generally undesirable. Humans needed light, air, and space.

    This is true. But we also like intimate urban spaces that put people first.

  • Out of office

    I have been fortunate to be able to travel a fair bit this year. But the vast majority of that travel has been me working remotely. In my mind, that means a few things: (1) I remain committed to staying on top of and clearing out my inbox each day; (2) I still take all meetings as if I were 100% in the office (which is my preferred way to work); and (3) I don’t put on an out-of-office reply. That’s the signal that you should expect a response. Today, however, is not one of those days. I just finished putting on my out-of-office reply and that is me capitulating against the looming email torrent.

    On past vacations I have done things like turn this blog into more of a photoblog. I will probably do a bit of that, but my plan this time around is to concoct some combination of a photoblog, travel blog, and foreign city building blog. Travel is a great way to learn from other cities, and I will endeavor to share some of what I find in France and Sicily. (Sicily is in Italy, but not really, right?) Some of you seem to get a little grouchy when I stray from our regularly scheduled programming on this free and personal blog. So if this doesn’t sound all that appealing, you may want to check back in October.

  • There’s an apartment amenity for that

    This afternoon a few people from our team toured two of Fitzrovia’s recently completed rental apartment buildings here in Toronto. For those of you who may not be familiar, Fitzrovia is a relatively young company, but they have quickly become one if not the most active rental developers in the city. They are also ushering in an approach to purpose-built rentals that is more common in the US, but that is still fairly nascent in Canada. Part of this has to do with the fact that Canada took a few decades off from building rental apartments and instead focused on condominiums.

    One of the first things you’ll notice is that they have programmed all of our lobbies with a coffee shop and bar called No. 10 Dean. This is their own brand. They operate it. And it serves as both an amenity for residents, as well as a cafe for the general public. This really helps to animate their lobbies, particularly at The Waverley, which is situated next to the University of Toronto and feels more like a co-working space in a cool boutique hotel than the lobby of an apartment building. I like this idea a lot. But it’s also an idea that is a lot easier to execute in an apartment building than in a condominium building.

    Some of their other usual amenities include a rooftop pool (called LIDO), a gym (called The Temple), a signature amenity terrace (called STOA — which I’m assuming is a Greek architectural reference), and a pet spa (called Beauty for the Beast). When we went through this afternoon it was raining pretty heavily, but the pool was so great that I still felt a deep urge to pose and take multiple selfies. That’s how you know it’s doing what it’s supposed to. But perhaps more importantly, these amenities are all consistent brand offerings. Go into any Fitzrovia building and you’ll find a LIDO (pictured below).

    Generally speaking, real estate companies usually aren’t as good at driving their brands in the same way as other consumer-facing companies. So it’s great to see this kind of design-forward and consistent brand offering being developed here in Toronto. Thanks for the tour and for hosting our team, guys.

  • We’re running out of land — or are we?

    The headline, here, is that “the US is running short of land for housing.” But if you read the article, you’ll see that the headline should probably read, “the US has land-use restrictions in place that make it unnecessarily difficult to build enough new housing.” Here’s an excerpt:

    Asking prices for homes in these new communities [the exurbs of Tampa] go as high as $900,000, in part because the land underneath is so valuable. That has a lot to do with land-use regulations.

    Tampa’s zoning rules prevent developers from building anything larger than a single-family home in much of the city. When officials for Hillsborough County, which includes Tampa, adopted zoning regulations in 1950, they said the measures were necessary to prevent overcrowding and traffic jams and would preserve the neighborhood character, all “with a view to conserving the value of buildings,” according to the regulations.

    If all you can build are single-family homes, then you’re going to need a lot more land compared to if you were allowed to build a bit higher and/or a bit denser. But it is a good way to ensure that supply remains somewhat scarce and that one is faithfully “conserving the value of buildings.”

    It is, however, worth mentioning that we have invented ways to use land more efficiently. The population density of Hillsborough County is somewhere around 1,200 people per square mile. The population density of Paris, on the other hand, is over 50,000 people per square mile.

    Somehow people still enjoy Paris.

  • Koto open day at Fritton Lake, UK

    I have written about Koto a few times before (check here and here). They design and fabricate beautiful modular homes and cabins that are designed to connect you back to nature.

    One location where you can already find these cabins is on Fritton Lake, which is about 2 hours and 45 minutes outside of London. The way it works is that you buy a plot of land in the Fritton Lake community and then you choose which Koto home you would like.

    There are two models available — Ki and Miru — and they can be customized as either 2 or 3-bedroom cabins. Apparently it then takes somewhere between 4 and 6 months for your new cabin to be fabricated and delivered to site.

    Prefabrication is, of course, not a new idea. But it does feel like we are finally starting to see some meaningful traction. As recent as 2016, only about 2% of new single-family homes constructed in the US were prefab or modular.

    But today it’s perhaps easy to imagine a world where only the top end of the market builds on-site and custom. Koto is also evidence that these homes can be just as, if not more, beautiful and sustainable.

    FYI: The Koto team is having an “open day” on Saturday, October 1, 2022 at Fritton Lake. If you happen to be in the area and would like to check out the cabins (and do things like swim in the lake), drop them a note to book a spot.

    Image: Koto