Daily insights for city builders, delivered every morning at 6 AM ET. I’m Brandon Donnelly — a Toronto-based real estate developer and founder of Globizen. I’ve been writing here since 2013.

Author: Brandon Graham Donnelly

  • Electric vehicles are approaching price parity

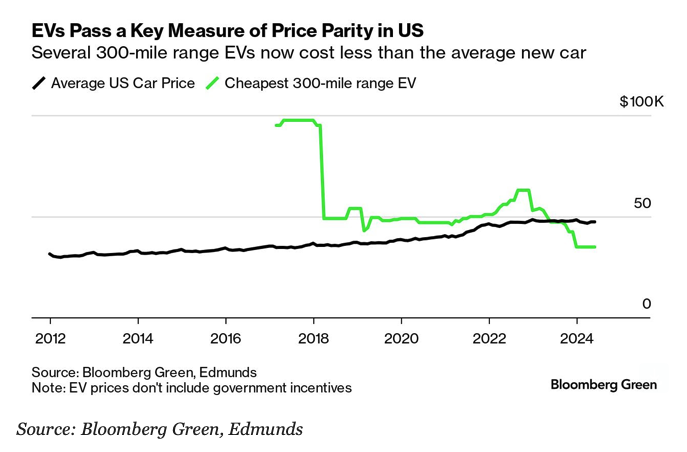
    According to Bloomberg Green, there are now at least three car manufacturers — Tesla, Hyundai-Kia, and GM — with electric vehicles that (1) have a range greater than 300 miles (480 kilometers) and (2) cost less than the average price of a new vehicle in the US (which is currently around $47,000). This means that we are now approaching price parity:

    This is an important adoption milestone, even if it does, at this point, feel totally expected. The International Energy Agency (IEA) is forecasting full price parity by 2030. But in my mind, I’m already done with ICE vehicles. When I bought my current car over 6 years ago, I knew it would be the last internal combustion engine I ever own.

  • Infinity and beyond

    Earlier this week, Oklahoma City Council approved plans for the 1,907-foot-tall Legends Tower. If built according to these plans, it would become the 5th tallest building in the world and the tallest building in the Western Hemisphere.

    Currently, the tallest building in the US is One World Trade Center at 1,776 feet (581 meters). This is a symbolic height meant to reference the date of the Declaration of Independence.

    To be even more specific, though, the Legends Tower wasn’t approved at 1,907 feet. As I understand it, it was approved with with an unlimited height. Meaning, if the developers wanted to go even taller in the future, they could.

    This is sort of unique. Usually when a new by-law/ordinance is passed, it includes a maximum height in feet/meters. In this case, I guess they’ll just use an infinity symbol and call it a day.

    Here are some quotes from Dezeen:

    “AO is delighted that the Oklahoma City Council has approved the development team’s request for unlimited height for the Boardwalk at Bricktown,” said AO.

    “We are grateful that the City Council has embraced the vision of Matteson Capital and the entire design team to transform the city into a global destination.”

    The obvious question is “will this get built?” And I don’t know the answer to that. But I do think that infinity is just as symbolic as 1,776 feet.

  • 10 years of radical change in Paris

    I know that many of you already know this, but it’s pretty remarkable what Paris has been able to achieve over the last 10 years:

    Paris has closed more than 100 streets to motor vehicles, tripled parking fees for SUVs, removed roughly 50,000 parking spots, and constructed more than 1,300 kilometers (800 miles) of bike lanes since Mayor Anne Hidalgo took office in 2014.

    The result is that, according to city officials, air pollution in the capital has declined by about 40% since 2011. And bicycle usage has increased by some 70% — this is since 2019.

    Now, Paris does happen to be blessed with a dense urban fabric. But that doesn’t necessarily mean that this transformation was simple or easy. The difference is will. Most Parisians seem to support these actions.

    So the next time you’re stuck in traffic and cursing some scapegoat, maybe consider what you would be willing to do to dramatically reduce traffic congestion. Would you be open to radical change in your city?

  • Field Guide to Indoor Urbanism

    A few months ago, one of my old professors from architecture school — Phu Hoang — reached out to me through this blog. That’s one of the benefits of writing publicly — it becomes your calling card. In this case, it had been at least 16 years since I was in his design studio.

    We connected over a call. He told me about his and Rachely’s firm, MODU Architecture. And he let me know that he’s no longer teaching at Penn. He is now the Head of Architecture of the Knowlton School at Ohio State University.

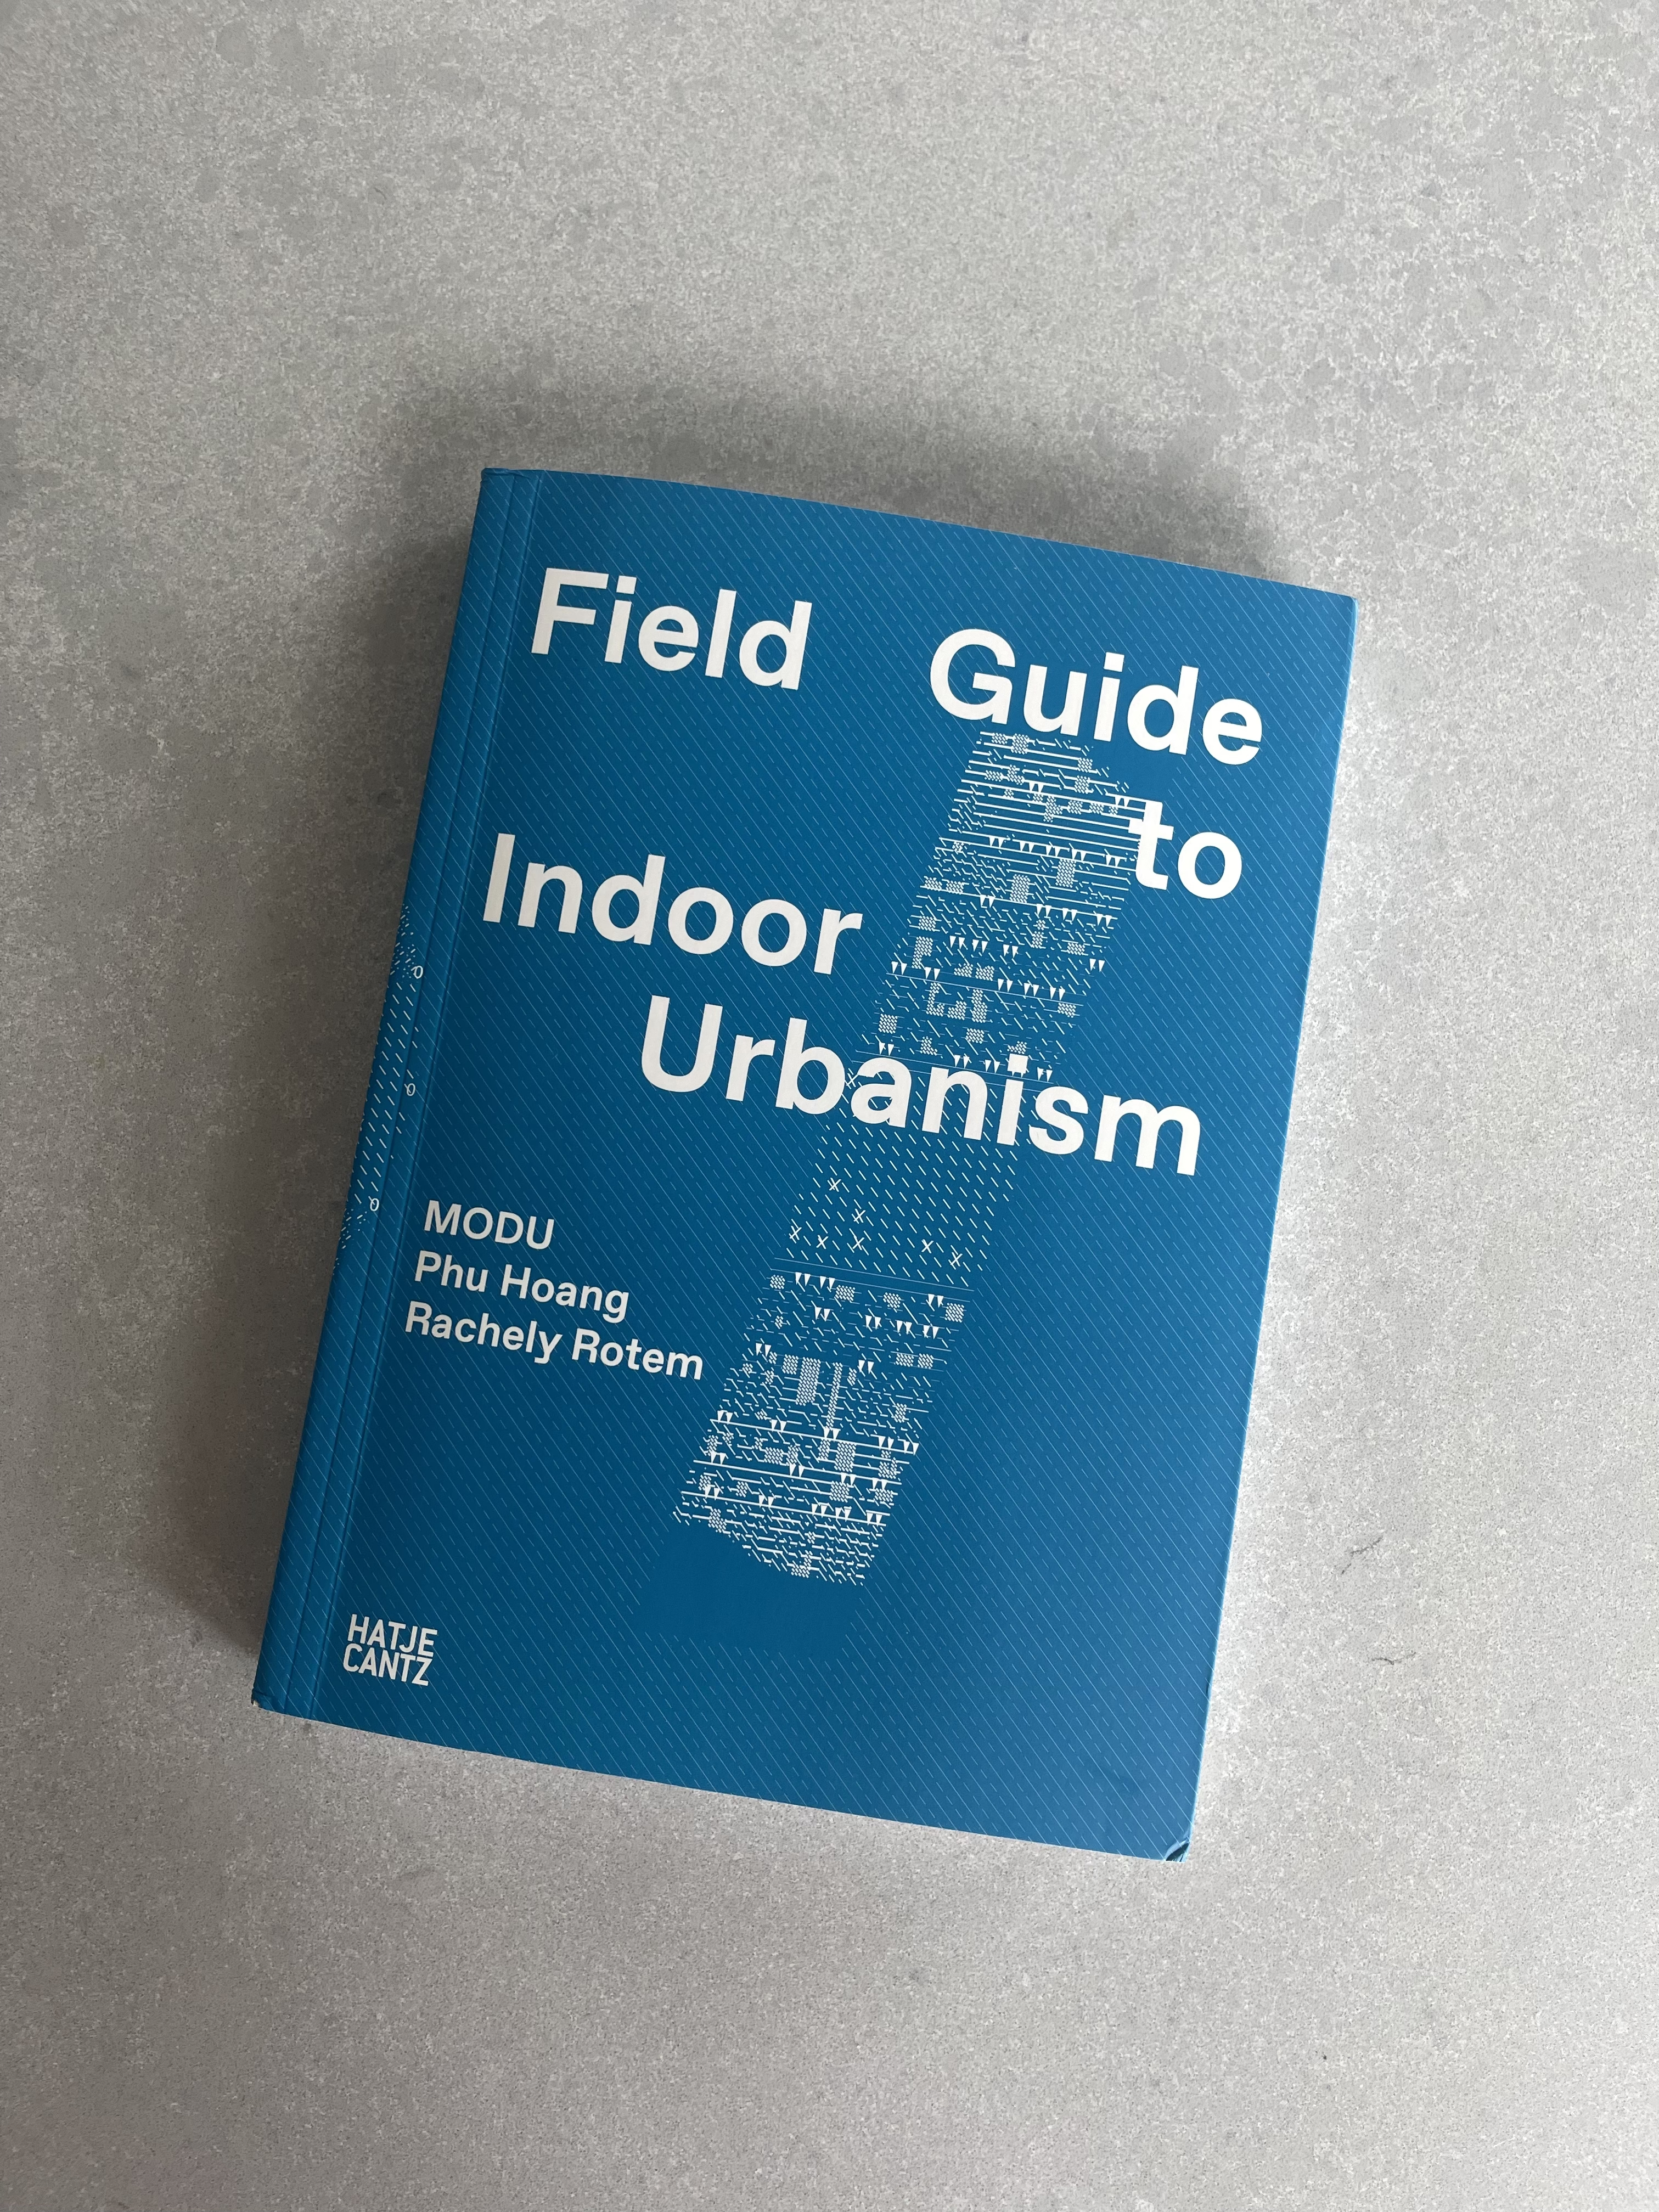
    Then, following the call, he was kind enough to send me a copy of his new book, Field Guide to Indoor Urbanism:

    The typical approach to modern building design is to have clearly defined boundaries between interior and exterior spaces. The outside is the outside. And the inside is a climate-controlled space that is, for the most part, sealed to the outside.

    Most of us spend the vast majority of our lives in these latter spaces. In fact, since the advent of modernism and the International Style over a century ago, the general idea has been that these spaces can and should be mostly the same.

    HVAC systems make it so that you don’t really need to worry about context or the environment. What works in Toronto can work in Phoenix. You just need to dial up your cooling loads.

    This is so much the case that whenever I’m in a city with a fairly benign climate, such as somewhere in California, I always find myself fascinated by the fluidity between interior and exterior spaces. It’s such a foreign concept to me that it stands out: “Wait, how is this not sealed?

    Indoor urbanism, on the other hand, makes the argument that this binary approach is the wrong way to think about spaces. Here’s an excerpt from a recent Metropolis article about MODU:

    They call this approach “indoor urbanism,” which privileges the blurred boundary between what has traditionally been considered interior space and exterior space. This in-between space–straddling open and closed, artificial and natural–deserves architects’ keen attention, especially as the planet warms. “Indoor urbanism recognizes that architecture and cities are situated on an environmental continuum, as a matter of degrees rather than absolutes,” write Hoang and Rotem in Field Guide.

    Examples of this thinking can be found throughout their work. This project in Jackson, Wyoming is one of my favorites both because I love Jackson and because it’s a cold and snowy place. And yet, even in this climate zone, their design includes for several “semi-exterior areas” that serve to connect you to nature.

    This is a decidedly different way to think about architecture and urbanism. But as our climate crisis intensifies, it’s only going to become more relevant.

  • Power of the pen

    Yikes. To be completely honest, I was not expecting this post and this post to blow up in the way that they did. But hey, here we are and here’s the blogTO article: “Developer shames City of Toronto into issuing permit for bold new skyscraper.” What all of this suggests is that most people are shocked by how long it takes and how difficult it is to build a building. I mean, what I wrote about is just one sliver among the countless other things that need to come together for it to happen. But to my mind, these are productive discussions to be having. Because the more everyone is aware, the more likely we are to improve things.

  • More people, fewer new homes

    This is an interesting chart from the Centre for Urban Research and Land Development at Toronto Metropolitan University (TMU).

    It is based on recent population estimates from Statistics Canada, and what it is saying is that the Greater Toronto Area grew by 233,000 people during the 12 months ending July 1, 2023. If you include Hamilton, this number increases to 246,000. And if you include the entire Greater Golden Horseshoe, it increases to 340,000.

    This is significantly more population growth compared to any of the six preceding years. And assuming this 2021 population estimate of about 9.8 million people is more or less correct, it represents an almost 3.5% growth rate. That’s remarkable. It’s also happening at a time when housing starts are declining.

  • Does above-grade parking kill street life?

    Here’s an unproven hypothesis that you can all challenge me on: many or most people only care about the environment while it is convenient to do so. Said oppositely, once it becomes inconvenient to care about the environment, we tend to start prioritizing other objectives.

    The example I have in my mind right now is parking. Now, to be clear, cars are not the best mobility solution for the environment. But let’s assume for a minute that you need parking and you have only two available options: below-grade parking or above-grade parking.

    The former is worse for the environment. If you were to look at the embodied carbon in below-grade parking versus above-grade parking, it would be higher. So from an environmental perspective, you want above-grade parking.

    It also makes for more flexible spaces. It’s hard to convert below-grade parking to much else. Again, this strengthens the environmental case, because now you’re building something that can be repurposed in the future.

    However, unless you’re forced to only build above-grade parking (as is the case in Miami), many/most cities tend to shun it. The most common objectives are (1) that it’s unsightly, and therefore needs to be wrapped with occupiable spaces, and (2) that it kills street life.

    What this suggests is that (1) and (2) are seen as being more important than the environment. And I think this is noteworthy in its own right. But here’s the other thing: this is arguably a false dichotomy. I mean, does above-grade parking necessarily kill street life?

    The above two street view images are from 1111 Lincoln Road in Miami Beach. It’s a parking structure and area of the city that I have visited many times. And I have to say, the street life seems fine to me. What do you think?

  • We received our building permit!

    As a follow-up to last week’s post about giving free land to the City of Toronto, I am now thrilled to report that, today at 12:14 PM, we received our building permit!

    Some of you were keen to hear about what happened following the post. So here’s the update. I published the original post last Wednesday. And to be honest, it received far more attention than I was expecting.

    On Thursday morning I received a call from the city. They weren’t thrilled about my post, but were very helpful and said that they would ensure the conveyance happened immediately. It then got done before noon that same day.

    Planning then sent a note to buildings saying that the permit was ready for issuance. Yay. Buildings acknowledged that they were working on it, and on Monday of this week we received a summary of the outstanding fees and the instructions for the wire transfer.

    We paid the fees immediately and on Tuesday we received a payment receipt from the city. Then today — Wednesday — we received the building permit. So it was exactly one week from post to permit. A big thanks to everyone who helped to finally move this forward.

    Hopefully it’s clear that last week’s post came strictly from a place of prolonged frustration. I wasn’t trying to be mean. Our lawyer reminded me, after the post, that we’ve actually been working on this land conveyance for over 2 years.

  • If a tree falls in a forest…

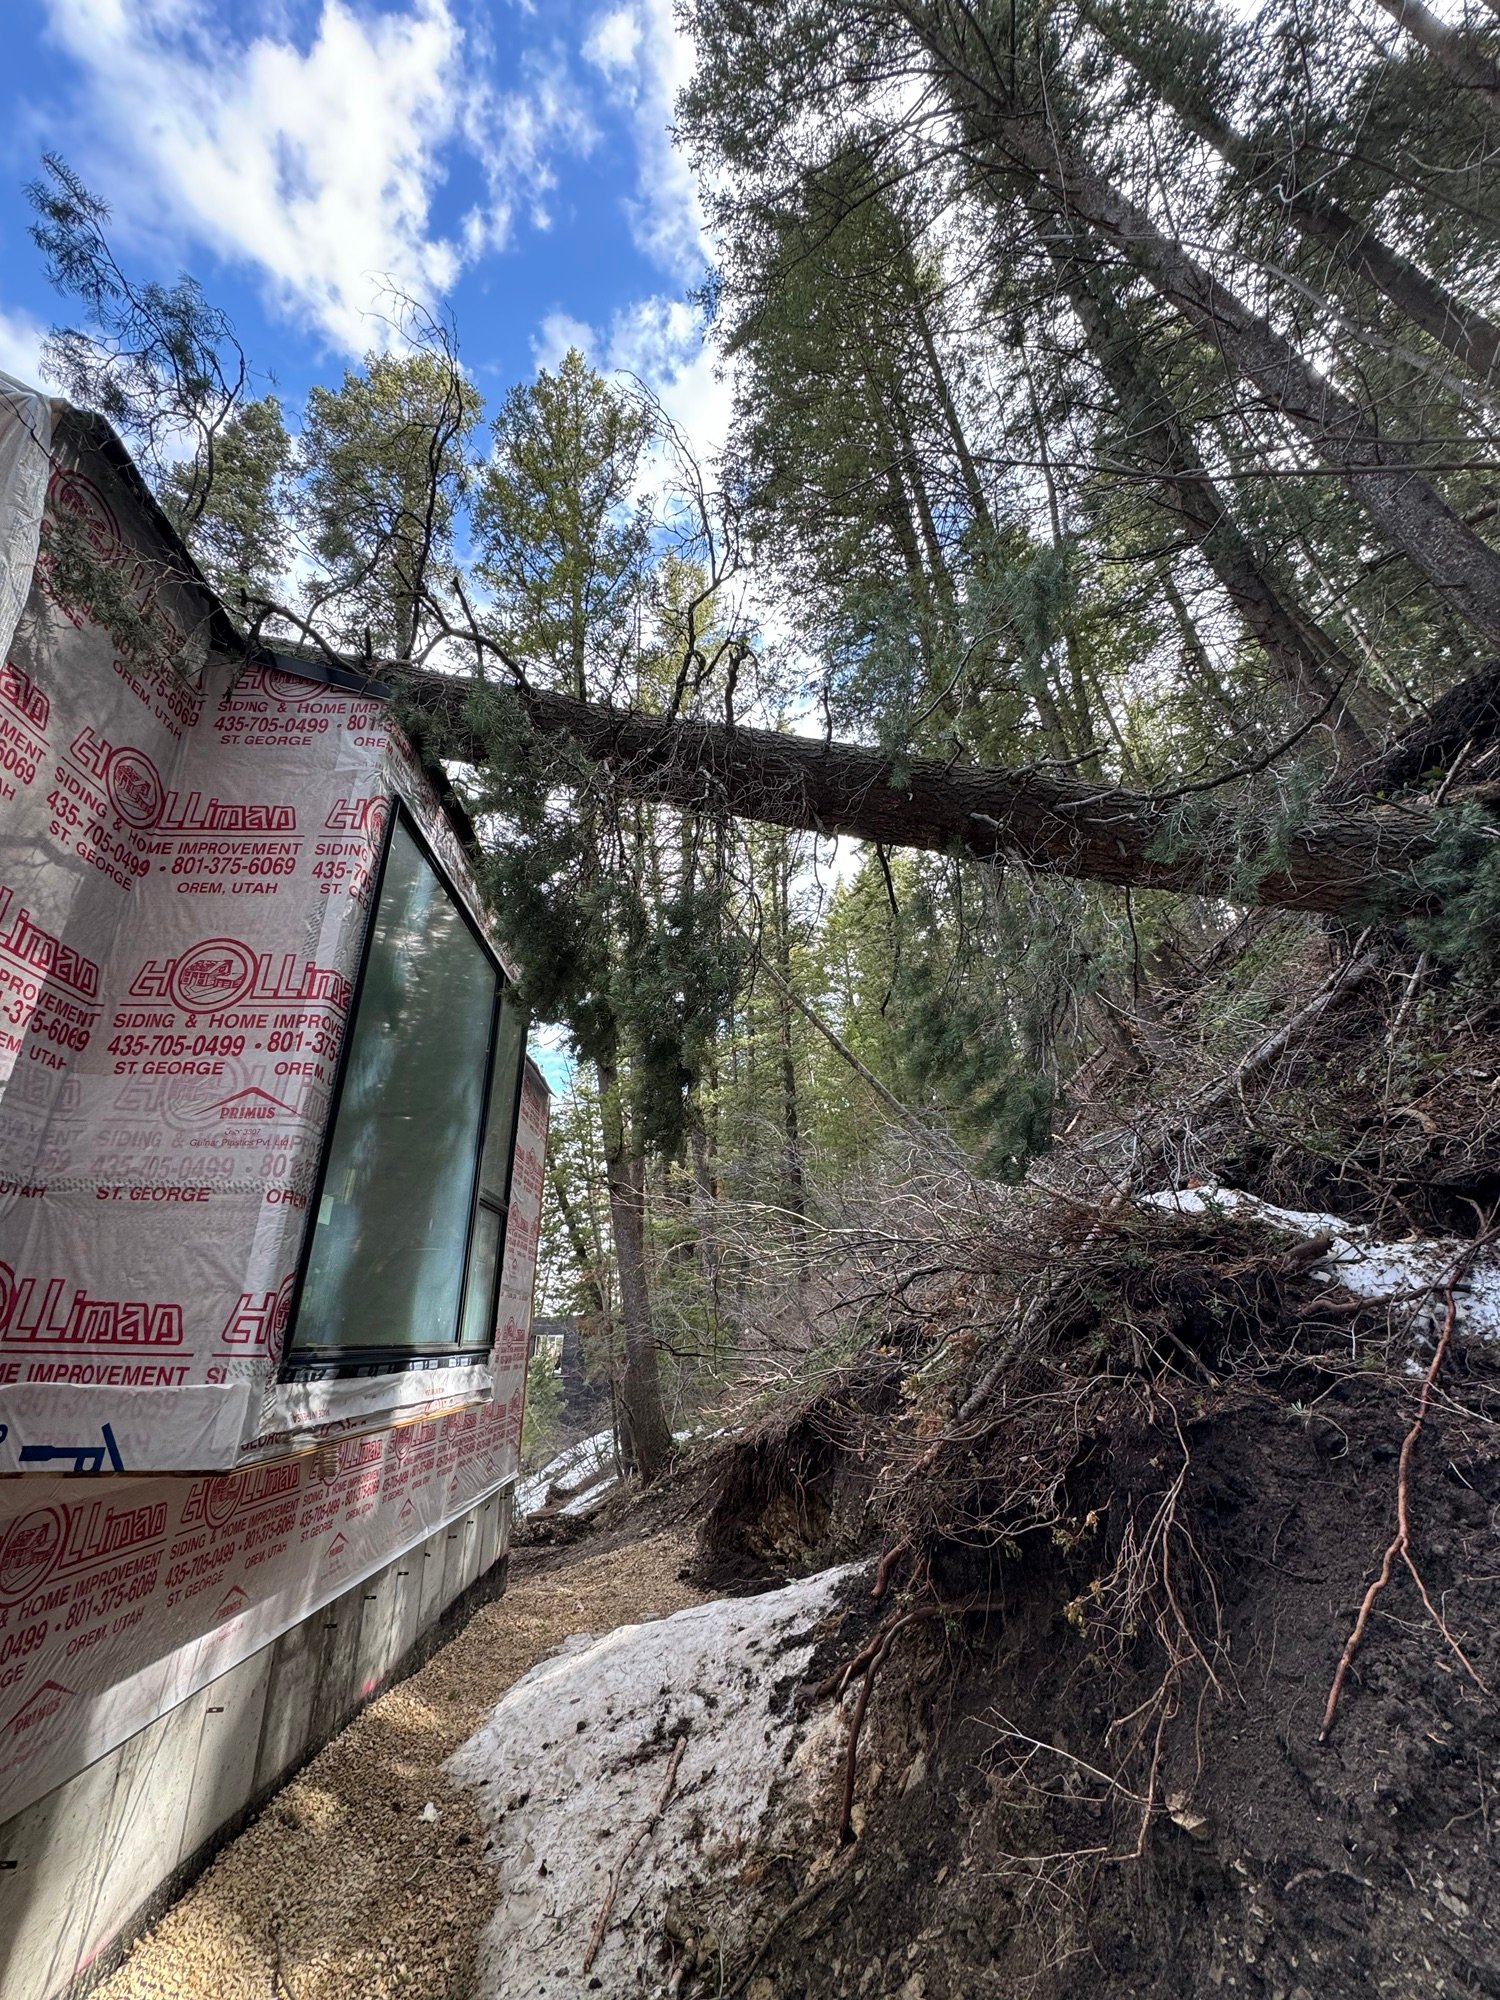
    Construction is risky. For example, last month a tree fell on top of Parkview Mountain House. The tree was located upgradient from the house and, it was so big, that pieces of it actually landed across the street on our neighbor’s property.

    Thankfully, it didn’t cause as much damage as it could have. It punctured the roof in a few places, but magically, the bay window that it landed on was perfectly fine. We also opened up the drywall around the window to inspect all of the structure.

    Needless to say, we didn’t have a line item in our budget for “trees that might fall on the house during construction.” We also didn’t have a line item to take down more trees behind the house, which is exactly what we decided to do after this happened. We called an arborist and asked them to fall anything that looked even remotely questionable. That ended up being 4 more trees.

    We were not expecting this.

    But this is why budgets have something called a construction contingency (although, we still have enough savings from some of our other contracts not to have to use it). In the end, we also learned something. If a tree falls in a forest and no one is around to hear it, the answer is — yes — it can still cost you a lot of money.

  • Development charge litmus test

    Development charges are a topic that is near and dear to this blog.

    In theory, development charges are supposed to be “growth paying for growth.” In other words, they are intended to pay for the incremental services and infrastructure required strictly because of new development. This, of course, sounds right. More people will equal more demand on city services.

    However, development charges also increase the cost of new homes and there is a growing concern that development charges now pay for more than they should. Meaning, they have become a “housing tax”, which is more or less the opposite of what you want if you think there’s a shortage of new homes.

    Frances Bula recently wrote about this in the Globe and Mail.

    Part of the challenge, I think, is that city budgets are complicated. As far as I know, it’s largely impossible for the average person to try and figure out which municipal costs are associated with growth and which are associated with ongoing operations (i.e. they should be paid for through things like property taxes).

    That said, I think this current market environment could create a bit of a litmus test for development charges. As most of you know, new home sales in Toronto have fallen to levels not seen since the global financial crisis and the early 90s.

    This means that construction activity has now also fallen and that, in turn, fewer developers are paying development charges. I haven’t seen the exact numbers, but intuitively the drop in development charges paid should be precipitous.

    Now, if these charges are strictly paying for growth, then in theory, cities should be completely agnostic to this decline. Sure, they’re collecting less revenue, but they also don’t have the new growth. Any growth that is still in the pipeline (i.e. under construction) would have already paid for their impacts.

    However, if this is not the case, and municipal budgets start getting negatively impacted by this drop in development charge revenue, then it suggests that one of two things could be going on.

    Either development charges aren’t enough to cover the true cost of growth and the whole thing is a bit of a Ponzi scheme. That is, we need a constant flow of new developments to pay for the shortfalls of the last. Or, we’re overtaxing new homebuyers for the benefit of incumbent ratepayers.

    I’m sure it’s more complicated than I’m making it seem right now. But this is the crux of this debate: Are we equitably levying development charges on new homes? This current market could offer a clue. If cities start running out of money, it might suggest the answer is no.