Daily insights for city builders, delivered every morning at 6 AM ET. I’m Brandon Donnelly — a Toronto-based real estate developer and founder of Globizen. I’ve been writing here since 2013.
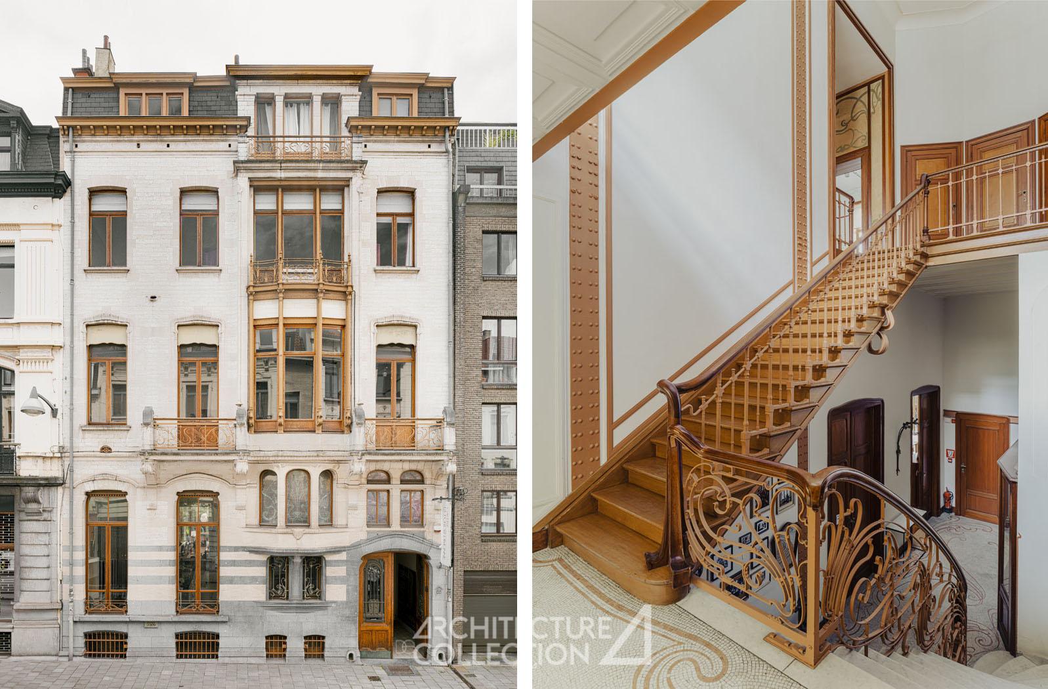
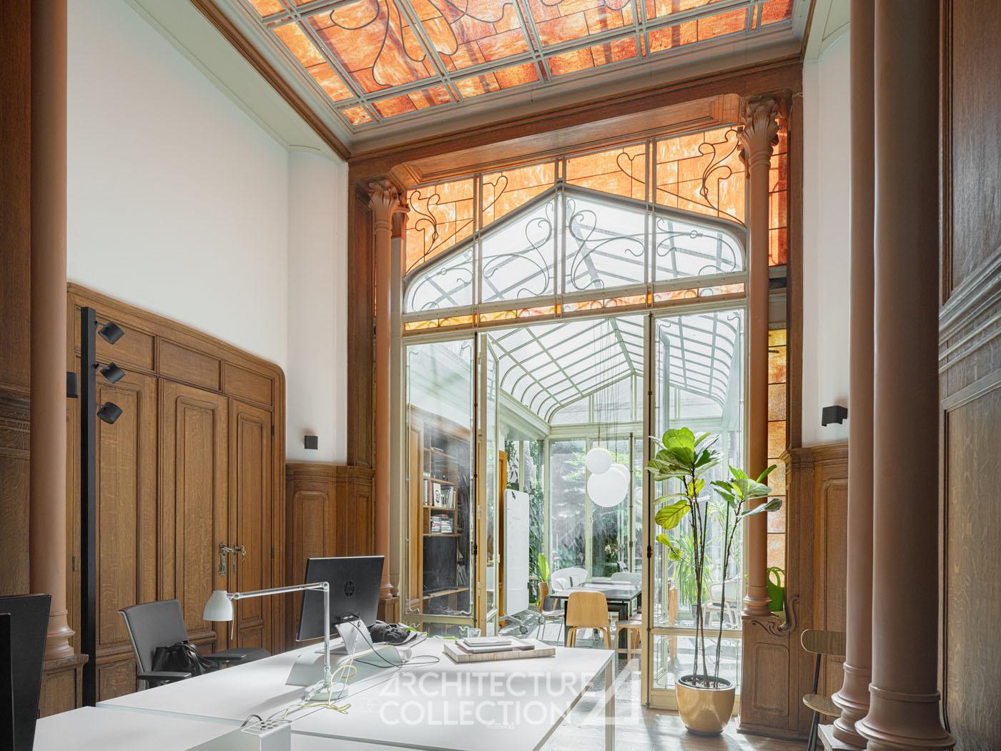
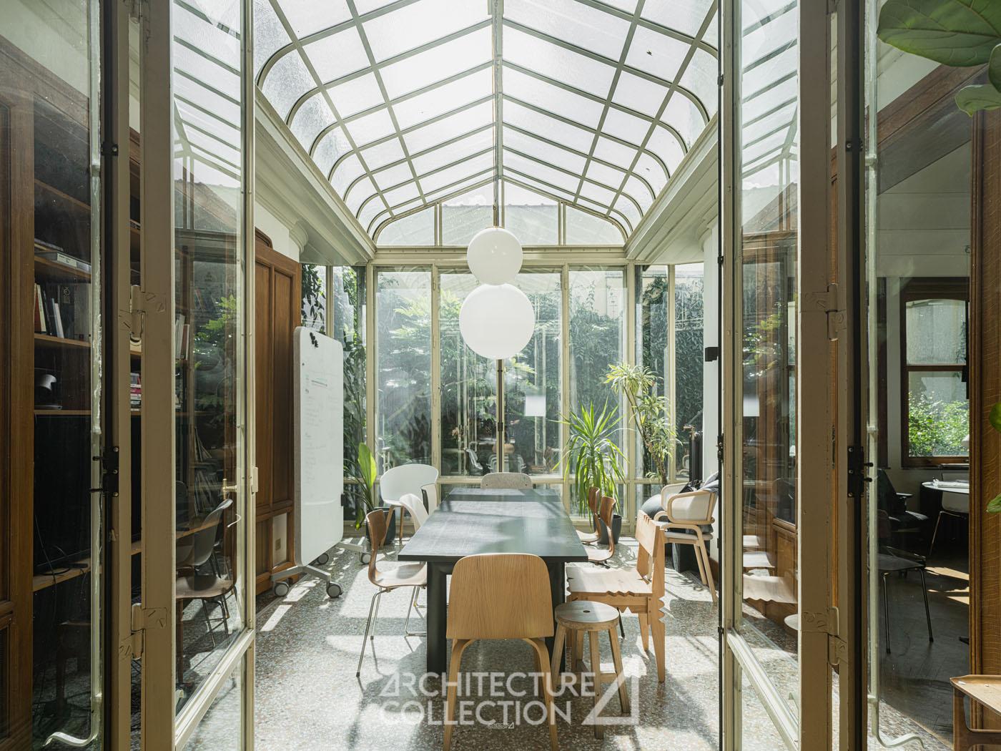
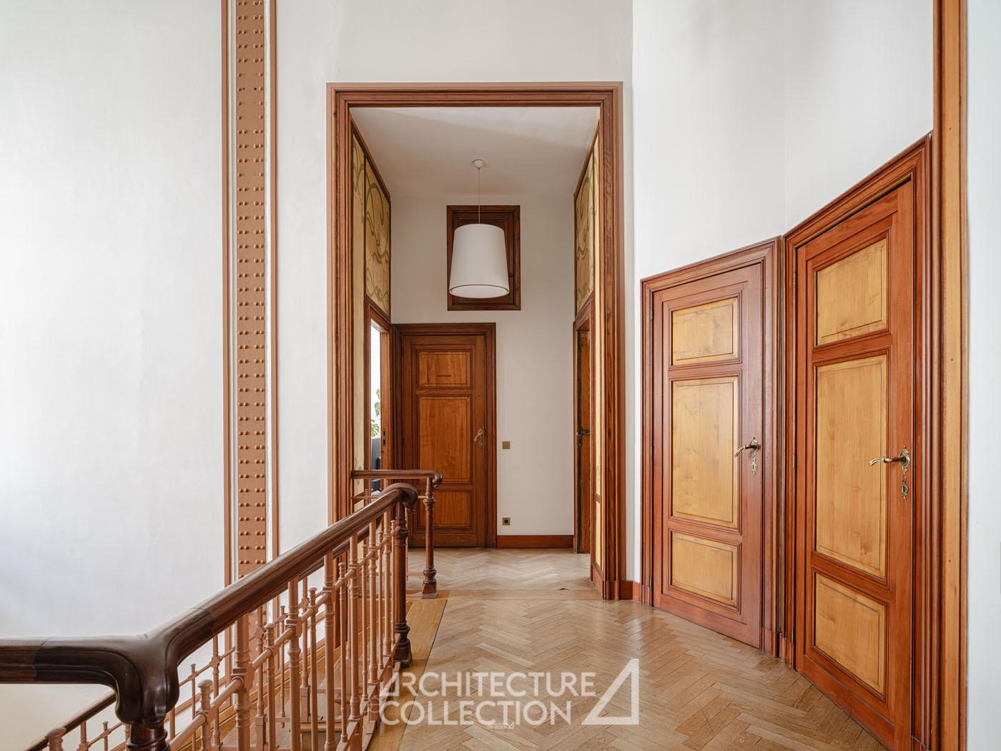
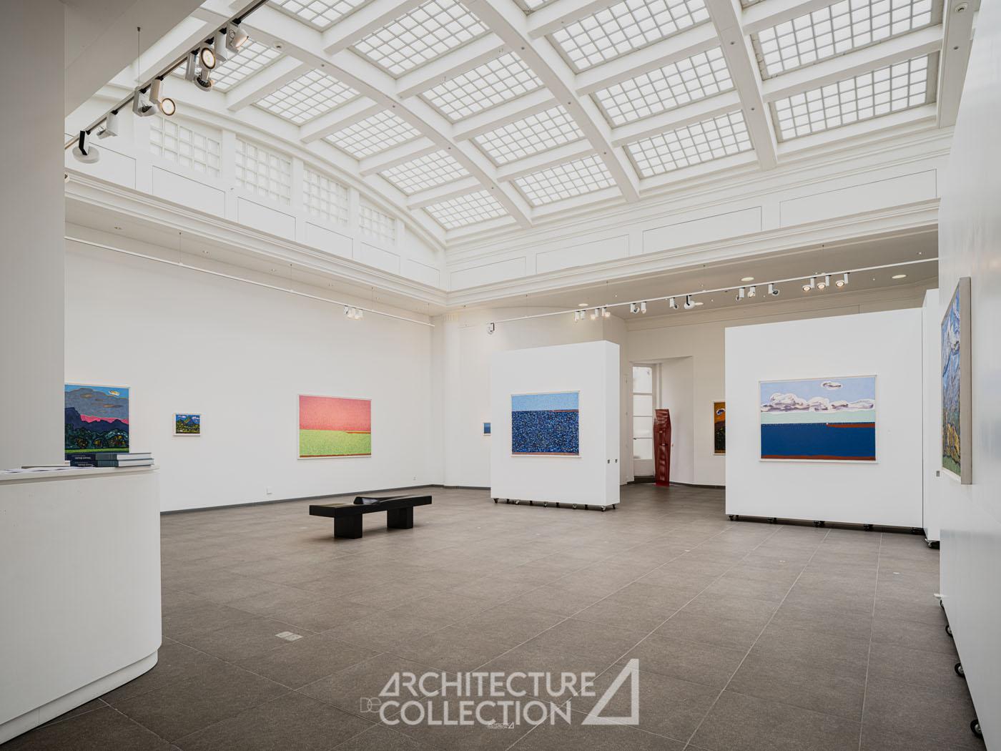
If you happen to be in the market for an Art Nouveau building near the center of Brussels, then you may want to check out this listing from Architecture de Collection. Built in 1897 and designed by architect Victor Horta — one of the founders of the Art Nouveau movement — the property consists of three distinct units, including multiple office spaces and a large art gallery.
It’s listed for €3,900,000 and has a total of 930 m2. That works out to about €4,194 per square meter or about €390 per square foot (inclusive of 6 parking spaces located in a neighboring building). I’ve never been to Brussels, nor do I need an office and art gallery there, but this is a beautiful building. If you’d like to learn more, click here.
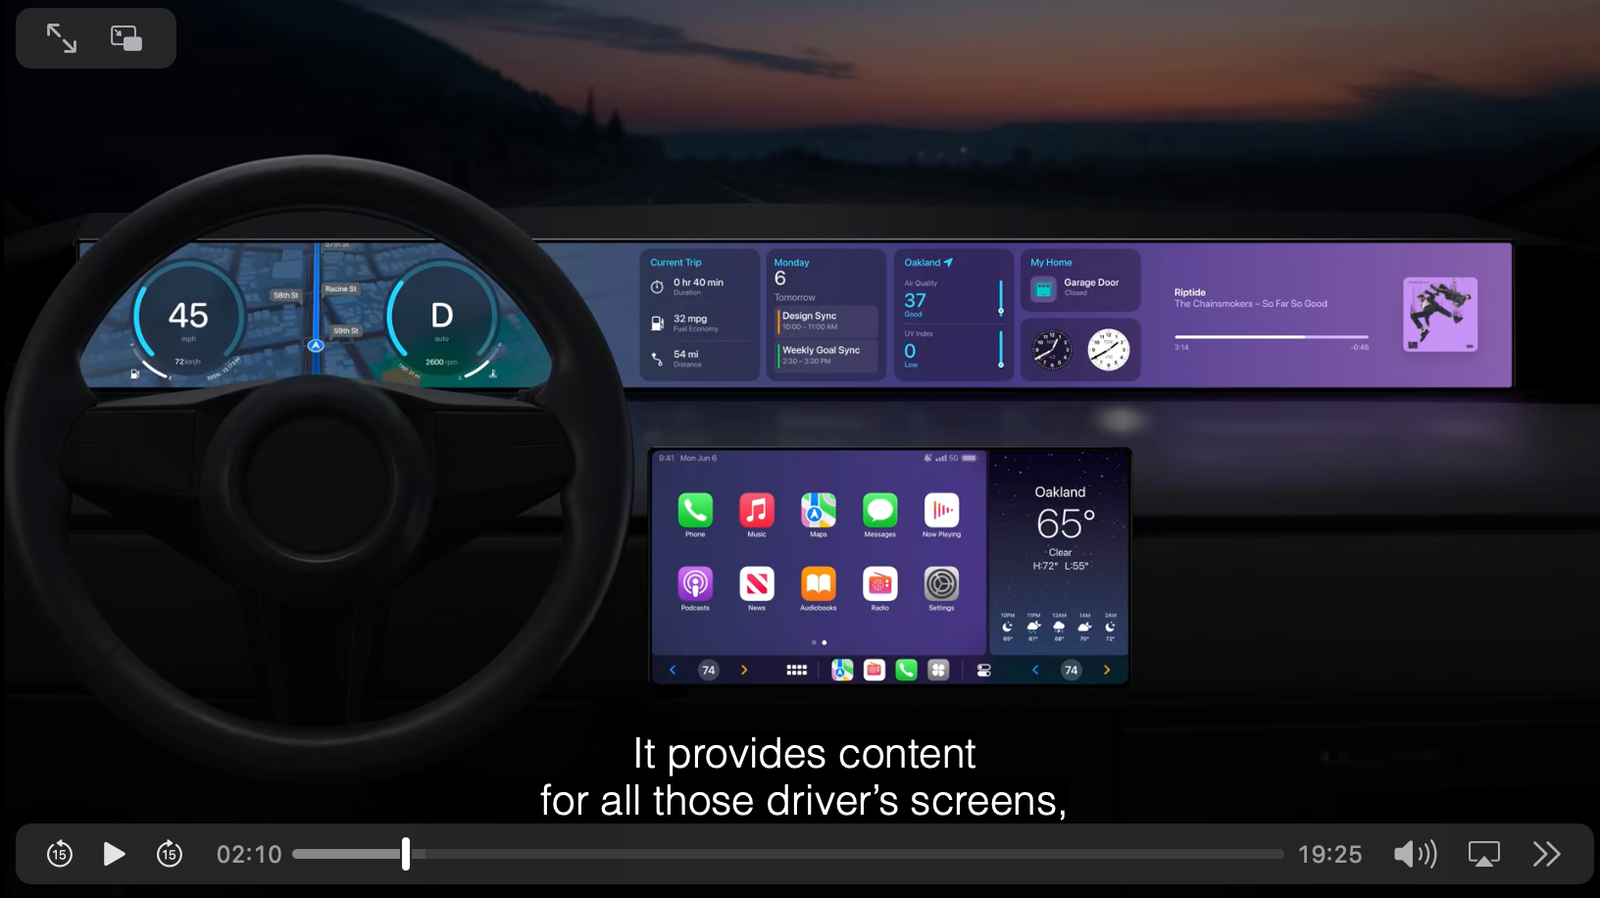
Apple had plans to make an electric car. Then, earlier this year, it cancelled that project. Now, the plan seems to be to just get Apple CarPlay into everyone else’s cars.
This is obviously smart, because it expands the Apple ecosystem, but it also means that they have to make it so that automakers want them in their cars.
And since car companies have their own brands to manage, you end up with a somewhat unique scenario where Apple doesn’t own and control both the hardware and software, and it needs to be flexible in order to scale.
This is if they want to control all of this:
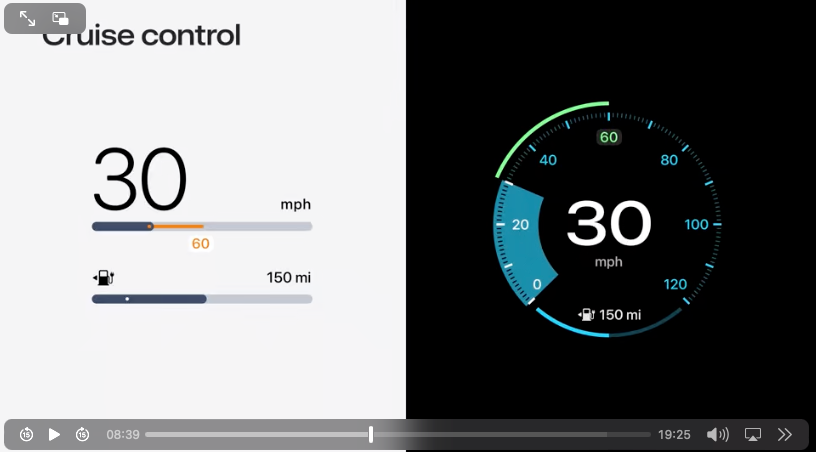
The solution: A special co-branded experience that is going to allow car makers to heavily customize the appearance of CarPlay such that it reads as their own brand. This is how the next generation of the software will work and I think it’s a fascinating balancing act.
Here’s another screenshot:
If you’re also interested in this sort of thing, here’s a video explaining the new CarPlay’s design system. It’s primarily aimed at automakers and system developers, but you’ll also like it if you’re a designer.
Now that phones work on the subway (here in Toronto), I sometimes find myself having to take calls while in transit. And one of the things it has made me realize is that the subway is a very noisy place. It’s not a suitable place for calls.
But interestingly enough, I only really realized this once I started taking calls and once I wanted it to be quiet. Before that, it was just the sounds of the subway and it was perfectly fine from an auditory perspective. And that’s maybe the thing about noise in the city: it’s relative, and it depends on your expectations.
Attempts to regulate the sounds of the city (car horns, ice-cream-truck jingles) continued throughout the 20th century, but they took a turn for the personal in the ’90s. The city [of New York] started going after boom boxes, car stereos, and nightclubs. These were certainly noisy, but were they nuisances? Not to the people who enjoyed them.
And here’s another quote that directly speaks to its relativeness:
In the years that followed, many of New York’s nightclubs migrated to Brooklyn, which remains loud and proud. An analysis of 2019 data ranked it as the loudest borough in New York. It earned this distinction by racking up the most noise complaints to 311—the city complaint hotline. Which raises the question: Was it the noisiest borough? Or was it just home to the densest mix of loud people and people who wanted to control those loud people?
Urban noise is obviously an important consideration. If you have to get up for work at 5 AM and someone or something is keeping you up, that is going to be supremely annoying. But if you’re looking for something fun to do, then a noisy Brooklyn nightclub could be the cacophony of sounds that you’re after.
When I first heard about the issue that we spoke about in yesterday’s post, my mind immediately went to noise. I thought, “That must be it. Well-caffeinated coffee drinkers are disrupting the rest of the neighborhood!” I have no idea if that’s actually a problem in this particular case, but it’s often a thing.
For the last few weeks, a small corner store/cafe at 42 Dewson Street has been in the news here in Toronto. It has been in the news because, despite the fact that Toronto is actively working to allow more uses like these in residential neighborhoods, it is my understanding that it currently remains a legal non-conforming use. Meaning, it’s allowed to operate only because it’s been there for a long time.
The specific fight right now, though, is around whether this corner store is allowed to serve people coffee. It can sell groceries and stuff, but can it serve coffee? (Also, self-serve coffee is apparently an entirely different thing and acceptable behavior.) The store owner thinks the answer is yes. But then somebody called in an anonymous tip and the city came knocking:
CityNews reached out to the City of Toronto for a response. They said “the building at 42 Dewson St. is in a Residential Zone, and a non-residential/commercial use is not permitted. Any change of use from a Retail Grocery/Variety Store is not permitted; and that includes store staff preparing food or drinks (or coffees) for sale to patrons. A change of use, requires zoning relief from the Committee of Adjustment.”
Okay, so serving coffee to people is potentially problematic. But why? Here are three possible reasons that immediately come to mind:
Somebody else in the neighborhood is serving coffee and they’re ruthlessly trying to eliminate all competition.
Serving coffee encourages people to linger and lingering people make more noise relative to people who don’t linger.
The neighborhood is filled with pedants who like to read zoning by-laws in their spare time and they just can’t stand seeing such a blatant disregard for refreshment rules.
There are, of course, other possible reasons. And according to Twitter/Reddit, the real reason is that the property is owned by a rich developer and the neighborhood is, for a variety of reasons, pissed off at said rich developer. I don’t know that this is true, but maybe it is. Because fighting over served versus self-served coffee seems like an insane thing to argue about.
If you happen to agree, Dan Seljak has a petition you can sign, here.
My partner Kieran sent me this chart this morning:
It is a summary of the average weekday miles traveled by adults in private vehicles, including taxis and ride-hailing vehicles, for the 50 largest metro areas in the US (data is from the fall of 2023). At the top of the list with the most miles traveled is Raleigh, and at the bottom of the list with the fewest miles traveled is, not surprisingly, New York.
The other cities on the bottom of this list probably won’t surprise you either. But it’s a good reminder of how built form determines our mobility choices. If you look up which US cities have the highest population densities and the most compact built forms, I think you’ll generally find that it mirrors what you’re seeing here.
Recent data from the City of Toronto indicates that there were approximately 106,000 new residential units completed between 2019 and 2023. That averages to about 26,500 homes per year.
At the same time, Toronto is reporting that 258,397 units are currently approved for development and that 436,421 units are currently under review. The former means that the projects have been approved and that a building permit has been applied for or has been issued. And the latter means that the units are still under review or under appeal.
These feel like staggering numbers. If we were to use the same completion rate as 2019-2023, it would take over 26 years to build these 694,818 new units (homes approved + under review).
However, I think it’s safe to assume that not all of these homes will be built; at least not in the short term. Many (perhaps most) of these projects are simply going to evaporate in the current market environment. They’re unfinanceable.
Because that’s the thing, zoning approved does not necessarily equal built and occupied. And right now, in this market, these two things feel like they’re diverging. Toronto grew by about 207,000 people between 2019 and 2023. And it built about half of this number in new homes.
When we look back at the next four years, I suspect that this housing supply number will be noticeably lower. This is despite the staggering headline numbers.
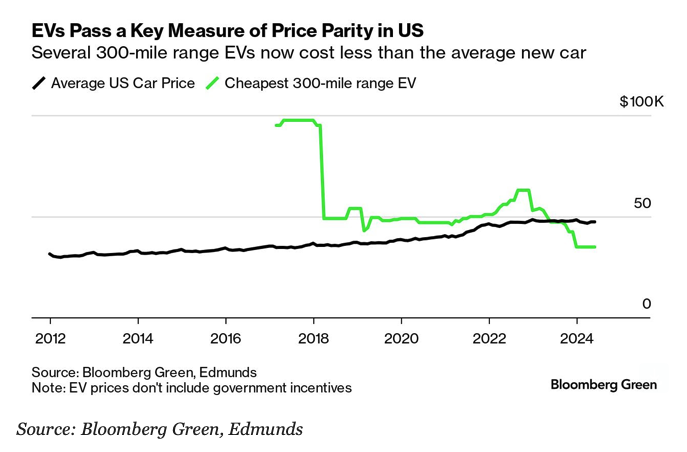
According to Bloomberg Green, there are now at least three car manufacturers — Tesla, Hyundai-Kia, and GM — with electric vehicles that (1) have a range greater than 300 miles (480 kilometers) and (2) cost less than the average price of a new vehicle in the US (which is currently around $47,000). This means that we are now approaching price parity:
This is an important adoption milestone, even if it does, at this point, feel totally expected. The International Energy Agency (IEA) is forecasting full price parity by 2030. But in my mind, I’m already done with ICE vehicles. When I bought my current car over 6 years ago, I knew it would be the last internal combustion engine I ever own.
Earlier this week, Oklahoma City Council approved plans for the 1,907-foot-tall Legends Tower. If built according to these plans, it would become the 5th tallest building in the world and the tallest building in the Western Hemisphere.
Currently, the tallest building in the US is One World Trade Center at 1,776 feet (581 meters). This is a symbolic height meant to reference the date of the Declaration of Independence.
To be even more specific, though, the Legends Tower wasn’t approved at 1,907 feet. As I understand it, it was approved with with an unlimited height. Meaning, if the developers wanted to go even taller in the future, they could.
This is sort of unique. Usually when a new by-law/ordinance is passed, it includes a maximum height in feet/meters. In this case, I guess they’ll just use an infinity symbol and call it a day.
“AO is delighted that the Oklahoma City Council has approved the development team’s request for unlimited height for the Boardwalk at Bricktown,” said AO.
“We are grateful that the City Council has embraced the vision of Matteson Capital and the entire design team to transform the city into a global destination.”
The obvious question is “will this get built?” And I don’t know the answer to that. But I do think that infinity is just as symbolic as 1,776 feet.
Paris has closed more than 100 streets to motor vehicles, tripled parking fees for SUVs, removed roughly 50,000 parking spots, and constructed more than 1,300 kilometers (800 miles) of bike lanes since Mayor Anne Hidalgo took office in 2014.
The result is that, according to city officials, air pollution in the capital has declined by about 40% since 2011. And bicycle usage has increased by some 70% — this is since 2019.
Now, Paris does happen to be blessed with a dense urban fabric. But that doesn’t necessarily mean that this transformation was simple or easy. The difference is will. Most Parisians seem to support these actions.
So the next time you’re stuck in traffic and cursing some scapegoat, maybe consider what you would be willing to do to dramatically reduce traffic congestion. Would you be open to radical change in your city?
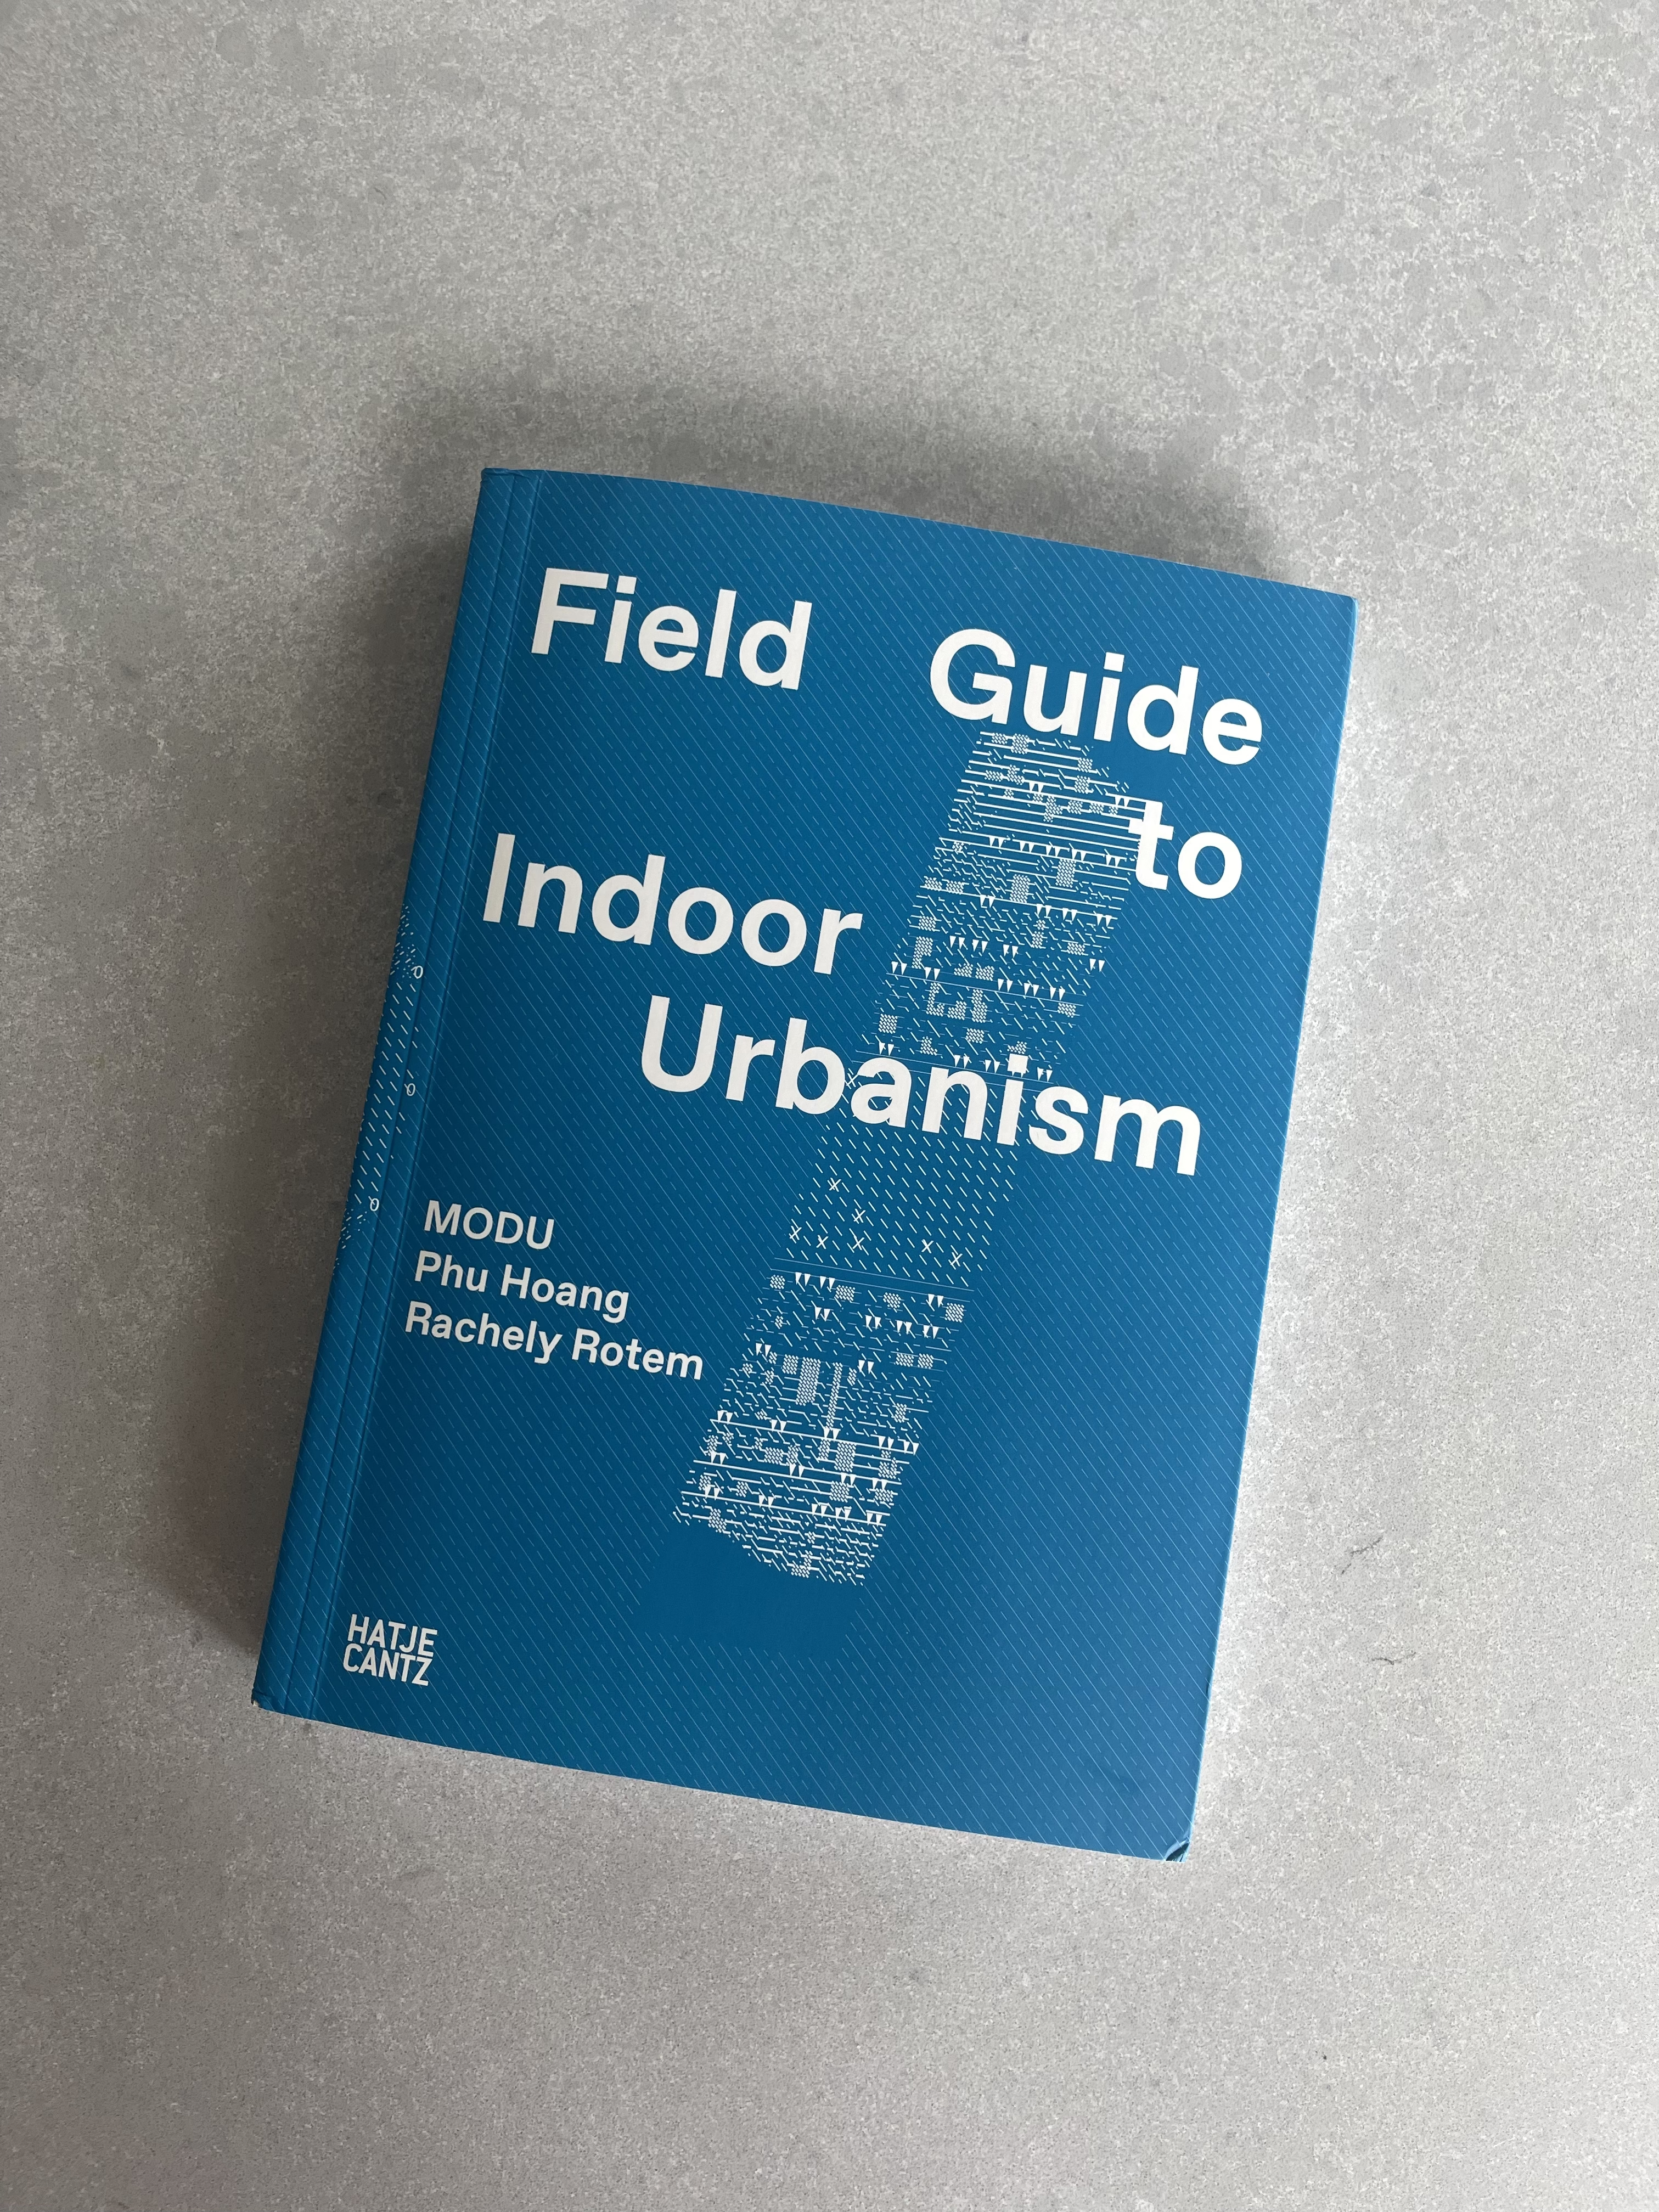
A few months ago, one of my old professors from architecture school — Phu Hoang — reached out to me through this blog. That’s one of the benefits of writing publicly — it becomes your calling card. In this case, it had been at least 16 years since I was in his design studio.
The typical approach to modern building design is to have clearly defined boundaries between interior and exterior spaces. The outside is the outside. And the inside is a climate-controlled space that is, for the most part, sealed to the outside.
Most of us spend the vast majority of our lives in these latter spaces. In fact, since the advent of modernism and the International Style over a century ago, the general idea has been that these spaces can and should be mostly the same.
HVAC systems make it so that you don’t really need to worry about context or the environment. What works in Toronto can work in Phoenix. You just need to dial up your cooling loads.
This is so much the case that whenever I’m in a city with a fairly benign climate, such as somewhere in California, I always find myself fascinated by the fluidity between interior and exterior spaces. It’s such a foreign concept to me that it stands out: “Wait, how is this not sealed?
Indoor urbanism, on the other hand, makes the argument that this binary approach is the wrong way to think about spaces. Here’s an excerpt from a recent Metropolis article about MODU:
They call this approach “indoor urbanism,” which privileges the blurred boundary between what has traditionally been considered interior space and exterior space. This in-between space–straddling open and closed, artificial and natural–deserves architects’ keen attention, especially as the planet warms. “Indoor urbanism recognizes that architecture and cities are situated on an environmental continuum, as a matter of degrees rather than absolutes,” write Hoang and Rotem in Field Guide.
Examples of this thinking can be found throughout their work. This project in Jackson, Wyoming is one of my favorites both because I love Jackson and because it’s a cold and snowy place. And yet, even in this climate zone, their design includes for several “semi-exterior areas” that serve to connect you to nature.
This is a decidedly different way to think about architecture and urbanism. But as our climate crisis intensifies, it’s only going to become more relevant.