Daily insights for city builders, delivered every morning at 6 AM ET. I’m Brandon Donnelly — a Toronto-based real estate developer and founder of Globizen. I’ve been writing here since 2013.

Month: March 2019

  • An elevator equalizer show

    This week two new office buildings were announced in Toronto and Vancouver by Allied Properties and Westbank. Both are being designed by Bjarke Ingels Group (BIG). As you would expect, Alex Bozikovic of the Globe and Mail has done a proper writeup, here.

    The building in Toronto (called Union Centre) is generally located at 171 Front Street West. It is a revision to a previous proposal for the site that was originally submitted back in 2014. That project got approved by Council, but the implementing by-laws were never enacted.

    My favorite image from their rezoning resubmission is this one here:

    It clearly shows the big idea behind the project, which is to push all of the building’s elevator shafts to its north elevation. This opens up its large floor plates to the south, but also allows for a kind of elevator equalizer show on the outside of the building. The cabs are intended to be lit and the shafts are intended to be built using clear glazing. That’s what you’re seeing above.

    I don’t think we have enough fun with building lights here in Toronto. So I was pretty pumped to see this get proposed. What are your thoughts?

    Rendering by Bjarke Ingels Group

  • How impactful will the new First-Time Home Buyer Incentive be?

    This week’s federal budget announced two measures that are intended to improve housing affordability.

    The first is a modification to the Home Buyers’ Plan. This is a plan that gives first-time home buyers the ability to do a tax-free withdrawal from their RRSP (it does, however, have to be repaid within 15 years). The withdrawal limit was increased from $25,000 to $35,000.

    The second measure, which is the one that got everyone’s attention, is the new First-Time Home Buyer Incentive. Through this program, CMHC will offer first-time home buyers (who have the minimum down payment required for an insured mortgage) the option of a “CMHC shared equity mortgage.”

    What this effectively means is that CMHC will give first-time buyers an interest-free contribution for 10% of the purchase price of a new home (5% in the case of a resale). There’s no interest, but it does need to be paid back at the time of a sale. The higher percentage for new build homes is intended to stimulate housing supply.

    It is still not clear whether CMHC will be expecting to participate in any increase (or decrease) in the value of the properties. But presumably, yes, since it’s called a “shared equity mortgage.” All of this is expected to come into force by the fall.

    Here’s an example of how this program is intended to work.

    If a first-time buyer purchases a new home for $400,000 with a 5% down payment, the insured mortgage amount would normally be $380,000. This is the highest loan-to-value you can get with CMHC mortgage loan insurance. With this new measure, the mortgage size would reduce to $340,000 and so the purchaser’s monthly debt service would drop accordingly, thereby helping with overall affordability.

    The caveat to all of this is that this incentive will only be available to first-time home buyers with a household income under $120,000, and the insured mortgage and incentive amount cannot be greater than 4x the participants’ annual household income.

    What this means is that this program really only touches the sub $500,000 market. And in highly desirable cities like Toronto and Vancouver, that market isn’t all that big.

  • Marketing to Hong Kong

    A reader of this blog, who is based in Hong Kong, recently emailed me these photos:

    They are of a direct mailer that he received in his mailbox for a project here in Toronto.

    He sent them to me because he thought it was an interesting example of how projects are marketed to residents of Hong Kong.

    I don’t know what most of the text means, but it is clear that Canada is a brand and that the Toronto Reference Library is an important landmark.

  • Tenji blocks

    Today, Google’s daily Doodle celebrates the work of Japanese inventor Seiichi Miyake. See above screenshot. (I wonder who at Google is responsible for coming up with these. Imagine having to post something new every day.)

    I am sure that most of you have come across these tactile paving blocks before in the subway or in some other public space. But I for one wasn’t familiar with their origin.

    Invented by Seiichi Miyake on his own dime after a close friend started becoming visually impaired, they were first introduced in 1967 on a street in Okayama City (Japan) next to a school for the blind.

    Since then, these tactile blocks — or Tenji blocks — have been adopted all around the world as a way to help the visually impaired navigate our cities and public spaces.

    There are two main types of blocks: ones with bars and ones with dots (which are kind of like domes with their tops cut off). The bars indicate a safe path of travel. And the dots tell you when to stop (such as at the edge of a subway platform).

    The idea is that these different kinds of blocks can be detected with either a cane or through your feet as you walk over them. It’s a pretty simple idea, but it clearly seems to work.

    All of this reminds me of a recent community meeting I was at where I heard a lady — who was visually impaired — speak eloquently about the importance of thoughtful materiality in our public spaces. I think she may have been an architect or designer.

    One of her comments was that echoey spaces can be overwhelming for people with limited vision. That makes perfect sense to me. Unfortunately, I think it can be hard to fully appreciate some of these design subtleties unless you’re living it.

    But as Seiichi demonstrated, maybe all you need is a close friend who is living it.

  • Tiny Tower in North Philadelphia

    ISA Architects recently completed a project in North Philadelphia called Tiny Tower.

    It is a 6-level, 1,250 square foot single family home built on a small 12′ x 29′ lot. That’s about the footprint of two parking spaces. It feels like a house you might find in Japan.

    Its siting is on a secondary street, akin to a laneway here in Toronto. As you can tell from the above picture, the adjacent parcels are largely undeveloped and/or used for parking.

    The height of the house is 38 feet and the section looks like this:

    The kitchen is in the basement (along with a light well). The living room is on the main floor (entrance to the house shown below). The third level is a workspace. And the rest of the floors are bedrooms. There’s also a rooftop patio. All of the circulation happens on one side of the house.

    I don’t consider 1,250 square feet to be a small house and so this post is not about that. “Tiny Tower” does, however, feel like an accurate name.

    I like these kinds of projects because they are about taking something with little perceived value — in this case a small parcel of land — and creating something cool.

    That’s how you create the most value. You have to discover and do things that most other people are overlooking.

    Images: ISA Architects

  • Hudson Yards opens in New York

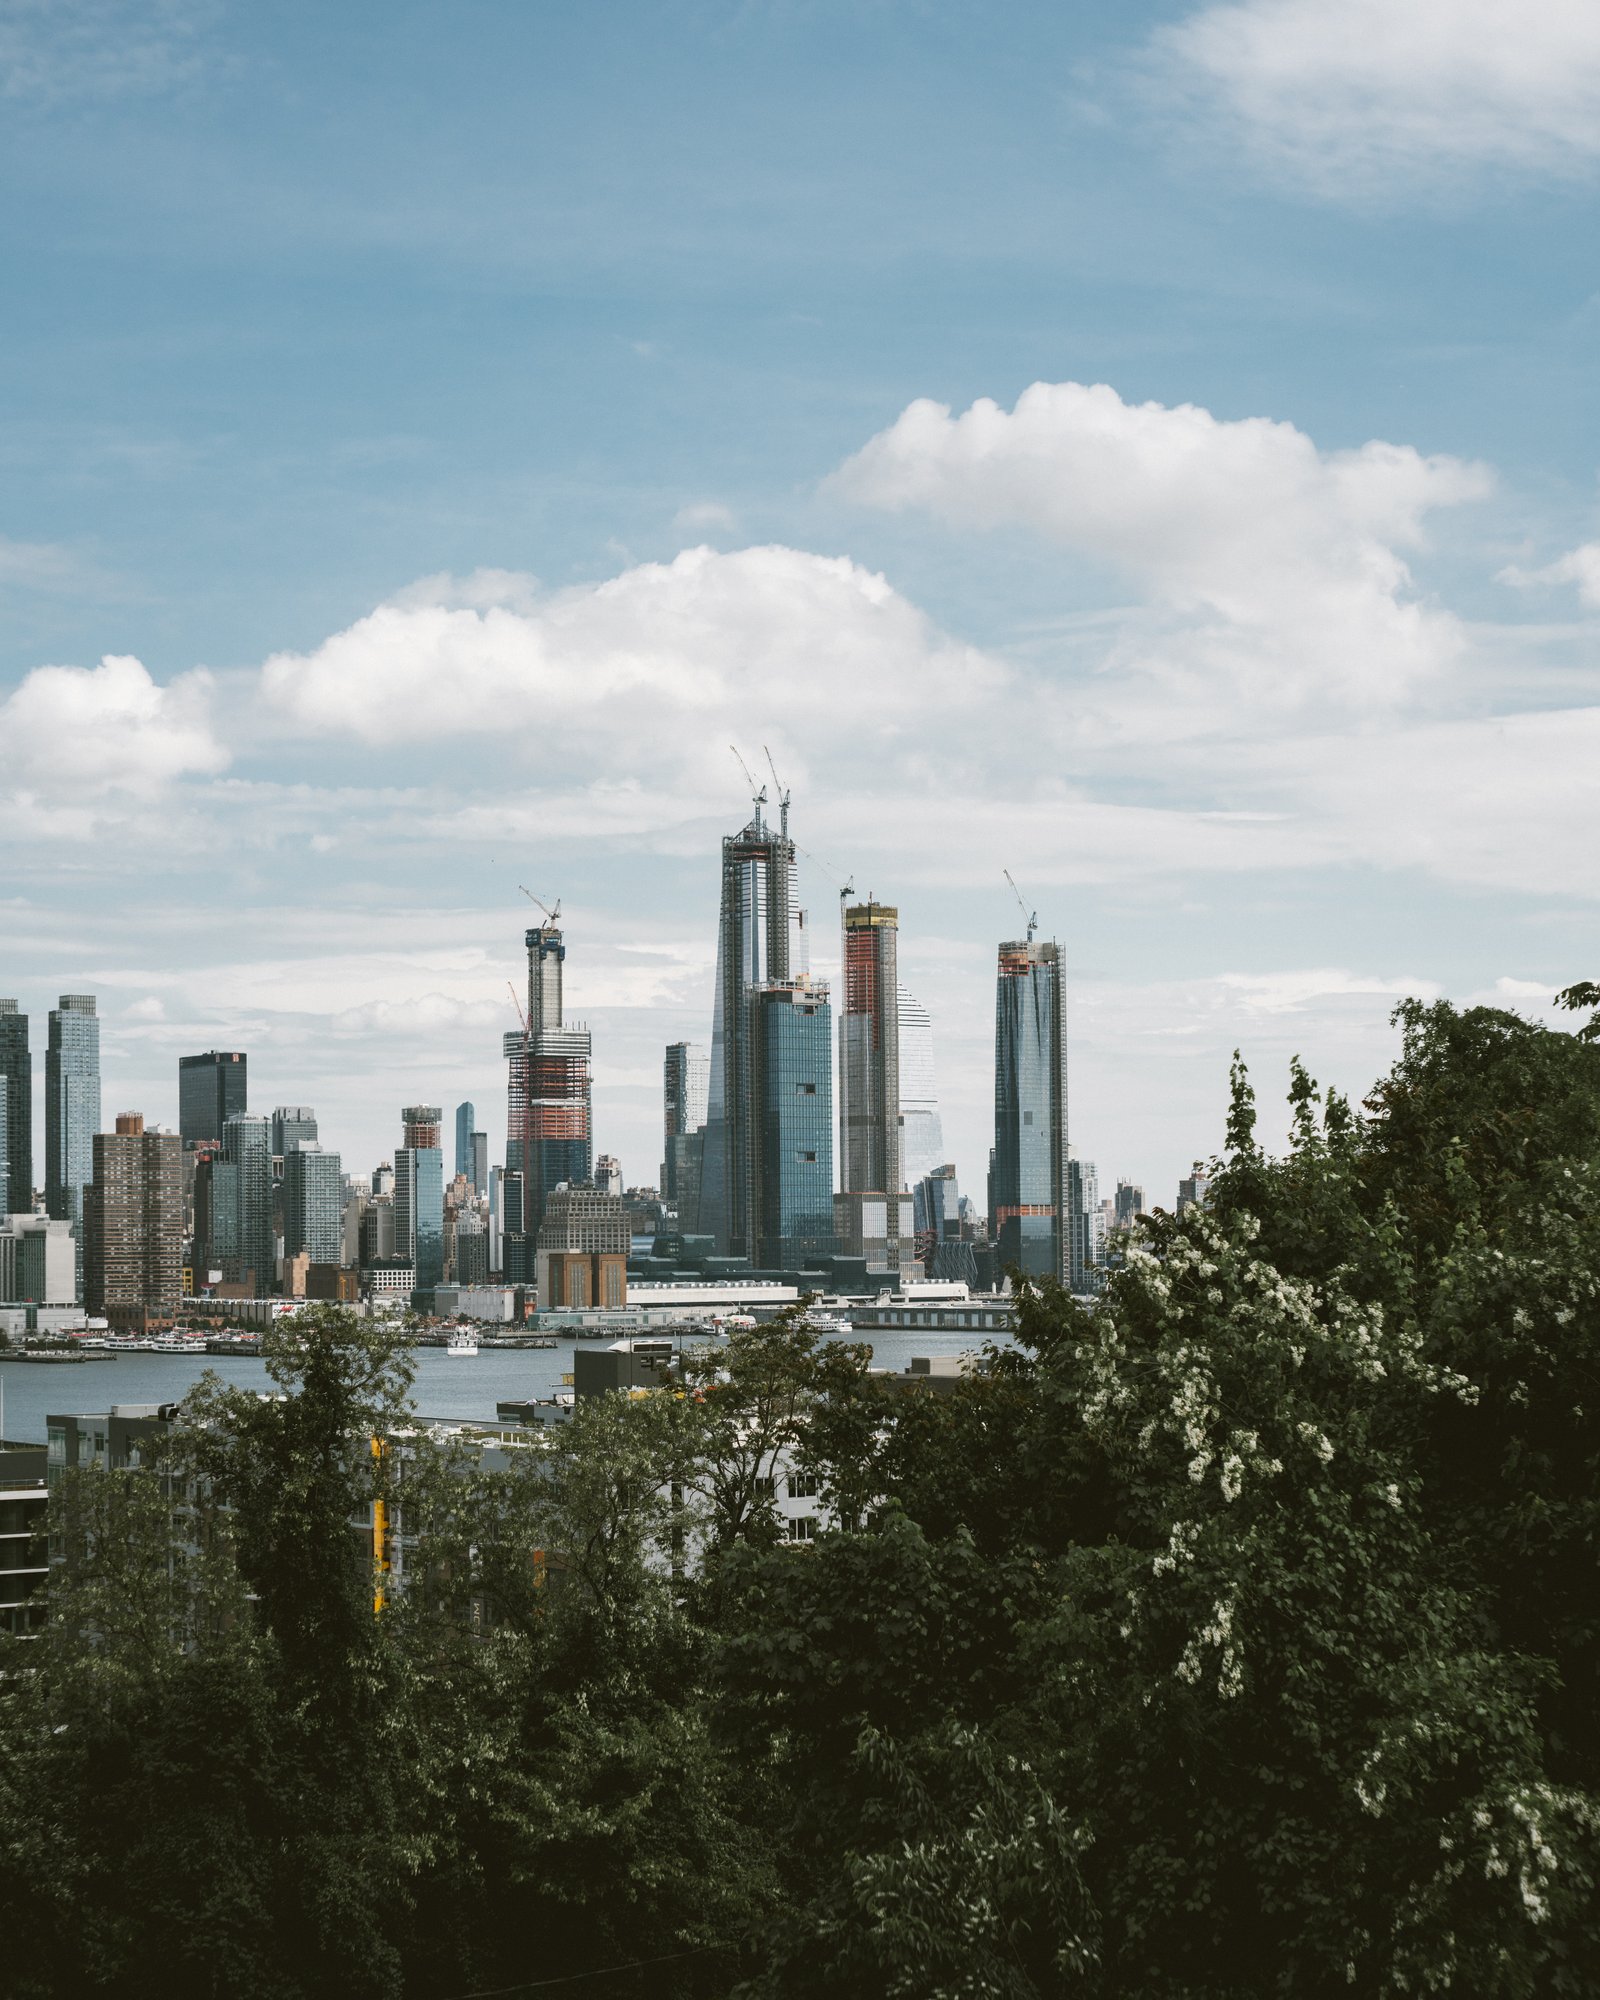
    Hudson Yards officially opened today on the west side of Manhattan. More specifically, the eastern half of Hudson Yards opened. There’s a second phase to come on the western yards. And the highly anticipated observation deck at 30 Hudson Yards — the highest outdoor observation deck in the Western Hemisphere — is also not quite ready. It is expected to open in early 2020.

    Considered the largest mixed-use private real estate project in American history by square footage, Hudson Yards has been in the works for many decades and was previously part of New York’s (failed) bid for the 2012 Olympic Games. Dan Doctoroff, who is now the CEO of Sidewalk Labs, led the bid under the Bloomberg administration.

    So today is a bit of a big deal.

    To commemorate the opening, the architecture critic for the New York Times, Michael Kimmelman, published this searing, but highly visual, piece about the project. I think it is fairly safe to assume that he isn’t a huge fan (he doesn’t seem to love developers either).

    Here’s an excerpt talking about Thomas Heatherwick’s Vessel:

    Purportedly inspired by ancient Indian stepwells (it’s about as much like them as Skull Mountain at Six Flags Great Adventure is like Chichen Itza) the object — I hesitate to call this a sculpture — is a 150-foot-high, $200 million, latticed, waste-basket-shaped stairway to nowhere, sheathed in a gaudy, copper-cladded steel.

    It preens along the critical axis between the High Line and the newish No. 7 subway station at Hudson Yards, hoping to drum up Instagram views and foot traffic for the mall, casting egregious shadows over what passes for public open space, ruinously manspreading beside the Shed, the most novel work of architecture on site, and the only building the private developers didn’t build.

    If any of you have formulated your own opinions about Hudson Yards, I would love to hear from you in the comments below. I’m looking forward to exploring the neighborhood in person sometime soon. If you’re interested in learning more about the project, Curbed also just published, The ultimate guide to Hudson Yards.

    Photo by Sandy Ching on Unsplash

  • Forum on Future Cities: Urban Intelligence

    MIT Senseable City Lab and the World Economic Forum’s Global Future Council on Cities and Urbanization are hosting a conference next month on the impact that artificial intelligence is having on our cities. Here is a summary of the event:

    As AI (Artificial Intelligence) becomes ubiquitous, it transforms many aspects of the environment we live in. In cities, AI is opening up a new era of an endlessly reconfigurable environment. Empowered by robust computers and elegant algorithms that can handle massive data sets, cities can make more informed decisions and create feedback loops between humans and the urban environment. It is what we call the raise of UI (urban intelligence).

    The 2019 Forum on Future Cities, organized by MIT Senseable City Lab and the World Economic Forum’s Global Future Council on Cities and Urbanization, will focus on four aspects of the UI transformation: autonomous vehicles, ubiquitous data collection, advanced data analytics, and governing innovation. Panelists include mayors, academics, senior industry leaders and members of civil society to explore such topics from different points of view, highlighting the scientific and technological challenges, the critical collective decisions we as a society will have to make, and the exciting possibilities ahead.

    The forum takes place on April 12th in Cambridge, Massachusetts. And since it looks to deal with many of the topics that we talk about on this blog, I figured that some of you might be interested in attending. If so, you can register here.

  • European-style height, but not density

    As I wrote about last month in this pithy post, the relationship between building height and density are often misunderstood. They mean different things and so the implications for our cities can also be vastly different.

    I woke up this morning to a couple of tweets by John Michael McGrath that I think hit the nail on the end with respect to this duality. If you can’t see them below, click here.

    https://twitter.com/jm_mcgrath/status/1105500872979742720

    Paris is known, and largely celebrated, for its “European-scaled” mid-rise buildings. But as John points out, these buildings often line narrow streets (see above). They are typically also built across large blocks with compact internal courtyards and with few setbacks and/or stepbacks. The combined result is that Paris is one of the densest cities in Europe. It has mid-rise at scale.

    The North American context is quite different. The large majority of our land is usually reserved for low density housing. (Here in Toronto this land has been nicknamed the “Yellowbelt.”) We have a policy context that only allows intensification in select places, and that can create pressures to build up. It’s a bit like squeezing a closed tube of toothpaste.

    In 2012, Eurostat ranked Paris as the densest city in Europe with an average population density of approximately 21,516 people per square kilometer. Whereas, according to Wikipedia, the population density of metro Toronto was around 5,905 people per square kilometer in 2016.

    What is it, again, that we love so much about Paris?

  • A building with a name

    The minutes from One Delisle’s Design Review Panel meeting were just published. They are public and available on the City of Toronto’s website, here. The project was on the December 13, 2018 agenda.

    No project is ever perfect, but here are two paragraphs from the minutes that I think do it justice:

    The Panel thought the proposal had an “iconographic landmark quality to it”. Numerous members pointed out that it’s (sic) siting at a transitional “hinge point” on Yonge St would also lend itself to iconic placemaking as well as a striking addition to the view down the Yonge corridor.

    The Panel was excited to have this type of sophisticated design come to Toronto. Many members felt that the massing and design solution would be a powerful and beautiful addition to the skyline. Several members commented that the proposal could become “a building with a name” similar to landmark towers in London, England. One member suggested that Toronto could use more buildings with personality.

    Lots of buildings, of course, have names. What is really being discussed is a building with an identity that resonates with people in a meaningful way and that becomes associated with a particular place.

    But let’s not forget that being “iconic” is only one part of this equation. The goal here is ambitious architecture with genuine civic value. And if you’re at all familiar with the project and broader ideas for the block, I would hope that mission is clear.

  • New York’s “pied-à-terre tax” explained

    New York is close to implementing new “pied-à-terre tax.” If the bill passes, which the New York Times believes is likely, cities of a million or more people will be able to levy an additional property tax on non-primary residence homes worth $5 million or more. The additional tax would be based on the following sliding scale:

    So let’s say for argument sake that you own a pied-à-terre in New York City worth approximately $238 million. Based on the above, your additional tax would be $370,000 + [4% x ($238 million – ~$25 million)]. That’s almost $8.9 million. Most of the revenue from this tax is expected to come from this upper (and open-ended) valuation bracket.

    New York City estimates that the tax could bring in about $650 million annually. The state in turn believes it could then raise $9 billion in bonds. And the intent is that these additional funds could be used to fund things like transit and housing. I am curious how elastic the demand is for trophy real estate in New York.

    Another thing I noticed while reading up on this bill is that the New York State Senate has made it pretty easy to voice your opinion on proposed legislation. On the sidebar of every bill making its way through the system is a box that looks like this:

    This is probably the clearest engagement tool I have ever seen on a government website. Do you think something like this could work for new housing?