Daily insights for city builders, delivered every morning at 6 AM ET. I’m Brandon Donnelly — a Toronto-based real estate developer and founder of Globizen. I’ve been writing here since 2013.
The submission documents for 1200 Bay Street — the supertall being designed by Herzog & de Meuron and Quadrangle Architects — are now publicly available through the City of Toronto’s development applications website. I went through the plans today out of curiosity. Below are the typical residential floors. The three tranches shown here are floors 19-46, 48-79, and 81-84. Note the side elevator core and the east-west shear walls — both of which I was expecting to see.
And here are some of the main project stats:
Site area after laneway widening: 890.1 square meters
Total gross floor area (residential & non-residential): 54, 898 square meters
Floor space index: 61.67
Building height (excluding mechanical penthouse): 324 meters
Number of residential suites: 332
Vehicular parking spaces proposed: 0
Bicycle parking spaces proposed: 673
As a rule and out of professional courtesy, I do not comment on other people’s projects on this blog (other than to occasionally point out awesome and ambitious projects). But I do enjoy going through drawing sets to see what others are doing and to see what I might learn. And I am similarly happy to collaborate with others who may want to learn from what we are doing.
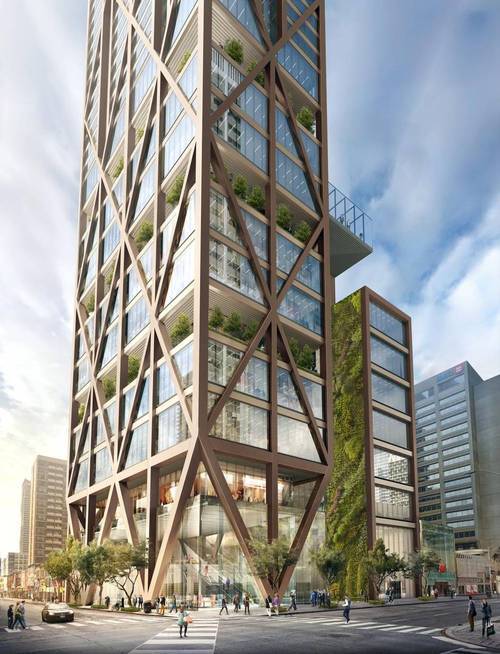
This week, Alex Bozikovic (of the Globe and Mail) dropped the news that a new supertall by Herzog & de Meuron is being planned for the northwest corner of Bay and Bloor here in Toronto. The developers are Kroonenberg Group and ProWinko, both of which are based / have their roots in the Netherlands. At 87 storeys and 324 meters, it would be the tallest building in Canada if it were built today. The proposal includes retail, office, and residential uses.
The first thing that everybody is talking about is the tower’s slenderness ratio (the upper floors are said to be about 7,300 square feet). I’m not a structural engineer, but the structural engineers that I do know are telling me that this tower will almost certainly require a tuned mass damper at the top of the building for lateral stiffness. The tower is very narrow in its east-west direction (see below) and so it will perform as a kind of “sail” in the wind. But as New York and other cities have shown us, this can be done.
Another feature of this building is its double skin facade. As far as I know, this would be the first residential building in Toronto to have one (please correct me if I’m wrong). In fact, the only building that I can think of off the top of my head is the Donnelly Centre for Cellular and Biomolecular Research, University of Toronto by Behnisch Architekten and architectsAlliance. (For the record, and as far as I know, I am not related to the donor for this building — but what a great last name.)
Usually the idea behind a double skin facade is to create an air cavity between both skins and then ventilate it. To reduce cooling loads in the summer, shading devices are also usually added within this air cavity. The system works by trapping and then extracting solar heat gain before it reaches the inside of the building. Engineers and real architects tell me that this generally works a lot better than a typical interior blind, because at that point you’ve already let a lot of the heat inside of your conditioned space.
I am a big fan of ambition. And this project is certainly ambitious. For more about the proposal, check out the Globe and Mail.
Update: This project is being done in collaboration with Quadrangle Architects of Toronto.
Over the past few weeks I’ve been running a little experiment on Twitter where I tweet about a new development project in Toronto and I ask people to vote on it. If they like the project, I ask that they retweet (RT) it. And if they don’t like it, I ask that they favorite it (FAV).
As you can see from this experiment, about 69% of the people who participated seemed to be in favor of this project (at least at the time of writing this post). That said, the discussion following this tweet was a lot more negative than I would have expected.
Somebody also pointed out that in my experiment I’ve created a bias towards supporting the project, since a retweet means the project gets shared, whereas a favorite doesn’t do that. I would argue that the more distribution the better for an accurate consensus, but point taken.
So today I thought I would do this same experiment here on Architect This City.
At the bottom of this post, I’ve featured a comment from myself asking if you support the 1 Bloor West project. If you like the project, I ask that you “up vote” my comment. And if you dislike the project, I ask that you “down vote” it. You can do so by using the up and down arrows towards the bottom left of the comment.
Hopefully this hack will create a more neutral voting framework. I hope you will participate. If you’re reading this via email, you’ll need to open up the post in your browser by clicking “read more” at the bottom.
I recently connected with one of the principals of a Toronto-based construction management firm called Ripple Projects, which focuses primarily on contemporary custom homes (credit to 52 Pick-up for the introduction).
They’ve only been in business for a few years, but the founders spent many years prior to this doing similar projects at similar companies, such as Wilson Project Management.
Since they don’t yet have a lot up on their website, I asked if he could share one of his recent projects with me. He was happy to do that and so, with his permission, I’d now like to share it with all of you.
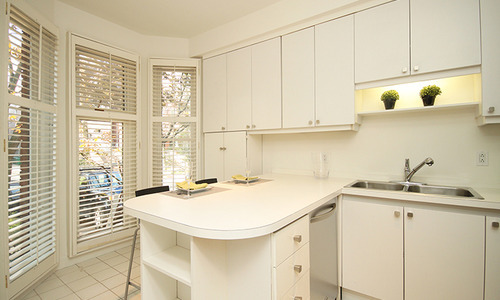
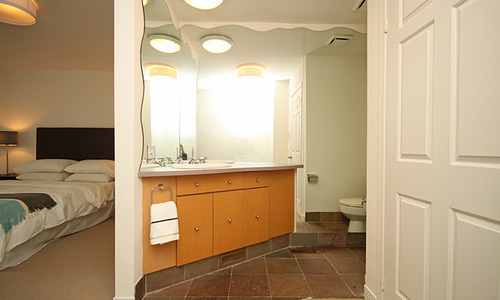
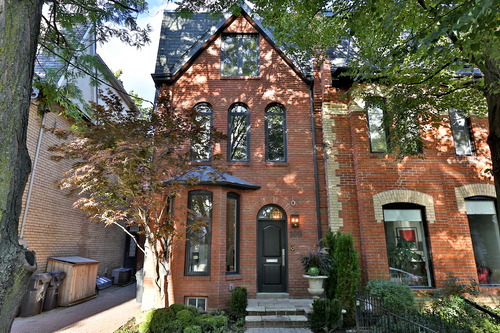
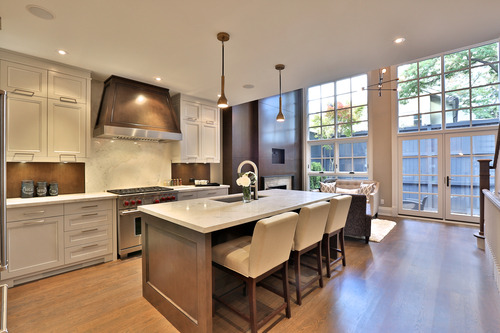
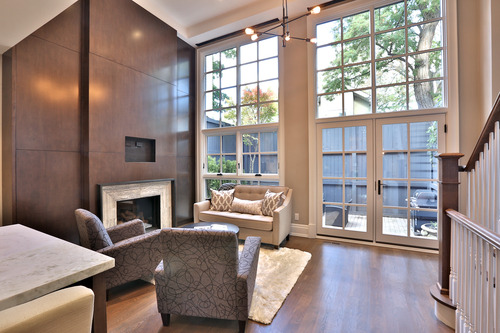
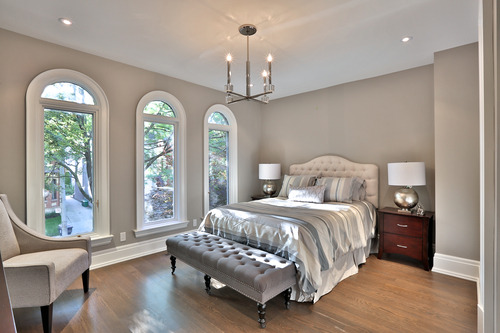
It’s a renovation and expansion of a semi-detached house at 109 Hazelton Avenue in Toronto’s upscale Yorkville neighborhood. The end result is roughly 3,000 square feet with 3+1 bedrooms and 5 bathrooms. If I remember correctly, it sold for close to $3 million.
Here are a few before pictures. It wasn’t in bad shape – just a bit dated.
And here are a few after photos.
I personally would have gone with something even more modern, but that’s just me and I wasn’t the client. It’s still a phenomenal project. So if you’re in the market for a new custom home, I would encourage you to give Ripple Projects a call. I was really impressed by our conversation.
Note: I have zero affiliation to the company. I just believe that good people deserve exposure.
This Tuesday evening at 630pm, WORKSHOP – which is a design studio, gallery, and retail shop located in Yorkville, Toronto – will be hosting a panel discussion titled: What is Smart Now?
On the panel will be a building scientist, a computer scientist, and two architects. The moderator will be Larry Wayne Richards, who is Creative Director of WORKSHOP and the former dean of the Faculty of Architecture, Landscape, and Design at the University of Toronto. He was dean when I was completing my undergraduate degree and is one of my favorite people in the world of Toronto architecture.
Here’s a bit more on the panel:
For more than half a century, visionaries and companies such as Monsanto, Hewlett-Packard, Microsoft, and Samsung have promoted the concept of technologically smart homes with highly integrated, interactive systems. However few of these homes have actually been realized, leaving us to wonder why.
Meanwhile, architects, builders, and home owners have become aware of the advantages of being smart in terms of energy efficiency and sustainability, from using common sense to selectively employing high-tech.
But now, with the digital realm and software advancing rapidly, will sophisticated smart home systems merge with recent advances in high performance materials and energy-efficient construction, making “totally smart” (and affordable) homes commonplace? Will we finally be living in the magical future that was imagined 50 years ago? And what are the implications for architects and architectural education?
And here are the panelists:
PAUL DOWSETT, Architect and Founding Principal, Sustainable TO
SRINIVASAN KESHAV, Professor of Computer Science, University of Waterloo
TED KESIK, Professor of Building Science, University of Toronto
JANNA LEVITT, Founding Partner, LGA Architects, Toronto
LARRY WAYNE RICHARDS (Moderator), Creative Director, WORKSHOP
Given the current “Internet of Things” trend and the fact that software is creeping into so many non-tech fields, such as housing, I think this is a really timely discussion to be having. I also think it’s critical for these kinds of conversations to be cross-disciplinary. There are infinite opportunities in the housing market for people who are able to think in that way.
If you’d like to attend, click here to sign up. It’s free and open to the public. WORKSHOP is located in the lower concourse level of 80 Bloor Street West.
Last month Oxford Properties submitted a site plan application for the redevelopment of the rundown Cumberland Terrace in Toronto’s Yorkville neighborhood. If you’d like to browse the full application (including all the drawings), you can do that here.
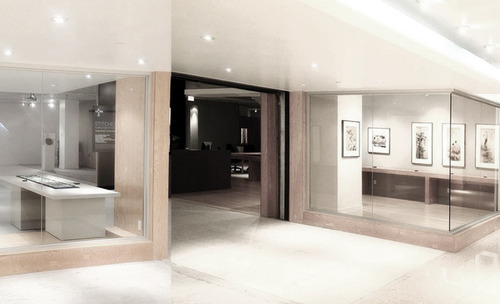
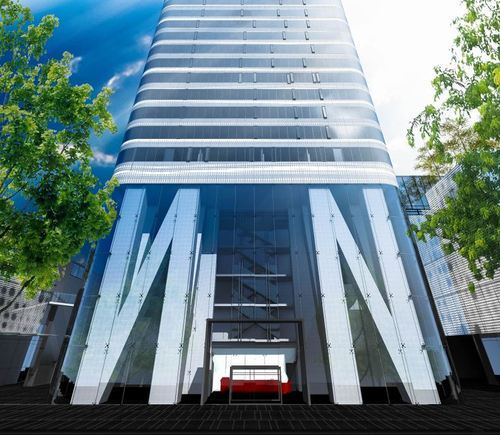
The proposal is a departure from previous plans and now includes 3 buildings: a 4.5 storey building, a 2.5 storey building, and a midblock 54 storey residential tower (the lobby is shown above). There will be both retail and residential uses.
For those of you familiar with the mall, it should go without saying that Cumberland Terrace is in desperate need of redevelopment. So I’m not going to talk about that today. Instead, I’d like to mention 2 other points that stood out to me about the application.
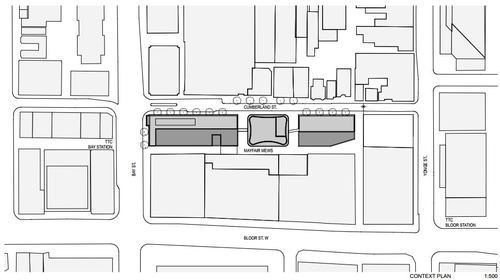
The first is the 2 midblock connections on either side of the tower, running from Cumberland Street to Mayfair Mews in the rear (see below). Yorkville has a history of intimate laneways, and so it’s nice to see some of this being carried through in a new development. It also opens up the opportunity for an improved Mayfair Mews.
Secondly, it’s somewhat surprising to see that the 54 storey residential tower is being proposed as rental. Toronto doesn’t build a lot of purpose-built rental apartment buildings. There are some (from the likes of Morguard and Concert Properties), but we haven’t done it at scale for decades. And that’s largely because the demand for condos has been so great.
But recently I’ve been noticing a renewed interest from the real estate community in multi-family rental assets. Cadillac Fairview also proposed a 65 storey rental building at the north west corner of Yonge Street & Queen Street last year – though they later withdrew their application.
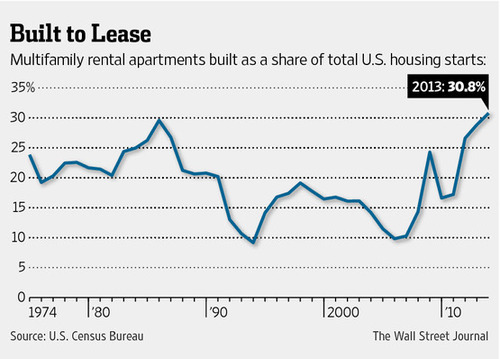
In the US, rental apartments as a share of all new housing is also at record highs – over 30%. And that’s partly because credit remains tight (certainly compared to pre-2008) and economic growth has been tepid. But also because of demographic changes. People are having fewer children, later in life, and so many are putting off buying.
So I think we’re going to see even more rental apartments being built in Toronto in the coming years.
When I was working on my startup Dirt last year, one of the things we spent a bit of time figuring out was how to classify buildings according to neighborhood. Now, at first blush, this may seem like a fairly easy thing to do. You simply locate the building, figure out which neighborhood it’s in, and then tag it accordingly. But neighborhood boundaries and definitions aren’t as clear cut as you might think.
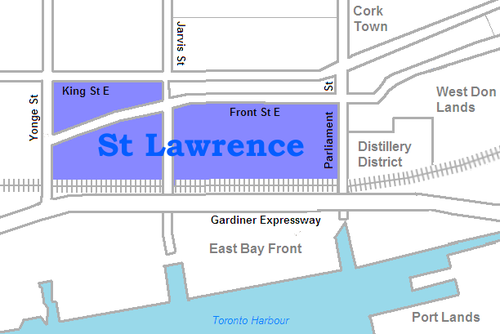
For example, a lot of you probably know that I live in the St. Lawrence Market neighborhood of Toronto. And indeed, if you look at this Wikipedia definition, I live in that area. But if you look at what they call it, it’s just: “St. Lawrence.” They also specify that it used to be called “St. Lawrence Ward”, but that today most people actually call it “the St. Lawrence Market.” So here you have an example of an evolving and changing name.
But then there’s the question of boundaries. According to Wikipedia’s definition, the north boundary is Front Street. This means that the North Market Building would be technically outside of the area and so would the Market Square condos. But I suspect that almost everyone would consider these two buildings to be part of the neighborhood. So where exactly is the north boundary? Is it King Street? Or maybe by Front Street they mean that all buildings on the north side of the street are included.
If you look at the city’s official neighborhood list (which is built from Statistics Canada Census Tracts) you’ll find a completely different boundary and name. According to this list, I live in the “Waterfront Communities–The Island” neighborhood. Obviously nobody, other than maybe somebody who deals with census data, would have any idea what this area is. But it’s how the city tracks its demographic data.
What this begins to show you is that neighborhood definitions and boundaries aren’t as black and white as they might initially seem. And it’s partially because cities themselves are always in flux. New neighborhoods emerge and old ones reinvent themselves. And as that happens, people start introducing new names and new terminologies.
When I was about 19 years old, people in Toronto used to say they were going out “on Richmond and Adelaide.” Since then, gentrification has pushed many of the bars and clubs out of that area. So people instead go out “on King West” or “on Ossington.” And as people begin to use those terms and identify with an area, new brands are created. Ask anybody who lives downtown and I bet they’ll tell you that King West has its own unique personality and even a type of person who typically lives there. This is an on the ground type of awareness though, which doesn’t get captured in census tracts.
The other reason neighborhood boundaries can be so fuzzy is because we – the real estate community – are constantly trying to manipulate them for our own benefit. I’m indifferent to the fact that this happens, but it is a reality. Think about how much the neighborhood of Yorkville has been stretched from its original roots north of Bloor Street. If a neighborhood has a good brand, agents and developers will naturally try and leverage it. Homeowners do it all the time too. Would you prefer to say that you live in Seaton Village or the Annex?
Ultimately, we (my Dirt cofounder and I) decided that neighborhood definitions and boundaries needed to be fluid. They needed to dynamically adjust with the market and come from as many people as possible on the ground. Because at the end of the day if the official documents say one thing, but the majority of city residents believe another, then that official boundary and definition are probably out of date. The crowd wins here.
We liked this approach because it was organic – just like cities.