Daily insights for city builders, delivered every morning at 6 AM ET. I’m Brandon Donnelly — a Toronto-based real estate developer and founder of Globizen. I’ve been writing here since 2013.
A reader recently suggested that I do a post explaining why we aren’t seeing more midrise buildings going up in Toronto. Specifically, why are midrise buildings considered to be “too risky” for developers and what could be done to improve the situation? So today I’d like to focus on that topic.
But first, let me say that I think Toronto is already in the midst of its midrise development era. The push for intensification first brought about towers, but we’ve come to realize that the tower isn’t necessarily going to serve everybody’s needs.
With Duke, SQ, Nest and similar structures, we may be seeing the start of a promising design trend in Toronto’s multifamily housing market.
And given that our Chief Planner, Jennifer Keesmaat, has been a vocal supporter of midrise, I think there’s no question that we’ll only see more and more of this type of development. Nonetheless, there are challenges. Here are a few that come to mind.
1. Fragmented sites
Because midrise developments typically target established main streets with smaller lot sizes, developers often have to contend with fragmented ownership in order to assemble a site. So instead of talking to one owner (say the owner of a large parking lot downtown), a developer may have to contend with a dozen owners who all need to get on board for the development to happen.
2. Scale is too small
Developers have a lot of fixed costs that don’t materially change whether you’re putting up a 50 storey tower or an 8 storey midrise building. Some costs are certainly variable, but there are overall economies to scale to having more units in which to distribute costs over.
3. Community opposition
The whole point of midrise intensification is to increase the housing supply in established neighborhoods. But along with this comes greater risk for community opposition. You may have a neighbor who’s been living for 30 years adjacent to where you want to build. And when you come along and try and build a 10 storey midrise building, they can get grouchy.
4. Strict guidelines
To try and counteract community opposition (and promote good urbanism), the city has developed a number of design guidelines for midrise buildings. And while they’re well intentioned, they can be onerous for developers and designers. For example, the requirement to terrace down towards adjacent residential neighborhoods produces a lot of inefficiencies (though it does create spectacular terraces). Oftentimes you’ll end up with more unit types than you would in a large tower.
All this said, I’m a big believer in the midrise building typology. At TAS, I’m involved in two such projects–DUKE and Kingston&Co. Both are exciting projects and both, I think, are at the forefront of a new development era for Toronto. Vancouver pioneered the podium + point tower typology. Toronto is about to do the same with midrise buildings.
Here’s my latest post from the TAS blog. You can find it cross-posted here. I hope you enjoy it.
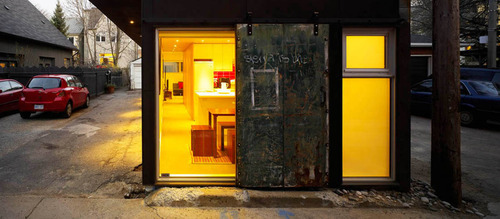
Over the past 5 years, I’ve become borderline obsessed with laneway housing in Toronto. In fact, sometimes I ride my bike around the city just trying to find interesting laneways and alleys, and undiscovered homes. For most people, this is a portion, or scale, of the city that’s almost completely hidden. It doesn’t even really exist. But that’s precisely what makes laneways so interesting to me.
Today, Toronto’s laneways basically function as service roads. All 2,400 of them. They provide access to people’s rear garages in the typically older parts of the city. And so by design, they’re supposed to be nondescript and utilitarian streets. They were never intended to really have a sense of place or any redeeming urban qualities. Most don’t even have a name. They’re what architects and real estate people refer to as the “back-of-house.”
But similar to how lofts were once never considered desirable places to live, I think the same is going to to happen to laneway housing. That’s my bold assertion: compact and well designed laneway homes are going to be the new loft. From a regulatory standpoint, they’re almost impossible to build today in Toronto, but there are pioneers out there who have managed to do it. They’ve replaced rear garages with a new housing typology.
Other cities, such as Vancouver, have developed policy that allows laneway homes in certain instances. But that’s not the case in Toronto. They’re one-off exceptions. It usually helps to have an existing laneway structure (which was the case with Superkul’s project), but sometimes the city will allow them to be part of a larger redevelopment, which is what’s happening with our DUKE project in the Junction. At DUKE, we have 5 south facing live/work laneway homes at the south end of the building.
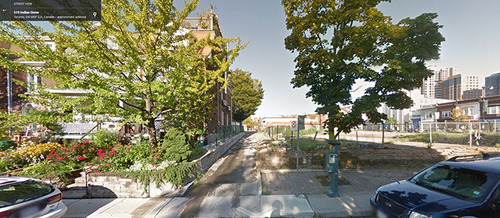
Here’s what the site looks like today from Indian Grove to the east:
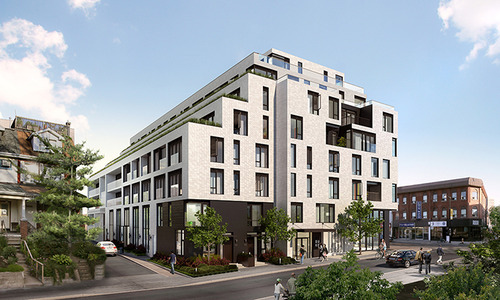
And here’s an artist’s rendering of what it’s going to look like when the project is complete. There are 5 live/work laneway homes (all 2 storeys) facing south and 2 townhomes facing east (Indian Grove):
I think these homes are going to be really great.
So why do I like laneway homes so much and why do I think they’re going to be the new loft? Here are 3 reasons.
1. The hip factor
For the same reason people love lofts, laneway homes are unique and a bit eccentric. Let’s face it, nobody wants cookie cutter these days. People want something with character. And having a beautiful home off an intimate urban laneway is cool.
If you’ve ever watched Swingers (it’s one of my favorite movies), you might remember the scene where Mikey is taking his friend from New York to a hot new speakeasy in Los Angeles. To get there, they’re forced to go down an alley and Mikey’s friend asks: “Where is this place?” Mikey then responds by saying:
For some reason the cool bars in Hollywood have to be hard to find and have no sign.
It’s kind of like a speakeasy kind of thing. It’s kinda cool.
It’s like you’re in on some kind of secret, you know?
The people who live in laneway houses today are usually architects, designers and other creative professionals. Typically, these are the kinds of people that pioneer new neighborhoods and new housing types (again, think about how lofts started becoming cool). So I have complete faith that these groups are on to something here too.
2. An intimate scale
The second one is about scale.
The way I see it, Toronto really functions at 3 main scales. You have the main streets like Yonge, Bloor, and Dufferin; you have your typical residential streets; and then you have laneways (which today have been mostly forgotten). Most people don’t want to own a single family home on a main street because it’s noisy. It’s perfectly fine to live higher up, but they often don’t want to open up their front door and walk out onto a street like Bathurst. That should be for retail.
So homeowners typically look to quieter residential streets. These are perceived as having more value. But if you want something even quieter and with less vehicular traffic, why not check out the laneway hidden behind that residential street? I can imagine these laneways being a perfect place for kids to play on in the future.
To use an example from outside of Toronto, I used to have a good friend who lived in Paris. She lived on a quiet laneway that was directly connected to an incredibly busy arterial road that led into the Place de la Bastille. But separating her laneway from that main road were a set of giant barn doors that you had to walk through. And once you walked through those doors from the main street, it was as if you entered a different world. Other than the sound of kids playing soccer on that laneway, it was absolutely silent.
That laneway is obviously different than the ones we typically find in Toronto, but the principle is exactly the same.
3. A diversity of housing options
Finally, I think laneway housing could serve as a really great way to relieve some of the pressure we’re seeing today on low-rise housing using the existing fabric of our city. If you follow Toronto’s real estate market at all, you’ll know that from the Junction to Leslieville, bidding wars are pretty commonplace. And there’s a simple reason for that: demand is exceeding available supply.
There’s no silver bullet, but I think we could improve the situation by building more, and different, housing types. In the case of laneway houses, they could be a great alternative for families wanting to stay in the city. And in the case of DUKE, our live/work units are intended as a way for business owners to both live and hang their shingle in the Junction. We’re living at a time where 3 people with a laptop and an internet connection can build something that changes the world. That’s affecting the way people live, work and play, and we’re trying to a respond to that with the homes that we build.
But that’s just my view on laneway homes. What do you think? We’d love to hear your thoughts in the comment section below.
Last week I wrote a post on my personal blog about housing policy in San Francisco. My argument was that the backlash against the tech community (for allegedly driving up real estate prices) is actually misdirected and that housing policy should be the target.
The reasoning behind this is simple: More people are moving to San Francisco than new housing is being provided. And so regardless of whether you have tech workers or not, you have an environment where the rich are always going to outbid the poor for housing.
If you look at the numbers from the past 2 decades, San Francisco on average builds 1,500 new housing units a year. And yet the city gained approximately 25,000 new people between 2010-2012 (that’s roughly 8,300 people per year). So what you have is a perpetual housing supply shortage.
To correct this problem, San Francisco needs to start building. And I’m stealing this idea from Harvard economist Edward Glaeser, who wrote an article on this very same topic back in December of last year for Bloomberg (and a book called Triumph of the City). His argument was that “the surest way to a more equitable housing market is to reduce the barriers to building.”
Now, if you compare San Francisco’s situation to Toronto’s, we’re almost on the opposite end of the spectrum. Toronto doesn’t have a problem building. We’re building lots. So much so that it’s become fashionable to joke around and complain about all the condos going up in this city.
But it’s important to remember that all of these condos are making us a relatively affordable city by global standards. We have more people moving to this city every year than San Francisco and yet home prices are less. We’re also less expensive than Vancouver, where there are strong natural barriers to building, namely water and mountains.
So rather than complain, I’m going to be the contrarian. I like seeing new housing built. I like knowing that the neighborhoods I love in this city are becoming home to more and more people.
At one point, my home (which is in the St. Lawrence Market) was a “new development” and somebody could have fought and opposed it. But it was allowed to be built and I was allowed to move in. I’m thankful for that. And so my plan is to be just as gracious to the next person who wants to join the neighborhood.
I have a good number of those books on my own bookshelf, but also many that I should really read. I think I’ll start with #1: Cities for People by Jan Gehl.
Here’s the forward for that book by British architect, Richard Rogers:
“Cities are the places where people meet to exchange ideas, trade, or simply relax and enjoy themselves. A city‘s public domain — its streets, squares, and parks — is the stage and the catalyst for these activities. Jan Gehl, the doyen of public-space design, has a deep understanding of how we use the public domain and off ers us the tools we need to improve the design of public spaces and, as a consequence, the quality of our lives in cities.
The compact city — with development grouped around public transport, walking, and cycling — is the only environmentally sustainable form of city. However, for population densities to increase and for walking and cycling to be widespread, a city must increase the quantity and quality of well-planned beautiful public spaces that are human in scale, sustainable, healthy, safe, and lively.
Cities — like books — can be read, and Jan Gehl understands their language. The street, the footpath, the square, and the park are the grammar of the city; they provide the structure that enables cities to come to life, and to encourage and accommodate diverse activities, from the quiet and contemplative to the noisy and busy. A humane city — with carefully designed streets, squares, and parks — creates pleasure for visitors and passers-by, as well as for those who live, work, and play there every day.
Everyone should have the right to easily accessible open spaces, just as they have a right to clean water. Everyone should be able to see a tree from their window, or to sit on a bench close to their home with a play space for children, or to walk to a park within ten minutes. Well-designed neighborhoods inspire the people who live in them, whilst poorly designed cities brutalize their citizens. As Jan says: “We shape cities, and they shape us.”
No one has examined the morphology and use of public space to the extent that Jan Gehl has. Anyone who reads this book will get a valuable insight into his astonishingly perceptive understanding of the relationship between public spaces and civic society, and how the two are inextricably intertwined.”
Here’s a “rendering” of the project that the group is using to galvanize the community:
And here’s an official rendering of the project:
I’ve seen this tactic used before here in Toronto for the Minto Midtown towers at Yonge & Eglinton. These were highly controversial towers and someone in the community created a depiction showing 2 large monolithic black towers (meant to represent the TD Towers downtown).
Now, I’ll be the first to say that renderings are abused from both sides of the table. Developers obviously want to represent their projects in the best possible light and upset communities try and do the exact opposite. But where I do become concerned is when communities start to form opinions and make decisions based on rumours and rhetoric, rather than fact.
We should be having intelligent conversations about the future of our neighbourhoods and communities. And I think the best way to do that—as well as to counteract potentially unnecessary NIBYMism—is to ensure that the correct information is out there and that it’s widely accessible. Transparency is king. This often scares developers, but I believe that the benefits of openness greatly outweigh the negatives.
Full disclosure: I’m a big fan of architect Bjarke Ingels. I’m openly jealous that Vancouver could be getting one of his designs before Toronto does.
Not surprisingly, Canada is on the list. There is, of course, lots of talk both locally and abroad about the stability and sustainability of our housing market. Here’s what the article had to say about Canada:
“With real home price appreciation near 20 percent, Canada’s home price growth has been raising eyebrows. Bank of Canada governor Stephen Poloz doesn’t see a bubble, but others aren’t so sure. Climbing alongside housing prices have been levels of household debt, which surmounted 165 percent of income in the second quarter of 2013. (That’s not too far from where they were in the U.S. before it suffered its housing crisis.) And the Bank of Canada itself has even warned about risks posed by frothy condo sectors in big cities like Toronto. A few hedge funds, such as San Francisco-based Hyphen Partners, have even made high-profile bets on a Canadian housing bust. They haven’t paid off, yet.”
And here’s the full list of countries:
Overall, it’s not surprising to see that Canadian home prices have risen so dramatically since Q1-2009. As the US sank into deep recession (2008-2009), Canadian credit became cheap in order to stave off a recession of our own. This fuelled the housing market, which is an asset class that’s inextricably linked to financing costs.
The same thing happened in Ireland, which today sits at the bottom of the above list. It has seen real prices drop roughly 40% since Q1-2009. By adopting the euro currency, Ireland no longer had control over its own monetary policy (this is one of the downfalls of a centralized currency). So when the economies of the larger continental countries stuttered, interest rates were dropped. For the strong Irish economy, it ended up creating a housing bubble.
I worked in Ireland in the summer of 2007 and I remember people telling me about this. Already at this point there was concern that the market had become overheated. There are obvious parallels to what has happened in Canada, even though we don’t share a common currency. The Canadian and US economies are inextricably linked.
So will the same thing that happened to Ireland happen here in Canada? Nobody knows for sure, but I think we can take comfort in the actions taken by the feds to tighten up lending. They’re acutely aware of what easy credit has done to the housing market and they’re trying to temper it. And it’s certainly had an impact.
Early this week when I was on the panel about investing in condominiums, I asked a lot of the realtors about what they were seeing in the residential marketplace. A great number of them told me that their clients were struggling to obtain financing. A lot of deals were falling through because of it.
If you’re worried about our housing market, this should be taken as great news. Choke off credit and you choke off real estate.
“Real estate developers and investors—not to mention real estate porn addicts such as myself—around the world will love the emergence of Allur, a new web startup. Based in Vancouver, Allur is a global online showroom for new real estate developments”