Daily insights for city builders, delivered every morning at 6 AM ET. I’m Brandon Donnelly — a Toronto-based real estate developer and founder of Globizen. I’ve been writing here since 2013.

Tag: urbanism

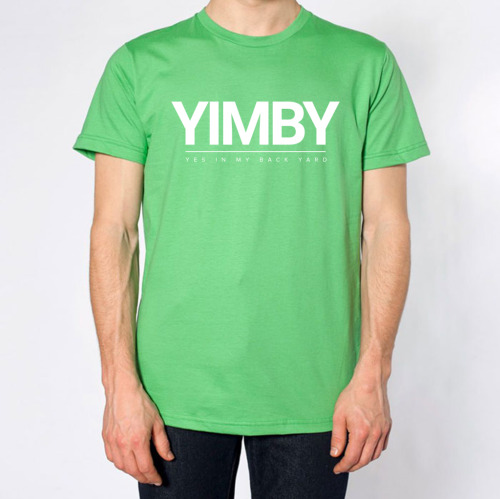
  • I’m giving away a free Architect This City t-shirt

    I’m giving away a free t-shirt on April 1st, 2015 exclusively to Architect This City subscribers. There’s no catch. And no this is not an April Fool’s joke! I just want to say thanks to the people who read ATC on a regular basis. It’s that simple.

    So how does it work?

    1. You need to be an Architect This City email subscriber (either daily or weekly). If you’re not yet a subscriber, you have until midnight on Tuesday, March 31st, 2015 to make that happen. You can do that by clicking here. It’s free.
    2. You need to visit architectthiscity.com and pick the t-shirt you want. There are currently 5 different ones to chose from (the original ATC tee comes in both ATC orange and black).
    3. Finally, you need to leave a comment at the bottom of this post telling the community 2 things: which t-shirt you want and your favorite thing about your own city. That’s it.

    On April 1st I will randomly select somebody from the comments, check to see if they’re a subscriber, and then send them a free t-shirt.

    Simple, right? I’m really looking forward to giving away a t-shirt.

  • Cities without people

    Some people believe that cities are all about bricks and mortar. While other people believe that they are first and foremost about people. Though I wholeheartedly believe that our built environment has a profound affect on our lives, I am in the latter camp. 

    Real estate to me is an outcome. It is the result of people needing space. A new condominium is built because people need a place to live. A new office building is built because somebody built a great company and it needs to house its growing workforce. So at the end of the day, what is a city without people?

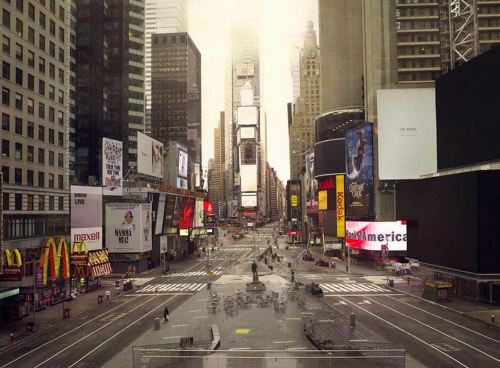
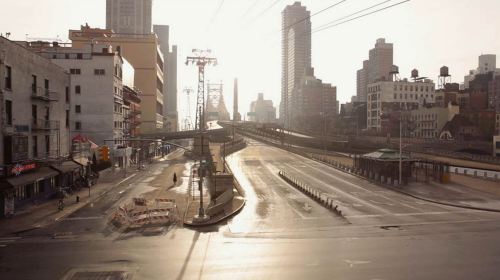
    Perhaps the best way to demonstrate this point is to show you what cities look like without them. This morning I stumbled upon an interesting series of city photographs where almost all of the people have been removed. They are by artists Lucie & Simon and the project is called Silent world.

    The top image is Times Square and the bottom image is Queensbridge in New York.

    Images: Lucie & Simon

  • 5 designs (and my pick) for Jack Layton Ferry Terminal in Toronto

    Earlier this week, 5 design proposals were unveiled for Jack Layton Ferry Terminal & Harbour Square Park along Toronto’s waterfront. They are part of an international design competition being organized by Waterfront Toronto – the arm’s length agency in charge of revitalizing this city’s waterfront.

    The first proposal – called Cloud Park – was submitted by Stoss Landscape Urbanism, nARCHITECTS, and ZAS Architects.
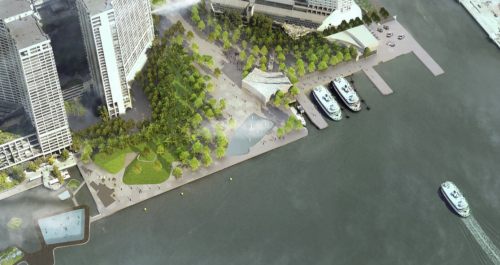
    image

    I really like how they integrated water features, pools, and hot tubs into the park and lake. Their proposal made me realize how great it would be to have these functions along the water. It has been done in many other cities around the world. And I think a hot tub could be a big draw during the winter.

    The second proposal was submitted by Clement Blanchet Architecture, RVTR and Batlle i Roig.

    image

    The big ideas here are a grand staircase (”social carpet”) that runs in line with Bay Street and an elevated east-west platform that runs from York Street in the west all the way across the Yonge Street slip in the east. 

    When I first saw this proposal I thought it was by Rem Koolhaas (OMA) and I doubt I’m the only one with that feeling. That’s not a criticism though. I like the work of OMA. But I think that many Torontonians have an intrinsic aversion to things that are elevated near our waterfront. (We’re currently pontificating about whether we should tear down a portion of our elevated urban highway.)

    That said, I think the connection over the Yonge Street slip is an important one. The larger opportunity with this project is to use it as a mechanism to better stitch together our waterfront. I hope we take advantage of that.

    The third proposal – called Civic Canopy – is by Diller Scofidio+Renfro, architectsAlliance, and Hood Design.
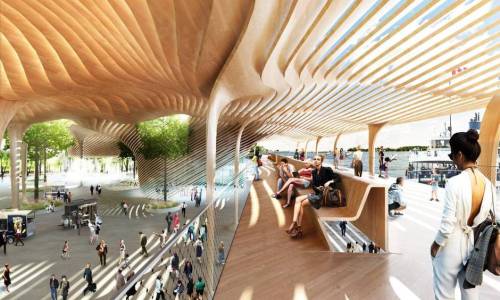
    image

    This proposal immediately caught my eye. It’s one of the more sculptural designs and it reminds me of something you might find in Barcelona or Madrid. It also includes a beach (#10 on the site plan shown below).
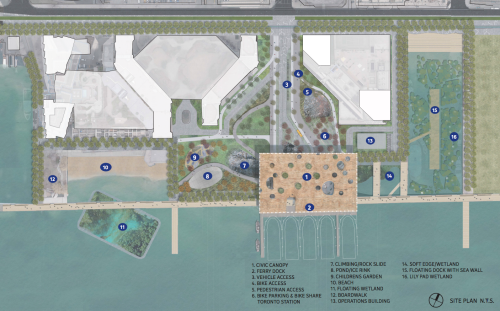
    image

    The fourth proposal – called Harbour Landing – was submitted by KPMB Architects, West 8, and Greenberg Consultants.
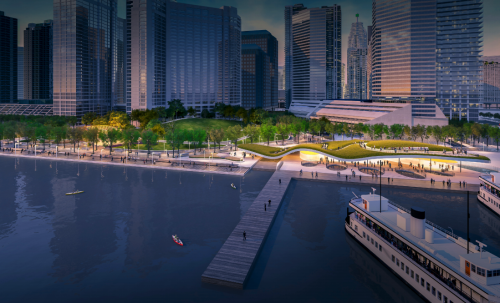
    image

    It consists of an undulating green roof terminal building and a more natural surrounding at the foot of Bay Street.

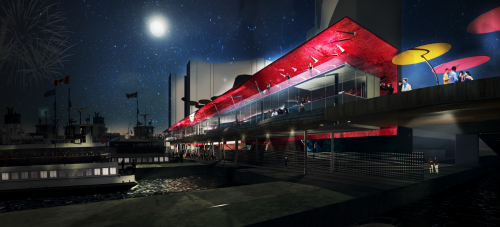
    Finally, the fifth proposal was submitted by Quadrangle Architects, aLL Design (Will Alsop), and Janet Rosenberg & Studio.
    image

    This proposal consists of a hot pink terminal building running east-west along the water (shown above) and many other features that will strike you as being quintessentially Will Alsop.

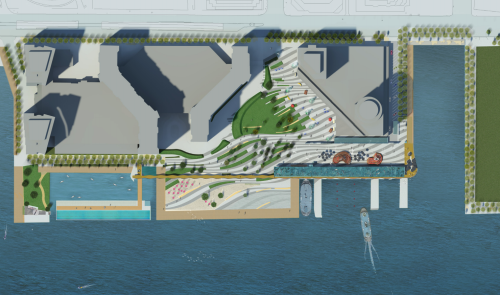
    My favorite part of this proposal though is the patterning of the surrounding urban park and the pool located towards the bottom left of the site plan shown below. Can you tell that I would really like to see usable water features along the lake?
    image

    When I first set out to write this post I was determined to pick one design to recommend. And if I were asked to do that I would pick Civic Canopy by Diller Scofidio+Renfro, architectsAlliance, and Hood Design.

    However, as I was going through the designs, I instead found myself taking from all of the proposals and mentally accumulating a list of things that I would love to see happen on this site.

    • Connections to the surrounding area (such as across the Yonge Street slip)
    • Usable water features along and in the lake (pools, hot tubs, fountains, and so on)
    • An iconic terminal building that you can see when you’re out in the lake and on the Toronto Islands
    • Urban spaces that could be truly used and programmed in all seasons

    Do you have a favorite proposal? What are the most important design elements in your opinion?

    Images via Waterfront Toronto

  • 3 risks that real estate developers face

    Photograph 'Jailhouse Rock' by Michael Hill on 500px

    ‘Jailhouse Rock’ by Michael Hill on 500px

    Real estate development is a risky game. So much so that some people in the business like to say that their primary function is to mitigate risk. 

    Today I’m going to focus on 3 risks that developers face. There are, of course, others risks, but these are some of the biggest. Some people might also categorize them differently, but this is my simplified way of thinking about it.

    The first risk is approvals. Oftentimes in development you need some sort of special permissions to build what you hope to build. These permissions come in many different forms, but whatever the case may be, there is risk associated with this part of the process. 

    What happens if you’re not able to build what you were hoping to build? Is the project still feasible? Do you have a viable plan B? Did you budget for a redesign? Have you now overpaid for the land? There’s a lot of uncertainty in this phase and uncertainty generally means risk.

    Assuming you’re able to obtain your entitlements (this is more of an American term), the next big risk factor is the market. Can you sell or lease out the space that you’re about to build and can you do it at the rates you were assuming when you acquired the site? 

    In a bull market this isn’t usually a problem. In fact, prices and rents may actually exceed your early assumptions. But what if you bought the site in 2006 and now it’s 2008 and you’re hoping to go to market. Now you might be in trouble. In business school I learned to do sensitivity analyses and stress tests. How far does the market need to drop before I lose my shirt? Those are good exercises to do in development.

    Assuming though that the market holds up and you’re able to pre-sell and/or pre-lease your new project and obtain financing, you would then be ready for construction – another big risk. This is why many developers bring construction in-house. It’s them trying to exercise more control over the process and mitigate risk.

    Construction is messy both literally and figuratively. There’s a lot to consider. 

    Are the drawings that you’re using to buy construction properly coordinated? Because if they’re not, you’re going to pay for it later. Is that Chinese curtain wall a great bargain or are you going to end up on a flight to China when it never shows up on your construction site? Are the trades hungry for work or are they busy? If it’s the latter, you’re going to get higher prices. And oftentimes there’s nothing you can do about it. You’re just buying construction at the wrong time.

    But we all know that with risk there’s reward. So if weren’t for all these risks, real estate development just wouldn’t be the same. 

    If you’re in the business, what keeps you up at night? Did I miss something? Let us all know in the comment section below.

  • A self-fulfilling prophecy in the 6

    [soundcloud url=”https://api.soundcloud.com/tracks/190951409″ params=”auto_play=false&hide_related=false&show_comments=true&show_user=true&show_reposts=false&visual=true” width=”100%” height=”450″ iframe=”true” /]

    More so than any other genre of music, there seems to be a longstanding tradition in hip hop of promoting the city in which you’re from. From Los Angeles to Atlanta to New York, I’ve always admired the way that hip hop artists promote and showcase their cities.

    For a long time in Toronto we didn’t have that. Our hip hop scene was too embryonic and we just didn’t have artists who were both big enough and willing to take the lead. Or at least, that’s what I was lead to believe as an outsider who candidly doesn’t really follow the scene.

    But all that has changed.

    Earlier this month, Pitchfork published an interesting article by Jamieson Cox called: Views From The 6 – Inside Drake’s Toronto. It talks all about Drake’s love affair with this city and it even has a map of all the areas of Toronto that have been featured in his videos.

    But at one point in the article Jamieson argues that – like many hip hop cities – Drake’s depiction of Toronto is more fantasy than reality:

    His mythological Toronto is a metropolis where everyone knows your name and exes are always lurking around the corner, a forest of penthouses with a panoramic view, a park-studded playground where the skies are free of ambient light and the highways are always clear. Like many hip-hop locales, it’s a city closer to the realm of theory—and fantasy—than reality. 

    However, at the end of the day, I don’t think that matters. Similar to how your mind actually believes that wine tastes better out of an expensive glass, I think a big part of city branding has to do simply with how you’re supposed to feel. What is Toronto supposed to be like? How am I supposed to experience this?

    I love what Drake is doing. Because if everyone thinks it’s supposed to be a certain way, eventually that becomes a self-fulfilling prophecy.

  • What do you think of 1 Bloor West? [Poll]

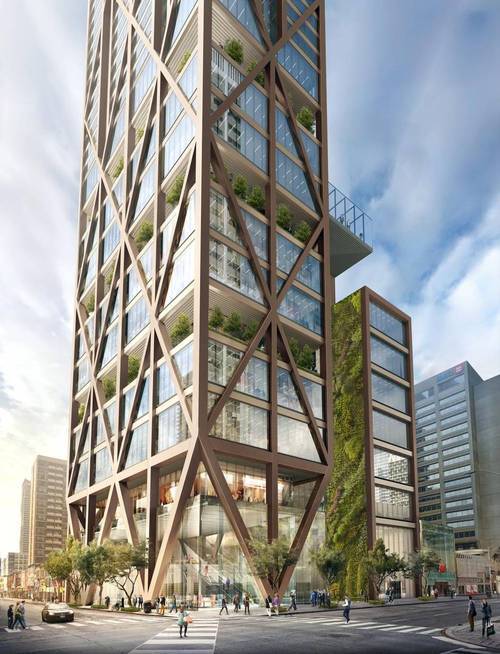
    image

    Over the past few weeks I’ve been running a little experiment on Twitter where I tweet about a new development project in Toronto and I ask people to vote on it. If they like the project, I ask that they retweet (RT) it. And if they don’t like it, I ask that they favorite it (FAV).

    Here’s what it looks like in tweet form:

    As you can see from this experiment, about 69% of the people who participated seemed to be in favor of this project (at least at the time of writing this post). That said, the discussion following this tweet was a lot more negative than I would have expected.

    Somebody also pointed out that in my experiment I’ve created a bias towards supporting the project, since a retweet means the project gets shared, whereas a favorite doesn’t do that. I would argue that the more distribution the better for an accurate consensus, but point taken.

    So today I thought I would do this same experiment here on Architect This City. 

    At the bottom of this post, I’ve featured a comment from myself asking if you support the 1 Bloor West project. If you like the project, I ask that you “up vote” my comment. And if you dislike the project, I ask that you “down vote” it. You can do so by using the up and down arrows towards the bottom left of the comment.

    Hopefully this hack will create a more neutral voting framework. I hope you will participate. If you’re reading this via email, you’ll need to open up the post in your browser by clicking “read more” at the bottom.

    If you’d like to learn more about the project before voting, check out this article from the Globe and Mail. Happy voting!

  • What’s your complete neighborhood?

    Photograph Toronto - St Lawrence Market by Chris Dufresne on 500px

    Toronto – St Lawrence Market by Chris Dufresne on 500px

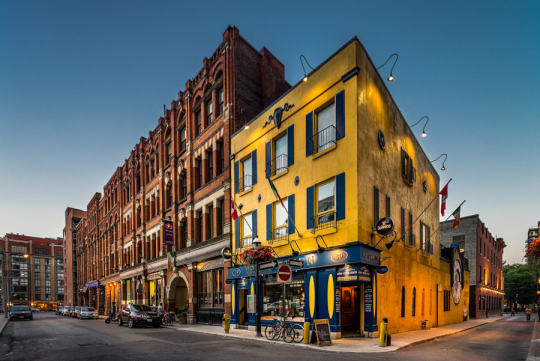
    This past Saturday night I was out with a few friends in my neighborhood (St. Lawrence Market area). And I was delighted to see how busy it was. Virtually every bar or club we walked by had a line down the street.

    Being the city geek that I am, I started thinking about two things: (1) how often I get localized to my neighborhood (I have data to back this up) and (2) what makes a “complete neighborhood”, such that you’re even able to be localized?

    In some ways the idea of a “complete neighborhood” is universal. Everybody needs a grocery store and access to food, for example. But in other ways, a “complete neighborhood” is very much a personal thing – you want goods and services that are important to you.

    So today I thought I would do a quick breakdown of the goods, services, and amenities that I really value in my neighborhood and that I think make it more or less “complete.” This list is a combination of universal and personal choices in no particular order. At the end, I summarize some of the things I wish I had.

    What I have:

    • A 5-10 minute walk to subway and streetcar
    • A 24/7 grocery store
    • A world famous food market (St. Lawrence Market)
    • Staple coffee shops (Starbucks and Balzacs)
    • Lots of restaurant and food choices (including decent Mexican, one of my favorite foods, and Pho, for when I feel a cold coming on)
    • 2 drugstores (Shopper’s Drug Mart and a new Rexall)
    • A great gym that’s less than a 10 minute walk away
    • An outdoor/athletic store that also fixes bikes
    • Cool local bar (AAA) where I can watch the Raptors (because I don’t own a TV)
    • After work bar with a good Happy Hour (Pravda)
    • Patios for the summer (all along the Esplanade)
    • All the major banks
    • Nearby recreational amenities (bike trails, waterfront, etc.)
    • Local employment base (Wattpad, BNOTIONS, etc.)
    • Great architecture (from Daniel Libeskind to the classics)
    • High walkability

    What I wish I had:

    • Less chains and a few more independent businesses
    • A hip indie coffee shop where the (male) staff have waxed moustaches
    • A good takeout sushi place
    • A pool that I could walk to (I ride my bike to Regent Park)
    • A liquor store with longer hours (but alas this is Ontario)

    Those are my working lists. What would create a complete neighborhood for you? And how does your current neighborhood hold up?

  • What will the condo market look like in 10-20 years?

    Over the past week I’ve had 2 separate people ask me my thoughts on the future of the condo market in Toronto. One of them was working on a University study and one of them was trying to figure out what (condo) property managers would look like in the future. 

    To be clear, the questions weren’t motivated by the typical “bubble” debate that the media loves to headline, rather these were questions about the long term future of condos in this city.

    I haven’t written about this topic explicitly, so today I thought I would summarize my responses for the Architect This City community. There’s probably a touch of aspiration in the responses I gave, but it’s more or less what I’m thinking and what I believe has a good chance of happening over the next 10-20 years.

    Here are some of my thoughts (not an exhaustive list):

    Intensification is going to continue in Toronto and that is going to mean more condominiums and other types of multi-family dwellings. Rental apartments is the product type du jour right now within the real estate community.

    As intensification continues, I think we’re going to see a tipping point in the near term with more families opting to have and raise children in condos in the city. Part of this will be driven by a desire to stay in the city (walkable communities), but part of it will also be driven by the economics (i.e. high price) of low-rise housing in the city.

    As families begin to fill in condos (not just young single professionals and empty nesters), we’ll see developers and cities respond with more family friendly buildings, amenities, and program choices. This could mean anything from children’s play spaces within buildings to redesigned public spaces and parks.

    In line with this shift, I think we’ll also see more sophisticated executions of “mixed-use.” Rather than just stacked uses (retail at the bottom, a few levels of office, and a residential condo tower above), developers and operators are going to start thinking about the ecosystem they are creating. (Related discussion in the comment section of this post.)

    It’s probably a bit safe to predict that sustainability will become more important going forward. But I think that as more families and long-term end users opt for condos, that consumers will become more interested in building and energy performance. Technological advancement (both hardware and software) will also give this a boost.

    Finally, and this applies somewhat to real estate in general, I believe that we’ll see a lot more openness and transparency all across the industry. There will be much better access to data and information. Similar to above, this will be aided by advances in technology and networks.

    Now it’s your turn. What do you think of the above list? And what will the condo market — either in Toronto or in your city — look like in 10-20 years?

  • Metrolinx takes first step towards rail + property in Toronto

    image

    I’ve written quite a bit about the advantages of a “rail + property” model when it comes to building public transit. It’s a model that works quite successfully in other parts of the world, such as in Hong Kong.

    However, in North America the notion of land value recapture or of transit authorities acting as real estate developers is still very much in its infancy. We’re myopically focused on rail. 

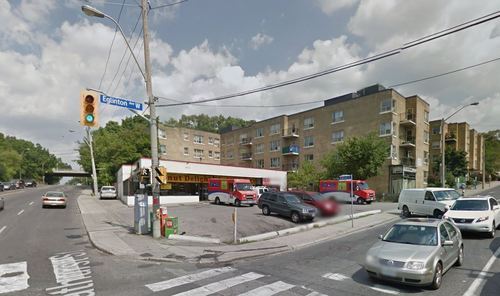
    Which is why I said about 3 months ago that if the stations along the new Eglinton Crosstown LRT line in midtown Toronto became single storey and single purpose buildings, that we will have missed an enormous city building opportunity.

    Since that post I had a number of conversations with the folks over at Metrolinx and I was delighted to learn that there were in fact plans to build additional density on top of the stations. And as of today they’ve gone completely public with that intention.

    Metrolinx, with the help of Avison Young, has just issued a request for proposal (RFP) for 4 sites along Eglinton Avenue in the city. Two of them are at Keele Street, one of them is at Weston Road, and the last one is at Bathurst Street. The 4 sites could generate between $14M – $22M.

    The objective is to find suitable developer partners to help them build on top of their planned LRT stations. And it’s a step in exactly the right direction for Metrolinx and this city.

    Image Source: Google Streetview

  • The great intensification debate–what’s better for cities?

    Photograph San Francisco Bay Blues by Stefano Termanini on 500px

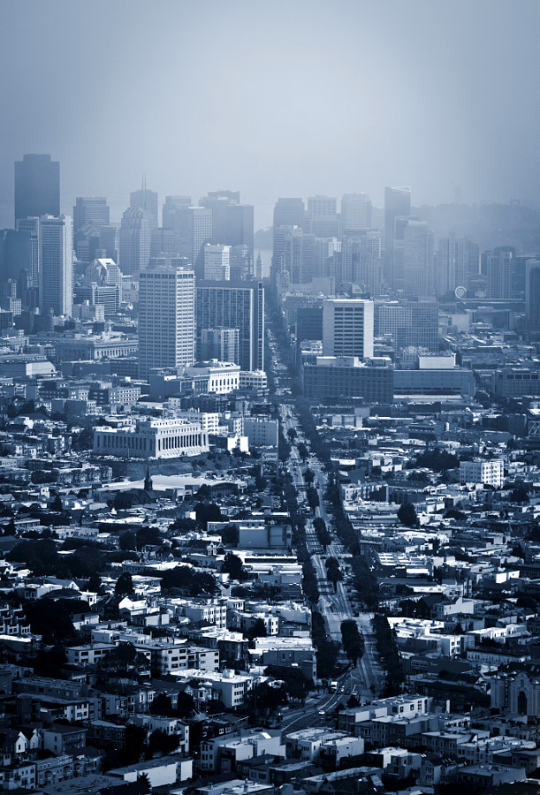
    San Francisco Bay Blues by Stefano Termanini on 500px

    I recently stumbled upon a great Treehugger article by Lloyd Alter called: The real triumph of the city will be seen in Buffalo (2014). The post is partially a response to economist Ed Glaeser’s popular book, Triumph of the City, which I’ve mentioned and cited many times before here on ATC.

    Lloyd’s thesis is basically that Ed is wrong in arguing that reducing the barriers to building is the most effective way to maintain housing affordability; that cities are really made out of flesh, rather than bricks and mortar; and that urbanists need to move beyond the view that a city’s past should be preserved at all costs.

    Lloyd then goes on to argue that rather than continuing to over-intensify cities like New York, San Francisco, and Toronto, we should be turning our attention to former powerhouses like Buffalo and trying to figure out how to reinvigorate those cities. The bones are already in place.

    Now, I don’t disagree that there’s lots of potential in cities such as a Buffalo and Detroit. I’ve written a lot about Detroit and I’m genuinely rooting for the city. But I don’t think it’s as simple as it sounds to shift our attention, and I don’t agree with all of the critiques of Glaeser’s work.

    As important as built form is, cities like Buffalo and Detroit remind us that architecture and buildings alone aren’t enough to build a city. There are countless masterpieces – such as Michigan Central Station in Detroit – that regrettably sit abandoned. You need people and communities.

    There’s also a snowball effect. 

    As a city becomes more successful, there’s a natural tendency for more people to want to be there. It’s no different than the network effect experienced by a social network. A social network without people has no value. But the more people you add to it, the more valuable it becomes and the more difficult it becomes to replace.

    So it shouldn’t come as any surprise that people will put up with expensive real estate and small apartments just to live in cities like San Francisco. That’s where they want to be. And as long as the demand to live in those cities is increasing, I continue to believe that it makes sense to build more, not less, housing and to make it reasonably easy to do so.

    At the same time, I believe whole heartedly in heritage preservation. As a trained architect, there’s a strong possibility that I would shed an actual tear should a building with heritage value be torn down in my city or in any city in the world. 

    And that’s why when I was on CBC radio last week I said that neighborhood investment needs to be a balance between preservation and progress. The Twittersphere later blasted me for using the term “progress”, but I think you get my position.

    My interpretation of Glaeser’s work has never been that he supports completely erasing a city’s past in order to make way for the future. If that is his position, then I too disagree with it. 

    My interpretation has instead been that he supports removing unreasonable barriers to development so that cities are able to supply – or can at least try to supply – enough housing to meet growing demand. This also doesn’t exclusively mean high-rise intensification. It could mean removing the barriers in front of things like laneway housing. And I continue to believe that this is a good idea.

    I don’t believe that this approach alone will solve all housing problems, but I do think it’s a great place to start.

    Thank you Lloyd for the great post.