Daily insights for city builders, delivered every morning at 6 AM ET. I’m Brandon Donnelly — a Toronto-based real estate developer and founder of Globizen. I’ve been writing here since 2013.

Tag: urban infill

  • Micro-housing experiment in San Diego’s Little Italy

    San Diego-based Jonathan Segal is a unique kind of builder in that his firm doesn’t have any clients. They act as both the architect and developer for all of their projects. This gives them a lot of control over the building process, but also more freedom to experiment.

    ULI recently interviewed Segal about his micro-housing project on 320 West Cedar Street in San Diego’s Little Italy (called The Continental). And I think it’s a pretty interesting case study for us to discuss here on the blog.

    It’s a 5,000 sf corner site, and Segal developed it with 42 micro units (5 of which are priced at 65% of AMR), two retail spaces at grade, and a separate “single-family townhouse” for his son that sits on top of the retail space at the corner.

    The idea was to create relatively affordable “workforce” housing, which is why there’s also minimal parking. The 37 market-rate units are currently priced between $1,595 and $1,995 per month, and the affordable ones are about $900 per month.

    Segal is forthright in the interview in saying that leasing velocity was slow following completion in December 2019. It was hard to rent these kinds of units in San Diego without any parking. But he viewed the project as an experiment and eventually he did find product-market fit.

    The mix of housing types here is also noteworthy. Presumably his son could have just gone out and built a more typical grade-related home. But why do that when you can build on top of an urban retail space and add 42 other homes to the lot?

  • Intraprovincial migration across the Greater Toronto Area

    This is a chart from a recent blog post by Ryerson University’s Centre for Urban Research and Land Development. It shows net intraprovincial migration across the regions of the Greater Toronto Area. And what you are seeing here is people moving from expensive and built-up areas like the City of Toronto and the Region of Peel to lower cost areas further outside of the city.

    This is interesting for a couple of reasons. One, it’s very much a natural market outcome. Many people tend to “vote with their feet” and look for greater housing affordability. And two, this is a trend that existed prior to COVID-19. It is not the death of cities. In the words of Ryerson’s CUR, it’s about people looking for more affordable lower-density housing.

    But to what extent is “lower density” the key deciding factor? In other words, how much of this is consumer preference and how much of this is people being forced out by a lack of infill housing supply?

  • Compact housing for the future of our urban spaces

    “Unexpected approaches for the future of our urban spaces.” Publisher Gestalten has a new book out that you can pre-order called, Vertical Living: Compact Architecture for Urban Spaces. The book is not about tall buildings, despite what the title might suggest, but rather about “impossibly slender homes” in narrow and tight urban spaces. As many of you know, I have long been a fan of compact and creative homes. One, they force creativity. It’s like designing a boat (not that I have done that before). Every inch matters. And two, it is about seeing opportunity where others don’t.

    Sometimes we miss these opportunities because of cultural biases. We believe that a home should look and behave a certain way. But these viewpoints are not necessarily universal. They vary across cities and they can even vary within cities. As Toronto and many other cities around the world try and figure out how to deliver the so-called “missing middle,” we are going to need to open ourselves up to some of what’s in this book — namely the unexpected. New housing solutions that don’t fit within certain neat and tidy definitions.

    We’ve done this before with laneway suites. Formerly an illegal housing type, Toronto is now in the midst of what feels like a laneway housing boom. I don’t know exactly how many are under construction or have been completed under the city’s new policies, but I would wager that the uptake has been strong. And over time, this new housing typology is going to reshape how we think about our laneways. They will evolve along with the new uses that are now beginning to flank them. The unexpected will become the expected.

    Shall we try this again?

    Image: Gestalten

  • Building cool things is not as easy as it may seem

    There was a good discussion on Twitter this morning about small-scale commercial uses in residential neighborhoods, like the coffee shop shown above on Shaw Street. In most residential neighborhoods in Toronto, this kind of commercial activity is not permitted if you were to try and initiate it today. The small convenience stores and bodegas that remain are often legal non-conforming uses. And while generally considered desirable in their current confirm, if you were to try and make a change, you could get caught in some municipal red tape where your grandfathered status suddenly no longer applies.

    That is exactly what happened in the case of the above coffee shop and, from the discussions that happened on Twitter this morning, it is a problem that is not unique to Toronto. Alex Bozikovic wrote about this coffee shop and this project in the Globe and Mail over seven years ago. Getting it approved and built was no easy task. And my friend Jeremiah Shamess — who renovated a similar and formerly commercial corner building in the area — ran into the exact same challenges.

    But let’s consider the other side of this argument for a minute. It’s easy to look at a great and well-designed neighborhood coffee shop like this one and say to yourself that it is obviously a desirable use and that we should be encouraging more of them in our residential neighborhoods. But what if it was a noisy late-night bar, a nail salon, or a massage parlor? Would your opinion change? Would it change if you were an immediate neighbor? It is perhaps easy to see why the fear of the things we don’t want has led us to sterilize our neighborhoods to the point where we no longer allow the things that we may in fact want.

    And herein lies the immense frustration that many of us have with our land use policies. There are countless examples of obviously desirable uses and built forms that are exceedingly difficult to execute on because of the barriers that we ourselves have put in place. Whether it’s a cool neighborhood coffee shop or new affordable housing, there are far too many examples of these sorts of projects being stuck in some kind of planning ether — sometimes for decades. We say and know that we want these things, but then it is frequently the case that we can’t get out of the way so that they can actually happen.

  • Flats for land

    In Athens, I have a learned, there is something known as antiparochi. The practice took hold in the middle of the 20th century at a time when Athens was in desperate need of new housing. Supposedly during the 1950s, an estimated 560,000 people came to Athens from the countryside in search of opportunity — effectively doubling the population of the city. That was a bit of a problem for a city with no money to build new housing. So something needed to be done. The solution was a ground-up arrangement (i.e. it wasn’t a government initiative) that allowed developers and contractors to increase the supply of new housing without having to ever pay for land. And given the time period in which this took hold, it also spurred quite the modernist building boom, leaving an architectural legacy that to this day continues to define Athens.

    Here’s an explanation of how antiparochi works (taken from this BBC article by Alex Sakalis):

    Here’s how it worked: a contractor would approach the owner of a house and offer him a deal. He would knock down his house, and build a block of flats in its place. In return, the homeowner would be given a certain number of flats (usually two or three), while the contractor would then make his money by selling the remaining flats to Greeks who were seeking accommodation. Generally, no money was exchanged and no contracts were signed.

    What’s so incredible about antiparochi is that it emerged spontaneously out of the housing crisis in Athens. “There was no specific law which told people ‘OK now you have the right to collaborate and build whatever you like’. It was the people themselves that found out this possibility,” says Panos Dragonas, professor of Architecture at the University of Patras.

    Even more incredibly, the state completely accepted what its citizens had started doing, introducing only a few minor regulations, such as a maximum height for the apartment buildings – known as polykatoikies in Greek – and a ban on building over archaeological sites or on top of Athens’ seven historical hills. There were no property taxes – the state never made any direct income from antiparochi.

    The elegance of antiparochi was that it appeared to solve all of Greece’s problems at once. It provided homeowners and home seekers with modern apartments, while creating enough profit for the contractors to continue investing in construction without state subsidies or bank loans.

    Photo by Anastase Maragos on Unsplash

  • The new American condo

    Every year since 1984, the National Association of Home Builders (in the United States) has commissioned a home with the goal of showcasing new trends and technologies in the industry. At the same time, it also serves as a kind of dream home. This is what one should aspire to achieve. The initiative is called the New American Home (TNAH).

    The first home was built in Houston by Village Builders. The architect was Booth/Hansen & Associates and the home was about 1,500 square feet. It cost $80,000. Last year the home was in Montverde, Florida and was about 10,690 square feet (6,676 square feet of air-conditioned space). Not surprisingly, these homes have grown over the decades.

    According to a recent New York Times opinion piece by Allison Arieff — called, The New ‘Dream Home’ Should be a Condo — the square footage of this New American Home has been steadily rising:

    This is, of course, reflective of what has been happening in the market as a whole. According to Arieff, the average size of a new U.S. home today is about 1,000 square feet larger than it was in 1973. The average space per human has increased from 507 to about 971 square feet. As our wealth has grown we have naturally become more consumptive.

    But as Arieff asks in her article:

    What if the next New American Home was a condo? And what if there was a new American dream, not of auto-dependent suburbia, but walkable urbanism?

    She then contrasts last year’s 10,000 square foot “Tuscan style” New American Home against this 6 unit urban infill condo project in Los Angeles, where the average home is about 1,800 square feet and the building in its entirety is around 11,000 square feet.

    Which one would you prefer?

    Charts: New York Times

  • Case study: 9-unit infill rental development in DC

    This is an interesting ULI case study about a 9-unit infill rental development in Washington, DC called Oslo (click here if you can’t see the video below):

    [youtube https://www.youtube.com/watch?v=G8FfT6UREuc?rel=0&w=560&h=315]

    The units are a mix of 3-bedroom and 4-bedroom apartments. The target market is recent graduates and millennials who might otherwise be sharing (”group living”) in a townhouse or single-family home to save on rent.

    Another notable aspect of this project is the fact that the previous building was a legal non-conforming 9-unit apartment building. In other words, the current zoning wouldn’t allow it today. So to preserve their zoning status, they had to figure out a clever workaround during construction.

    A project exactly like this – where you’re replacing an existing apartment building – probably wouldn’t be possible in Toronto because of our rental housing demolition and conversion bylaw. 

    But I wanted to share it because I am sure that many of you, including those outside of this city, will appreciate it as a good example of low-rise infill development.

  • Case Study: Chophouse Row, Seattle

    The Urban Land Institute recently published an interesting case study for a project in Seattle called Chophouse Row

    It is the last phase in a series of projects that the developer, Liz Dunn, has been involved with in the neighborhood over the last 16 years.

    This particular project has 25,317 sf of office, 6,379 sf of retail, and 4,795 sf of residential (3 penthouses). It also incorporates a heritage building. Good example of fine-grained urban infill.

    Here is the video (click here if you can’t see it below):

    [youtube https://www.youtube.com/watch?v=_PmAMsWEv98?rel=0&w=560&h=315]

    On a related note, ULI’s 2017 Toronto Symposium is coming up later this month (April 24 – 25, 2017). Here is the program. 80+ speakers. If you’d like to register, you can do that there.

  • Compact and constrained

    I was walking by a tight construction site last night and it got me thinking. Besides the obvious environmental benefits of building up, as opposed to out, compact urban sites can force something else: intent.

    One of the ways I think about good design is that it is intentional. It is about seeing problems and/or opportunities and then being deliberate in how you respond. Every creative decision needs a reason why. I like how John R. Moran talks about design in this blog post from 2014:

    “The opposite of design, then, is the failure to develop and employ intent in making creative decisions. This doesn’t sound hard, but, astonishingly, no other leading tech company makes intentional design choices like Apple. Instead, they all commit at least one of what I term the Three Design Evasions.”

    The three design evasions he goes on to talk about are (1) preserving, (2) copying, and (3) delegating.

    The thing about compact and constrained urban sites is that they can force you away from the three design evasions that Moran lists in his post. You can’t just repeat what was done in the past or copy what someone else has done, because that precedent probably didn’t have the same challenges you face.

    Of course, if this were enough to promote great design, our cities would look a hell of a lot different. Still, it’s one of the reasons why I’m attracted to compact forms of development such as laneway housing and other urban infill.

  • Sprawling, but affordable

    The Wall Street Journal recently published an interesting article that ties in nicely with two of my recent posts. My post about North American population growth and my post about the San Francisco pro-development group known as BARF.

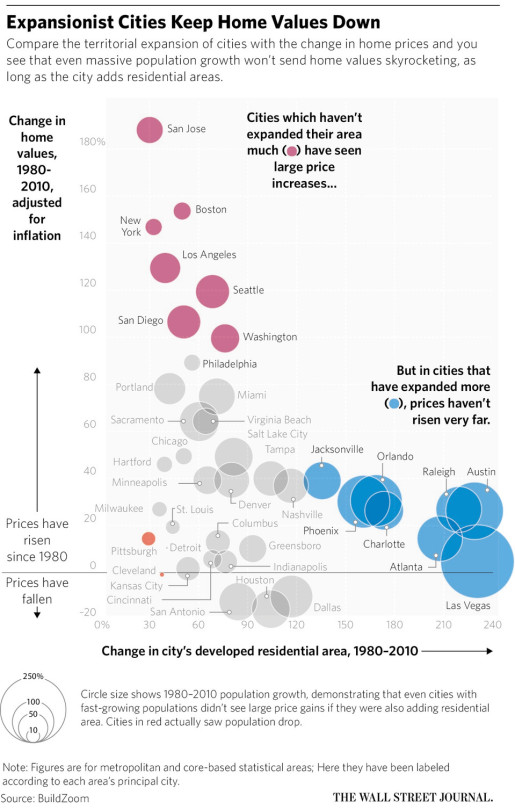
    The WSJ article is about the growing divide between affordable and expensive cities in the US. And the argument is that expansionist, or sprawling, cities are better at suppressing home values and maintaining affordability:

    “The developed residential area in Atlanta, for example, grew by 208% from 1980 to 2010 and real home values grew by 14%. In contrast, in the San Francisco-San Jose area, developed residential land grew by just 30%, while homes values grew by 188%.”

    Now, here’s a chart saying that same thing:

    The reality is that greenfield development (suburban sprawl) generally has far fewer barriers to development than urban infill development. So I’m not surprised to see cities like Las Vegas, Atlanta, and Phoenix clustered towards the bottom right.

    At the same time though, I’m obviously not convinced that sprawl is an optimal outcome. I think there are other costs not reflected in the chart above. So what’s the best solution here, assuming we want to build inclusive mixed-income cities?