Daily insights for city builders, delivered every morning at 6 AM ET. I’m Brandon Donnelly — a Toronto-based real estate developer and founder of Globizen. I’ve been writing here since 2013.

Tag: unite d'habitation

  • Streets in the sky

    I went out this morning to grab coffee from around the corner and, on my way back home, I ran into two people in the elevator that, from what I could glean, had hit the same button in the elevator and then struck up a conversation. He asked if she had just recently moved into the building. She responded with no, and that she usually doesn’t see anyone else on their floor. He was surprised by this response and said that he knows everybody on the floor.

    Nearly a hundred years ago, architect Le Corbusier, as well as others, had the idea of creating “streets in the sky.” Perhaps the most famous example of this concept is his Unité d’Habitation in Marseille (pictured above). Now a UNESCO World Heritage building because of its role in the development of modernist architecture, the building houses five “streets”, two of which were intended to be fully-fledged shopping streets. These streets house(d) things like shops, restaurants, galleries, and even a hotel.

    Le Corbusier was famous for his desire to create machines for living in. And these streets in the sky were part of this philosophy. The idea was that by having all of the things you needed under one roof, you would then be able to live an efficient, productive, and enjoyable life. Architecture and design could do that for you.

    Of course, the other reason for this thinking was that we needed to get people away from cars. As the car became more commonplace in cities, conflicts arose. And architects began to grapple with how best to separate people and cars. One obvious solution was to simply lift people up and off the ground so that the street could be freed up for cars to do their thing. This was going to be the future.

    The pitfalls of this line of thinking have since then been widely documented. And today, I think it’s pretty clear that most cities are in fact taking the opposite approach. Instead of removing people, they are removing cars through pedestrianization projects. Some of these projects are temporary, but many are also permanent. This happening almost everywhere from Toronto to Sao Paulo.

    The other problem is that it’s extremely challenging to make retail uses work way up in the sky. And that’s why even second floor retail spaces often struggle compared to those on the ground floor. As I understand it, the non-residential tenancies in Marseille’s Unité d’Habitation have naturally evolved from being retail-centric to being more office-like. Supposedly you’ll now find architects and medical offices, which is not at all surprising.

    But that doesn’t mean that Le Corbusier’s instincts weren’t directionally right. We now have lots of examples of tall buildings housing an intense mix of uses and public functions. And in the case of multi-family buildings, the corridors do often serve as a kind of street. I happen to live off of one that houses our building’s amenities. And so in addition to just running into neighbors, I’ll often run into the odd birthday party or Sunday afternoon sumo-suit party. True story!

    It may not be the Champs-Élysées, but it is a kind of street for living.

    Photo by Bernd Dittrich on Unsplash
  • Pre-fall fashion and Le Corbusier in Firminy-Vert

    I’m not exactly sure what a “pre-fall” menswear collection is all about. But Louis Vuitton recently honored the late and great fashion designer Virgil Abloh by photographing one of them in and around Le Corbusier’s Firminy-Vert complex about an hour outside of Lyon, France.

    Abloh was apparently a huge fan of the work of architect Le Corbusier. And he tried to apply the same kind of utilitarian approach to fashion as Le Corbusier had done to cities, buildings, and housing.

    The Firminy-Vert complex is a series of buildings, one of which is the last of his “Housing Unit” designs (1965). Le Corbusier designed and built a number of these, with the most well known one being in the south of France in Marseille (1952).

    They were a utopian model for high-density housing, with “streets” instead of corridors and with schools and other social functions being housed high up and inside the building. They were intended to act as a kind of vertical city.

    To the untrained eye, they might resemble the kind of public housing that today goes unloved in many cities throughout the world. But for whatever reason, these particular renditions have largely stood the test of time.

    Maybe it’s because of their importance to the development of modernist architecture, or maybe it’s because most of them (if not all of them) are now UNESCO World Heritages sites.

    My take is that it shows you that architecture and built form alone can’t solve every problem. The same building in different places and different contexts, can and will perform very differently. In this particular case, in Firminy-Vert, the complex seems to be doing rather well. The perfect backdrop for a luxury pre-fall fashion collection.

  • To connect rather than isolate

    When I was
    a kid growing up in the suburbs of Toronto, I never played in the backyard. I
    played in the streets. That’s where all the kids came together.

    We would
    play baseball in somebody’s driveway, using one of the garage door “squares” as
    the strike zone. We would play football on corner lots, where it was tackle on
    the grass and “two-hand touch” on the street. And we would wax our curbs so
    that we could skateboard them.

    None of these
    spaces were ever really intended for baseball, football, or skateboarding, but
    we kids repurposed them.

    As people,
    including families, continue to move into urban centers around the world, I
    have no doubt that the next generation of children will once again repurpose
    spaces for play. But that doesn’t mean that we don’t have work to do when it
    comes to properly preparing our communities for people of all shapes and sizes.

    One of the
    most interesting design challenges facing us today has to do with our towers.

    Architects
    have long been obsessed with the idea of vertical villages. Le Corbusier’s Unité
    d’habitation
    in Marseille had two shopping streets embedded within the tower
    that were intended to act as public spines. I don’t know how well they did, but
    it was a highly progressive idea for the time.

    Following
    on this idea, I was recently watching a
    TED talk with architect Ole Scheeren
    (thanks Mariane) and I was fascinated
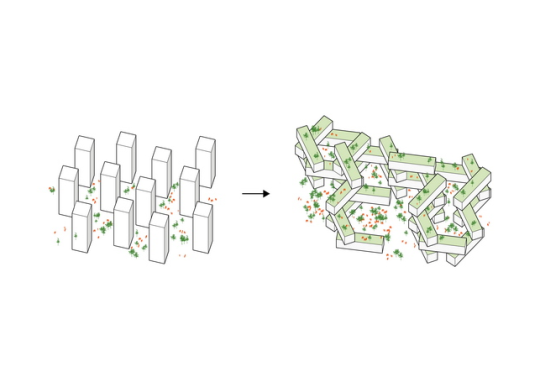
    by his obsession with breaking down the raw verticality of towers.

    His belief
    was that, yes, cities are and will continue to become more dense through tall
    buildings, but that most towers isolate rather than connect people. His work strives to do the opposite.

    And this
    one of the big trends that I think we will see more of in our cites. We will see
    new forms of urban connectedness and a blurring of private, public, and
    semi-public spaces. Screw Euclidean zoning.

    On that
    note, I am reminded that I owe the ATC community a post on my predictions for
    2016. I hope to get that out shortly.

    Diagram via Büro Ole Scheeren

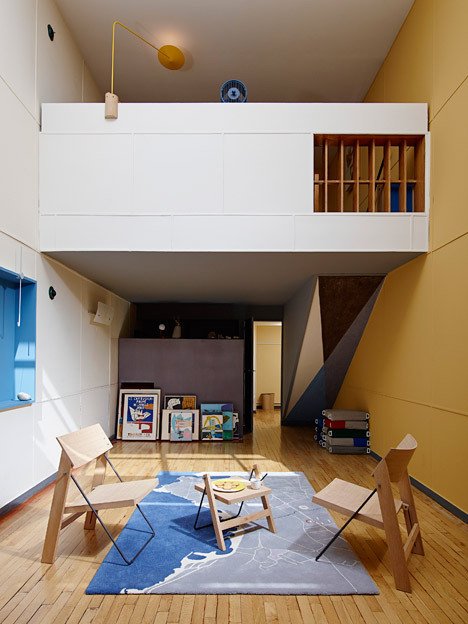
  • Visit Apartment N°50 in Marseille next month

    Completed in 1952, the Unité d’habitation in Marseille, France (more specifically known as the Cité radieuse) is one of the most famous buildings by Swiss-French architect, Le Corbusier. Every architecture student learns about it at one point or another.

    It’s famous because it was a model for a new way to live and build cities. Le Corbusier envisioned the apartment building as a kind of vertical city. The corridors weren’t thought of or referred to as corridors, they were instead called streets and lined with shops and businesses.

    Of course, Le Corbusier later became famous for inspiring an entire generation of buildings that many people now hate. Some believe he was completely misguided and others believe we simply bastardized his intents. But whatever the case may be, he certainly had a profound impact on cities.

    So if you happen to be in Marseille between July 4 to 19 (2015), you should check out an installation at the Unité d’habitation called Apartment N°50.

    It’s an installation put on by Jean-Marc Drut and Patrick Blauwart. They are the owners of Apartment N°50 and, since 2008, they have invited a designer or studio to come in and renovate it on an annual basis. They then open it up to the public during the summer. I think that’s a really neat idea and would love to visit sometime.

    Click here for the official Apartment N°50 website (it’s in French). The image at the top of this post is from Curbed.