Daily insights for city builders, delivered every morning at 6 AM ET. I’m Brandon Donnelly — a Toronto-based real estate developer and founder of Globizen. I’ve been writing here since 2013.

Tag: unique urban homes

  • How Junction House built laneway towns for urban families

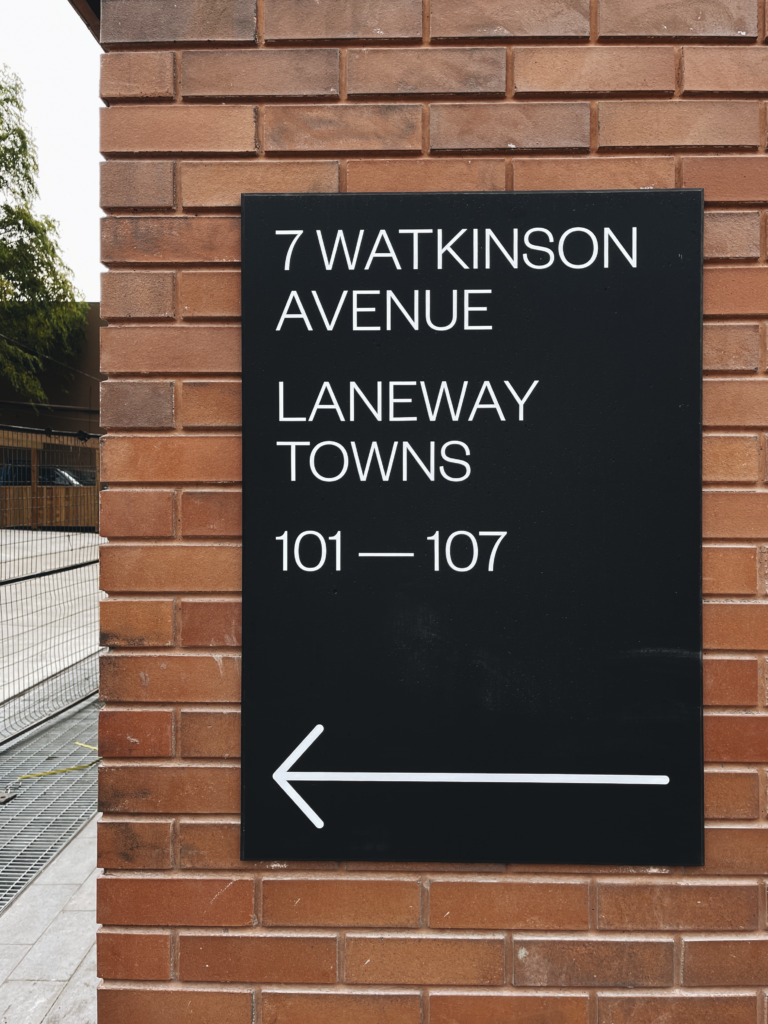
    Junction House was designed with 7 laneway towns on the north side of the building. The above photo is from 2023, right after we installed the wayfinding signage, which is why you can see the construction fencing sitting in the laneway. Alongside Superkul (architects), we made the design decision to incorporate ground-related towns for two reasons.

    First, we are supporters of laneway housing, and one of our city-building agendas is to find ways to revitalize and animate these spaces in Toronto. Incorporating laneway towns was a natural way to do this.

    Second, we were able to tuck these two-storey suites into the same height as our ground-floor retail on the south side. This meant that, even though our sales team was advising us that these would likely sell for a relatively low price per square foot compared to the rest of the building, it was the right business decision. It was still more accretive than additional single-level retail (or retail with a far less valuable mezzanine space) or some other unproductive back-of-house space.
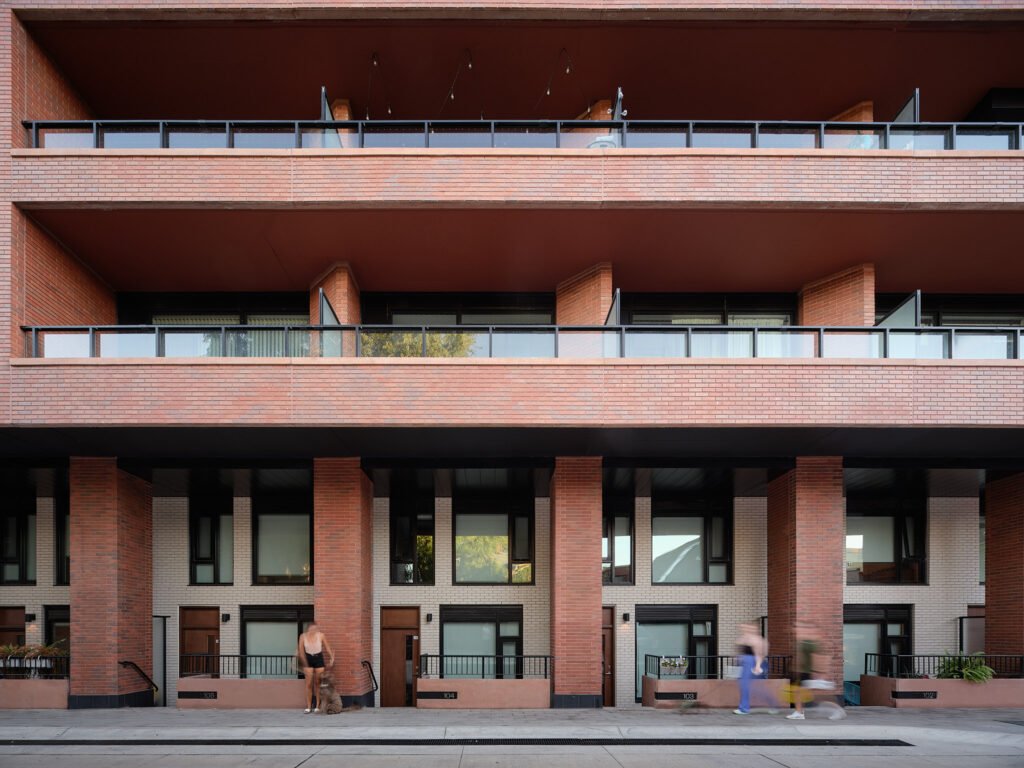
    As a development aside, we originally designed these towns to be raised up from the laneway, accessible via a few steps. But during the rezoning process, the city asked us to shave down the overall height of the building to meet some symbolic height in metres that the local City Councillor demanded we achieve. It was frustrating, but we complied, and that’s why the towns are designed the way they are.

    Looking back on these suites a few years later, I continue to believe that we made the right big-picture decision, especially because of how they are now being lived in. These suites have a very high percentage of families with young children — children who often make use of and play in the quiet laneway.

    In hindsight, this makes perfect sense. These are larger, grade-related suites that offer some degree of relative affordability. In my view, it’s further evidence that not all families want to flee to the suburbs. We just have to find ways to deliver the right kind of urban housing for them.


    Second photo by Doublespace Photography

  • The Walk-Up

    Today on the blog, I thought we’d feature a new fourplex being developed here in Toronto at 2343 Gerrard Street East called The Walk-Up. Designed by Studio JCI and presented by Paul Johnston of Unique Urban Homes, this is the first in a series of “missing middle” projects now being developed by Urbinco.

    Housed on your typical single-family lot, The Walk-Up is somewhere between 3-4 stories and has four homes: a garden suite, a ground suite, a center suite, and a sky suite. And each is family-oriented both in terms of design and size. They all have over 1,000 square feet of interior space, have two bedrooms, and have access to outdoor space.

    In other words, it is exactly the kind of housing solution that Toronto needs a lot more of! Thankfully, this form of housing has been permitted (as-of-right) in Toronto since May 2023. Unfortunately, there are still many municipalities and politicians who don’t seem to get it. But that’s okay. This is usually how things go. Toronto leads, and then others follow.

    For more information on The Walk-Up, click here.

  • More retailers are buying real estate in New York

    Last week we spoke about how many businesses don’t want to own their own real estate, but that some do. We then spoke about Prada’s recent acquisition of 720 and 724 Fifth Avenue for $835 million. However, they’re not the only ones. According to New York’s The Real Deal (thank you John Bell for the article), last year saw the following transactions:

    • Swiss fashion house Akris bought a property from SL Green for $40.6 million
    • Japanese coffee retailer Geshary bought a property on Fifth Avenue from the Riese Organization for $38 million
    • And Dyson bought a building in Soho for $60 million

    Now, some, or a lot of this, is strategic. New York is New York, and global brands need to be there. Another part of this is that there was less competition last year. Fewer real estate companies wanted to buy retail and office buildings, and so end users seem to have stepped in at what they presumably saw as favourable prices.

    But it’s also not totally foreign for retailers to want to own their own real estate. Perhaps the most famous example is McDonald’s, which owns its own real estate and then leases it out to franchisees. Though as I alluded to last week, it’s important to know what business you’re ultimately in. And McDonald’s knows it’s in the real estate business.

  • Building great mid-rise buildings

    Alex Bozikovic is right to praise Gairloch’s upcoming development in the Junction. It’s a beautiful project and it’s exciting to see so many architecturally significant projects in one neighborhood — either completed or to be completed. I’m thinking specifically of DUKE Condos (TAS and Quadrangle), our Junction House project (currently under construction), and now Gairloch’s.

    But Alex (as well as Jeremiah Shamess) is also right to point out some of the tensions and contradictions that are inherent to building at this scale. We want European-type mid-rise buildings all along our avenues, but we also want our housing to be more affordable. Problem is, mid-rise buildings are the most expensive way to build.

    The approvals process also tends to privilege urban design considerations over things like livability and construction costs. We talk about the shadow impacts that the project might have on the surrounding community, but not about how well the suites will layout when it’s all said and done — not to mention how expensive they will be to build.

    The cynics will tell you that it doesn’t matter what it costs to build because developers will always profit maximize (as is the case with every other for-profit business). But that’s an oversimplification that ignores a bunch of factors.

    One, it’s not as simple as just price. You also have to consider sales velocity. Price and sales velocity tend to be inversely correlated. In other words, as prices increase, sales velocity tends to naturally slow. You then begin to trade-off higher prices for increased time (which has a cost) and more market risk.

    As I’ve said many times before on the blog, development happens on the margin. Usually the way this plays out is that you create a development pro forma, you look at all of your project costs, and then you say, “oh shit.” You’re then stretching to figure out how you’re going to make the math work.

    Two, there are usually always parts of a city where development isn’t feasible (in some unfortunate cases, it might be the entire city). The potential revenues simply don’t support the costs. And as costs continue the rise, any areas that have not seen a corresponding increase in prices and/or rents will also become undevelopable.

    So there’s price, and there’s also a question of where great buildings are even possible. As many have already pointed out, it’s certainly not everywhere.

  • Junction House Sales Gallery — Now Open

    We just received a bunch of photos back of our Junction House Sales Gallery. So today is photo day on the blog. (Thank you Dialogue 38 for coordinating these.)

    Here’s the front “gallery” area. The artwork hanging on the wall is by local artist, Leeay Aikawa. Her work is terrific. You can see this space as you walk along Dundas Street West.

    Here is the model suite pavilion and main reception area (evening shot). The bar area is absurdly long. It was designed to accommodate beers from Indie Ale House down the street.

    Dialogue 38, the designers of the space, really wanted the model suite to be a “pavilion” — something akin to Mies van der Rohe’s Barcelona Pavilion. So here’s the ramp that takes you up and inside.

    Finally, here’s the model suite. The kitchen is by Scavolini. And the backsplash is a penny tile.

    The sales gallery is located at 2720 Dundas Street West and is now open every day of the week except Tuesdays. The hours are 1PM to 7PM during the week and 12PM to 5PM on the weekends.

  • Emma + Justin

    image

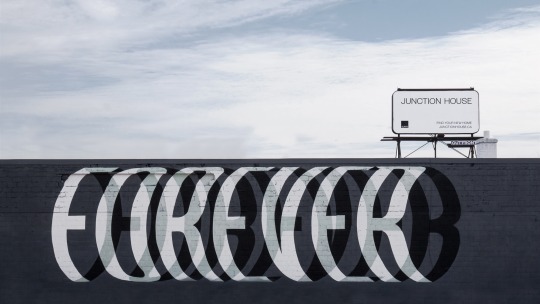
    Okay, I promise that after this post I will stop talking about the Forever mural that Ben Johnston recently completed at Junction House – at least for a little while. 

    I admittedly don’t know Emma and Justin, but I would like to congratulate them on their recent engagement at Junction House.

    Emma thought they were going to take anniversary photos, but instead Justin proposed in front of Forever. If you can’t see the embedded photo below, click here.

    //www.instagram.com/embed.js

    Forever certainly feels like the right message to me. Congratulations Emma and Justin.

    P.S. Junction House was in the National Post over the weekend. Link.