Daily insights for city builders, delivered every morning at 6 AM ET. I’m Brandon Donnelly — a Toronto-based real estate developer and founder of Globizen. I’ve been writing here since 2013.
We talk a lot about “missing middle” housing on this blog and, most recently, we’ve been talking about Toronto’s proposed amendments to allow fourplexes across the city and to do away with density maximums (among other things).
Well, it’s now time to make a decision. These proposed changes are headed to Planning and Housing Committee on Thursday, April 27th. If you’d like to attend in person or virtually, here’s a copy of the public meeting notice.
The other option is to make a written submission. The good people over at “More Neighbours Toronto” have created this website which will allow you to quickly write the Committee.
There’s an auto-generated response in support of legalizing multiplex housing — and that’s what I used for my boring email submission — but, of course, you’re free to edit the text as you’d like.
If you check the agenda, you’ll see that there are already hundreds of email submissions in to the Committee, many of them coming from More Neighbours. Clearly this is a topic that, one way or the other, many people feel very strongly about.
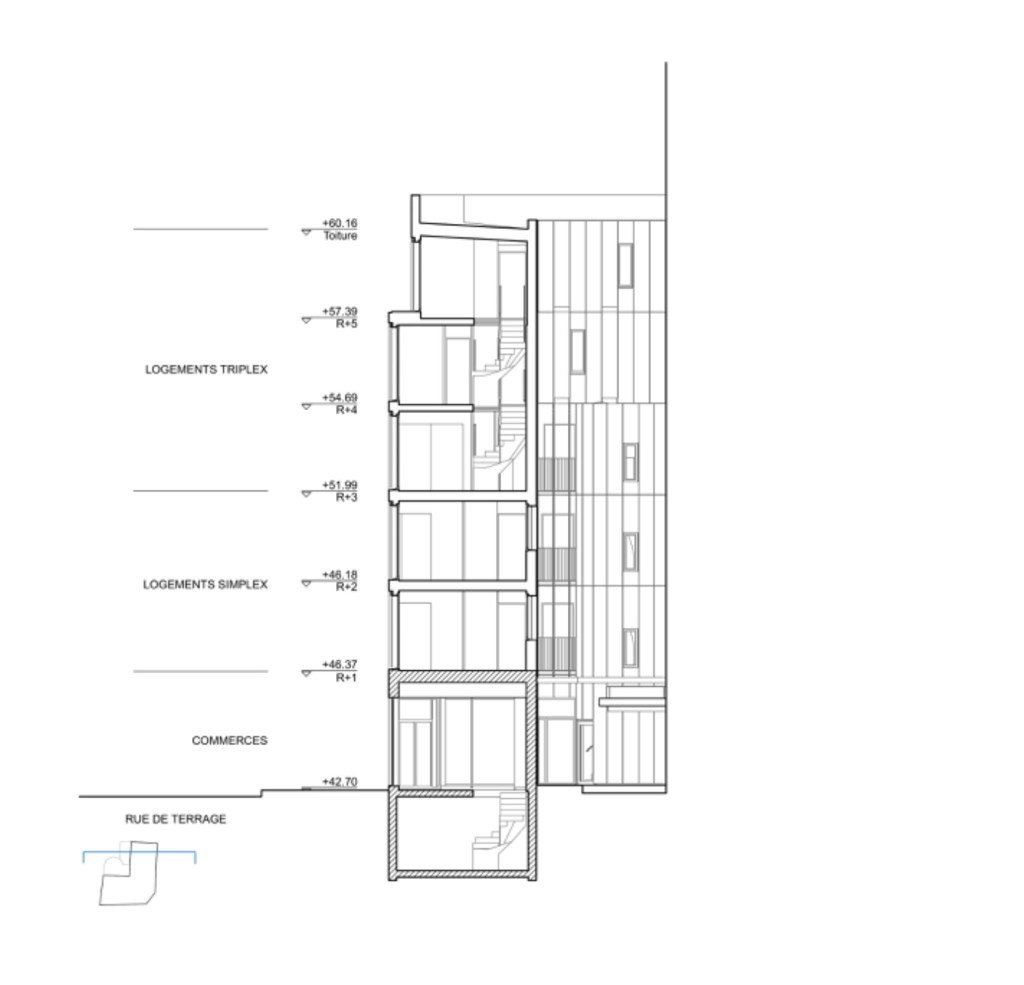
But here’s where things get really remarkable: the area of this corner site is less than 100 m2 (~1,000 sf), the construction budget was €940,000 (excluding VAT), and almost the entire structure was built out of cross-laminated timber. So overall, this is an incredibly sustainable build: it uses land and services efficiently and it uses low-carbon materials.
At this point, you should now be wondering, “why can’t we just do this everywhere?” And this would be the right question.
Lloyd correctly points out in his article that one of the things that makes this building feasible is that it only has one exit stair (as well as no elevator). Typically you need two means of egress, which can serve as a real barrier to smaller builds like this one here.
But in this case, and this is part of the argument, the building is small enough that, should a fire or emergency happen, occupants could be rescued through their windows. So technically there are still two ways of getting out.
In this year’s predictions, I mentioned that we would see “supportive building code changes”, which would help to encourage more infill housing. Exiting is one of the changes I had in mind when I wrote the post. So here’s hoping that policy makers are reading this blog, looking to projects like this one in Paris, and recognizing the benefits.
Talking about exit stairs may not be as exciting and seemingly impactful as something like a foreign buyer ban, but I promise you that removing the many barriers to building this scale of housing would ultimately bring more benefit to our cities.
Japan has a building typology known as machiya. They are found throughout Japan, but my understanding is that they are most closely associated with downtown Kyoto. The typical machiya consists of a long wooden home with a narrow street frontage, and at least one interior courtyard garden.
But perhaps the most interesting aspect of these townhouses is that, for the centuries that they have existed, they have always been mixed-used. The front of the building traditionally served as a kind of “shop space”, and the private residential spaces were tucked behind it (though this line between public and private was fairly fluid).
And so for hundreds of years, the humble machiya became a flexible building typology that allowed shops, restaurants, and various other small businesses to flourish. This has changed over the years. People went off to work in offices and Western ideals around housing started to infiltrate Japan, among other reasons. But that doesn’t mean that there aren’t important lessons to be learned from Kyoto’s machiya.
But take a walk, cycle, or drive across one of our non-Avenue-designated arterial roads (which I did yesterday), and it’s hard not to imagine something much better. My mind immediately goes to an improved streetscape with (1) less on-street parking, (2) a lot more homes (as-of-right), and (3) flexible ground floor permissions that allow for crazy things like a “shop space”.
And then, what kind of city might we have if we had fewer barriers in the way of infill housing and if we allowed for low-cost spaces that could flex up and down based on the needs of small entrepreneurs? I’m pretty sure it would be a better one. And of course, it’s been done before.
Toronto’s chief planner Gregg Lintern (who you can follow over here on Twitter) was recently in the Toronto Star talking about the city’s plans to allow more multi-unit dwellings in our low-rise single-family neighborhoods.
I was careful to say “more” because they are already permissible in some areas. The challenge is that they’re not happening at any sort of meaningful scale, which is an obvious signal that some key ingredients are still missing.
Or perhaps there are too many required ingredients. For example, right now the zoning by-law requires one car parking space for every dwelling in a multi-unit building. This is, of course, dumb and the requirement should be completely eliminated.
Changes like this, as well as many others, are long overdue. Not just in Toronto, but in many other cities. And it is partially what I was getting at when I wrote about laneway housing this past weekend and hinted at the need for other solutions to increase housing supply.
So when you have a few minutes, I would encourage you to complete the city’s survey on expanding permissions for multiplexes across the city. I just did it and voted to bring on the multiplexes.
The most popular post on this blog is this one here called, “What real estate developers do and why I became one.” This post alone has been responsible for a good chunk of the organic traffic that this site receives since I wrote it back in 2014. If you search for “real estate developer” in Google it usually comes up on the first page.
Probably because of this post, the number one question I receive in my inbox is about how to become a developer or how to transition into development from some other discipline. Usually this comes from someone who is early on in their career and/or is in architecture (which is not surprising given my background as a fake architect).
I have tried to respond to this question publicly and at scale with a number of different posts. But many of you probably haven’t seen them before, and so I figured it would be a good idea to summarize some of them here (they’re usually tagged with “developer dirt“):
If you’re looking for a more succinct summary of what to do, here is what I would suggest to you. You basically have three options.
1) You can convince someone to take a chance and hire you, even though you likely don’t have any development experience. Maybe you have a background in something relevant such as real estate law, architecture, or politics (good). Or maybe you don’t (less good). Either way, the best way to position yourself is to understand what it is that developers do and figure out a way to create value for them from day one. You want to be in a position to say, “Yeah, I know I don’t have any direct development experience, but I can do X, Y, and Z for you starting today and I think that would be helpful to you for the following reasons.”
2) Get a relevant degree. I’m thinking an MBA in real estate or some sort of master’s in real estate development. The reality is that the development business has, in many ways, become more institutionalized. It has gone, though obviously not entirely, from rich private families developing with their own balance sheets to more institutional capital sources, such as pension funds. Because of this, there are going to be hiring managers out there who need to check off certain boxes. For example, does this person have a real estate degree? This may make it harder for someone to take a chance on you if you don’t have the right experience and/or credentials.
3) Just go out and do it. Despite becoming more institutional, the development business remains, in my view, a deeply entrepreneurial endeavor. You have to be able to problem solve and you have to be creative. The best developers I know don’t focus on can’t, they focus on how. Because there are too many obstacles in this business. A can’t mentality wouldn’t get you very far. So consider renovating a triplex, building a laneway suite, or doing something else that allows you to take a piece of real estate and create some additional value. Because that’s all that development really is at the end of the day.
If you found this post useful, please consider sharing it with someone that you think would benefit from it. And if there are other topics that you would like me to cover (or cover in more detail), please feel free to leave a comment below or to at me on Twitter. I prefer Twitter over email because it forces brevity. Happy Canadian Thanksgiving, all.
The project uses two prototypical, but random, semi-detached lots from the Christie & Bloor area of the city. Each one is 18′ wide x 100′ deep. So your typical long and narrow lots. From the street (see above image), it looks highly contextual. But in plan, you begin to see the 3 main volumes of the project emerge. Here’s a ground floor plan from the architect:
Each volume is around 2,500 square feet. I presume that includes the basement. If you exclude the basement area and the vertical voids throughout the project, which you’re allowed to do in your calculation of gross floor area in residential zones, I suspect we’d arrive at an FSI (density) number that isn’t that much more than what already exist in these sorts of areas.
At the front of the house (right side of the above plan) is a set of stairs (and a patio) leading down to the front basement unit and a set of stairs leading up to the main front unit. An inset patio also forms part of this main entrance (image below), which is a great way of adding outdoor space while at the same time maintaining privacy across the units. These strategy is one of my favorite aspects of the project.
The rear units are similarly accessed at the back of the building. And the two middle units are accessed along the side of the house. All in all, this housing typology has the ability to accommodate up to 6 units: 3 main suites and 3 secondary type suites. By the architect’s own estimate, this could result in 147,000 new housing units across the city if every lot occupied by a semi-detached house were to be redeveloped in this way.
But I wonder if any consideration was given to the secondary (basement) suites that may already exist in these zones. Because in some cases, and as beautiful as these homes may be, we may only be talking about 2 additional suites. Triplexes are also already allowed in some areas of the city. So does this ultimately achieve its intended goal, which is the creation of more “missing middle” housing in order to ease overall housing pressures? Or do we need to be thinking bigger?
As a follow-up to this post (subscribe to stay connected), I am going to look at what a development pro forma might look like for a project of this scale. The numbers have a way of answering a lot of questions. That said, kudos to Alex for taking on this initiative and kudos to the design team for a pretty spectacular architectural solution.
Now he’s absolutely right. I didn’t mention it – other than provide an option in the survey for townhomes. And he’s right that it’s a tremendous opportunity for cities looking to increase housing supply and improve affordability.
But the reason I didn’t mention it in my survey is because, here in Toronto, we’re not very good at that middle scale.
I previously wrote a post talking about Toronto’s 3 stages of intensification. It went from high-rise to mid-rise, and then to low-rise intensification. And my argument was that we’re still in and figuring out the mid-rise scale. (There are challenges at this scale, but that deserves a separate post.)
Eventually though, I think we will get to low-rise intensification. And that will cover off many of the building typologies that Lloyd is talking about: duplexes, triplexes, fourplexes, and, my personal favorite, laneway houses.
This, of course, isn’t the case in every city. Many cities, such as Montreal, have a strong history of neighborhood-scaled apartments. Lloyd points that out in his article. But that’s not the case here in Toronto.
In fact, Toronto’s Official Plan explicitly designates these low-rise “Neighborhoods” as areas that are stable and should not see much intensification. And it was a great selling point for the Places to Grow Act: intensification here, but not there.
But I think this will change. Not because I’m a real estate developer and I think it should change, but because our current arrangement is causing a dramatic erosion of affordability at the low-rise/ground-related housing scale.
If it were up to me, and it most certainly is not, I would start with laneway housing. It’s a great way to intensify low-rise neighbourhoods without altering the character of the streets.
If you live in a single family neighborhood, I would especially love to hear your thoughts in the comment section below. It will be interesting to see how this all plays out.
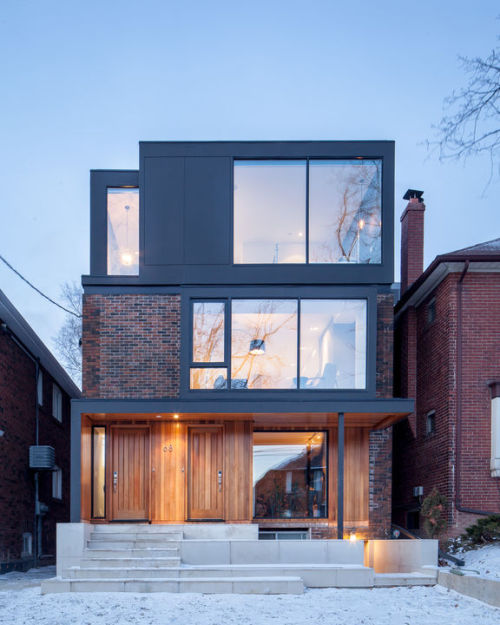
A few days I retweeted the above home from Dwell Magazine. Then yesterday I was driving through midtown Toronto and I stumbled upon it. And that got me thinking more about this kind of project.
The house is a triplex with, presumably, one unit in the basement, one unit on the main floor, and one unit across the 2nd and 3rd floor. The existing detached house was only 2 storeys and so a third floor was added to create what is likely the “owner’s suite.”
It’s not uncommon for many of the houses in central areas of Toronto to be converted into duplexes and triplexes or to flip back into single family homes after being subdivided for rentals. It goes to show how adaptable the single family house can be.
But it’s not everyday that you see such a high end triplex being built as, what seems to be, a permanent residence and kind of dream home for the owners. Historically, when people built their dream home it has meant a single family home.
Part of this I’m sure has to do with rising housing costs. But I think it also has to do with valuing location over raw space and with an acceptance of urban density.
I don’t know about you, but I would have no concerns with permanently laying down roots in a house like this. It’s beautiful.
Montreal is one of my favorite places on the planet. In fact, if I have one regret in life it’s that I didn’t do my undergrad at McGill University. Living in Montreal as a poor student would have been the best. Though I shouldn’t complain because I did spend quite a bit of time there when I was a poor student.
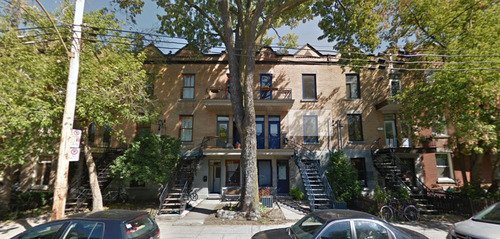
If you’ve ever been to Montreal, the image at the top of this post will look familiar. The urban landscape of Montreal–at least in the residential areas–is filled with exterior staircases. They’re all over the place. And this always strikes everybody as a bit odd given that it’s a pretty cold and snowy place a lot of the time. Nonetheless, those staircases are quintessentially Montreal.
Some people think it was done to minimize the amount of interior space that needed to be heated, but I’ve never really gotten a definitive answer. Either way, all those stairs are an interesting byproduct of Montreal’s commitment to one predominant building type: the multiplex. A multiplex is essentially a small apartment building containing a handful of units. They’re usually only around 3 storeys high. And they’re all over the Ville de Montréal.
To be honest though, I don’t think I’ve ever really explicitly thought about this defining Montreal quality. But then last night I stumbled upon an interesting blog post called “Les escaliers de Montréal vs towers of Toronto." (escaliers = stairs) In it the author talks about how Montreal is essentially this city of multiplexes (with stairs everywhere) and Toronto is this, more modern, city of towers surrounded by single family homes.
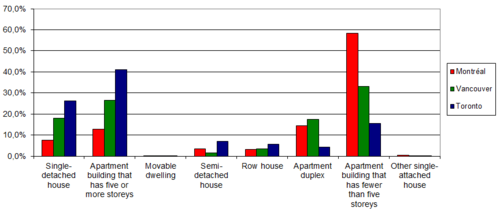
And here’s the data to back it up:
When it comes to single-detached houses and apartment buildings taller than 5 storeys, Toronto dominates. But when it comes to apartment buildings less 5 storeys, it’s all Montreal. And if you add in apartment duplexes, you’ve accounted for almost 75% of Montreal’s housing stock. Note: These figures are for the city proper and don’t include any amalgamated suburbs.
The author’s explanation for this comes down to zoning and timing. Since Montreal is an older city, the belief is that Montreal was simply further along in its evolution when formal land-use planning came into effect and started to order the city. I generally agree with this hypothesis, but I think it’s also worth keeping in mind that, just because a Toronto house might be zoned as single family, doesn’t mean it’s actually begin used as such.
A lot of the older houses in Toronto have been subdivided into what are effectively illegal multiplexes. Since this is all happening under the radar, nobody really knows what the actual stock of multiplexes might be. Nonetheless, there’s no denying that there are some real differences between the urban fabric of Montreal and Toronto.