Daily insights for city builders, delivered every morning at 6 AM ET. I’m Brandon Donnelly — a Toronto-based real estate developer and founder of Globizen. I’ve been writing here since 2013.

Tag: toronto

  • Districts versus spines

    I was recently having a discussion on Twitter about midrise buildings and architect Dermot Sweeny raised the important distinction between creating “spines” and creating “districts.”

    What he was referring to with “spines” was the way in which Toronto is intensifying its “Avenues” with midrise buildings. It is a kind of linear form of intensification which almost always means that each building must transition in some way to the low-rise housing that typically abuts our Avenues. This is far less relevant in districts.

    We have started to increase housing supply in our “Neighborhoods” through things like laneway houses and garden suites, but in most cases, we are arguably not creating urban districts.

    This is of course a touchy subject. But I think it’s an important discussion to be having for a number reasons:

    • Increasing housing supply is a good thing
    • Angular planes and other transition measures make housing more expensive
    • Urban places are, I would argue, better defined through districts rather than spines
    • Mixed-use (employment) becomes more viable with districts
    • Transit infrastructure is better utilized with radial density around its stations

    Can you think of any others?

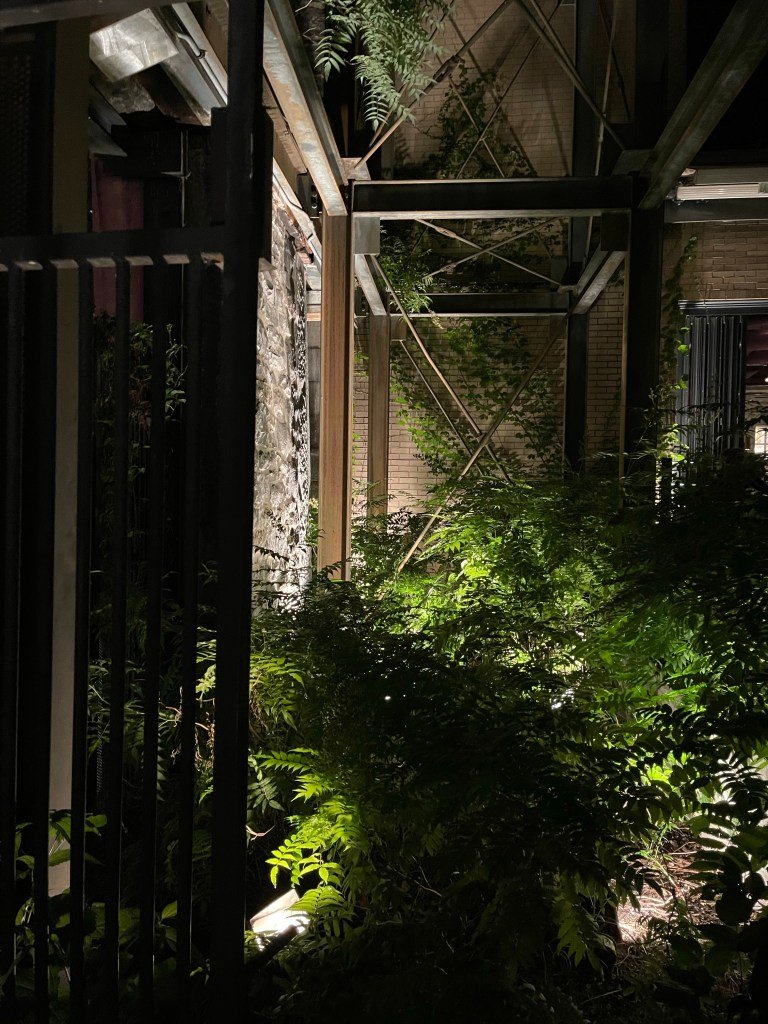
    Photo: Old Montrêal (Shot on iPhone)

  • Façadism in Montréal

    These are photos from the terrace of a restaurant in Old Montreal called Boris Bistro. It’s not new — it’s been around since 1999 — but that doesn’t change the fact that its outdoor space is absolutely magical.

    The terrace sits behind an old stone facade on McGill Street that is held up with a three-storey steel structure. Hello façadism! I have tried to figure out the vintage of the original building through a cursory look online, but I came up with nothing. (Drop it in comment section below if you happen to know.)

    What we were told at the restaurant was that the original building burnt down, leaving just the facade and then an open space behind it. The size of the trees on the terrace do suggest that it’s been this way for a long time.

    There’s an office building beside it that looks to be of a 90s vintage (465 McGill Street) and this open space was apparently a place for office workers to go smoke. But now the ground floor of the office building and the terrace function as one large contiguous space.

    The result is what you see above. Magic.

    Montréal has been city building for a lot longer than Toronto. Some 400 years depending on how you calculate it. This history has created one of the most beautiful built environments anywhere in the world.

  • Project Profile: 100 Franklin by DDG Partners and Palette Architecture

    100 Franklin is my kind of project. Developed by DDG Partners, 100 Franklin is a small boutique condominium project that was completed last year in New York’s Tribeca. From what I can tell, there are only 10 residences in the project, ranging from 1,427 to 3,673 square feet.

    A number of things are interesting about this project, particularly when you compare it to how and what we typically build in Toronto.

    One, it’s kind of an awkward site. It is made up of two triangular lots that one could have easily dismissed as being not all that developable. (Granted space is a precious commodity in Manhattan.) But DDG made it work (they have an in-house design team). They also managed to stitch the two buildings together so that they read as one big awesome street wall.

    Two, it’s only about 30,000 square feet. I mention this because, you don’t see a lot of development at this scale here in Toronto. With entitlements taking as long as they do (among other reasons), it can be a real challenge. So if you’re not capital constrained, you may as well take advantage of the economies of scale associated with going bigger.

    Three, I think it speaks to differing cultural attitudes around housing. By Toronto standards, these are very large suites. The average size of a new condominium in downtown Toronto is probably somewhere in the low 600s (square feet). I think that tells you a lot about who is buying and how they think about living in a multi-family building.

    Four, it’s downright just a beautiful building with some really terrific brickwork. For photos, check out here and here.

    Image: Robert Granoff via DDG Partners

  • The Tokyo Toilet

    One of the biggest challenges with living through this pandemic has been finding a good public toilet. Drinking in the park is all fine and dandy, but at some point you’re going to need to find a place to pee. From experience, I can tell you that this can be a challenge in places like Toronto and Vancouver. But from the looks of it, the situation is a bit different in Tokyo. Japan, apparently, views its toilets as a symbol of its world-renowned hospitality culture. And so it takes great pride in the design of its public toilets. Last year, Tokyo invited 16 creators from around the world to redesign 17 of its public toilets throughout Shibuya. The list of creators includes big names like Tadao Ando, Kengo Kuma, Shigeru Ban, Toyo Ito, and many others. And the result is probably the nicest collection of public toilets that you have ever seen (somewhere around 9 of them are already operational with the balance expected to open sometime this year). The uniforms worn by the maintenance staff were even designed by Nigo (creator of the fashion brand A Bathine Ape). That’s attention to detail.

    For more about The Tokyo Toilet project and to check out the completed toilets, click here.

    Image: The Tokyo Toilet

  • Pine Hill Homes launches call for artists to design new laneway house facade

    My realtor friend Mark Savel tagged me in this earlier today.

    Pine Hill Homes has recently completed a laneway suite here in Toronto and they have now put out a call for artists to come up with something creative for its front facade. I think this is a great / fun idea and so I’m sharing it today on the blog.

    I think it also speaks to one of the differences between laneway suites and the main houses that now host them. Could you imagine a builder doing a call to artists for the front facade of a house not on a laneway? It seems less likely to me. But I think that the laneway side is viewed as a little less precious, and that creates an opportunity for playfulness.

    This, in my mind, is a great thing.

    If you decide to participate and your work is selected, you’ll have all of your materials paid for and you’ll also get an honorarium. I don’t know how much the honorarium is, or where this house is actually located, but I’m sure you can find these things out by contacting Pine Hill.

    I’m looking forward to seeing what ultimately gets selected and put up.

  • A solution by Brown + Storey Architects for Toronto’s Un-Avenues

    James Brown and Kim Storey, who are partners at Brown + Storey Architects Inc., recently put forward this intensification proposal for Toronto’s non-Avenue-designated arterial roads. (The term Avenue is an important designation in Toronto planning.) They call these streets Un-Avenues and here’s what they are getting at with this definition:

    The “Un-Avenues” are the city’s north-south arteries, where the standard residential street was widened in the mid-20th century to allow for more lanes for more cars and vehicular intensification. They are not generally lined with retail, but rather with the original houses that have been devalued because of their location on the arterial roads.

    These roads often serve as busy bus routes that connect directly to subways. The widening of the roads has meant there are no trees, narrow sidewalks, and negligible front. Four lanes of rush hour traffic are provided, with rare provisions for bike lanes.

    The Un-Avenues run silently through the single-family residential zones of Toronto. As countless articles have pointed out, the “yellow belt,” where the single-family house reigns, occupies a substantial swath of Toronto real estate on any zoning map.

    It is hard not to drive or move through Toronto’s “Un-Avenues” without thinking that they belong in a different era. They speak to a Toronto that was much smaller and that was not yet a global city. There’s little urbanity. And no grandeur. They feel a bit like forgotten streets in a city that has otherwise decided to grow up.

    Here’s what Brown + Storey are proposing as a solution (images via Spacing):

    I haven’t spent enough time going through the proposal to comment on whether or not I think this is exactly what should be done. There is also the minor issue of single-family homeowners accepting towers, or anything really, next to their backyards. But I do feel strongly that something needs to be done — for reasons of affordability, livability, urban beauty, and a bunch of other reasons.

  • Q2 2021 rental market update for the Greater Toronto Area

    The Greater Toronto Area builds a lot more condominiums than purpose-built rental units. This isn’t the case everywhere though. I was recently reading an article about Salt Lake City and how developers there don’t want to build condominiums. It’s mostly rental housing. There’s simply too much risk and liability with condominiums. I guess this is one of the reasons why real estate is often said to be a local business.

    In any event, because of this dynamic in Toronto, condominium rentals are often used to measure the health of the overall rental market. There are simply more recent comparables to point to when you’re trying to figure out what is “market.” The Toronto Regional Real Estate Board recently published its Q2-2021 rental market report and here is what they found when it comes to condominium apartment rental transactions in the Greater Toronto Area:

    Q2-2021 – 14,920 transactions

    Q1-2021 – 13,168 transactions

    Q2-2020 – 7,300 transactions

    What this report tells us is that rental demand is returning. Transactions and rents are up compared to the first quarter of this year and certainly compared to Q2 of last year (2020), which was the low point of this pandemic. We are not yet back to where we were in Q1-2020 when the city was firing on all cylinders, but I have no doubt that we will get there and ultimately surpass those figures.

    For the full rental market report, click here.

    Photo by Narciso Arellano on Unsplash

  • Soho House went public this week

    So Soho House went public this week. It is now trading on the NYSE under the ticker $MCG. It renamed itself the Membership Collective Group Inc. for the IPO given the myriad of brands that the company now operates. The company went public at $14 a share and with a $2.8 billion valuation. It raised $420 million through the offering.

    My first reaction when I heard the news was that going public is maybe at odds with being a cool, urban, and exclusive membership club. We’re all about creatives; also, buy our stock. But maybe I’m wrong. This is just the company maturing. At 26 years old, the company now has some 119,000 members and has 30 Soho Houses around the world in 12 different countries.

    Full disclosure: I am a member and a big fan of Soho House.

    But now that the company is public, we also know that it has never turned a profit. And it hopes to do that by next year, as well as open some five to seven new Soho Houses each year while trying to remain “asset light”. As the company does this and pushes toward profitability, there is, of course, a very natural question about what that does to the experience and the overall brand.

    Does it get diluted at all?

    I don’t think that necessarily needs to be the case. But of course the company will end up evolving. On a related note, if anyone from Soho House / MCG is reading this post (unlikely), I would love to connect about an opportunity here in the Toronto area. I think it has the potential to become something truly remarkable — not to mention, much needed. I can be reached, here.

  • Speed and simplicity in Vancouver

    This is a good follow-up to my recent post about the barriers to developing mid-rise here in Toronto. I have just learned (thanks to Michael Mortensen) that Vancouver has proposed some specific zoning changes that are intended to increase the supply of new rental housing.

    Oddly enough, some of these proposed changes are consistent with what I put forward in my post and include 1) streamlining the development approvals process and 2) simplifying the allowable built form. i.e. Fewer step-backs.

    Here’s a capture from the report that went to City Council:

    The report is dated May 2020 and I truthfully don’t know the current status of these proposed changes. I’m sure Michael would have all of the details. But regardless, the report very clearly acknowledges that lengthy entitlement timelines are a barrier to new rental housing, as are more complicated building forms. Speed and simplicity can go a long way.

    For the full staff report, click here.

  • Unicorns overwhelmingly originate in big cities

    In the world of startups, a unicorn is used to refer to a company with a market cap greater than $1 billion. A decacorn, the latest benchmark, is what it sounds like in that it’s a company with a market cap greater than $10 billion.

    While unicorn status is just one measure, valuations are an important yardstick for cities and countries. How many big new companies are you creating? That is a critical question because, presumably, these big new companies are going to create a bunch of new jobs and generate a lot of new wealth for people.

    This recent blog post by Elad Gil is a great summary of what’s happening in the world from this perspective. The raw data is also available if you’d like to dig deeper.

    Here are the number of new unicorns since October 2020 by city:

    Silicon Valley, not surprisingly, continues to dominate, followed by New York.

    Here is a breakdown for the United States as a whole:

    Miami and Austin have been in the news a lot over the past year and their startup scenes may very well be on the rise relative to other US cities. But it’s interesting to see other smaller cities on this list, like Salt Lake City, who are, at least right now, holding their own.

    I found this last set of two charts particularly interesting:

    They are showing unicorn count (first) and unicorn market cap (second) as a percentage of their respective countries. For example, Silicon Valley is sitting at about 47% and 51%, respectively. So about half of all unicorns in the US have originated from this geography.

    But for most other cities on this list, the percentage is much higher and, in many cases, it is 100%. (Silicon Valley is perhaps relatively low because the US has lots of other big and important cities.) For me, this shows the continued dominance of cities. If you’re building the next great unicorn or decacorn, the data tells us that you’re probably doing it in a big city somewhere. And I don’t see that changing anytime soon.